Are you looking to replace the cold, industrial look of standard metal car shelters with something that feels warm, welcoming, and deeply tied to nature? Timber frame construction is the ultimate way to inject high-end craftsmanship and rich texture directly into your front yard. By utilizing heavy wooden beams, traditional joinery, and natural stone accents, a carport can transform from a simple parking spot into a grand architectural gateway. In this guide, we explore the first 10 timber frame carport designs engineered to give your home premium rustic charm and undeniable curb appeal.
Traditional Craftsman & Heavy Log Pavilions
These designs focus on raw structural strength, showcasing oversized wood timbers, exposed joinery, and substantial foundations that give your driveway an instant sense of historical permanence.
Idea #1 The Stacked Stone Pillar Lodge
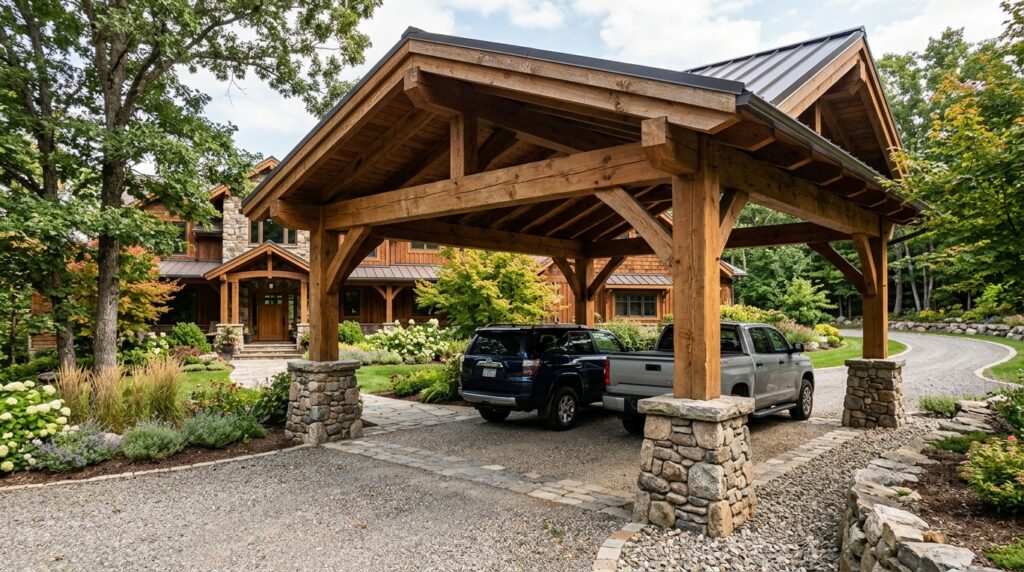
I recommend wrapping the concrete foundational footings in hand-laid local fieldstone or rugged slate veneer. This structural choice keeps the lower sections of the premium cedar posts entirely safe from water rot caused by driveway puddles while grounding the design beautifully.
Personally, I believe that combining natural stone bases with rich wood timbers creates an authentic, high-end mountain lodge aesthetic. It instantly upgrades your curb appeal, making the entrance look deliberate, permanent, and custom-built.
What I would add here is a set of vintage-style copper gooseneck barn lights mounted directly onto the timber headers to project a warm, inviting glow over the driveway at night.
Idea #2 Exposed King-Post Truss Gable
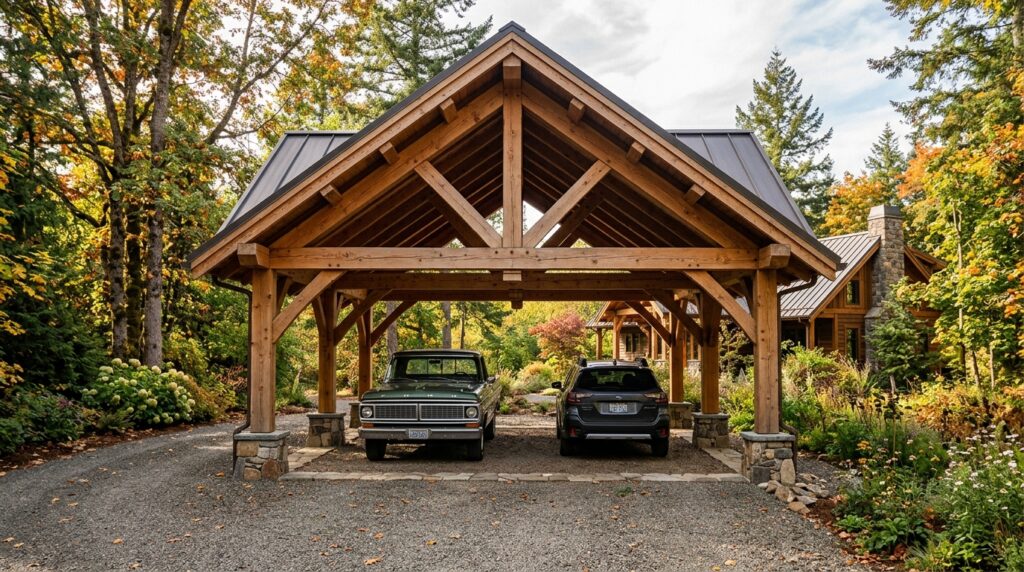
I typically design these with rough-sawn Douglas fir beams, utilizing traditional mortise-and-tenon joinery secured with visible wooden pegs. Leaving the front gable completely open allows excellent airflow while putting the master-level woodworking on full display for passersby.
In my opinion, a beautifully executed truss system acts like jewelry for your front yard architecture. It draws the eyes upward and mirrors the classic rooflines of high-end rustic or modern farmhouse estates.
To refine this design, I would suggest treating the timbers with a rich, oil-based walnut stain that deepens the natural wood grain while offering multi-year UV protection.
Idea #3 Raw-Edge Log Log-Cabin Shelter
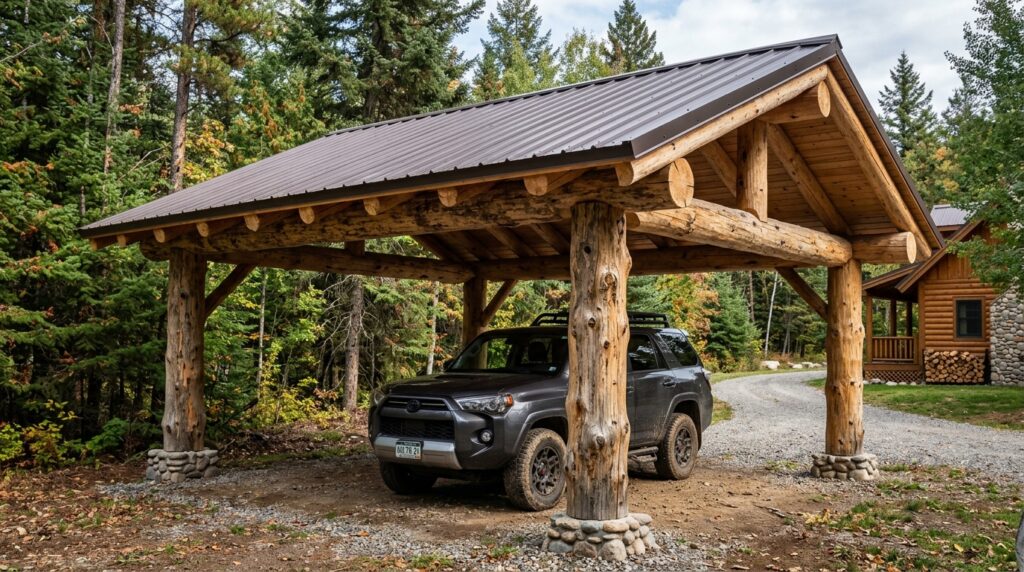
I like using minimally processed, debarked logs for the primary uprights and crossbeams to maintain the most organic, forest-like profile possible. The contrast between rough log contours and a sleek modern vehicle underneath looks exceptionally high-end.
From my perspective, this style works wonders for properties surrounded by mature trees, lakeside settings, or countryside backdrops. It bridges the gap between raw nature and structural utility seamlessly.
What I would improve here is adding an extra-thick coat of transparent marine-grade spar urethane to the log ends to prevent moisture splitting over the changing seasons.
Modern Rustic & Charred Timber Innovations
For contemporary homes looking for a rustic twist, blending natural wood grains with dark modern color palettes or innovative textures creates a striking, avant-garde front yard profile.
Idea #4 Shou Sugi Ban & Matte Black Fusion
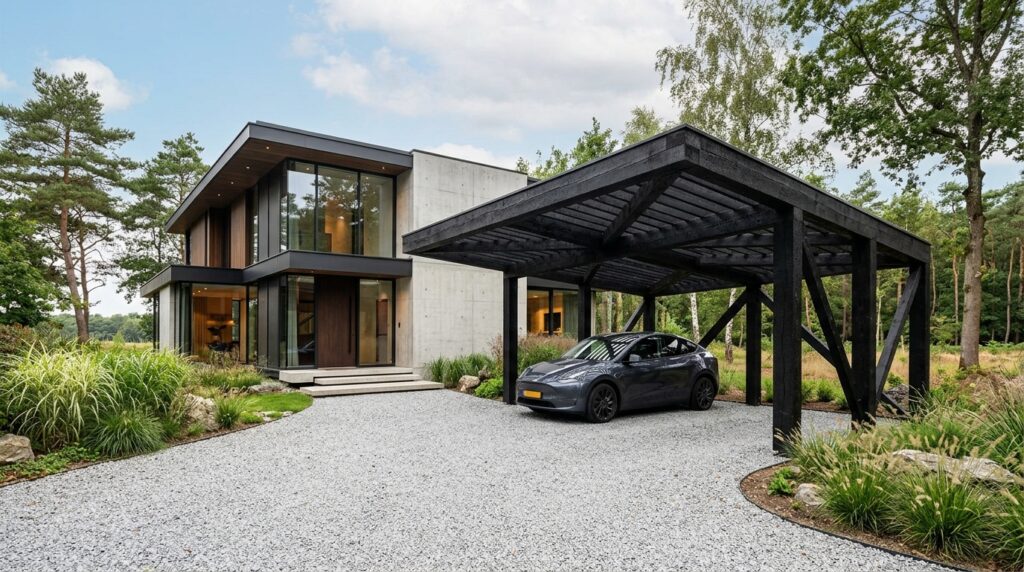
I suggest using the traditional Japanese Shou Sugi Ban fire-charring process on cedar or larch timbers. This carbonizes the outer layer of the wood, rendering it entirely proof against boring insects, rot, and fire without needing toxic chemical treatments.
From my viewpoint, the rich, velvet-like texture of matte-black charred timber gives a home a highly sophisticated, high-fashion edge. It allows you to embrace rustic woodwork while perfectly matching an ultra-modern architectural facade.
To complete this layout, I would embed hidden, warm-amber LED strips inside the inner recess channels of the charred beams to create a stunning glowing effect once the sun sets.
Idea #5 Weathered Driftwood Gray Pavilion
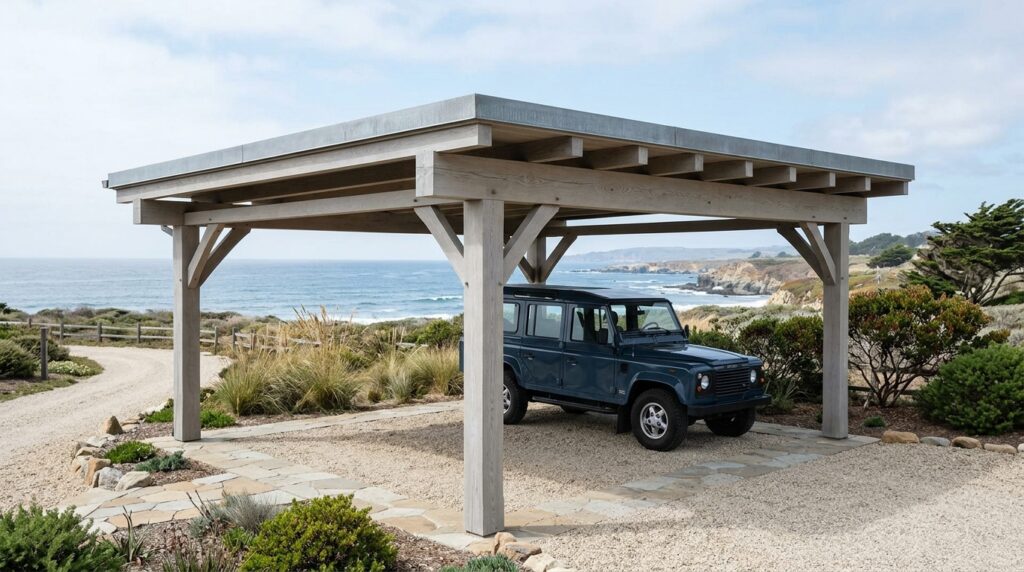
I recommend applying a specialized iron-vinegar aging solution to the oak frame immediately after installation to safely accelerate the natural weathering process, skipping years of waiting to achieve that perfect beach-washed look.
In my experience, a soft gray driftwood palette brings a relaxed, breezy resort vibe to a home’s entryway. It prevents a large timber structure from looking too heavy or dark in sunny, coastal, or open beach-adjacent front yards.
What I would add here is a set of marine-grade solid brass cleat fasteners mounted onto the corner posts to act as upscale, hidden hooks for holding garden hoses or car-detailing towels.
Organic, Plant-Integrated Pergola Canopies
Bringing real nature directly into your carport’s structural frame creates a beautiful, living ecosystem that softens concrete driveways and changes colors with the seasons.
Idea #6 Wisteria-Covered Timber Pergola
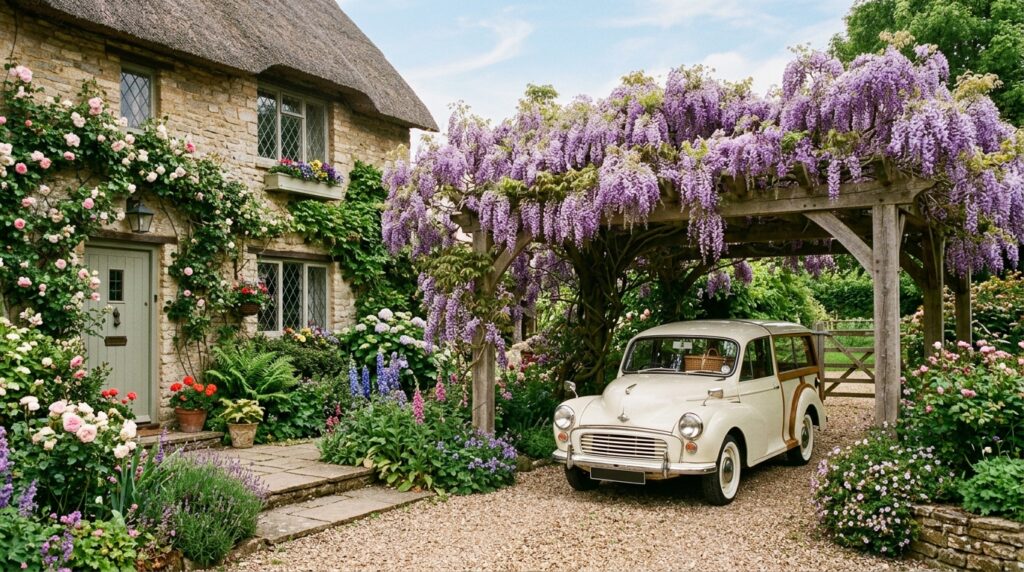
I design these with extra-thick crossbeams and double-rafter layouts to easily handle the massive weight of mature climbing vines over time, utilizing heavy-duty internal steel connection plates for maximum stability.
Personally, I find that a living pergola canopy offers the softest, most charming look possible for a residential driveway. It turns a simple vehicle shelter into a breathtaking garden feature that smells incredible during the spring bloom.
To protect your vehicle, I would add a transparent, high-impact polycarbonate sheet hidden invisibly on top of the wooden rafters to block bird droppings and rainwater while letting 100% of the sunlight filter through the leaves.
Idea #7 Horizontal Slatted Timber Privacy Screen
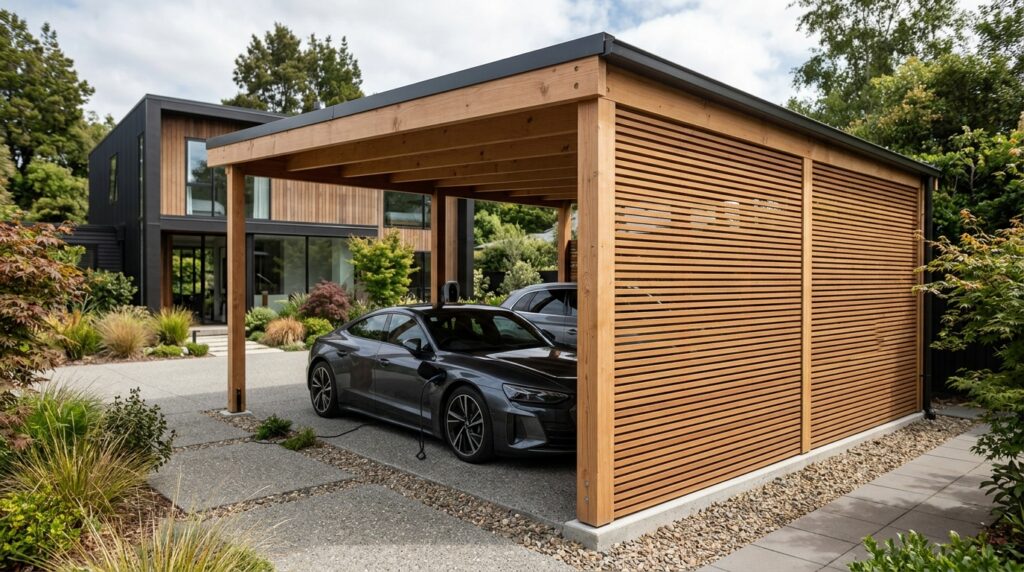
I recommend spacing the teak slats exactly half an inch apart to allow refreshing cross-breezes to pass through the parking bay easily while blocking direct street views into your car interior.
From my perspective, horizontal wood slats are an excellent architectural trick. They elongate the appearance of the carport frame, giving your driveway a clean, modern linear look while providing smart security boundaries.
To refine this design, I would suggest placing upward-pointing ground spotlights at the base of the slatted wall to highlight the rich depth and color of the wood grain at night.
Compact attached & Breezeway Extensions
Integrating timber frame carports directly into your home’s main walls or entryways creates a highly cohesive, efficient visual flow that keeps you completely dry from car to door.
Idea #8 Side-Yard Timber Lean-To
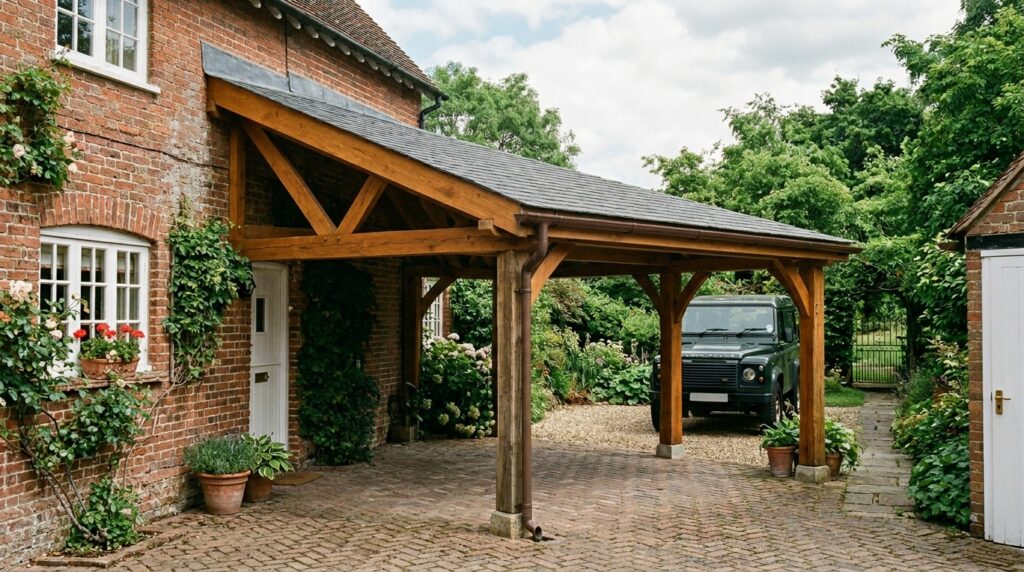
I typically include heavy timber headers anchored securely into the house’s main framing studs, supported by stone-based wooden posts along the outer driveway edge to maximize narrow side-yard footprints.
In my opinion, a side-yard timber lean-to is an exceptionally efficient space-saving hack. It turns a dead, unused walkway zone into a premium protective shelter that looks like an original part of the home’s architecture.
What I would improve here is adding a built-in wooden lattice privacy trellis along the outer edge to grow climbing white roses, shielding your vehicle from neighboring properties.
Idea #9 The Main Entryway Breezeway Connection
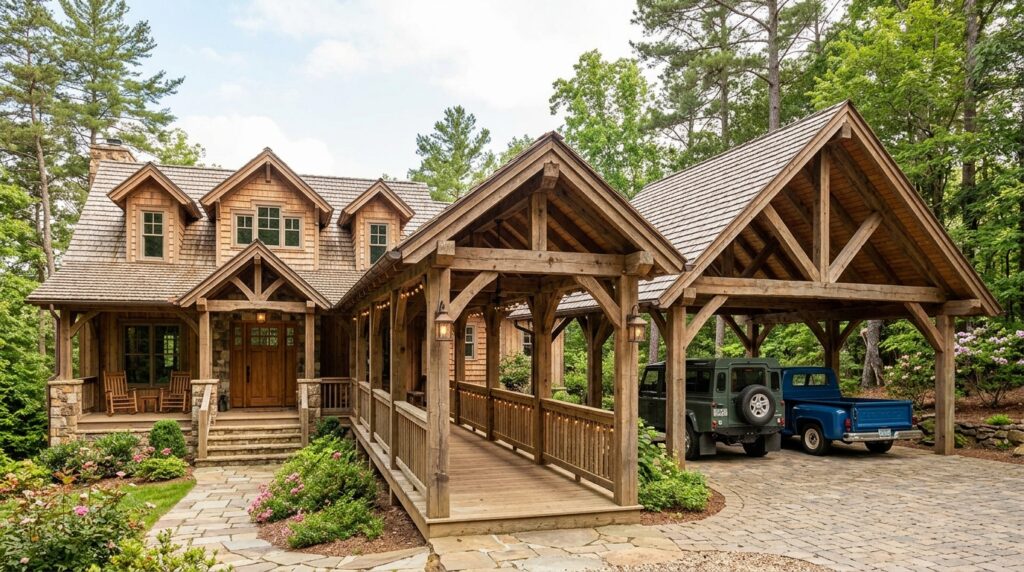
I like using a continuous, sloping roof canopy that extends from the parking bay straight to the main front door entryway, creating an unbroken sheltered path for unloading groceries during heavy storms.
From my viewpoint, a breezeway connection dramatically elevates the arrival experience of a home. It bridges the gap between automotive utility and residential luxury, making your entrance feel grand and highly organized.
To complete this setup, I would place low-voltage, flush-mounted step lights along the entire breezeway path to safely guide family and guests from the car to the house at night.
Idea #10 The Split-Level Roof Deck Shelter
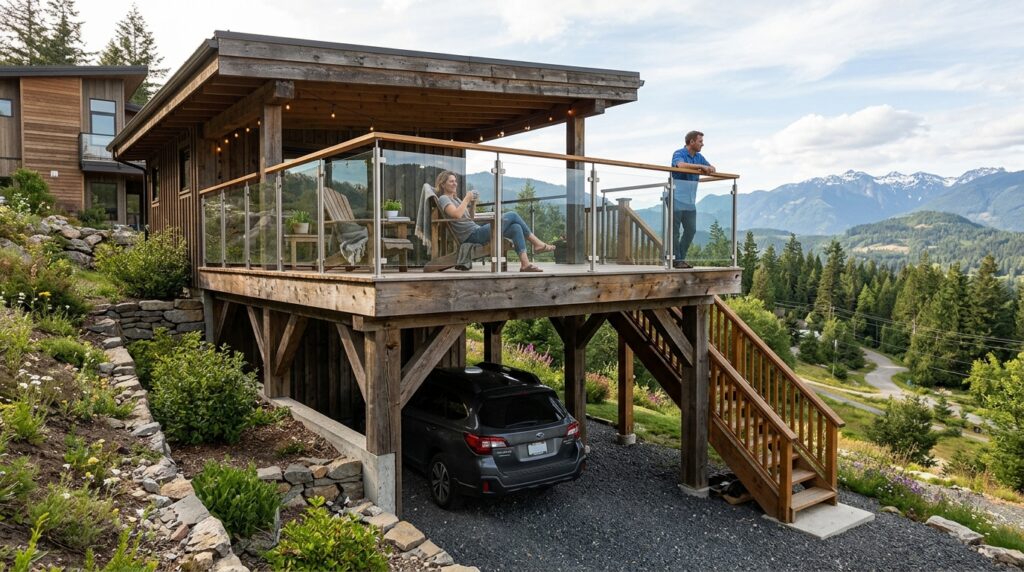
I recommend utilizing massive, pressure-treated structural timber columns reinforced with internal steel cores to safely handle the extreme live weight loads of outdoor patio furniture and guest traffic above your vehicle.
Personally, I think this split-level approach is the ultimate space-saving luxury for properties with compact front yards. It instantly doubles your usable outdoor footprint, turning a simple parking spot into a high-end sunset lounge zone.
To refine this design, I would suggest installing a premium, 100% waterproof under-deck drainage system beneath the upper floorboards to guarantee that absolutely no water or debris ever drips onto the car parked below.