Are you looking to shield your high-end vehicles without adding bulky, traditional roof structures that clash with your home’s clean exterior? When protecting a luxury vehicle, your shelter should match the precision engineering of the automobile itself. Minimalist metal canopies achieve this by stripping away unnecessary pillars, thick frames, and visible hardware, leaving behind a sharp, weightless sheet of protection. In this design guide, we break down the first 10 minimalist metal canopy concepts engineered to offer high-end vehicle shelter with maximum architectural restraint.
Gravity-Defying Cantilevers
When I design for ultra-modern residences, my goal is to eliminate floor posts entirely. These structural concepts rely on high-tensile engineering to float a protective metal plate effortlessly over your driveway.
Idea #1 The Monolithic Matte-Black Steel Blade
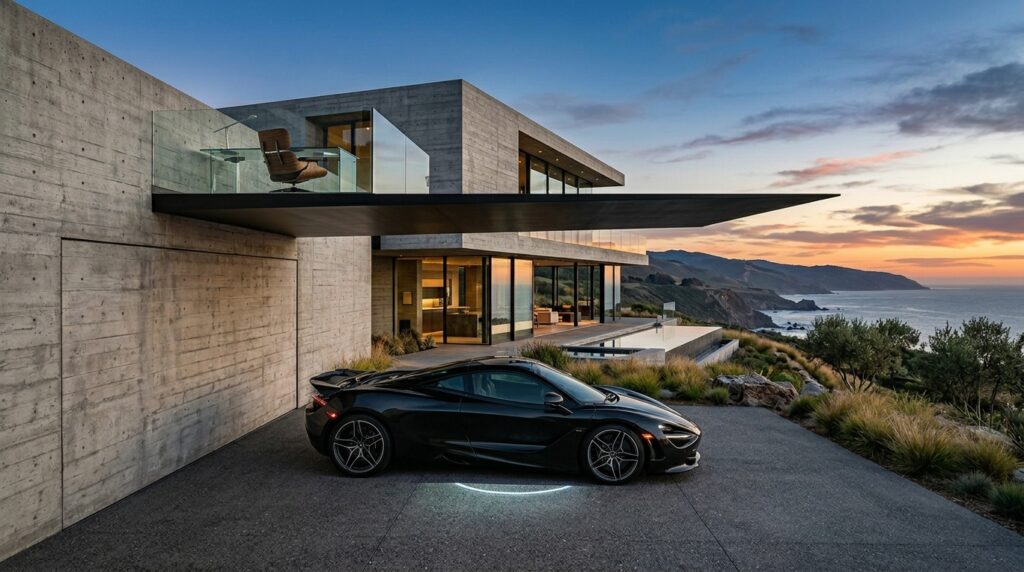
I recommend using heavy-gauge engineered steel plates anchored deep into a subterranean concrete counterweight block hidden beneath the driveway. By keeping the profile completely post-free, you gain 100% freedom to open car doors wide without any obstruction.
Personally, I believe that a matte-black cantilever acts like a bold graphic line on your house. It frames the parking space with incredible architectural precision and creates a stunning contrast against light stone or white stucco facades.
What I would add here is a row of ultra-slim, flush-mount LED strip lights recessed into the underside of the steel blade to cast a sharp “runway” glow over the vehicle at night.
Idea #2 The Tapered Anodized Aluminum Wing
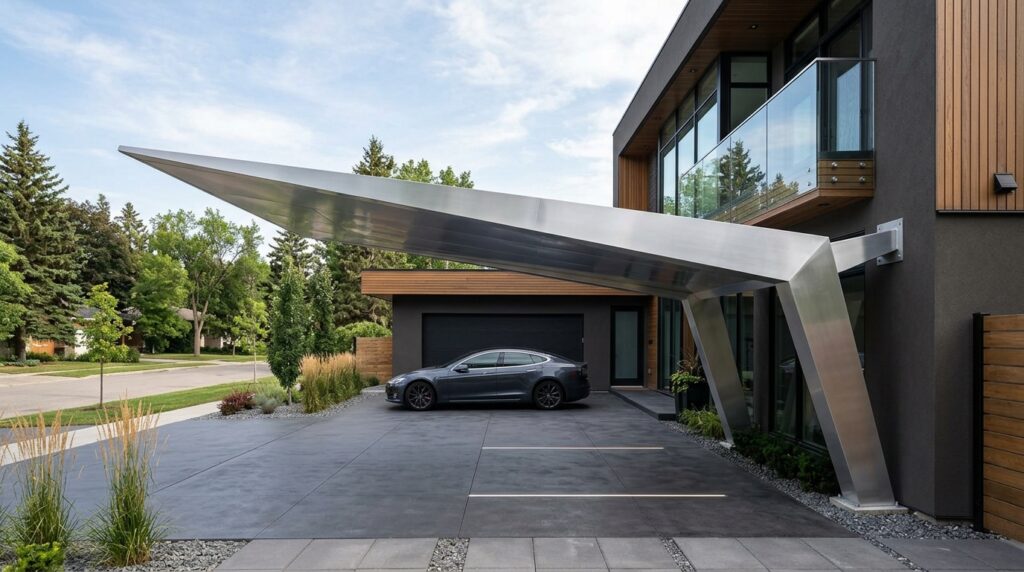
I typically design these with a tapered framework because it dramatically reduces the dead-weight on the hanging tip. Using anodized aluminum ensures the canopy is completely rust-proof while giving it a deep, metallic luster that beautifully reflects shifting daylight.
In my opinion, asymmetrical wing-like structures bring a fast-forward, aeronautical aesthetic to a home. It shifts the canopy away from looking like a simple car tent and turns it into a permanent piece of modern outdoor sculpture.
To refine this design, I would suggest applying a hydrophobic nano-coating to the metallic surfaces to prevent rainwater tracking lines and keep the silver finish looking flawless with minimal maintenance.
Idea #3 Seamless Concealed-Drainage Plate
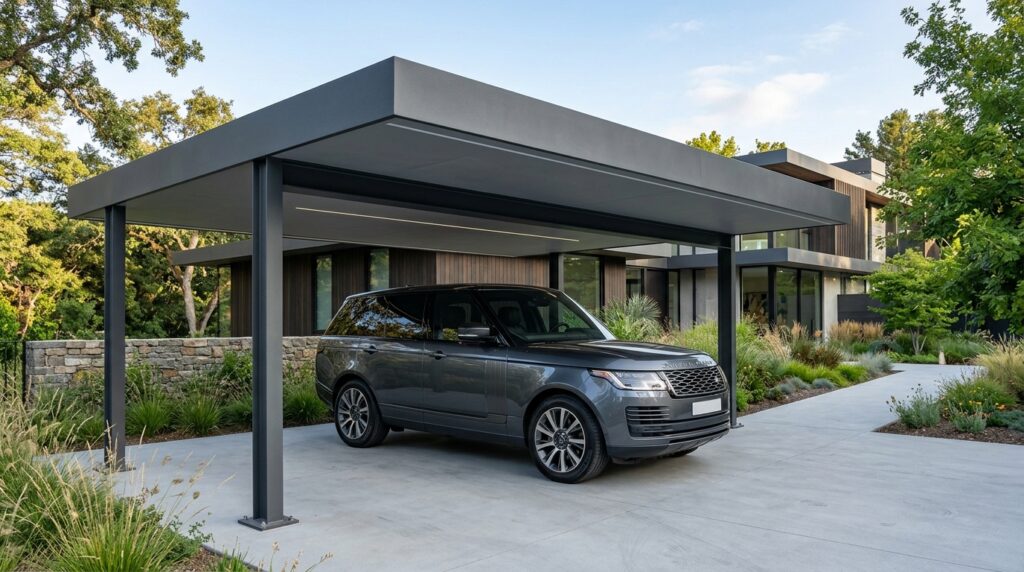
I like designing these with a hidden, internal 2-degree roof slope wrapped inside a thick perimeter fascia board. The rainwater is collected invisibly and directed down through the hollow interior of the main wall-mount brackets, keeping the outside profile perfectly horizontal and clean.
From my perspective, visible gutters and downspouts completely ruin the clean lines of minimalist architecture. Hiding the drainage mechanics inside the metallic structure itself is the hallmark of premium custom design.
What I would improve here is adding an automatic, low-profile debris-screen at the internal drainage intake to ensure the hidden gutter channel never gets clogged with windblown leaves.
Central Anchor & T-Frame Innovations
For double-car driveways or freestanding configurations, minimizing the number of columns is key to maintaining a clean visual field. These layouts utilize a single central spine to support wide overhead canopies.
Idea #4 The Stealth T-Frame Central Spine
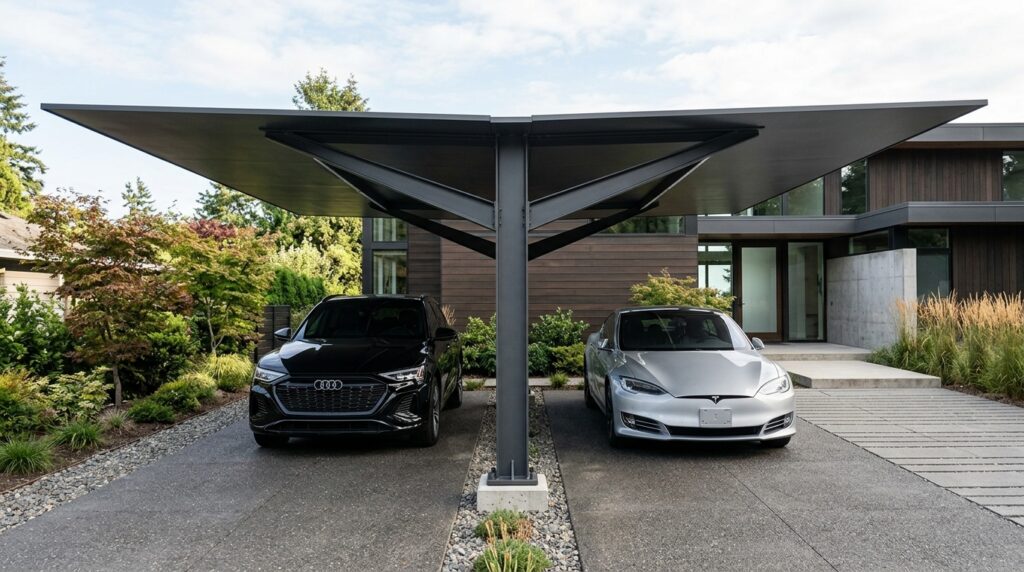
I recommend placing the structural support pillars directly down the center line between the two parking slots. This smart layout keeps the outer perimeters of your driveway completely open and clear of traditional corner posts.
In my experience, a central T-frame configuration is the ultimate spatial hack for tight driveways. It halves the number of posts required for a double carport, making the entry approach look significantly wider and less cluttered from the street.
To complete this setup, I would embed low-voltage, flush-mounted LED paving pucks into the concrete driveway floor directly tracing the center line of the T-frame pillars for a beautiful evening alignment guide.
Idea #5 The Asymmetric Angled-V Arch
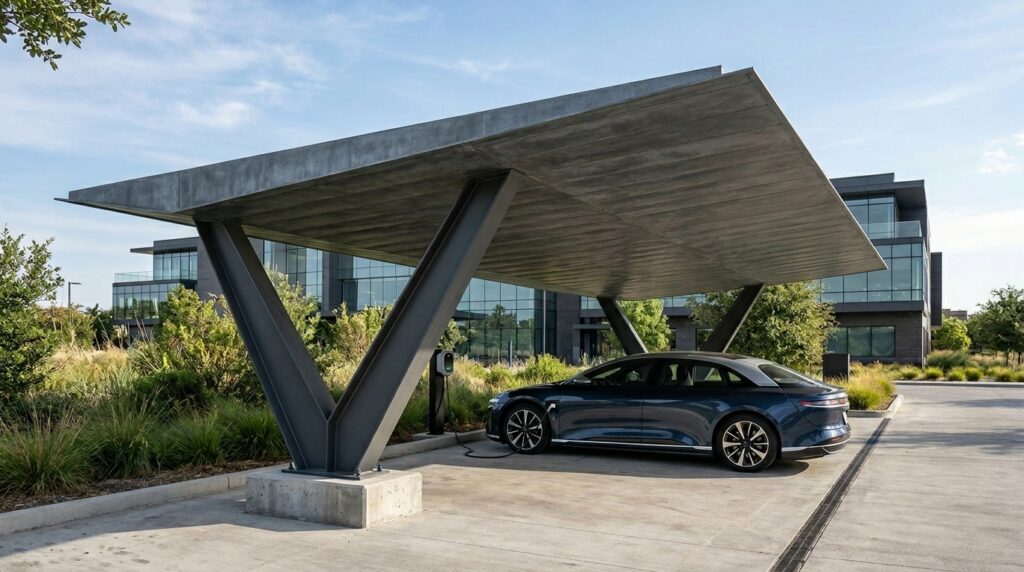
I suggest counter-balancing the dramatic lean of the V-pillar by anchoring it into a reinforced, double-strength concrete foundation pad, allowing the roof to hover over the car like an inverted checkmark.
From my viewpoint, asymmetric angled pillars break up the boring, predictable box patterns of standard residential car shelters. It gives your front yard a dynamic, avant-garde energy that instantly catches the eye of anyone passing by.
What I would add here is a sleek, color-changing RGB smart-lighting track tucked along the inside recess of the V-pillar to shift the mood from bright utility to an ambient evening glow.
High-Tech & Material-Rich Compositions
Minimalism doesn’t mean boring. By combining structural metal frames with advanced materials like smart glass or laser-cut alloys, we can create visually captivating, high-performance shelters.
Idea #6 The Floating Frosted-Glass Layer
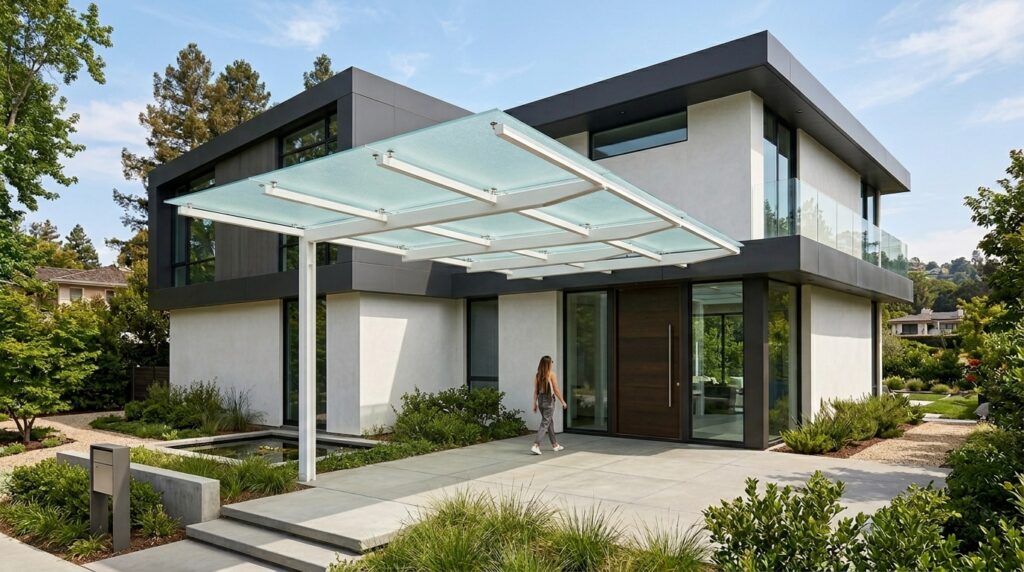
I design these using heavy-duty, multi-layered laminated glass held securely by marine-grade stainless steel spider fittings. The frosted finish allows soft natural light to illuminate the parking bay while blocking 99% of harsh solar heat from cooking your car’s interior.
Personally, I find that glass-canopy metal frames are an absolute lifesaver for narrow side-driveways. A solid metal roof would block all natural light from entering your home’s side windows, but glass keeps your indoor rooms sunny and bright.
To refine this design, I would suggest placing the glass panels slightly elevated above the main aluminum crossbeams to create a beautiful, layered floating visual illusion.
Idea #7 The All-Black Bifacial Solar Canopy
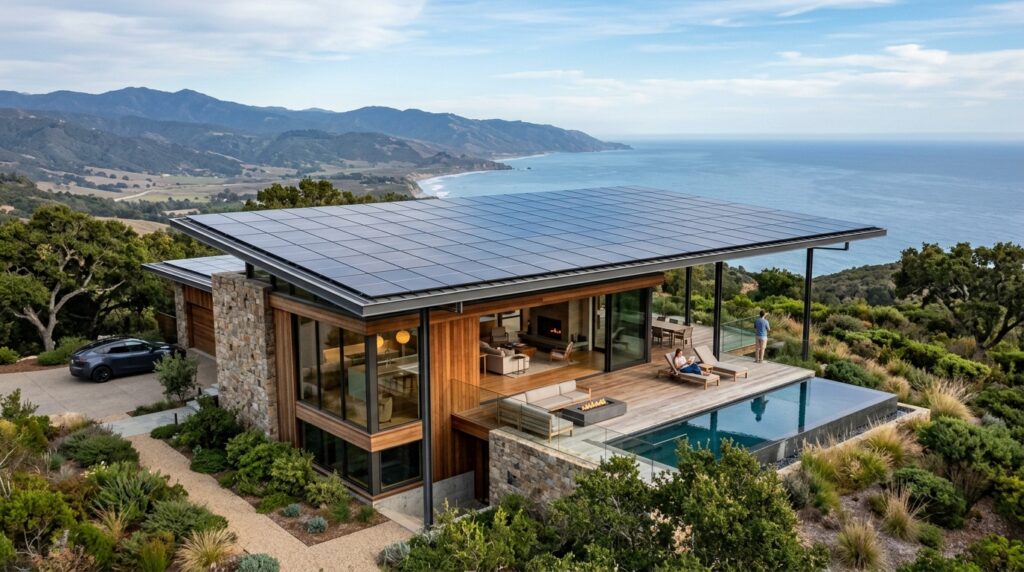
I recommend utilizing “bifacial” solar panels that can generate clean energy from direct sunlight on top, as well as from light reflecting off a light-grey driveway floor below, maximizing your power output.
In my opinion, integrating sustainable energy directly into high-end architecture is the smartest upgrade a modern homeowner can make. Your canopy can literally charge your electric vehicle or power your house while looking incredibly futuristic.
What I would add here is a fast-charging EV wall station integrated directly into the core of the main metal support column, complete with a clean, hidden cable-management slot.
Monolithic Border & Boundary Enclosures
Integrating the vehicle shelter directly into your property’s existing front walls, gates, and walkways creates a highly unified, secure, and architecturally cohesive entry experience.
Idea #8 The Stucco Wall-Plate Extension
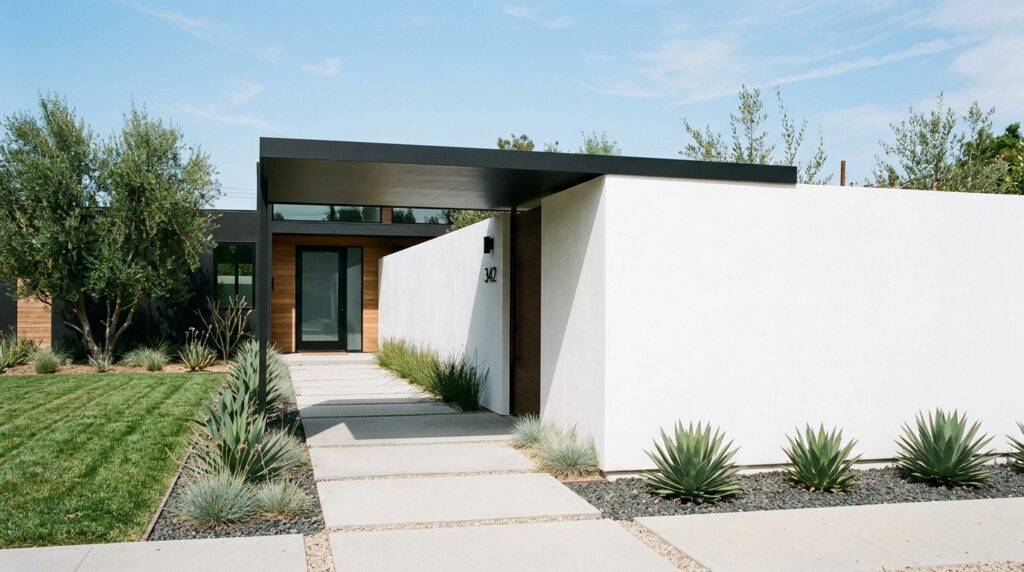
I like anchoring the canopy’s main structural frame directly into the core concrete blocks of the front perimeter wall, blending your home’s security barrier and vehicle shelter into a single, clean architectural ecosystem.
From my perspective, tying your canopy directly into boundary walls is a genius way to save front yard space. It eliminates independent columns entirely and creates a highly secure, sleek front profile that boosts curb appeal from the street.
To complete this setup, I would install flush-mount, vertical LED light strips directly into the stucco wall faces to cleanly light up the driveway entrance pathway at night.
Idea #9 Corten Steel Laser-Cut Privacy Screen
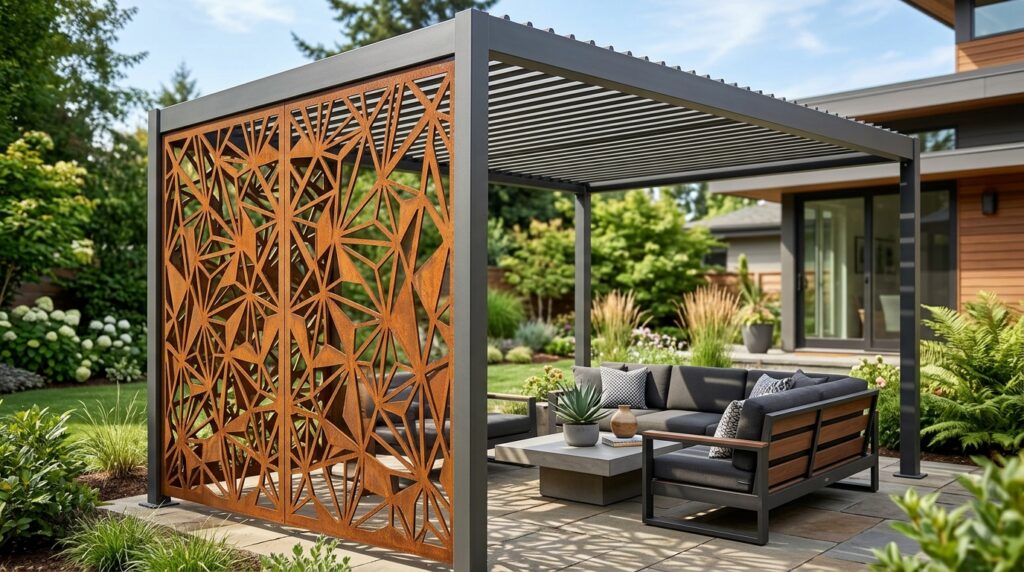
I typically use pre-weathered Corten steel for the side screens because it develops a stable, self-protecting rustic copper-rust patina over time that requires absolutely zero painting or maintenance.
In my experience, laser-cut metal screens offer the perfect balance between privacy and airflow. They prevent the vehicle shelter from feeling like a dark, claustrophobic box while creating a beautiful play of light and shadow across the car throughout the day.
What I would improve here is placing low-intensity LED matrix lighting panels behind the laser-cut designs to turn the entire metal side-wall into a glowing art installation at night.
Idea #10 The Floating Portal Entry Canopy
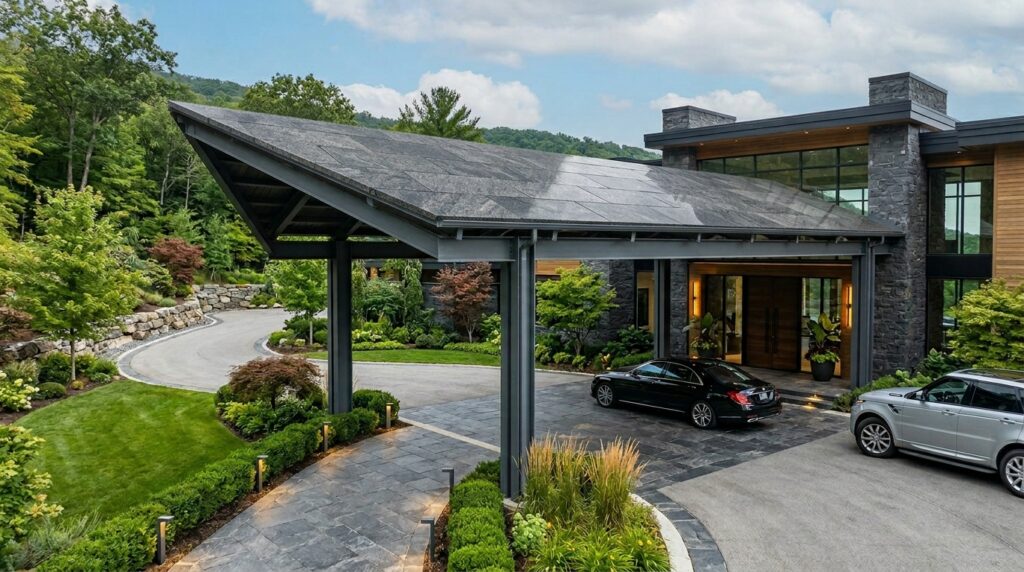
I recommend designing a continuous, low-profile steel framework that bridges the space between your main parking bay and the front door entryway, ensuring you can unload groceries completely protected from heavy downpours.
From my viewpoint, a portal entry canopy completely transforms the arrival experience of a villa. It bridges the gap between automotive utility and residential luxury, making your home’s front entrance feel grand, cohesive, and custom-designed.
To refine this design, I would suggest installing a premium, flush-mounted cedar or teak wood paneling system on the underside of the metal canopy ceiling to inject a welcoming, warm texture above the walking path.