Are you tired of navigating around annoying vertical columns every time you park? Traditional carports provide shelter, but their support posts create a constant risk for scratched car doors and clutter the clean lines of your driveway. Cantilevered engineering completely changes the game by using hidden counterweights and high-tensile materials to suspend a massive roof from a single side. In this design guide, we break down the first 10 gravity-defying cantilevered carport concepts designed to give your home a post-free entryway and a true architectural upgrade.
Heavy-Duty Engineering & Industrial Steel
To float a roof over a vehicle without front legs, you need pure structural strength. These designs focus on exposed steel frames, industrial boldness, and flawless load distribution.
Idea #1 The Monolithic Matte-Black I-Beam Spine
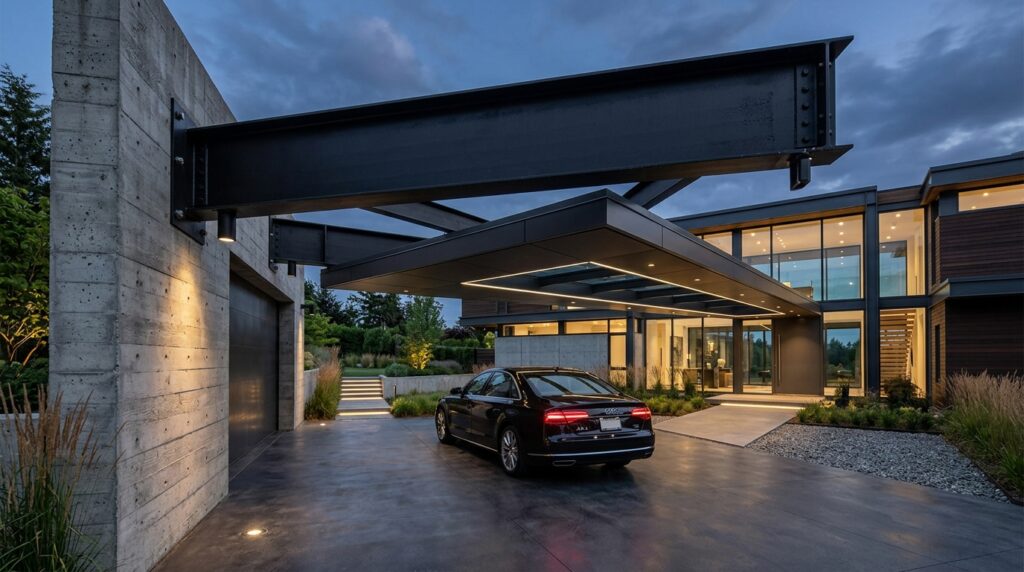
I recommend utilizing commercial-grade, thick-gauge structural steel arches that are anchored deep into a subterranean concrete counterweight block. By placing the entire structural load on the back spine, you leave the front entrance 100% open and post-free.
Personally, I believe that a raw I-beam aesthetic gives a house an instant premium, architectural edge. It turns a standard driveway structure into a bold statement piece that catches the eye straight from the street.
What I would add here is a row of recessed, warm-white LED spotlights flush-mounted into the web of the steel I-beam to create a beautiful architectural glow under the canopy at night.
Idea #2 The V-Shape Single-Pillar Anchor
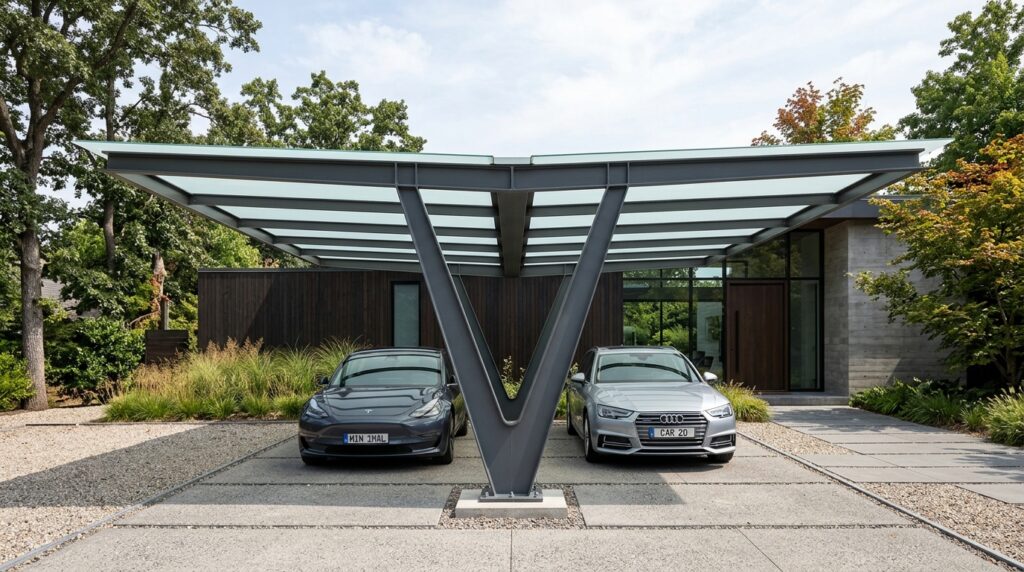
I typically design these with a heavy-duty central anchor core right in the middle of the parking bay. This setup splits the roof load evenly over two vehicles, allowing you to swing both driver and passenger doors wide open without hitting a single post.
From my perspective, the V-shape frame is an incredibly smart layout for tight, double-car driveways. It keeps the perimeter clean and gives your home’s entryway a beautifully balanced, geometric look.
To refine this design, I would suggest applying a textured, automotive-grade powder coating to the central pillar to protect it from stray gravel scratches and weathering.
Idea #3 The Tapered Aerodynamic Wing
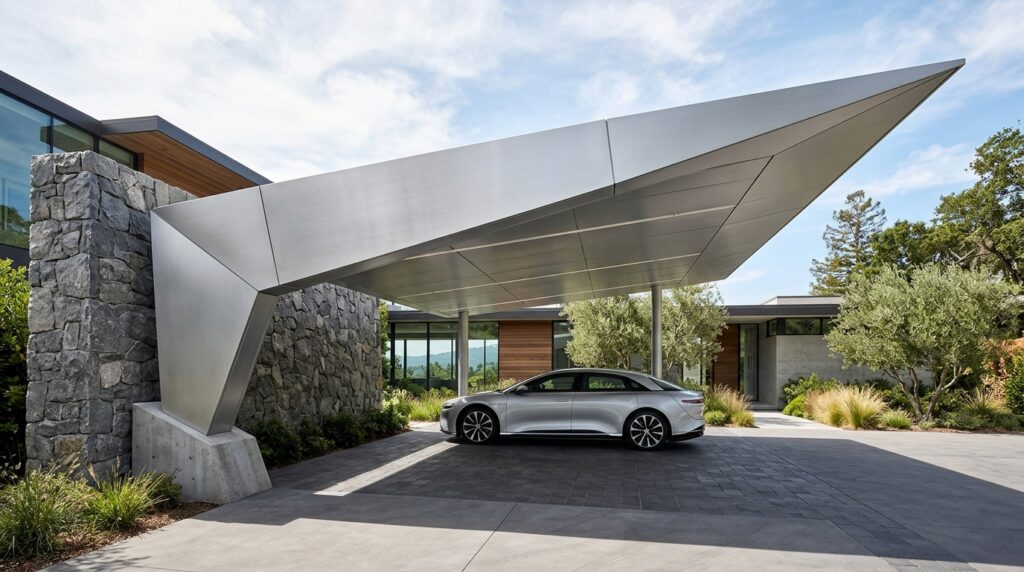
I like using a tapered frame design because it reduces the overall dead-weight of the cantilevered overhang. By keeping the front edge lightweight, you can safely extend the roof canopy further out over larger SUVs without adding extra strain to the foundation.
In my experience, asymmetrical, wing-like lines give a home a fast-forward, modern aesthetic. It looks less like a traditional carport and more like an aerodynamic pavilion found at a luxury resort.
What I would improve here is installing an invisible, internal drainage channel within the thickest section of the roof frame to direct rainwater away without ugly external downspouts.
Organic Textures & Wood Warmth
Cantilevered structures don’t have to look cold and industrial. I use advanced timber engineering to combine gravity-defying lines with the natural, welcoming warmth of rich wood grains.
Idea #4 Glulam Curved Timber Canopy
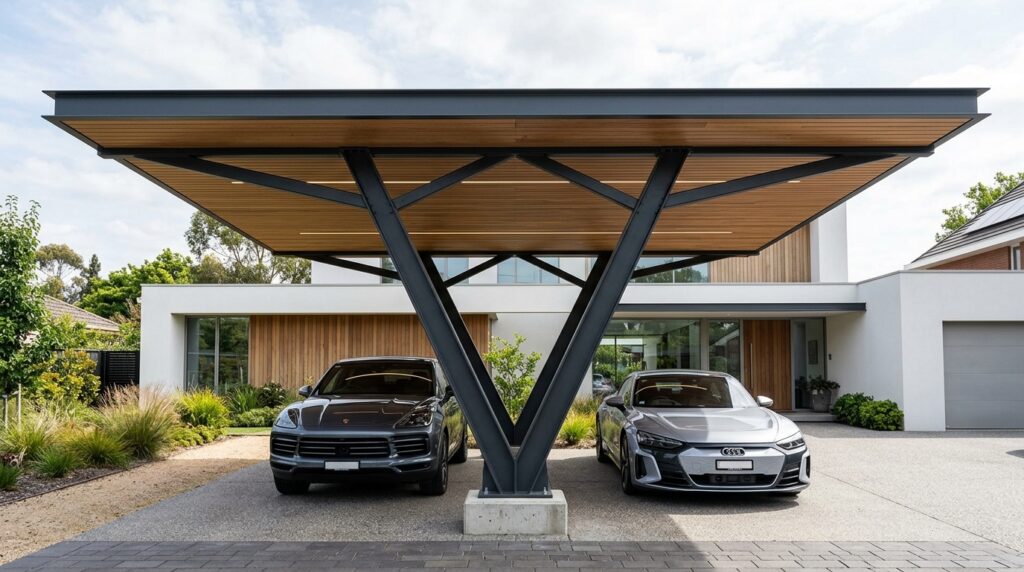
I recommend using glue-laminated timber (glulam) because it offers the structural strength of steel while allowing for custom, dramatic curves. The beams are anchored into a heavy masonry stone boundary wall to hold the floating wooden canopy safely in place.
Personally, I find that a curved wooden structure brings a beautiful, organic softness to a modern concrete driveway. It adds a sense of high-end craftsmanship and blends perfectly into a well-landscaped front yard.
To complete this setup, I would add a premium, UV-blocking clear marine varnish to the timber to stop the rich golden-brown wood grain from fading under harsh sunlight.
Idea #5 Shou Sugi Ban Accent Overhang
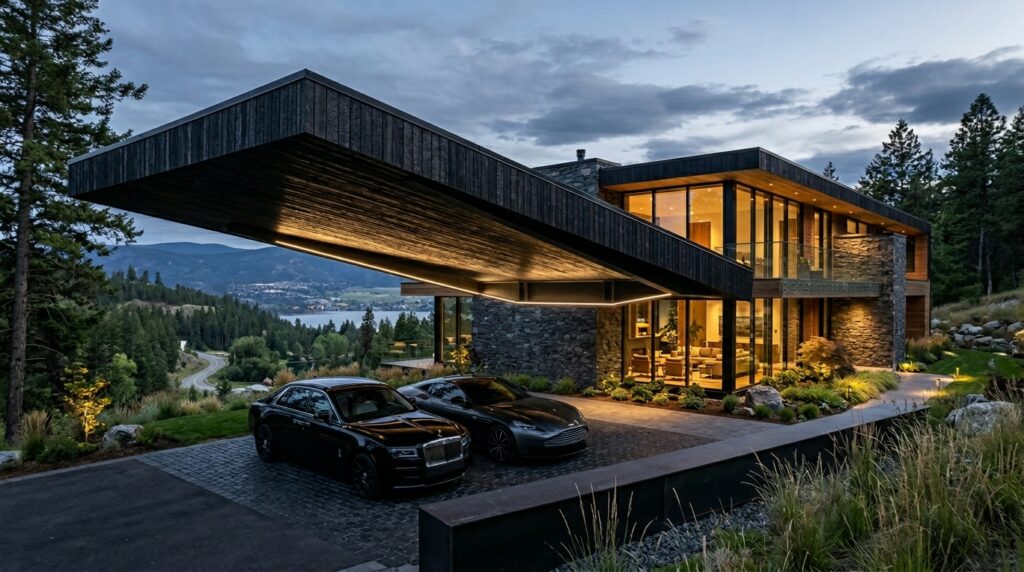
I suggest using the traditional Japanese Shou Sugi Ban charring technique for the under-roof cladding. This process naturally seals the cedar wood with a layer of carbon, making it completely resistant to rot, insects, and fire without needing chemical stains.
From my viewpoint, the rich, velvet-like texture of matte-black charred wood looks exceptionally striking when contrasted against clean white stucco or light grey concrete home facades.
What I would add here is a series of ultra-slim, hidden LED light strips nestled in between the charred wood planks to create a stunning, floating light effect once the sun sets.
Idea #6 Timber-Slat Ceiling Extension
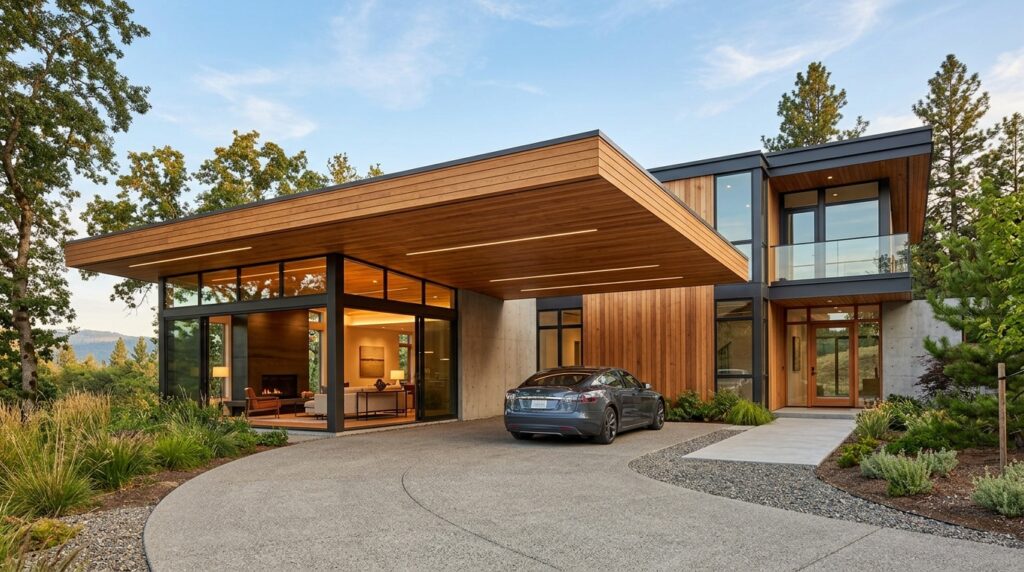
I like using thin, horizontally arranged teak or cedar slats spaced closely together along the underside of the floating metal canopy frame to hide the underlying structural steel completely.
In my opinion, extending interior materials directly to the exterior creates an unbroken visual flow that makes your entire property feel larger, highly cohesive, and meticulously designed.
To enhance this layout, I would suggest placing warm uplights at the base of the main supporting wall to highlight the rich depth and grain of the timber slats above.
High-Tech & Glass-Integrated Floating Canopies
Modern luxury is defined by light, transparency, and advanced materials. These concepts pair structural metal frames with smart glass to keep your post-free entryway incredibly bright and airy.
Idea #7 The Floating Frosted-Glass Matrix
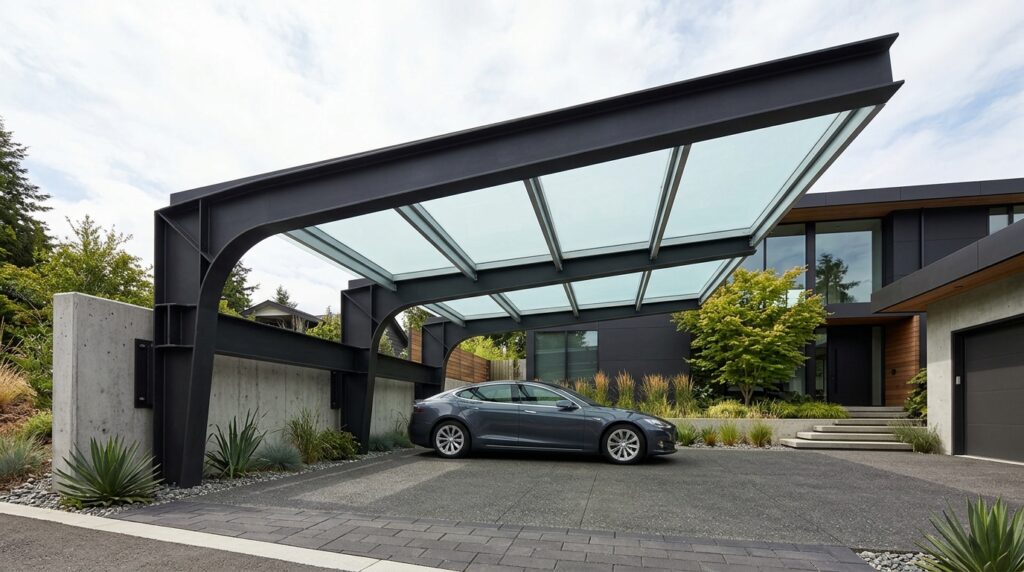
I design these using heavy-duty, multi-layered laminated safety glass held by industrial stainless steel spider fittings. The frosted finish allows soft natural light to illuminate the parking bay while blocking harmful UV rays and keeping the car cool.
From my perspective, glass-canopy carports are a lifesaver for dark side-yards. A solid metal or wood roof would block all natural light from entering your home’s side windows, but glass keeps your indoor rooms sunny and bright.
To refine this design, I would suggest applying a professional hydrophobic nano-coating to the glass panels to stop water spots from forming and make cleaning a breeze.
Idea #8 The Bifacial Solar-Wing Pavilion
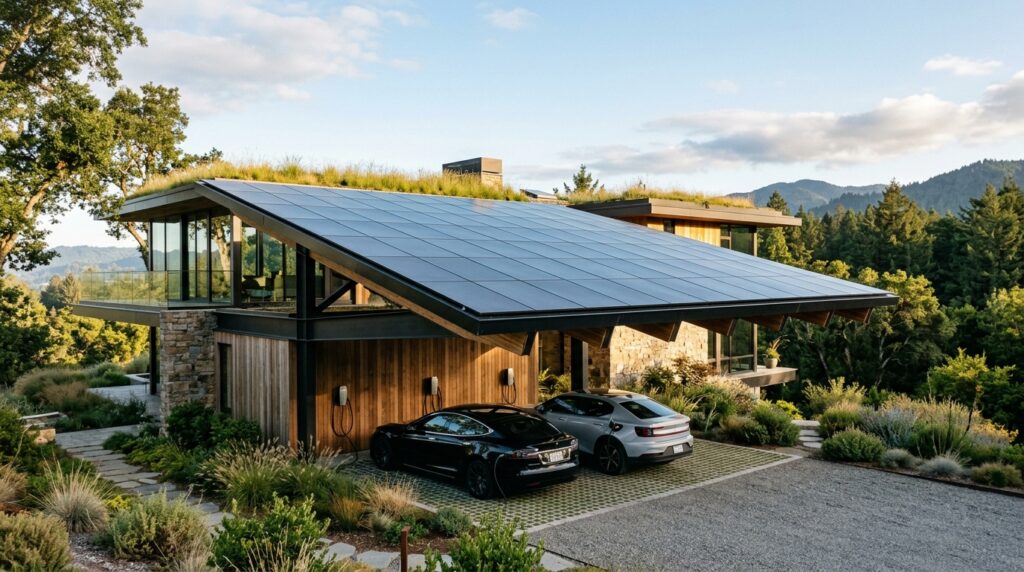
I recommend installing “bifacial” solar panels that can generate clean energy from direct sunlight on top, as well as from light reflecting off the driveway floor below, maximizing your power output.
In my opinion, integrating sustainable energy into high-end architecture is the smartest upgrade you can make. Your carport can literally power your home or your electric vehicle charger while looking incredibly futuristic.
What I would add here is a sleek, wall-mounted fast-charging EV station built directly into the main concrete anchor pillar, complete with a clean, hidden cable-management slot.
Monolithic Concrete & Architectural Integration
The ultimate way to build a cantilevered carport is to design it as a permanent, structural extension of the home’s main architecture, utilizing raw stone and concrete.
Idea #9 Board-Formed Concrete Slab Overhang
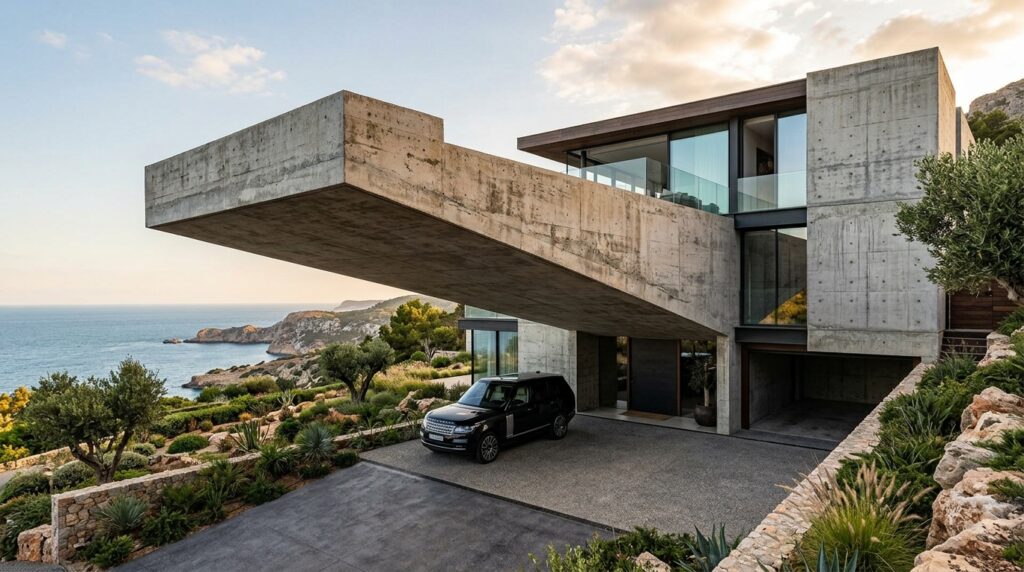
I typically recommend tying this structure directly into the home’s main concrete floor pours during the initial construction phase, utilizing heavy internal rebar reinforcement to counter the massive hanging weight safely.
From my experience, a monolithic concrete overhang looks incredibly permanent, solid, and grand. It perfectly complements minimalist, Brutalist, or modern industrial home designs without requiring any extra support frames.
To finish this layout, I would keep the concrete raw and unfinished to show off the beautiful, organic wood-grain patterns left behind by the board-formed timber molds.
Idea #10 The Floating Portal Stone Facade
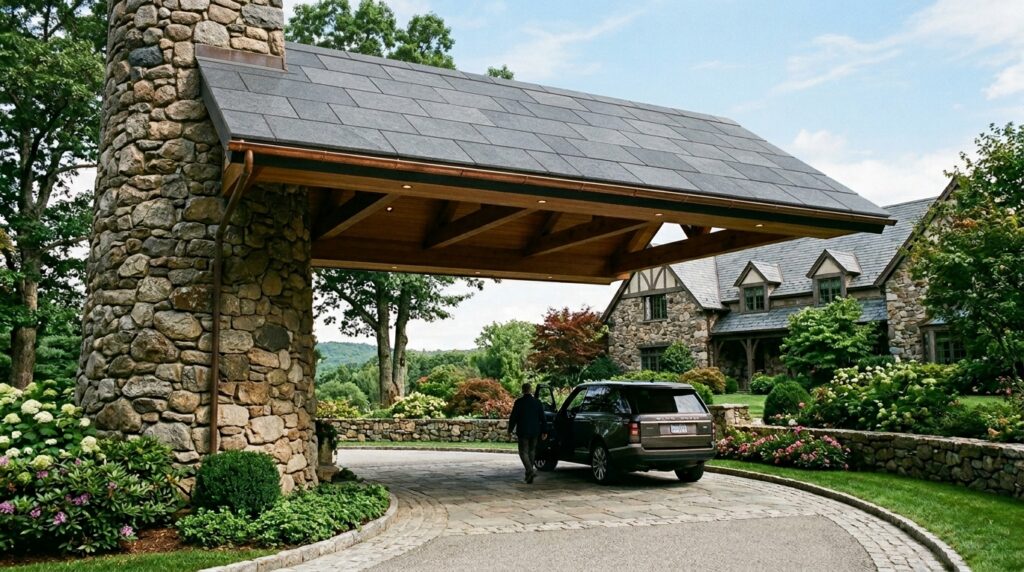
I design these by wrapping a heavy, engineered steel frame in premium natural stone veneers, ensuring that the stone patterns match the home’s main foundational masonry flawlessly.
In my opinion, combining a heavy stone pillar with a post-free floating roof creates a beautiful contrast between old-world structural permanence and ultra-modern engineering. It adds a high-end, estate-like curb appeal to your entrance.
What I would improve here is installing a smart, motion-activated ambient lighting system inside the roof recess that brightens up automatically the moment your car approaches the entryway.