While traditional flat-roof carports are prone to water pooling and debris accumulation, the arched roof is an engineering masterclass in weather resilience. Utilizing high-impact polycarbonate—a material 200 times stronger than glass yet significantly lighter—these arched structures offer a unique combination of 100% UV filtration and extreme structural durability. The curved geometry allows rain, snow, and fallen leaves to slide off effortlessly, ensuring your luxury vehicles remain protected under a canopy that won’t crack or yellow over time. In this guide, we explore the first 10 polycarbonate arched concepts designed to blend high-tech protection with a modern, airy aesthetic.
High-Transparency Cantilevered Arches
These designs focus on maximizing floor space by removing ground obstacles, utilizing the natural strength of the arch to support wide, post-free spans.
Idea #1 The Suspended Smoke-Grey Monolith
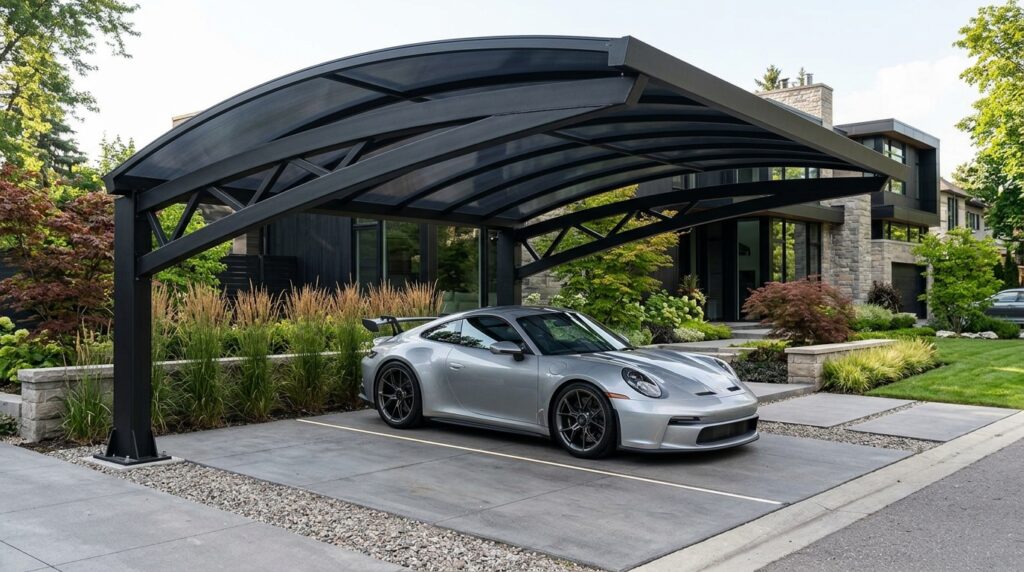
I recommend utilizing 10mm multi-wall polycarbonate panels in a “smoke” tint to reduce solar heat gain by up to 50% while maintaining a sleek, automotive look. The single-sided cantilever design ensures your driving path is completely clear of pillars, making it ideal for narrow residential driveways.
Personally, I believe that a smoke-grey tint provides the perfect balance between high-end privacy and functional shading. It hides rooftop dust and debris better than clear panels, ensuring the structure looks pristine even between cleanings.
What I would add here is a series of flush-mounted LED strip lights recessed into the main steel support arm to cast a sharp, purposeful glow across the vehicle’s silhouette at night.
Idea #2 The Clear-Span “Glass-Look” Crystal Arch
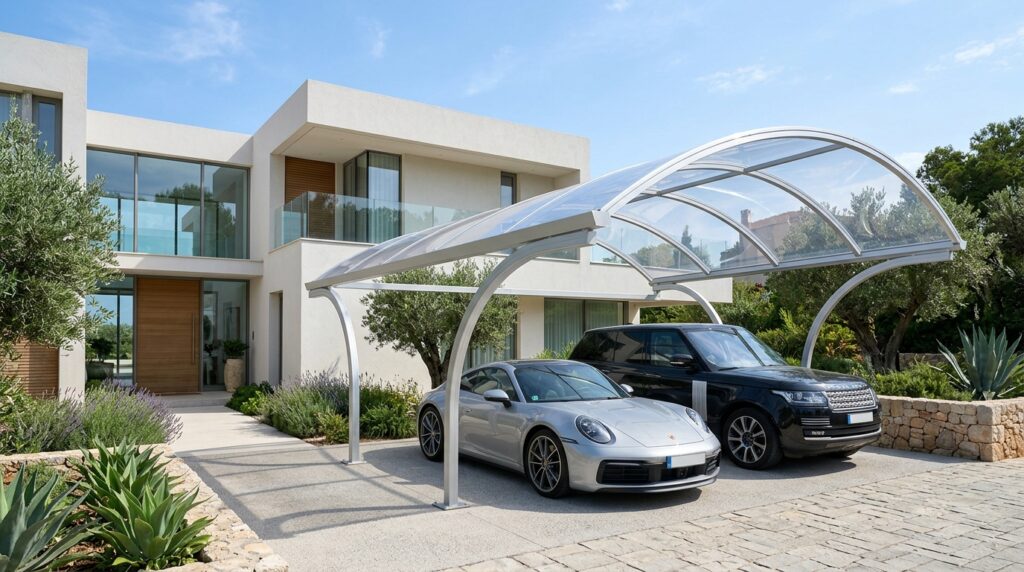
I typically design these using 3mm to 5mm solid polycarbonate sheets rather than multi-wall panels to achieve that “crystal clear” glass aesthetic. Solid polycarbonate offers superior impact resistance against hail while allowing 90% of natural light to flood the driveway.
From my perspective, a crystal-clear arch is the best solution for north-facing homes where a solid roof would make the front entrance too dark. It provides 100% UV protection for your car’s paintwork without sacrificing the bright, open feel of your landscape.
To refine this design, I would suggest applying a specialized anti-static coating to the panels to prevent dust from clinging to the surface, keeping that “just-cleaned” look for longer.
Heavy-Duty Industrial & Aesthetic Fusions
By combining polycarbonate with rugged structural materials, these layouts offer maximum protection against heavy snow loads and high wind velocities.
Idea #3 The Matte-Black Warren Truss Vault
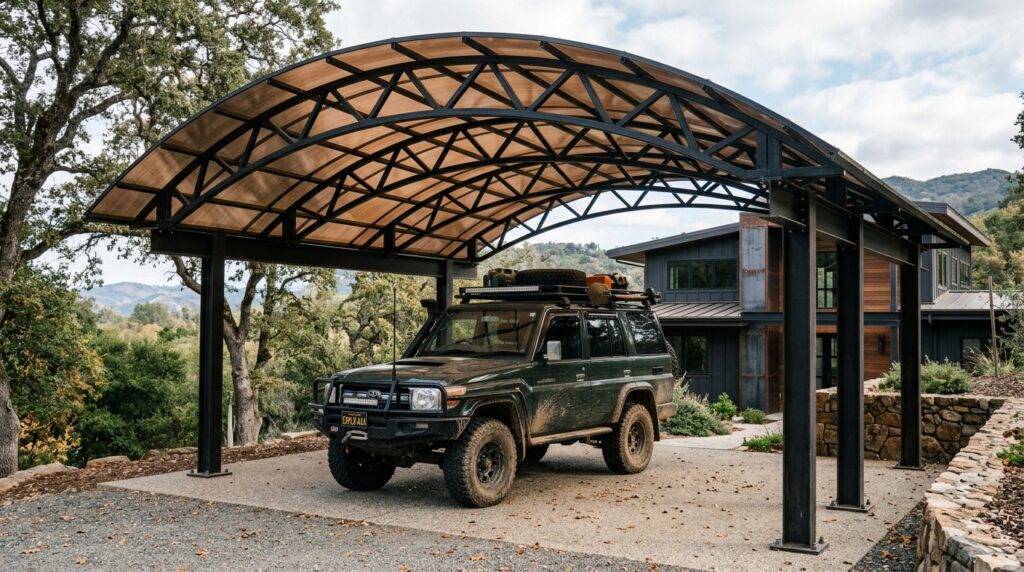
I suggest using a bronze-tinted polycarbonate over a structural steel truss matrix. The bronze hue adds a warm, high-end glow to the light filtering through, which beautifully complements natural stone or brick residential facades.
In my experience, the combination of an arched geometry and a steel truss is virtually indestructible. The curve naturally deflects wind pressure, while the internal trussing allows for massive spans that can house two or even three vehicles without sagging.
What I would improve here is integrating a low-profile internal gutter system directly into the base of the arch to route heavy rainwater away invisibly through the hollow centers of the support pillars.
Idea #4 The Bronze-Tinted Timber Hybrid
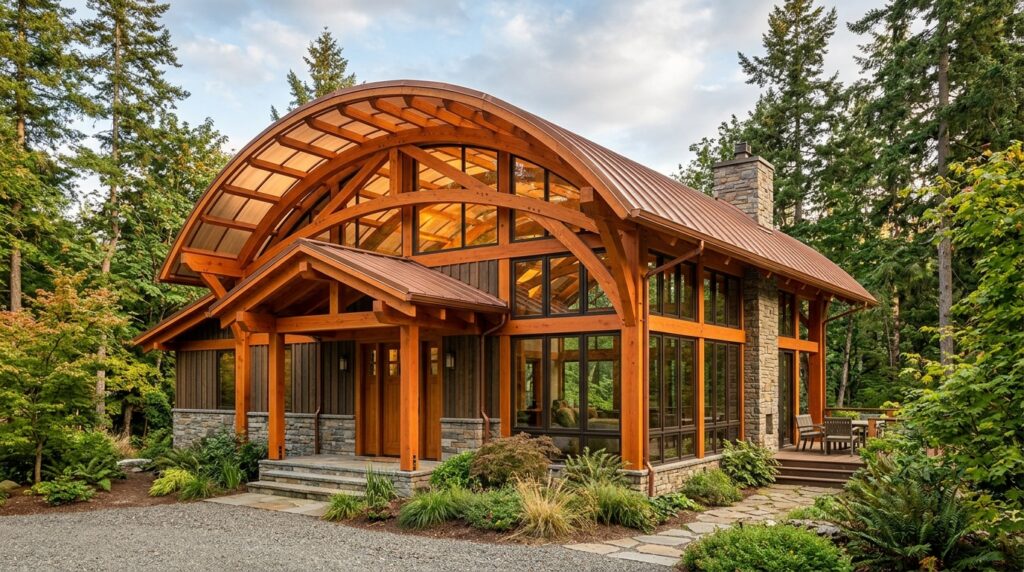
I like engineering these by utilizing curved glulam (glued-laminated) timber beams as the primary structural ribs. Wrapping these in a bronze-tinted polycarbonate skin provides a stunning visual contrast between the natural wood grain and the modern, sleek protective layer.
From my viewpoint, wood-polycarbonate hybrids are essential for homes with significant garden greenery. The bronze panels filter out harsh glares, creating a soft, sepia-toned atmosphere that makes your carport feel like an extension of an upscale garden pavilion.
To finish this design, I would recommend using copper-finished fasteners for the polycarbonate sheets to maintain a cohesive, high-end metallic theme across the timber frame.
Low-Profile & Minimalist Space Savers
Designed for tight suburban lots, these arched concepts utilize a low-rise curve to provide maximum protection with a minimal visual footprint.
Idea #5 The Low-Rise “Aero” Aluminum Canopy
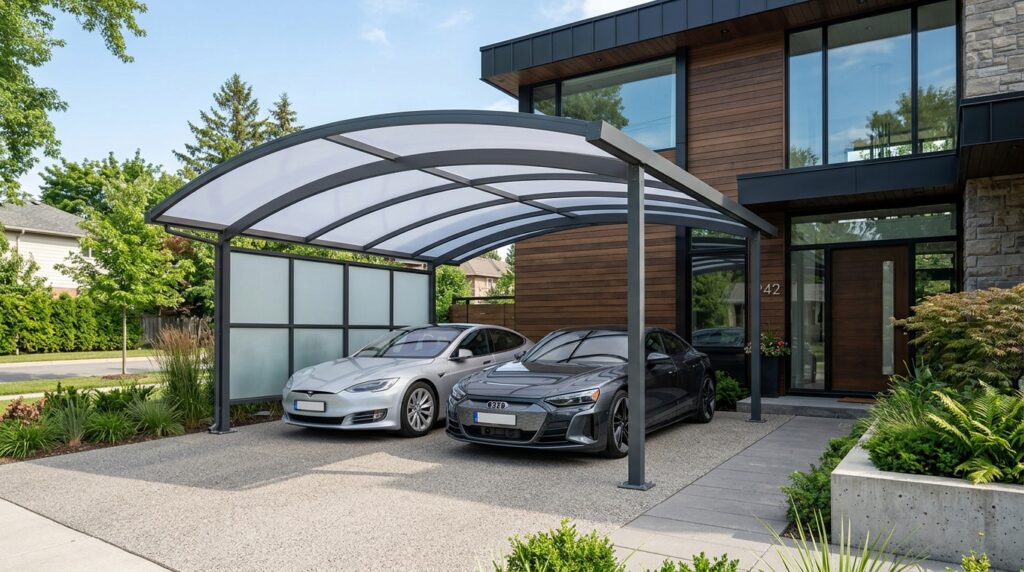
I recommend utilizing a shallow-rise arch to keep the overall height of the structure low, which is often a requirement for local building codes in suburban areas. Frosted polycarbonate is the perfect material here, as it diffuses light evenly and prevents “hot spots” on your vehicle’s roof.
Personally, I think the “Aero” look is perfect for electric vehicle (EV) owners. It looks futuristic and clean, matching the design language of modern EVs while providing a cool, shaded environment for mid-day charging.
What I would add here is a fast-charging EV wall-box integrated directly into the base of one of the sleek aluminum pillars, featuring a hidden internal cable-management system.
Idea #6 The Floating Frosted Boundary Arch
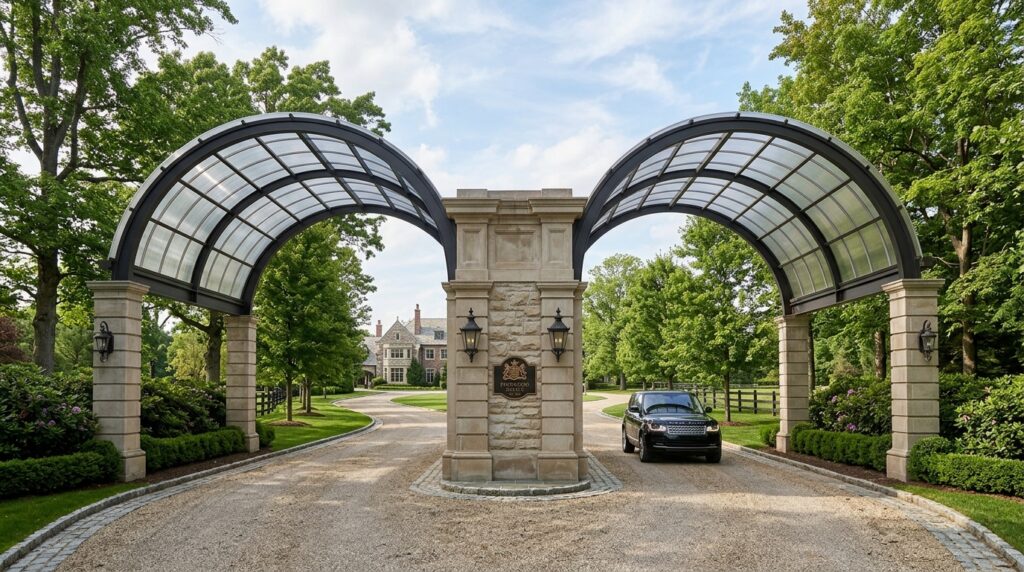
I design these “lean-to” style arches by anchoring one side to the home’s structural framing and using slim, 4×4 aluminum posts on the boundary side. The frosted panels provide excellent privacy from neighbors’ upper-story windows while still letting light reach your home’s side-entry doors.
In my opinion, a frosted arch is a genius hack for narrow spaces. It eliminates the “tunnel” feeling of solid-roof carports by scattering ambient light, making a tight side-yard feel much wider and more inviting.
To refine this setup, I would suggest installing a series of motion-activated LED “well lights” at the base of the support posts to automatically light up the driving path as you pull in.
Advanced Multi-Car Vaults & Estate Pavilions
For larger properties, these grand-scale arched structures create a majestic, permanent parking gallery for multiple vehicles.
Idea #7 The Symmetrical Double-Vault Gallery
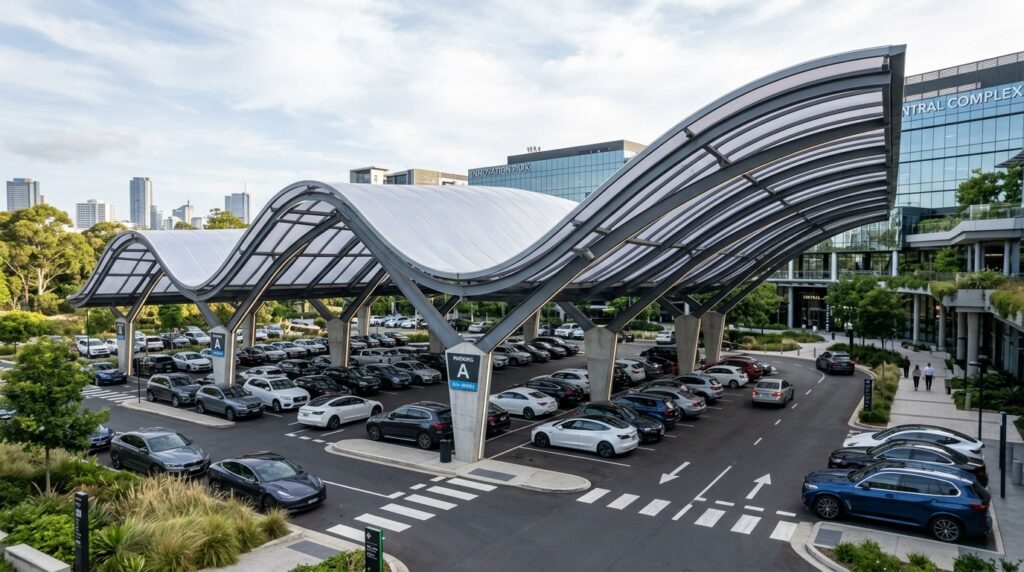
I suggest building a symmetrical double-vault where each bay is dedicated to a single luxury vehicle. Using a central stone-clad pillar as the anchor point provides a sense of permanence and grandeur that matches the main house architecture.
From my perspective, symmetry is the key to estate-scale curb appeal. The double-arch profile creates a majestic “gatehouse” feel, turning your car shelter into a significant architectural landmark on your property.
What I would improve here is clading the central pillar in the same hand-laid stone as your home’s primary porch, ensuring the carport looks like an original part of the estate’s master plan.
Idea #8 The Multi-Tiered “Wave” Pavilion
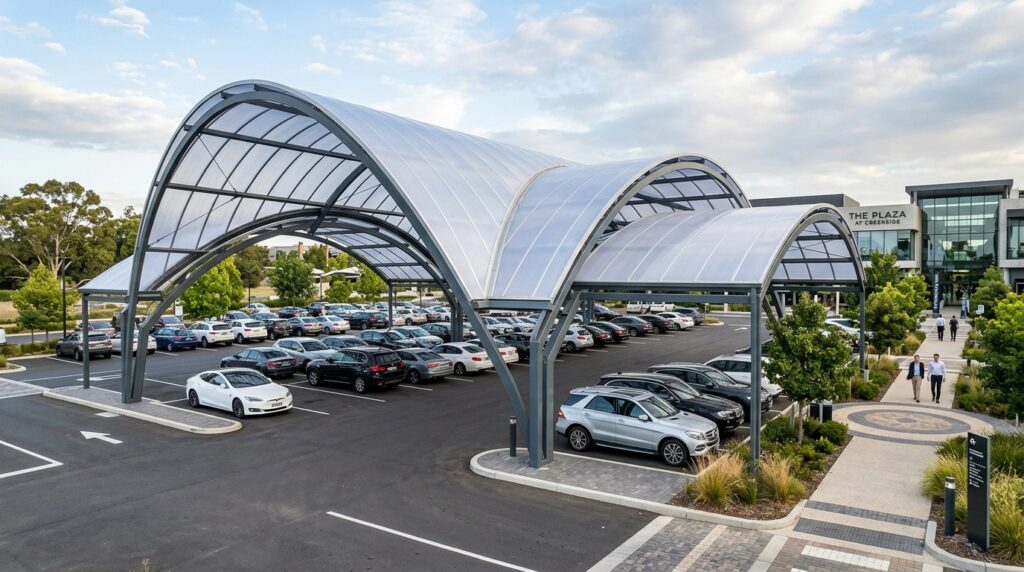
I like engineering these multi-tiered arches with overlapping edges to ensure 100% rain protection between the bays. The staggered heights allow for better airflow and create a more interesting, sculptural profile that breaks up the monotony of a large parking pad.
In my experience, a “wave” layout is the most effective way to shelter a diverse fleet, such as a high-roof van alongside a low-profile sports car. It provides custom-fit clearance for each vehicle type within a single, cohesive design.
To finish this design, I would suggest using a mix of clear and frosted polycarbonate panels to create a playful, architectural pattern of light and shadow across the driveway.
High-Tech Smart & Sustainable Arches
These cutting-edge layouts combine the strength of the polycarbonate arch with smart home technology and eco-friendly features.
Idea #9 The Electrochromic Smart-Arch
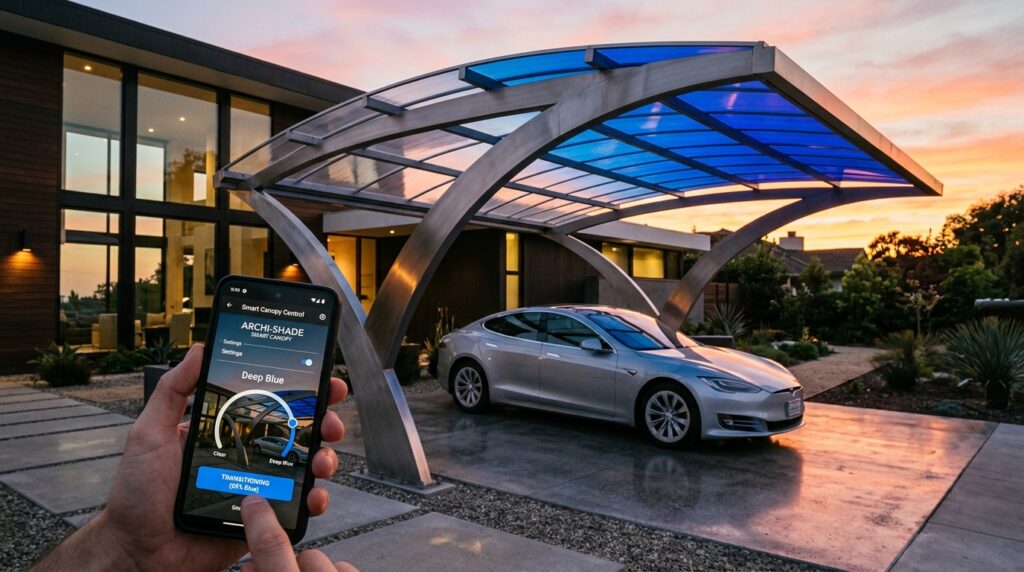
I recommend utilizing advanced electrochromic film applied to the polycarbonate surface, linked to your home’s smart automation grid. This allows you to keep the roof clear on dark winter days and switch to a protective dark tint during peak summer heat to protect your car’s interior.
Personally, I find that smart-tinting technology is the absolute pinnacle of luxury utility. It proves that high-end design can be highly adaptive, ensuring your vehicle’s environment is always perfectly optimized regardless of the weather.
What I would add here is an integrated smart sensor that automatically triggers the tinting based on real-time UV intensity readings from a local weather station.
Idea #10 The Integrated Bio-Retention Vault
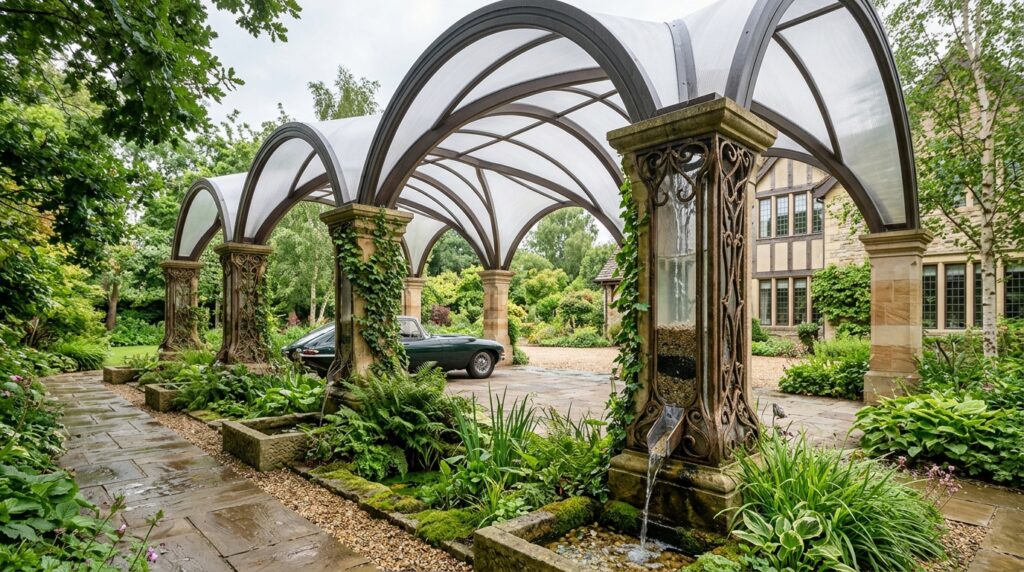
I like using the naturally efficient water-shedding properties of the arched roof to feed a sustainable irrigation system. The hollow columns act as oversized downspouts, routing every drop of clean polycarbonate-filtered rain into subterranean tanks for your lawn and garden.
From my viewpoint, sustainability should be a silent, beautiful partner to luxury. This layout turns a functional vehicle shelter into a hard-working piece of green infrastructure, making your estate both high-tech and environmentally conscious.
To perfect this setup, I would install a small, low-voltage water feature or “rain chain” at the exit point of the columns to create a calming, artistic soundscape during rainstorms.