Leaving a luxury vehicle parked in a completely open, four-post carport often feels unsecure, exposes your automotive assets to intense side-driven weather, and can look visually incomplete against a high-end residential facade. However, closing it off with solid drywall or basic brick can make the structure feel claustrophobic, trap exhaust fumes, and block precious natural daylight from reaching your driveway. The ultimate architectural solution is retrofitting your existing framing with premium timber slatted wood privacy screens. These architectural grids create a beautiful, semi-transparent boundary shroud—delivering heavy-duty visual privacy and wind protection while allowing ambient daylight and cooling cross-ventilation to filter through perfectly. In this renovation guide, we break down the first 10 custom slatted-wood layouts engineered to transform your existing carport into a private, high-fashion gallery.
Horizontal Linear Louvers & Continuous Rhythms
These layouts utilize horizontal timber configurations to elongate your driveway’s profile, providing excellent street-side visual privacy while accentuating clean modern architectural lines.
Idea #1 The Seamless Shou Sugi Ban Zero-Seam Wrap
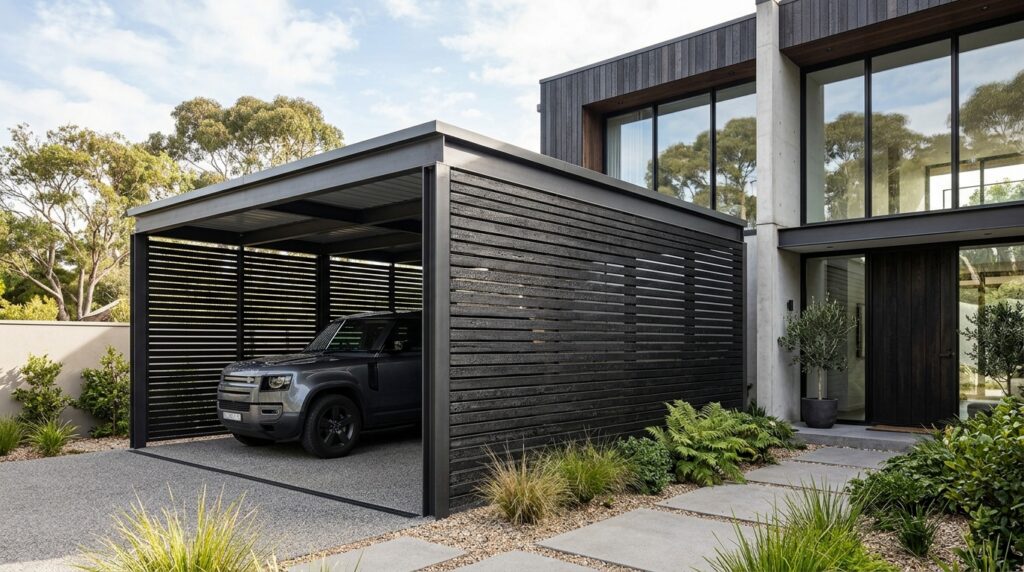
I recommend retrofitting your existing steel or timber columns with a hidden, heavy-duty aluminum sub-frame to mount a precise horizontal pattern of charred cedar slats (Shou Sugi Ban). Utilizing a 1.5-inch slat width with a tight 0.5-inch ventilation gap ensures that passersby cannot see inside, while the natural carbon layer permanently protects the wood from moisture, rot, and insects without needing chemical stains.
Personally, I believe that a velvet-textured carbon-black shroud completely elevates the architectural value of an older carport. It replaces dated posts with a bold, dark geometric envelope that hides vehicle clutter and creates an incredible visual contrast against light-colored driveways.
What I would add here is a premium, ultra-matte clear topcoat across the charred wood surface to eliminate soot transfer during installation and preserve the deep, rich cracked-alligator texture of the timber.
Idea #2 The Golden Teak Floating Wave Screen
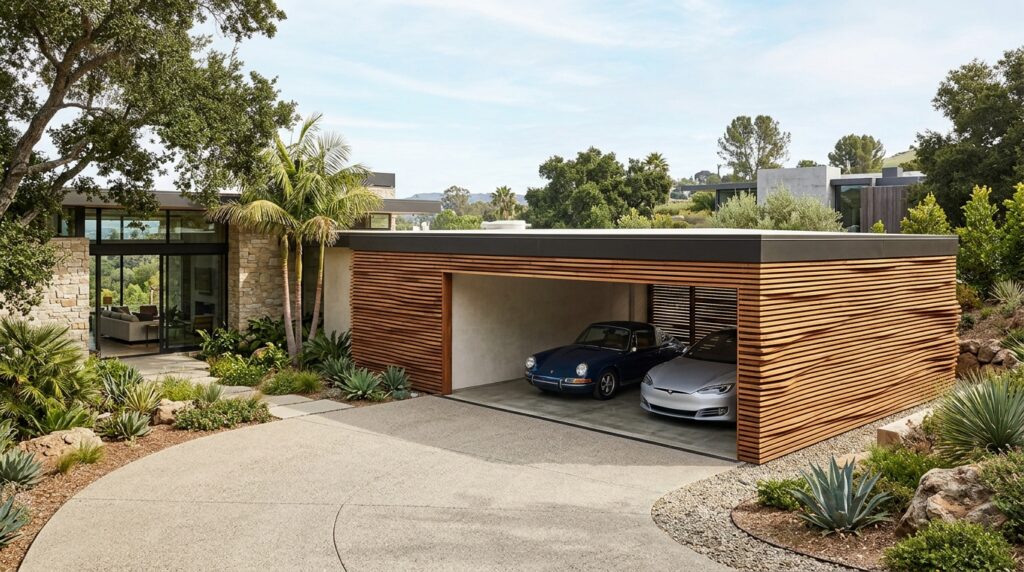
I typically design these high-end panels using weather-resistant marine-grade teak or ipé wood cut into varying depths (alternating between 1-inch and 2-inch protruding slats). Fastening them from behind with stainless steel screws leaves the front surface completely seamless, catching natural morning sunlight in dynamic, alternating shadow lines.
From my perspective, breaking up flat surfaces with multi-dimensional wood screens is the absolute hallmark of custom luxury design. The rich golden-amber tones inject a striking organic warmth over the parking pad, making your vehicle enclosure look like a deliberate feature of a high-end boutique hotel.
To refine this layout, I would suggest coating the teak screen with a premium, UV-blocking marine-grade oil sealer annually to stop the timber from weathering into a dull silver-gray tone over time.
Idea #3 The Western Red Cedar Geometric Shadow Box
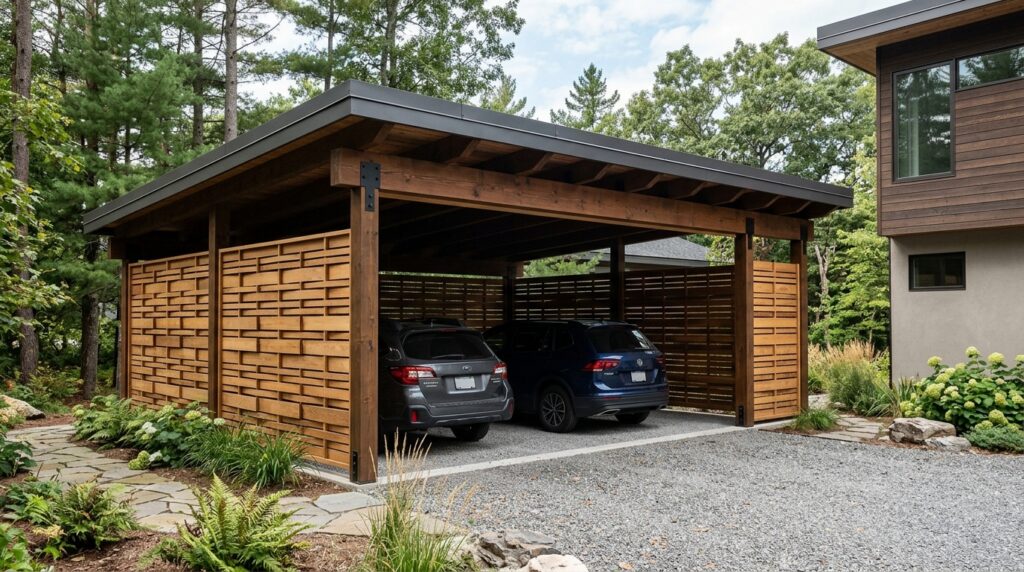
I suggest utilizing a dual-layered horizontal configuration where slats are fixed on both the interior and exterior faces of a central structural support spine in an alternating, staggered pattern. This high-performance shadow-box setup blocks 100% of direct street-side views while leaving the air channels completely open for cross-ventilation.
In my experience, standard flat privacy screens can trap stagnant air and exhaust fumes inside a deep parking bay. A staggered shadow-box layout completely solves this issue, ensuring absolute privacy while allowing heavy gusts of wind to pass through harmlessly without putting structural stress on the panels.
What I would improve here is wrapping the perimeter frame of each modular cedar panel in a clean, powder-coated matte-black aluminum channel to frame the natural wood with a crisp, industrial edge.
Vertical Architectural Slats & Soaring Profiles
By aligning your timber grids vertically, these concepts visually lift the roofline of low-clearance carports, casting beautiful moving linear shadows across the driveway throughout the day.
Idea #4 The Siberian Larch High-Rise Colonnade
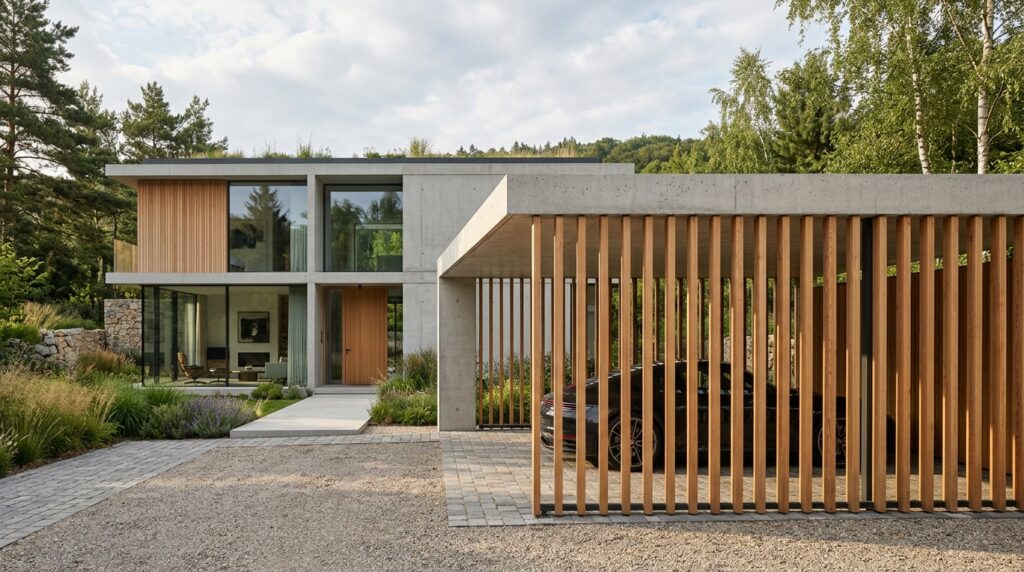
I recommend using dense, tight-grained Siberian Larch timber milled into thick 2×2 structural batten profiles, anchoring them vertically from the concrete floor slab straight to the roof header beam. Spacing the vertical slats exactly two inches apart creates an architectural rhythm that mimics a grand colonnade, visually lengthening a compact driveway.
From my viewpoint, vertical slatted woodwork delivers an exceptional sense of structural height and movement. As a driver pulls into the driveway, the changing angles of the vertical slats create a dynamic optical illusion—shifting smoothly from open transparency to a solid wood barrier as you pass by.
To complete this layout, I would apply a specialized iron-sulfate weathering treatment to the larch battens to accelerate a uniform, ultra-modern silvery-patina finish that perfectly matches raw concrete architecture.
Idea #5 The Mixed-Width Alaskan Yellow Cedar Grid
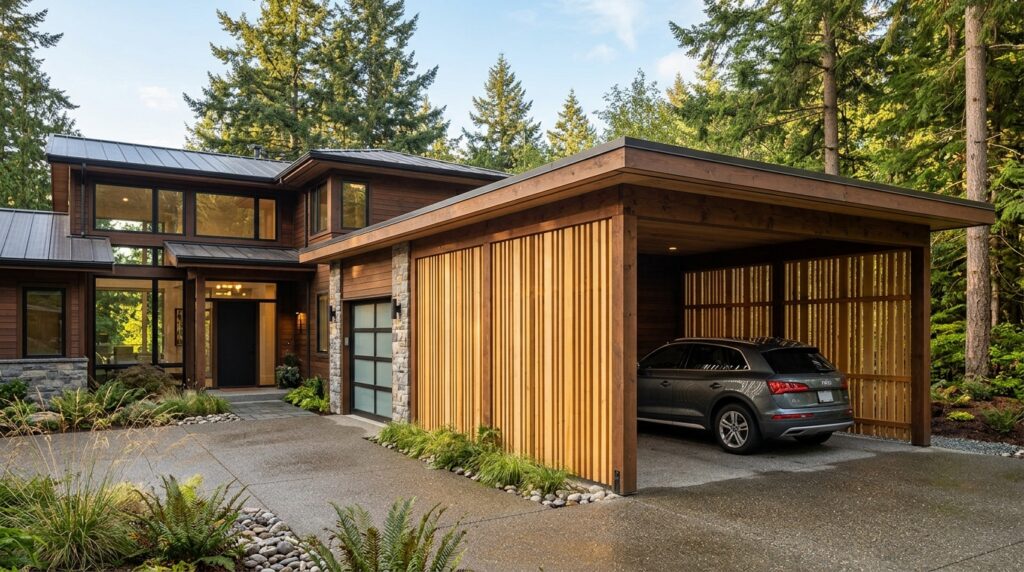
I like engineering these avant-garde panels by mixing three distinct slat widths (such as 1-inch, 3-inch, and 5-inch vertical boards) arranged in a repeating, non-symmetrical pattern across the carport’s side walls. This organic rhythm mimics the natural variations of a forest canopy, bringing a highly artistic edge to the driveway.
In my opinion, breaking away from standard, predictable slat spacing is essential if you want your home to look truly unique. A mixed-width vertical grid catches shifting afternoon shadows beautifully, turning a basic functional privacy barrier into a stunning landscape art piece.
What I would add here is a series of compact, high-output LED well lights buried directly into the pavement at the base of the screen, casting a dramatic upward light wash across the irregular timber patterns at night.
Bi-Folding & Movable Smart Screen Panels
For maximum flexibility, these advanced layouts utilize track systems that allow you to slide or fold the wood screens completely away when you want to open up your driveway space.
Idea #6 The Heavy-Duty Bi-Folding Iroko Accordion Shroud
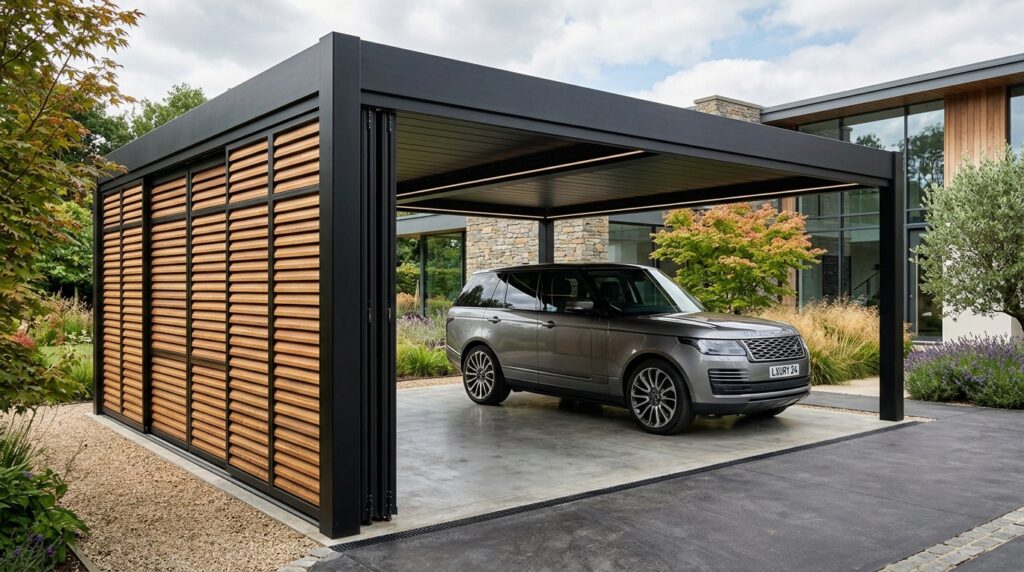
I design these systems by splitting the slatted wood enclosure into separate, overhead-tracked panels linked together by commercial-grade marine stainless steel hinges. Using heavy-duty Iroko timber ensures the panels stay completely straight and resist warping, allowing you to fold the wall tight against the corner columns like an accordion.
Personally, I think a bi-folding slatted screen is the absolute ultimate luxury adaptation for multi-car carports. It gives you the best of both worlds: complete weather and privacy protection when closed, and a wide-open, unobstructed turning radius when you are maneuvering vehicles or hosting an outdoor event.
To refine this layout, I would suggest recessing the lower guide track flush directly into your driveway pavement to prevent any unwanted tripping hazards or tire jolts when driving over it.
Idea #7 The Sliding Bypass Merbau Screen Track
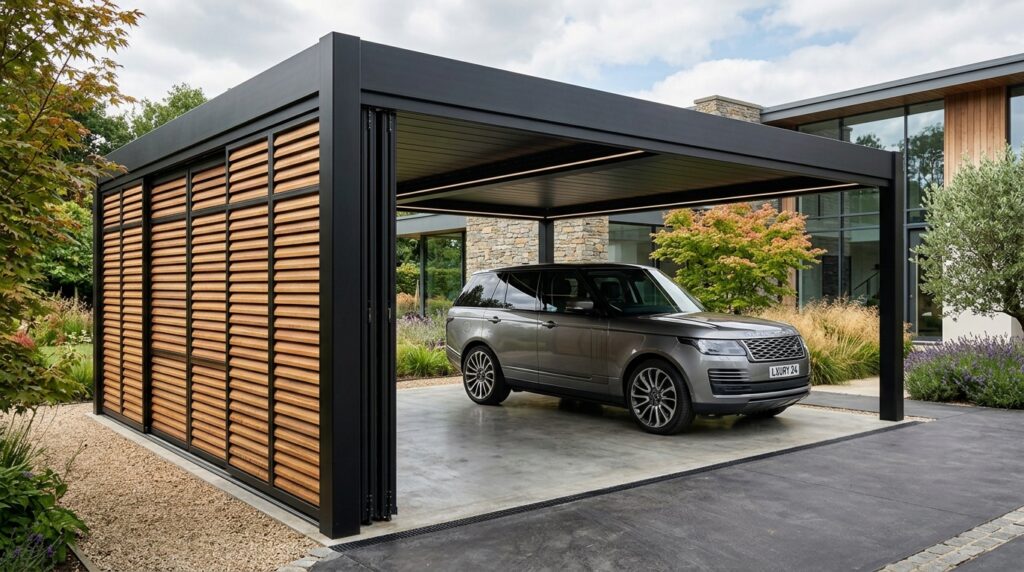
I recommend utilizing a heavy-duty twin-overhead aluminum track system mounted right underneath your existing carport eave, hanging two wide Merbau wood slat screens that slide smoothly past each other. This bypass layout allows you to move the privacy panels easily to block harsh, changing sun angles or strong crosswinds throughout the day.
From my perspective, bypass sliding tech brings an incredibly sleek, functional energy to a property line. It transforms a stationary exterior wall into an active, responsive shading system that highlights your attention to high-end architectural utility.
What I would improve here is integrating a series of hidden magnetic soft-close dampener blocks at each end of the track system to guarantee the heavy timber panels slide to a whisper-quiet stop every single time.
Advanced Multi-Functional Smart Enclosures
These cutting-edge layouts combine high-end timber craftsmanship with smart home integration, blending organic textures with futuristic home automation.
Idea #8 The Motorized Smart-Tilting Louver Wall
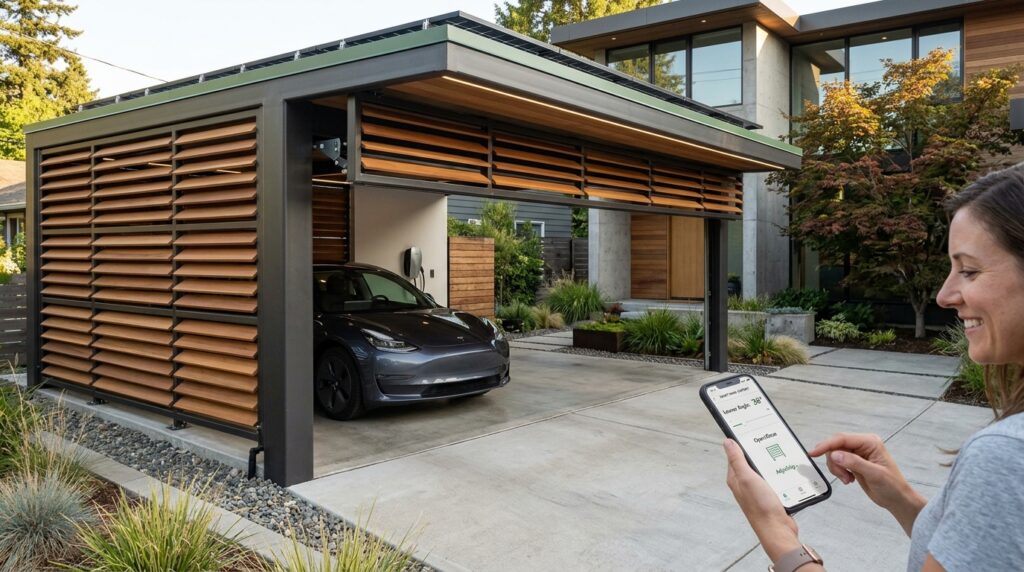
I suggest installing an advanced architectural system where each individual horizontal cedar louver is linked to a central electronic actuator spine hidden inside a hollow aluminum post. This allows you to tilt the wood slats open via voice control or smart app to catch morning breezes, or close them tightly into a solid, weather-proof barrier during rainstorms.
In my opinion, investing in automated louver engineering represents the absolute pinnacle of functional modern architecture. It ensures your vehicle shelter dynamically adapts to changing daily weather conditions, protecting your car’s custom paintwork while maintaining absolute comfort.
What I would add here is a smart weather-station link that automatically tilts the cedar louvers shut the exact moment digital sensors detect the first drop of seasonal rain or a heavy spike in wind velocity.
Idea #9 The Electro-Magnetic Lock Security Screen
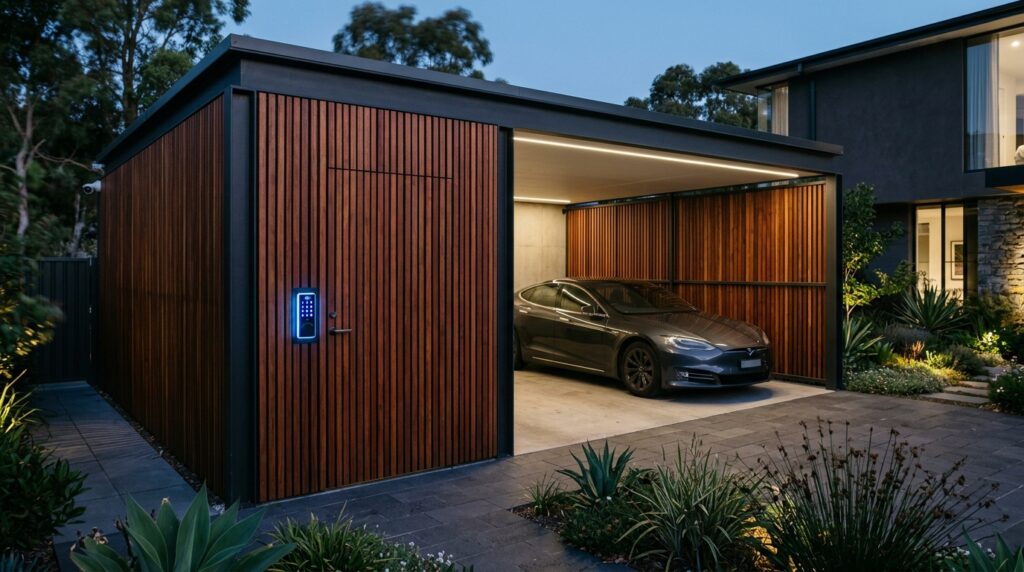
I recommend building a heavy-duty vertical mahogany slat wall over a reinforced internal steel core, incorporating a hidden pedestrian pivot door seamlessly into the slat pattern. Equipping the door frame with a commercial-grade 1200-lb electromagnetic lock linked to your home’s main security network ensures top-tier entry protection.
From my viewpoint, security should be seamlessly woven into your architecture rather than bolted on later as an afterthought. Utilizing a hidden, secure access gate inside a premium mahogany screen protects your luxury automotive assets and tools while keeping your front facade clean and pristine.
What I would improve here is installing a low-profile wide-angle security camera lens invisibly between two vertical timber slats to capture crystal-clear, color-accurate entrance footage without ruining the screen’s clean visual lines.
Idea #10 The Split-Level Terraced Living Wall Enclosure
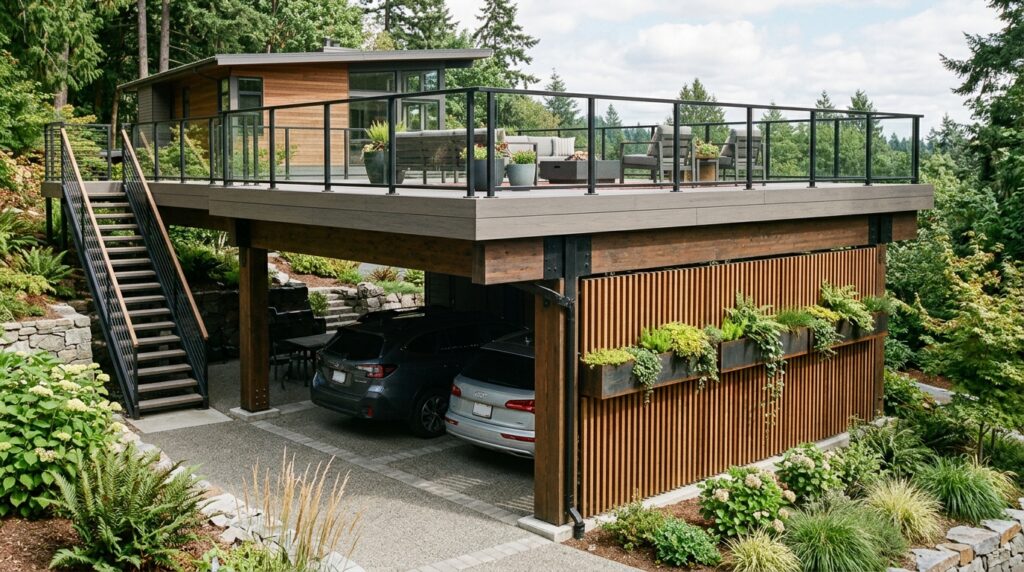
I recommend engineering this dual-purpose layout with a durable, rot-resistant timber lattice (such as pressure-treated ipé) attached to your existing columns, mounting custom black powder-coated steel planter brackets directly between the horizontal slats to grow cascading greenery.
Personally, I think a split-level living wall approach is the ultimate luxury space-saver for premium residential properties. It instantly transforms a basic vehicle driveway into an upscale vertical garden oasis, filtering out vehicle emissions naturally while giving your upper-deck lounge area a stunning, green backdrop.
To perfect this setup, I would suggest running a low-profile, automated drip-irrigation micro-tube line invisibly along the backside of the timber slats to keep your vertical plants perfectly watered with zero manual effort.
Aapko apni continuous architectural series ke baki titles ke liye content layout, specific material details, ya image prompts mein koi bhi customized update chahiye ho, toh zaroor bataiye!