For estates that demand a sense of permanence and organic grandeur, nothing surpasses the structural authority of a heavy timber gable pavilion. Unlike lightweight metal kits, a heavy timber structure utilizes massive beams—often Douglas Fir, Oak, or Cedar—secured with traditional mortise-and-tenon joinery or custom-forged steel plates. The classic gable roof (the “A-frame” shape) is not just an aesthetic choice; it provides superior vertical clearance for high-profile SUVs and creates a natural attic vent to keep vehicle temperatures cool during peak summer. In this design showcase, we break down the first 10 heavy timber concepts engineered to transform your driveway into a world-class automotive sanctuary.
Grand Entrance & Traditional Joinery
These layouts focus on the raw beauty of oversized wood members and the craftsmanship of visible structural connections.
Idea #1 The Rough-Sawn Douglas Fir Cathedral
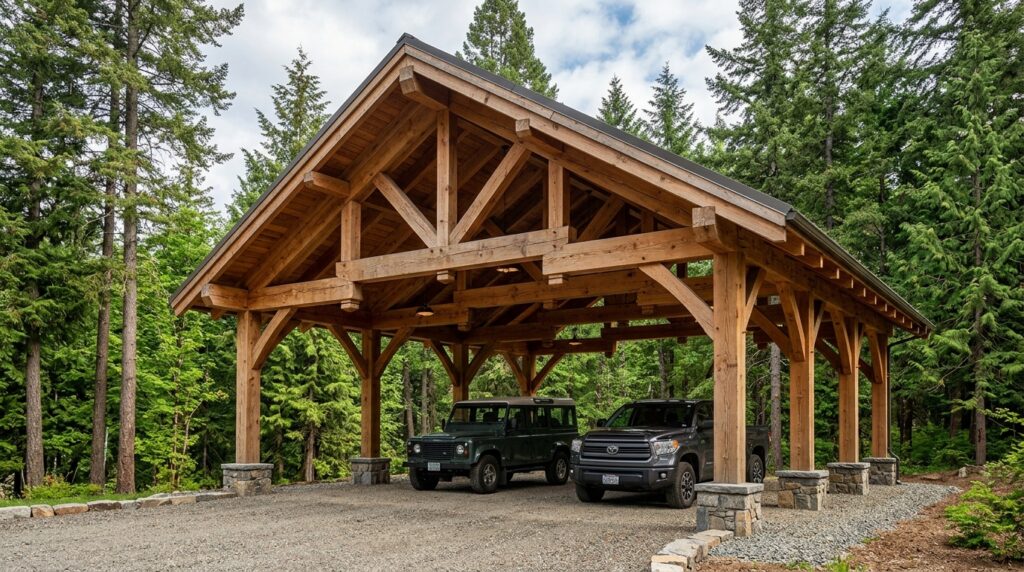
I recommend utilizing 10-inch thick rough-sawn beams to provide a rugged, tactile texture that feels incredibly substantial. The exposed king-post truss in the gable peak acts as a dramatic architectural crown, signaling a high level of custom craftsmanship the moment you pull into the driveway.
Personally, I believe that the natural warmth of Douglas Fir creates an inviting, “lodge-style” arrival experience. It replaces the cold, industrial feel of steel with a rich, organic atmosphere that ages beautifully into a deep amber hue over the years.
What I would add here is a series of custom-forged, matte-black steel gusset plates at the primary beam intersections to provide a sharp, modern industrial contrast to the warm timber.
Idea #2 The Hand-Hewn Oak Manor Pavilion
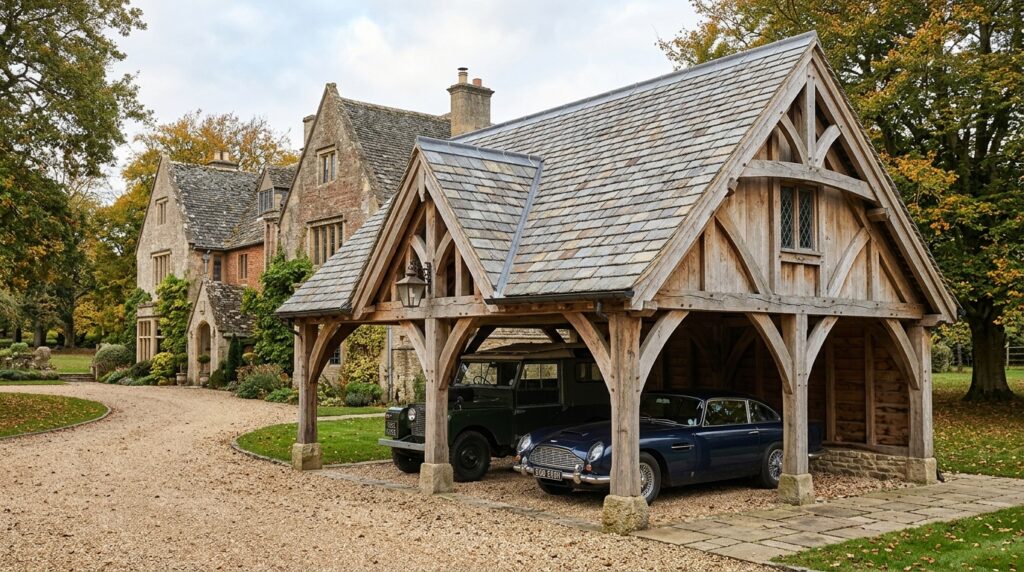
I typically design these using traditional mortise-and-tenon joinery secured with wooden pegs (oak treenails). This centuries-old technique ensures the structure remains flexible yet incredibly strong, perfectly suited for heavy slate or clay tile roofing that matches the main residence.
From my perspective, using hand-hewn oak is the ultimate flex for a heritage property. The visible axe marks on the timber tell a story of artisanal labor, making your car pavilion feel like a permanent historic landmark rather than a temporary addition.
To refine this design, I would suggest installing a copper gutter and downspout system that will develop a stunning green patina, further enhancing the “old-world” prestige of the structure.
Contemporary Timber & Stone Fusions
By anchoring heavy wood frames into massive masonry bases, these designs achieve a balanced, “mountain-modern” aesthetic that feels both grounded and airy.
Idea #3 The Tapered Fieldstone & Cedar Vault
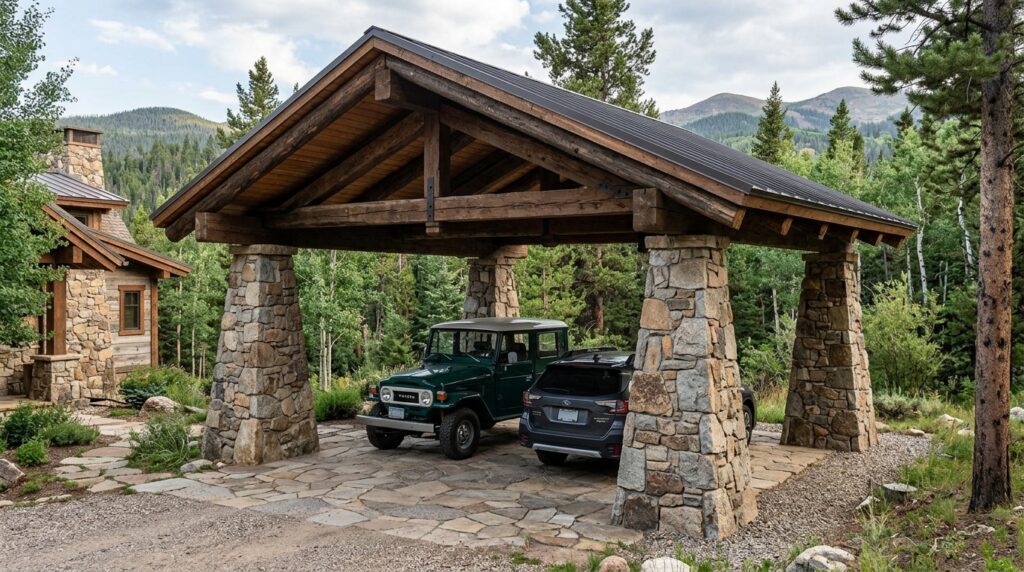
I suggest wrapping the bottom five feet of your primary support posts in hand-laid fieldstone masonry. Tapering the stone pillars creates a “pyramid” effect that visually anchors the tall gable roof to the landscape, preventing it from looking top-heavy.
In my experience, stone and cedar are the “power couple” of luxury landscape architecture. The cool, rugged gray of the stone perfectly balances the soft, aromatic red tones of the cedar, creating a balanced arrival portal that feels deeply connected to the earth.
What I would improve here is embedding low-voltage LED “well lights” directly into the stone bases to wash the masonry and the underside of the timber roof with a warm, dramatic glow at night.
Idea #4 The Polished Concrete & Glulam Portal
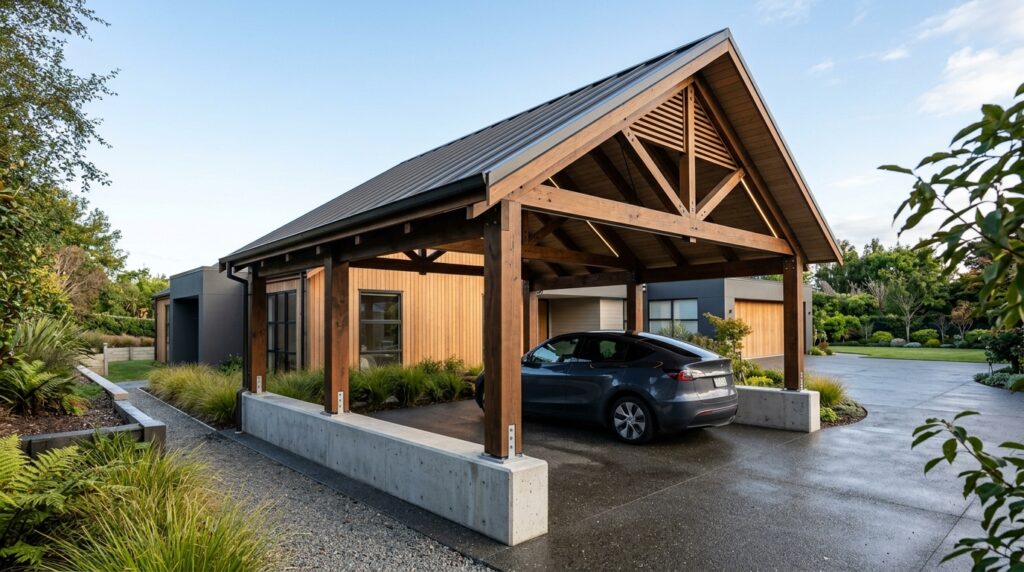
I like engineering these with Glulam (glued-laminated) beams because they offer incredible structural stability and perfectly straight lines for a minimalist look. Mounting them on 24-inch tall polished concrete pedestals protects the wood from ground moisture while adding a sharp, modern-industrial edge.
From my viewpoint, glulam timbers are perfect for homeowners who want the warmth of wood without the “rugged” look of traditional logs. It provides a crisp, architectural finish that pairs beautifully with modern luxury sedans and electric vehicles.
To finish this design, I would recommend a hidden “knife-plate” connection where the steel anchor is buried inside the wood beam, making the timber look like it is floating seamlessly on the concrete base.
High-Clearance Utility & Lofted Designs
The gable roof’s interior height provides unique opportunities for storage, lighting, and specialized vehicle maintenance.
Idea #5 The Overland Adventurer’s Lofted Gable
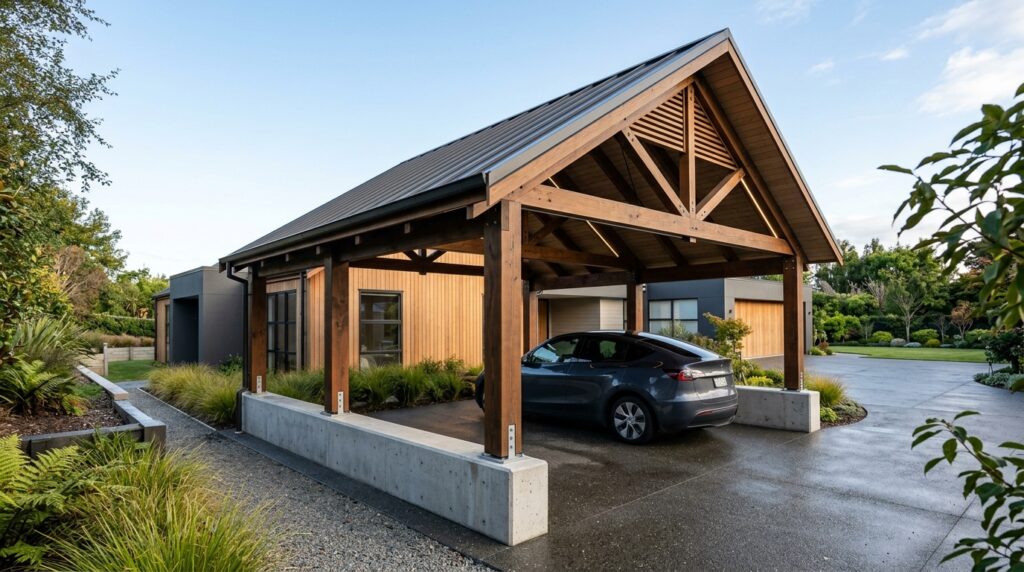
I recommend taking advantage of the “dead space” in the gable’s peak by installing a heavy-duty timber mezzanine. This is the perfect spot to store off-road tires, roof racks, or camping gear, keeping the main parking floor completely clear of clutter.
Personally, I find that a high-clearance gable is a functional necessity for the modern adventurer. It allows you to park a vehicle with a fully loaded roof-top tent or a lifted suspension without any fear of catching the header beam.
What I would add here is a heavy-duty, ceiling-mounted hoist system anchored to the main ridge beam, allowing you to easily lift and store heavy gear into the mezzanine with one hand.
Idea #6 The Glass-Gabled “Light-Box” Pavilion
I design these by framing the triangular gable ends with slim aluminum tracks to hold large panes of tempered glass. This “light-box” effect ensures that your luxury vehicle is always illuminated by natural ambient light, making the interior feel like an upscale automotive gallery.
From my perspective, glass gables solve the problem of carports feeling like “dark caves.” It maintains the heavy-duty protection of a timber roof while funneling light deep into the parking space, highlighting the bodywork of your cars.
To refine this setup, I would suggest using a soft-frosted or “acid-etched” glass for the gable ends to provide privacy from neighbors while still allowing a beautiful, diffused glow to enter the space.
Interactive Security & Smart Timber Hubs
These advanced pavilions integrate 21st-century technology into the timeless frame of heavy timber architecture.
Idea #7 The Smart-Grid Solar Timber Arch
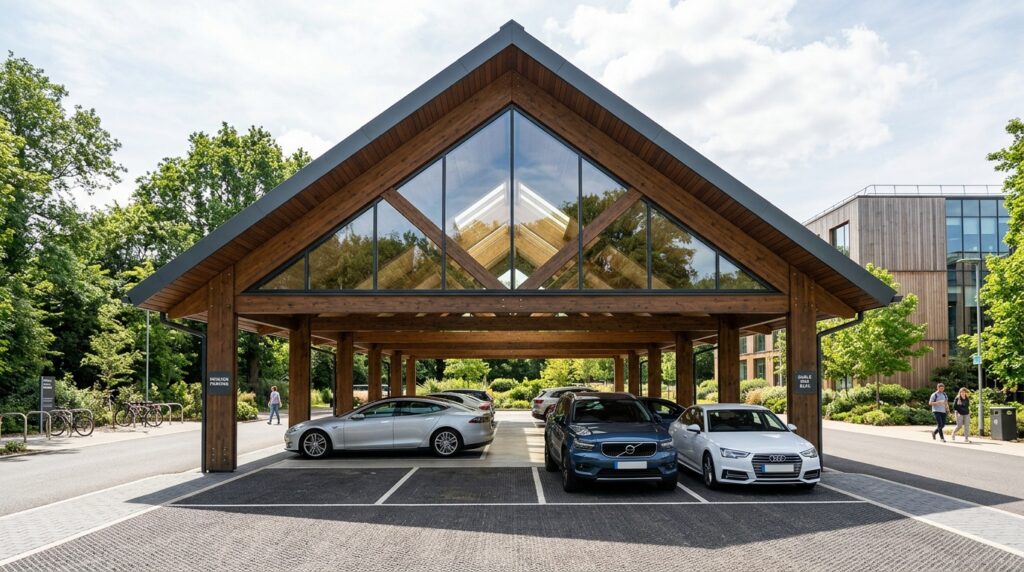
I suggest utilizing Tesla Solar Roof tiles or similar sleek photovoltaic shingles instead of traditional asphalt. This allows the heavy timber pavilion to act as a private power plant, charging your electric fleet while maintaining the high-end look of a custom-built structure.
In my opinion, combining “old-world” timber framing with “new-world” energy tech is the ultimate mark of a sophisticated estate. It proves that luxury doesn’t have to be wasteful, turning your carport into a self-sustaining utility hub.
What I would improve here is integrating a smart smartphone-controlled LED status ring into the primary timber pillars that changes color to show your vehicle’s charging progress from the house windows.
Idea #8 The Hidden-Camera Security Gable
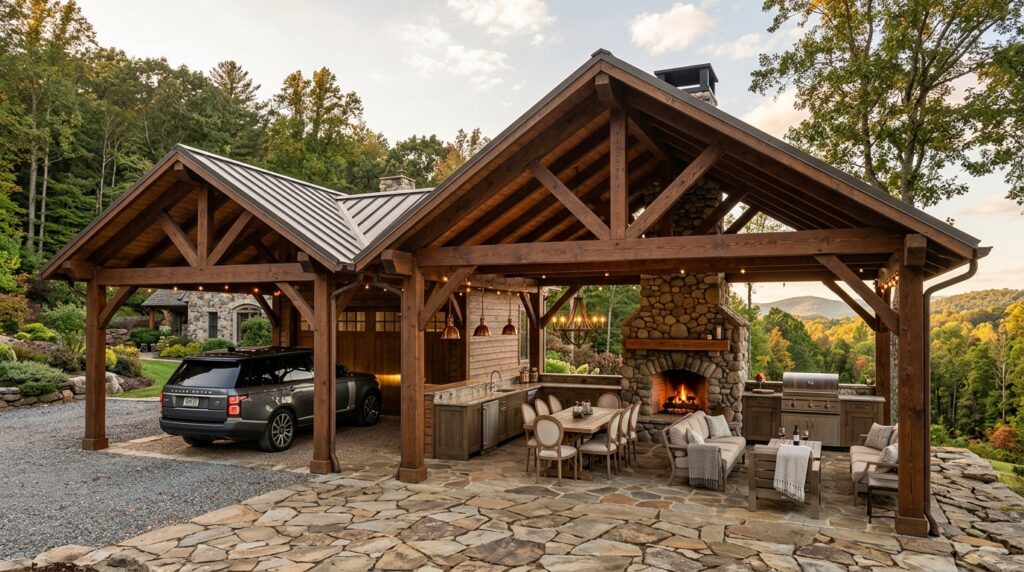
I recommend milling custom “pockets” into the thick decorative trim (barge boards) of the gable roof to tuck away cameras and floodlights invisibly. This protects your vehicles without cluttering the clean architectural lines of the wood with ugly plastic security hardware.
From my viewpoint, security should be “invisible but omnipresent.” Utilizing the high vantage point of the gable peak gives your cameras a perfect 360-degree view of the driveway, ensuring your automotive assets are always under a watchful, hidden eye.
To finish this design, I would suggest routing all electrical wiring through the center of “hollow-core” timber beams to keep the entire technological setup completely hidden from view.
Multi-Functional Social Pavilions
For estates that love to entertain, these carports are designed to shift from vehicle protection to high-end event spaces at a moment’s notice.
Idea #9 The “Drive-In” Cinema Gable
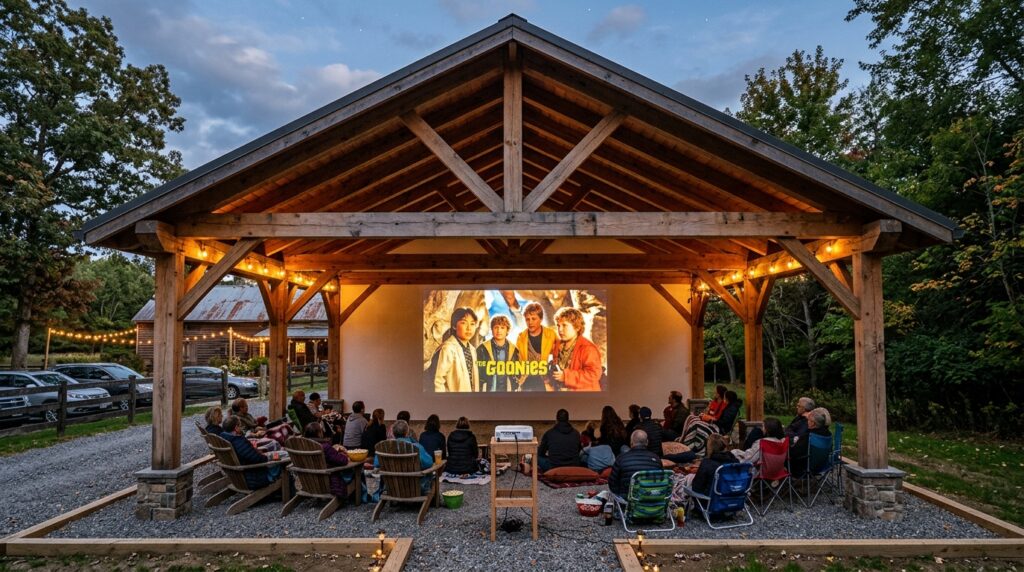
I like engineering these with a wide, 20-foot post-free span and a smooth-finished rear wall. By installing a hidden, weather-proof 4K projector into the front gable peak, you can transform your carport into a luxury outdoor cinema for family gatherings and summer parties.
Personally, I think a dual-purpose pavilion is the smartest way to use driveway real estate. It ensures that the structure remains a valuable part of your lifestyle even when you aren’t parked underneath it.
What I would add here is a premium, weather-proof sound system integrated invisibly into the timber rafters, providing immersive audio for both movie nights and ambient music during car detailing sessions.
Idea #10 The Outdoor Kitchen & Carport Combo
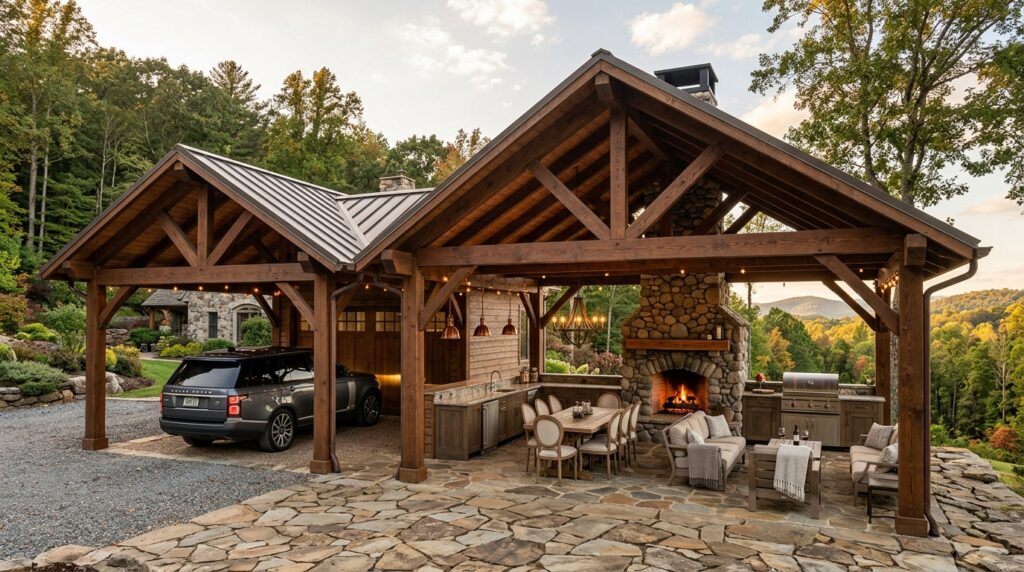
I recommend utilizing a “cross-gable” design where two timber roofs intersect. This creates two distinct zones: a protected parking bay and a high-end social lounge. A shared stone fireplace in the center can provide warmth to the kitchen area while acting as a structural anchor for the timbers.
From my perspective, this is the ultimate “lifestyle” pavilion. It treats the car as a guest at the party, allowing you to admire your automotive collection while grilling or relaxing by the fire with friends.
To perfect this setup, I would suggest installing a commercial-grade overhead heating system tucked between the rafters to keep the social zone comfortable even during the coldest winter evenings.