In contemporary luxury design, the kitchen island is no longer just a workstation; it is a sculptural anchor. For spaces aiming to project a sleek, industrial aesthetic, traditional stone countertops or wood-framed cabinets can often feel too delicate or overly decorated. The architectural antidote is the poured-concrete island kitchen. Whether cast-in-place or pre-cast as a single monolithic block, poured concrete celebrates raw, structural honesty. It provides an indestructible foundation that embraces natural variations in tone, air-bubble voids, and hairline textures, turning a functional culinary hub into a piece of permanent Brutalist art. In this guide, we break down 10 poured-concrete island concepts engineered to deliver the ultimate high-end industrial vibe.
Monolithic Profiles & Structural Brutalism
These layouts celebrate the raw mass and weight of solid concrete, utilizing heavy profiles and architectural imprints to anchor the room.
Idea #1 The Raw Board-Formed Industrial Monolith
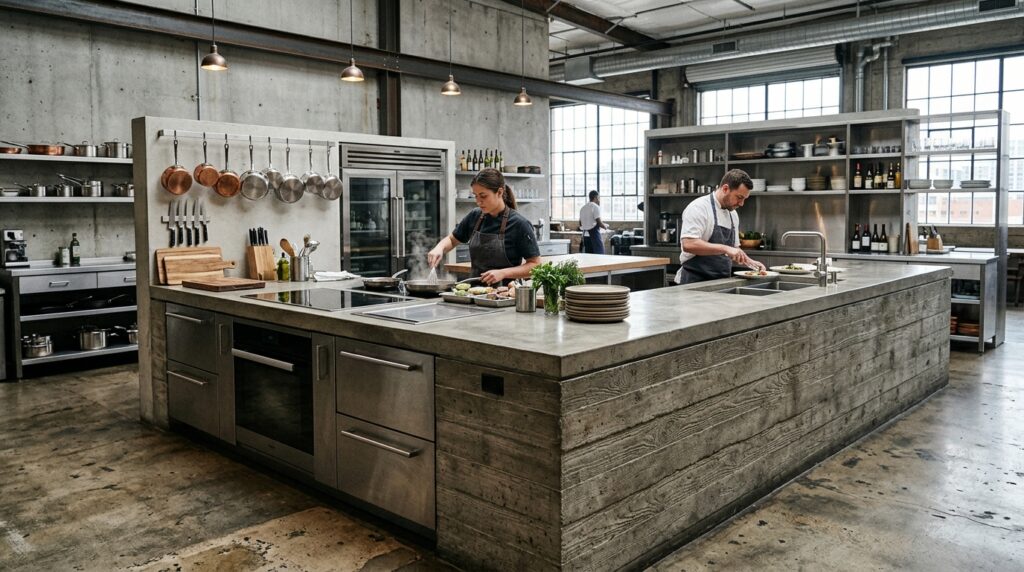
I recommend constructing the formwork for this island using rough-sawn Douglas fir or cedar planks lined inside the casting frame. When the concrete cures and the forms are stripped, the raw wood-grain texture and knots are permanently transferred onto the concrete surface, accented by visible tie-rod holes for an authentic, unrefined structural look.
Personally, I believe that board-formed concrete is the absolute pinnacle of high-end industrial character. It strips away the sterile, cold nature of flat surfaces, injecting a deep, tactile visual texture that looks spectacular when hit by directional architectural track lighting.
What I would add here is a subtle black-pigment dye mixed directly into the concrete aggregate before pouring, shifting the natural light gray into a rich, moody volcanic charcoal tone.
Idea #2 The Floating Cantilever Brutalist Block
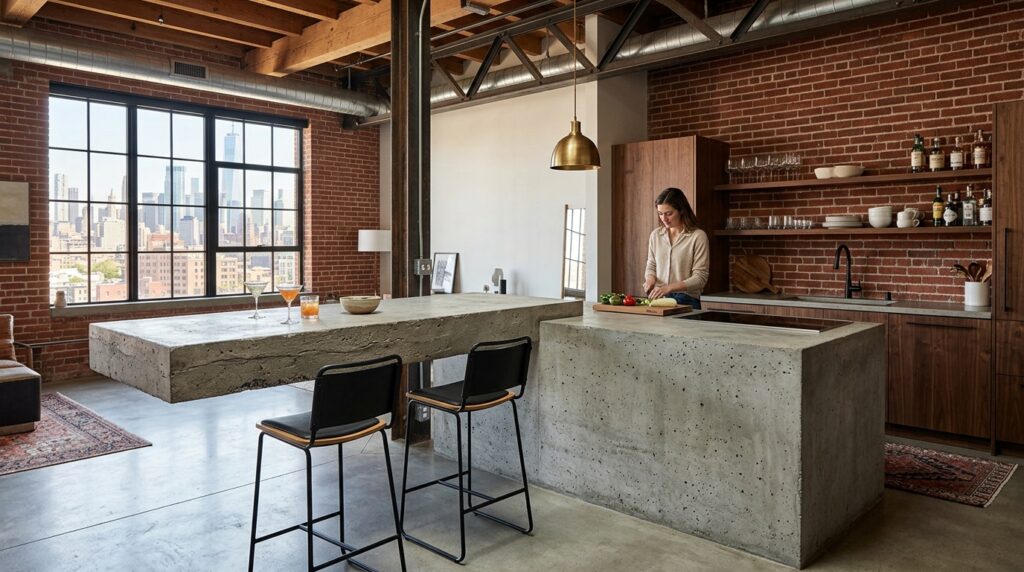
I suggest engineering this island with an internal structural steel cage anchored deep into the subfloor. The concrete is poured seamlessly over this framework, allowing a 3-foot section of the counter to cantilever out with zero vertical posts underneath, creating a wide-open, floating space for industrial metal barstools.
From my perspective, breaking up the heavy look of a concrete block with a deep cantilever is a masterclass in modern balance. It defies gravity, making an incredibly heavy material look weightless while providing uninterrupted legroom for your guests.
To refine this layout, I would suggest treating the cast counter with a high-performance lithium silicate hardener to densify the concrete matrix, making it permanently resistant to wine stains and heavy impact chips.
Idea #3 The Linear Slat-Indent Geometric Island
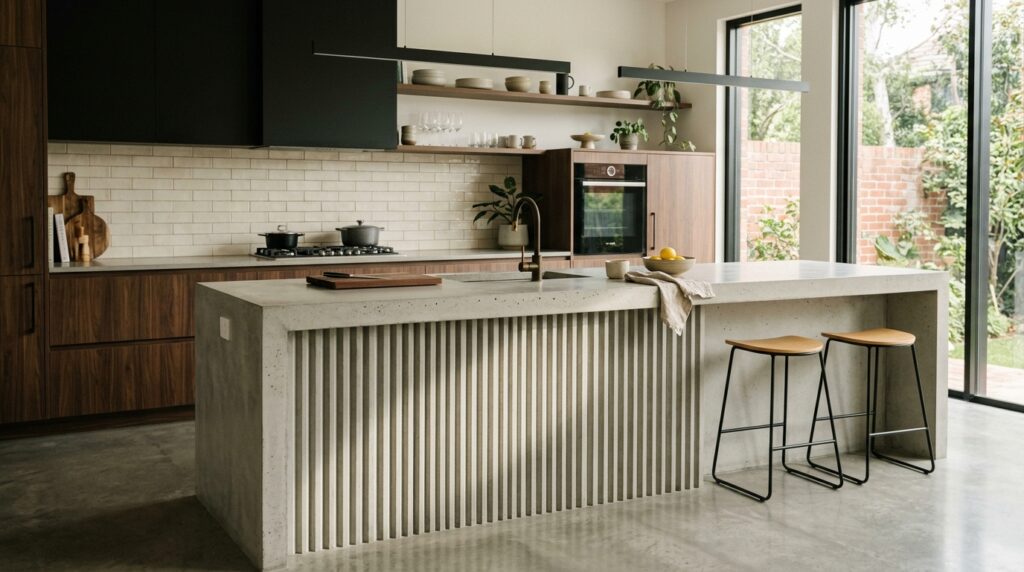
I like engineering these distinct geometric patterns by installing precise, 1-inch wide plastic or timber negative-space slats inside the formwork before pouring the concrete mix. Once cured and removed, these inserts leave clean, crisp architectural channels that run uniformly down the length of the island base.
In my opinion, breaking flat surfaces with architectural shadow lines is crucial for large islands. These vertical indents catch the light beautifully and create a stunning rhythmic design that coordinates perfectly with modern slatted wood wall panels.
What I would improve here is wrapping the inner grooves with a premium matte-bronze or copper metallic paint to create a stunning, high-contrast gleam inside the raw gray concrete shadows.
Material Fusions & Aggregates
By mixing concrete with exposed stones or industrial metals, these concepts deliver a rich, multi-layered texture that feels highly customized.
Idea #4 The Exposed Quartzite Aggregate Runway
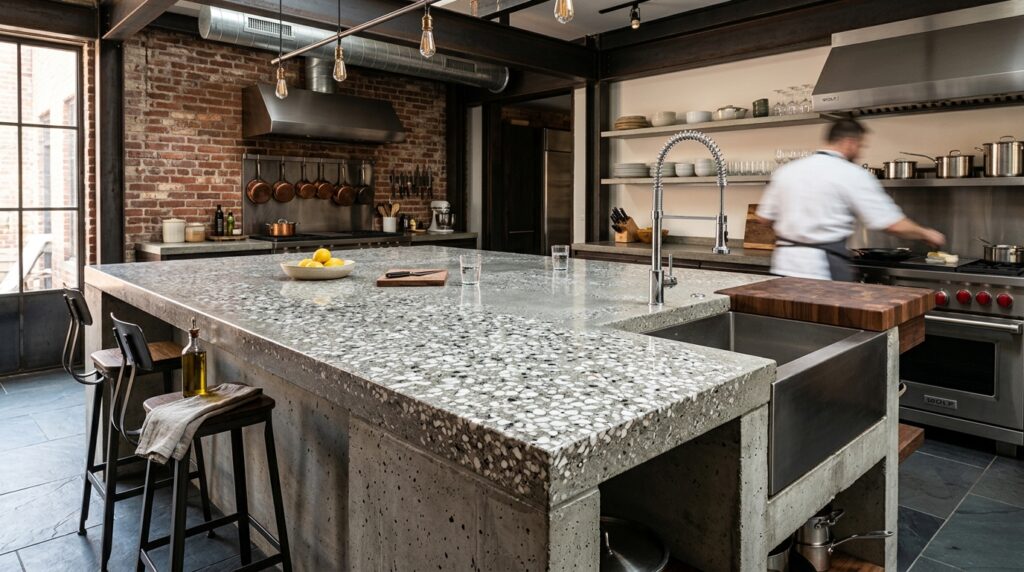
I recommend adding premium white quartzite, granite, or recycled glass aggregate chips into the custom concrete slurry. After stripping the molds, the top 2mm of the cured surface is ground down using heavy-duty diamond-grit polishing pads, exposing the cross-sections of the stones to create a smooth, speckled terrazzo-style finish.
From my viewpoint, exposed aggregate brings a brilliant level of organic luxury to raw concrete. It gives you the best of both worlds: the rugged industrial strength of a poured block along the base, and a smooth, glossy gemstone finish across the actual food preparation surface.
To finish this design beautifully, I would apply a high-solids solvent polyaspartic clear coat over the polished top to provide a crystal-clear, mirror-like gloss that makes the embedded aggregate chips pop with incredible depth.
Idea #5 The Acid-Etched Charcoal & Expanded Mesh Hub
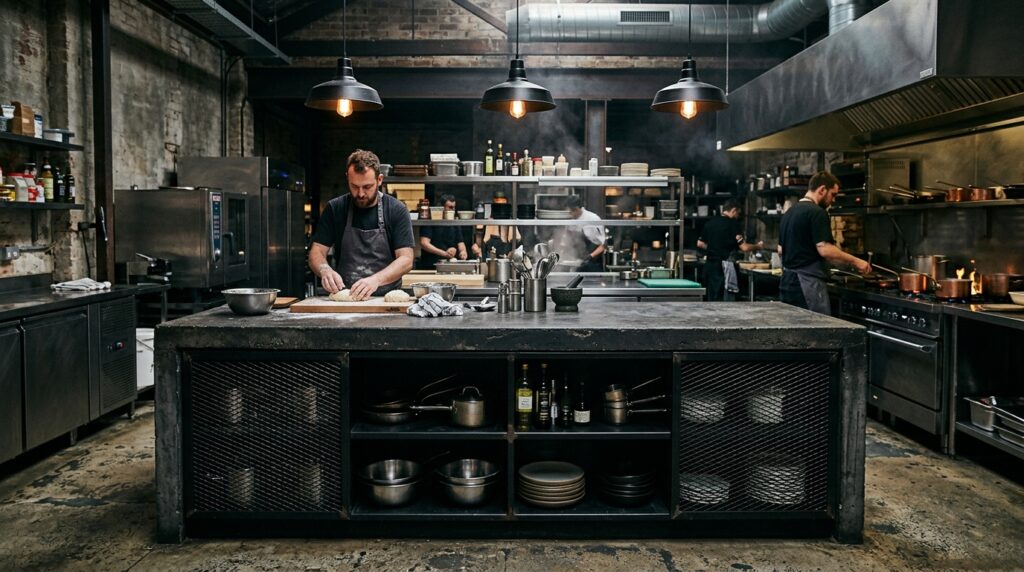
I suggest treating the cured concrete island with a specialized reactive chemical acid stain in a “soft onyx” shade. The acid reacts with the minerals in the concrete to produce beautiful, non-repeating marbled patterns, which pair exceptionally well with raw black iron pipe accents and open wire mesh cabinets.
In my experience, standard painted concrete can look cheap and synthetic. A reactive acid wash ensures that the organic soul of the concrete remains completely visible, delivering a weathered, timeworn industrial character that cannot be replicated by manufactured tiles.
What I would add here is a series of industrial-style, exposed-filament Edison bulb pendant lights suspended directly above the island to highlight the irregular, acid-washed surface variations at night.
Idea #6 The Hot-Rolled Steel Shell Corner
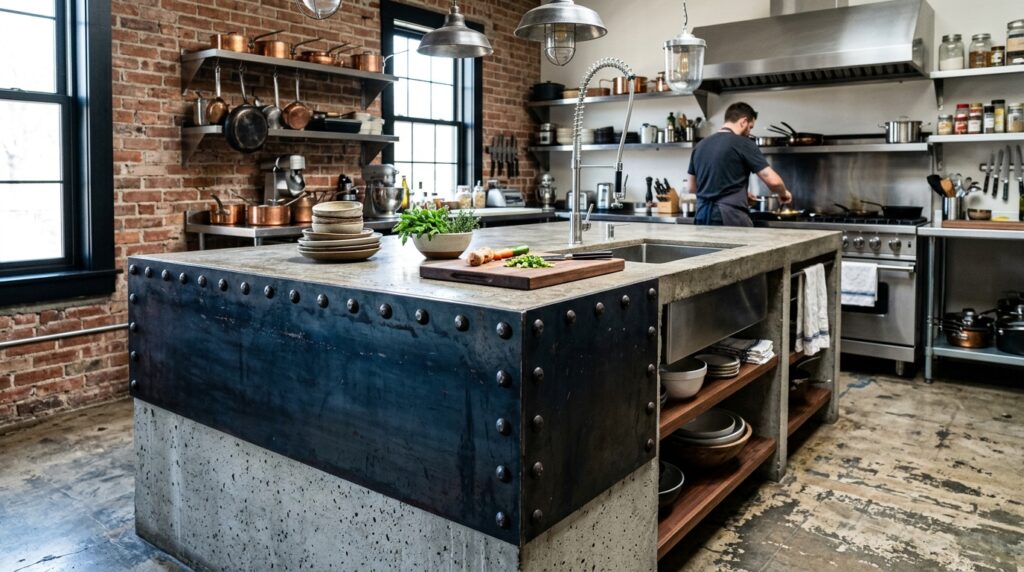
I design these systems by integrating a thick, 0.25-inch hot-rolled steel plate directly into the edge profile of the concrete mold before the pour. The concrete cures directly against the steel sheet, locking the two industrial materials together into a seamless, high-contrast structural corner.
From my perspective, this layout is the definition of rugged industrial elegance. The cool blue-gray scale of hot-rolled structural steel completely blocks high-traffic corners from taking accidental impacts from chairs, while adding a serious, heavy-metal architectural attitude to the kitchen layout.
To perfect this setup, I would suggest sealing the hot-rolled steel section with a premium matte oil finish to prevent oxidation while preserving the dark, industrial mill scale texture of the metal.
Advanced Tech-Integrated & Functional Elements
These cutting-edge layouts combine raw masonry with smart home innovations, blending the weight of concrete with futuristic culinary technology.
Idea #7 The Hidden Inductive Smart-Cooktop Slab
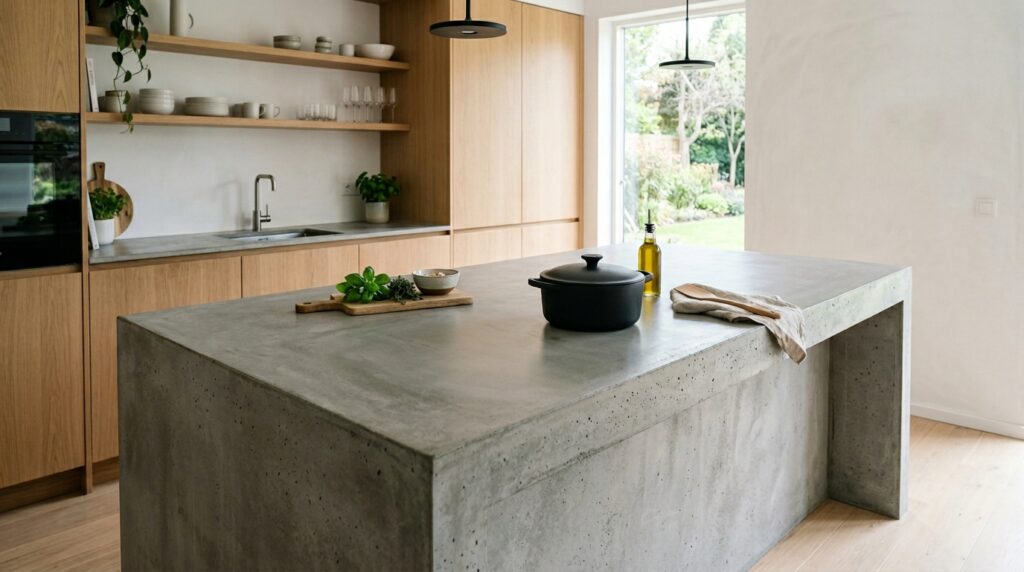
I recommend utilizing advanced invisible induction cooking coils mounted directly beneath a specialized, ultra-thin 12mm high-performance fiber-reinforced concrete overlay. The concrete surface remains completely flat, seamless, and empty, activating into an efficient cooking zone only when an induction-compatible pan is placed over the hidden magnetic sensors.
Personally, I think invisible induction tech is the absolute future of luxury minimalist design. It transforms your entire island into a multi-functional surface, allowing you to use the cooking zone as an open buffet serving tray or a clean workspace the exact moment the heating coils are turned off.
What I would add here is a series of small, laser-etched circular rings on the concrete surface to subtly mark the exact center of each hidden heating element without ruining the clean lines of the slab.
Idea #8 The Inverted-U Trough & Social Ice Channel
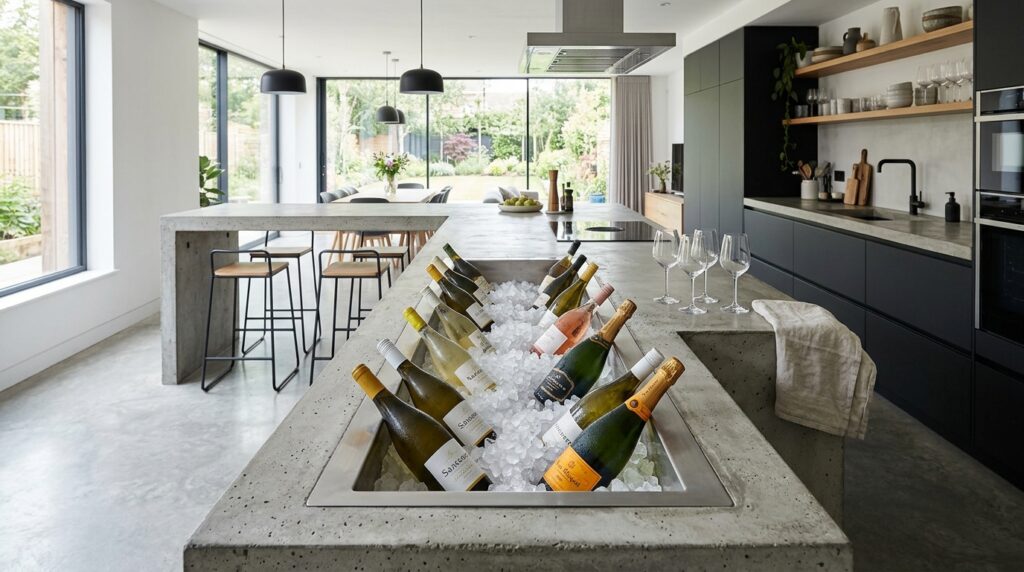
I like engineering these islands as a sleek inverted-U profile, dropping a deep, insulated stainless steel channel directly into the center of the concrete pour. This trough can be filled with crushed ice during social events to hold oysters, fresh seafood, and champagne bottles, draining out invisibly through an internal column pipe.
From my perspective, this layout is the ultimate entertainer’s dream. It turns the raw, heavy-duty masonry island into an active social focal point, gathering guests around the center of the kitchen to enjoy cold drinks while interacting with the chef.
To refine this setup, I would suggest installing a custom-cut poured concrete lid that fits perfectly flush over the center trough when it is not in use, instantly restoring the island’s completely flat, monolithic profile.
Compact Minimalist Blocks & Split-Levels
Designed for smart urban layouts, these ideas utilize geometric steps and wall anchors to deliver maximum industrial vibe within a compact layout.
Idea #9 The Cubist Split-Level Prep & Dining Block
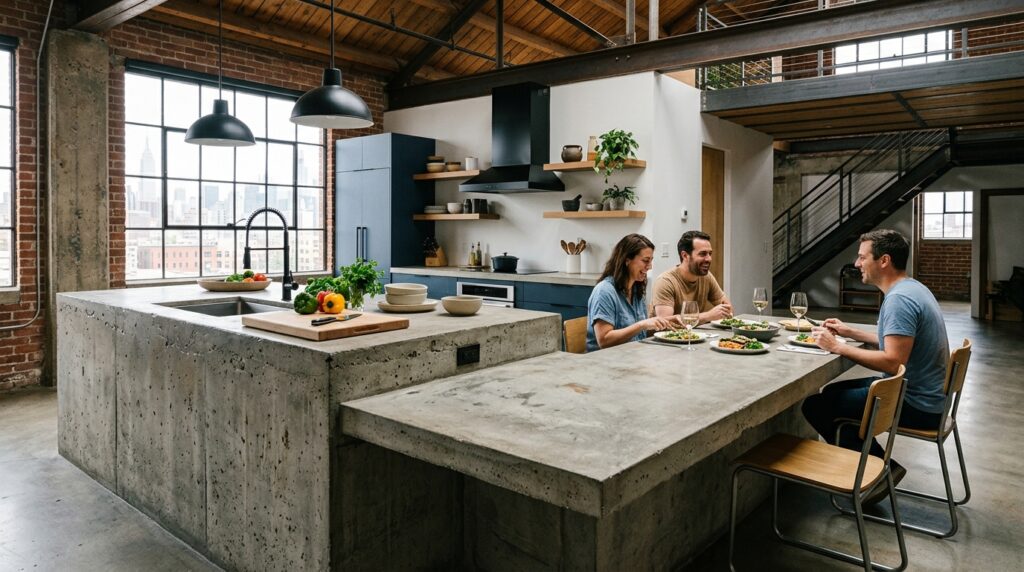
I suggest pouring this island as two distinct, overlapping geometric blocks. The higher block stands at a standard 36 inches to house the main prep sink and cooktop, while the lower intersecting block drops to 30 inches to act as a permanent, solid concrete dining table for family seating.
In my opinion, a split-level concrete design is an incredibly efficient way to handle open-concept zoning. The stepped geometry creates a clear visual boundary between the messy cooking zone and the clean dining area, while maintaining a unified, heavy-duty architectural aesthetic across the entire room.
What I would improve here is framing the junction where the two blocks meet with a thick rubber expansion joint to prevent any micro-shocks or structural stress cracks from forming between the two concrete masses over time.
Idea #10 The Frameless Cantilevered Concrete Wall-Shelf
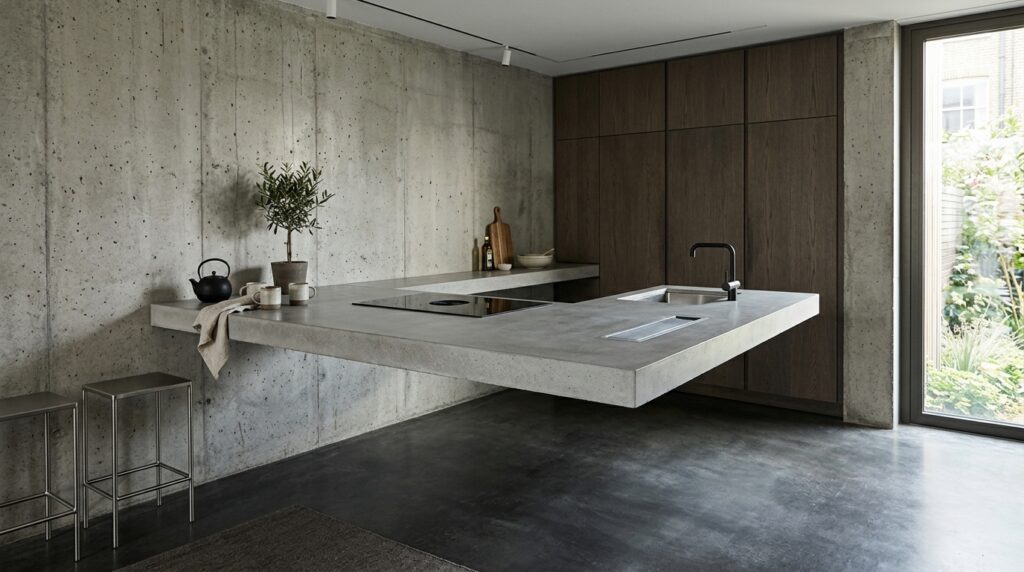
I recommend engineering this floating island layout using heavy-duty structural steel brackets welded directly into the home’s main wall studs before applying a thick concrete or plaster wall finish. The slim concrete island is then cast directly over the brackets, extending out like a floating blade without a single vertical pillar touching the floor.
From my viewpoint, a wall-cantilevered concrete shelf is the ultimate expression of clean, architectural minimalism. It completely clears the floor area underneath, making a compact kitchen feel incredibly spacious, airy, and light while highlighting the sheer structural power of modern engineering.
To complete this setup beautifully, I would install a low-profile, touch-activated linear LED strip light along the bottom back edge of the floating shelf to cast a soft, ambient glow downward across the open floor space.
Aapko apni continuous 200-article architectural representation series ke baki titles ke liye content frameworks, unique material specifications, ya custom image prompts mein koi bhi tailored updates chahiye hon, toh zaroor batayye!