When it comes to luxury landscape architecture, a standard freestanding charcoal grill on a patio simply doesn’t cut it anymore. True backyard entertaining demands a seamless integration of culinary power and social bar dynamics. An elite outdoor kitchen and bar structure does more than just cook food—it acts as the primary energetic hub of your entire property, blurring the lines between high-end interior hospitality and open-air freedom. By pairing heavy-duty, weather-resistant materials with intelligent layouts, these entertainment pavilions ensure the host remains at the center of the action. In this design showcase, we break down the first 10 outdoor kitchen and bar concepts engineered to bring a resort-level hospitality experience straight to your backyard.
Architectural Island Cantilevers & Seamless Bars
These concepts focus on breaking away from traditional boxy counter blocks, utilizing floating stone and metal profiles to maximize bar seating comfort.
Idea #1 The Monolithic Polished Concrete Cantilever
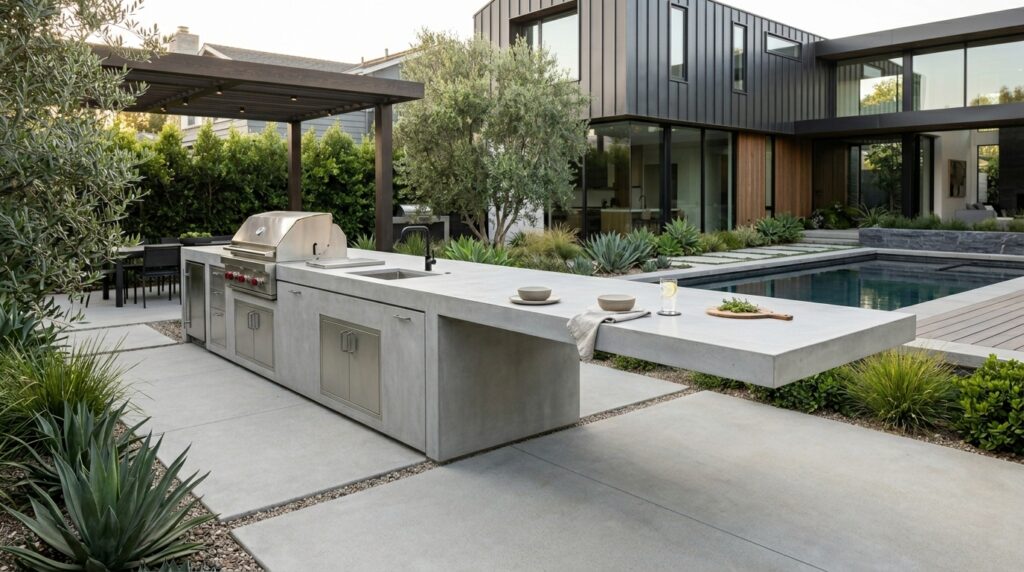
I recommend casting the main kitchen island as a single, post-tensioned monolithic concrete block, engineering a deep internal steel rebar matrix to support a 4-foot floating counter extension on the guest side. This allows for a completely post-free seating area, providing maximum legroom and a flawless modern aesthetic that perfectly matches contemporary architectural properties.
Personally, I believe that a seamless concrete structure is the ultimate statement in modern minimalism. It eliminates messy grout lines where outdoor grime can accumulate, presenting a clean, sculpted aesthetic that beautifully anchors the culinary gear while serving as an expansive social hub.
What I would add here is a series of warm-white, outdoor-rated low-voltage LED neon flex strips recessed into a shallow shadow line right underneath the cantilevered counter edge to wash the base with a soft, dramatic evening glow.
Idea #2 The Waterfall Quartzite Swim-Up Hub
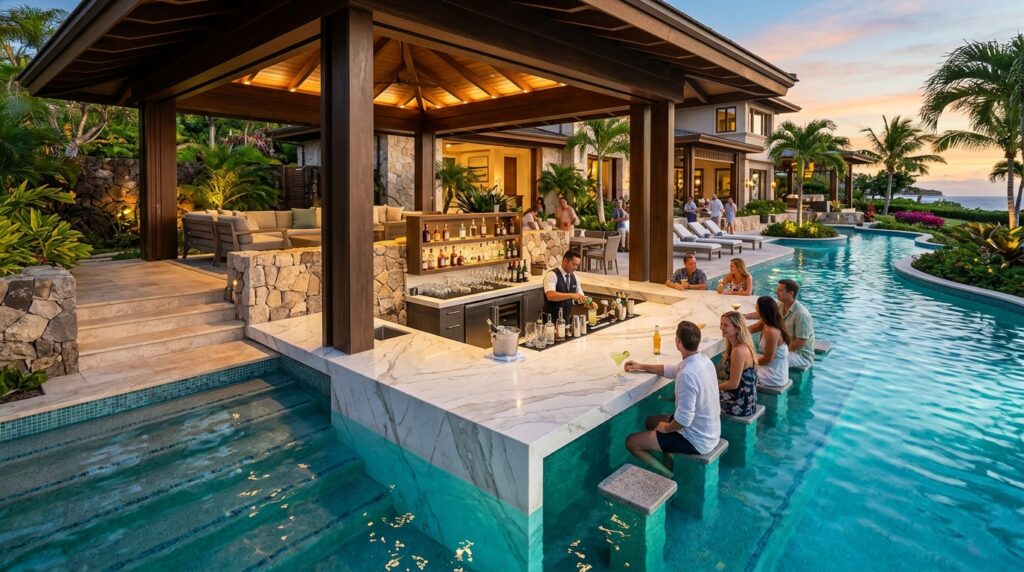
I suggest utilizing a premium, multi-layered quartzite stone slab for the countertop, executing a precise 45-degree mitered joint to create a continuous “waterfall” edge that plunges straight down the side of the island. For pool-adjacent placement, the guest-side seating is sunken directly into the pool perimeter, allowing swimmers to access the bar seamlessly.
From my perspective, a swim-up waterfall bar is the absolute pinnacle of resort-style backyard luxury. It creates a highly fluid, interactive entertainment zone where the chef can pass refreshments directly to guests in the water without anyone having to dry off or leave the pool area.
To refine this layout, I would suggest treating the quartzite stone with an advanced, commercial-grade impregnating sealer annually to protect the surface from chlorine splashes and intense UV exposure.
High-Texture Industrial & Material Fusions
By mixing rugged structural elements with warm organic accents, these layouts deliver an incredibly deep, visual rhythm that complements modern landscape designs.
Idea #3 The Carbon-Black Shou Sugi Ban & Slate Grill Zone
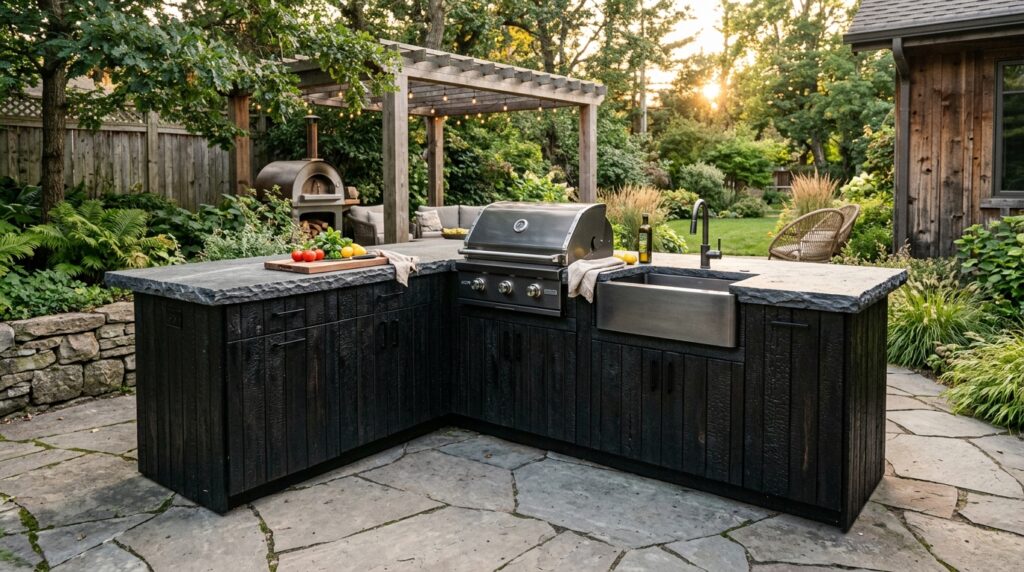
I recommend wrapping the vertical faces of the island frame in a horizontal pattern of authentic charred cedar boards (Shou Sugi Ban), leaving a tight 0.25-inch gap for a clean shadow-line look. This high-texture carbon layer naturally resists moisture, rot, and insects, making it a highly durable backing for integrated stainless steel gas grills and under-counter kegerators.
In my experience, standard outdoor kitchen islands can look incredibly heavy and flat. Combining velvet-textured carbon-black woodwork with a rugged split-face slate countertop completely breaks up that monotony, injecting an upscale, organic warmth that looks highly sophisticated next to manicured garden lawns.
What I would improve here is wrapping the primary corners of the island in custom-welded, matte-black powder-coated steel angle irons to protect the charred timber ends from accidental foot scuffs or chair impacts.
Idea #4 The Industrial Raw Steel & Teak Wood Social Pod
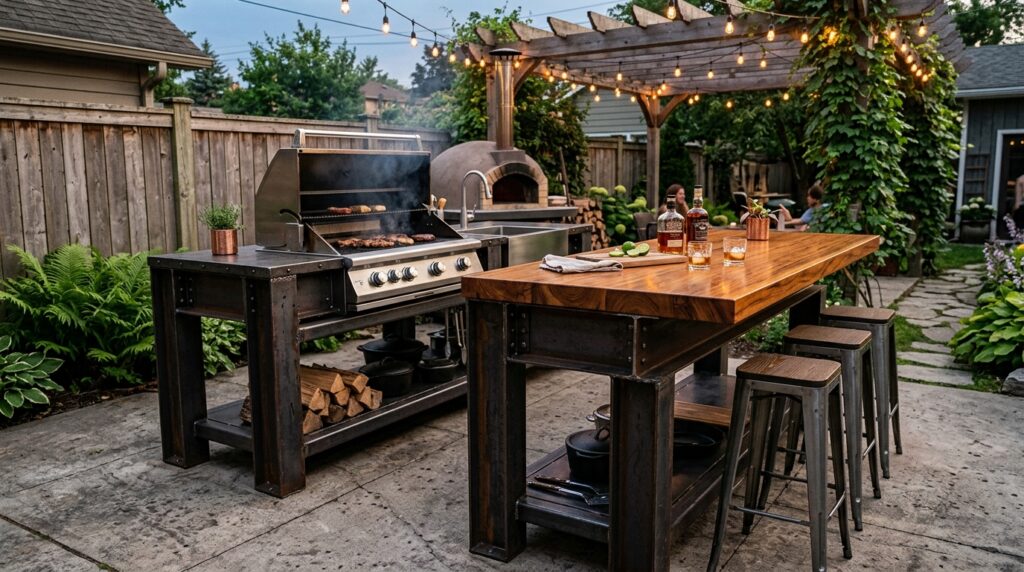
I design these heavy-duty systems by constructing an open, structural skeleton using dark, hot-rolled steel I-beams, framing a series of custom marine-grade teak wood cabinets inside the steel bays. The bar island is capped with a massive 2.5-inch thick butcher-block style teak wood surface to serve as a warm, inviting dining space.
From my viewpoint, celebrating raw structural metalwork alongside fine natural timber is a masterclass in contemporary landscape design. The crisp, geometric iron lines deliver an undeniable industrial strength, while the golden-amber teak wood soft-tones make the bar feel approachable, tactile, and highly luxurious.
To finish this design beautifully, I would recommend sealing the steel frame with a clear, matte aliphatic polyurethane coat to permanently lock in the industrial patina while preventing any rust bleeding across your premium porcelain floor tiles.
Low-Profile Compact & Space-Saving Galleries
Designed for intimate courtyards or urban patios, these concepts focus on hiding or folding away culinary components to keep the entertainment space flexible.
Idea #5 The Flush-Wall Bi-Folding Pocket Kitchen
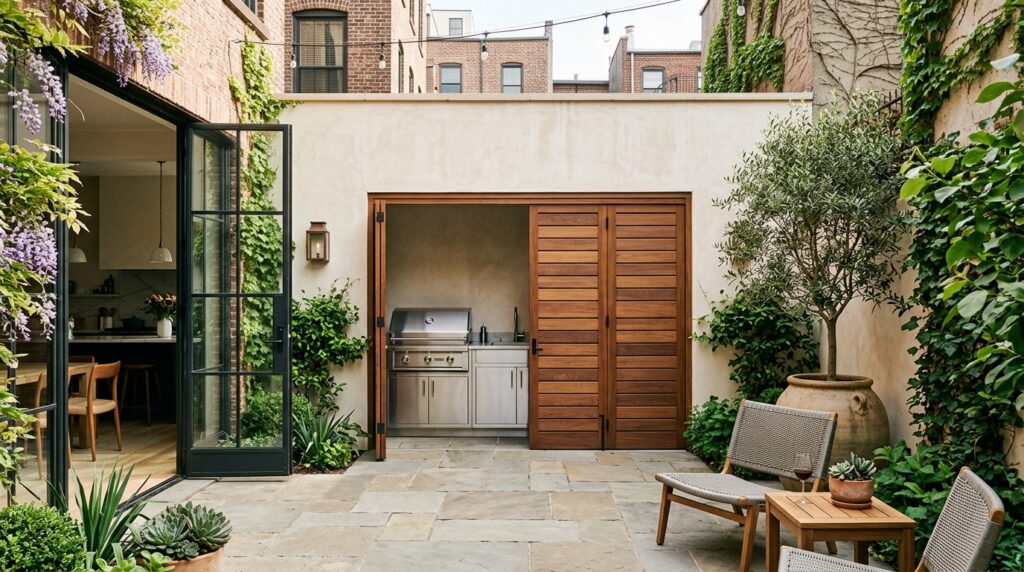
I suggest utilizing an al-fresco recess system where the premium drop-in gas grill, matching prep sink, and marine-grade ice chest are built entirely into a structural wall cavity. The entire kitchen space can be sealed away using a heavy-duty, overhead-tracked bi-folding accordion door system made of durable aluminum or weather-treated composite timber slats.
Personally, I find that a hidden pocket kitchen is a genius architectural choice for multi-functional spaces. It allows your backyard patio to effortlessly shift modes—serving as a high-output cooking arena during family dinners, and closing up into a quiet, minimalist architectural wall backdrop during formal lounge parties.
What I would add here is an integrated safety micro-switch on the bi-fold track that automatically cuts off the gas supply line the exact moment the wood-slat doors are closed over the grill bay.
Idea #6 The Linear Minimalist Concrete Shelf Bar
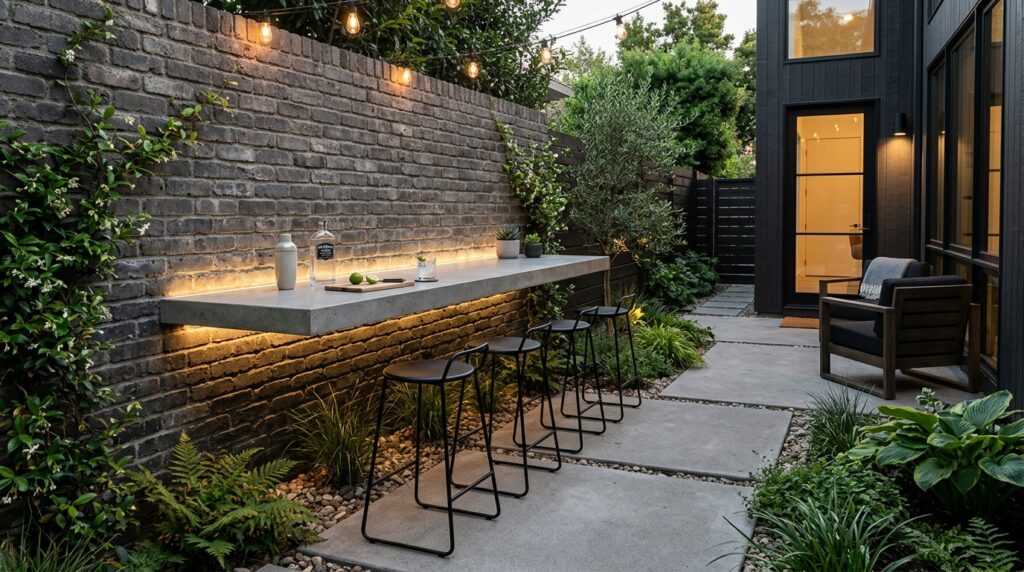
I recommend engineering a sleek, low-profile floating concrete counter shelf that projects just 18 inches out from an existing masonry boundary wall, using heavy-duty hidden steel structural brackets anchored deep inside the wall joints. This compact bar acts purely as an open-air beverage and tapas station, keeping the main patio walkway entirely clear.
From my perspective, this layout is the ultimate space-saving solution for tight properties where a traditional, boxy island would block flow. The slim linear profile provides plenty of room for guests to rest drinks and appetizers while emphasizing the clean, horizontal sightlines of your home’s outdoor architecture.
To refine this setup, I would suggest installing a low-profile stainless steel speed rail along the wall surface directly above the shelf to keep bottles organized and out of the way of the main serving surface.
Advanced Tech-Integrated Smart Pavilions
These cutting-edge layouts merge luxury culinary craft with advanced home automation, offering absolute control over the backyard entertainment environment.
Idea #7 The Automated Smart-Louver Entertainment Roof
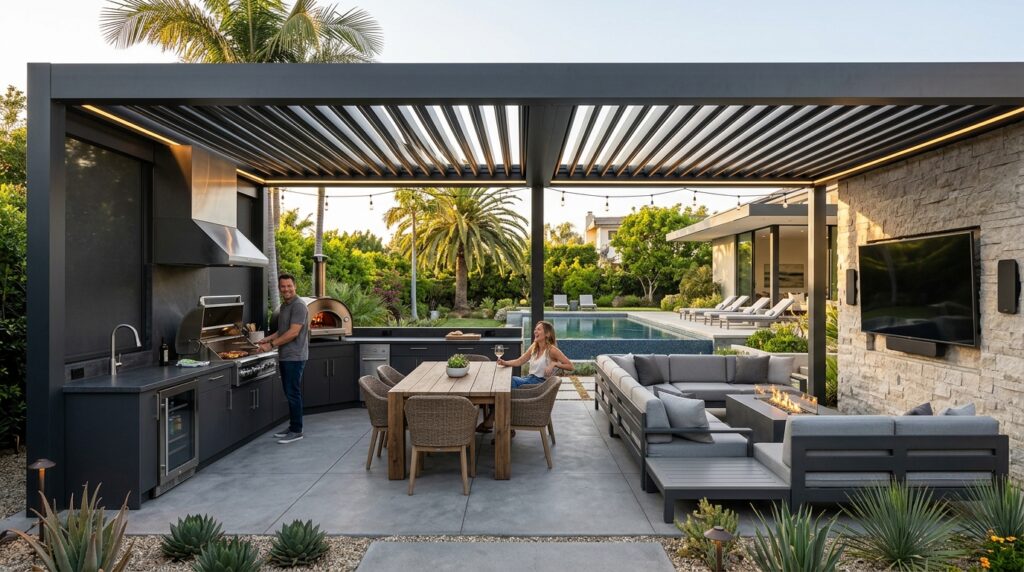
I suggest building the kitchen and bar beneath an advanced architectural aluminum pergola fitted with dual-walled motorized roof louvers, linking the actuator motor to your home’s main automation network. This allows you to open the roof entirely via smart app to let exhaust smoke clear out, or close it tightly to form a 100% waterproof ceiling during sudden downpours.
In my opinion, investing in responsive louver tech represents the absolute pinnacle of luxury utility. It ensures your backyard fun never gets cut short by unpredictable seasonal shifts, dynamically protecting your high-end outdoor TVs, sound systems, and premium cooking gear year-round.
What I would add here is a smart weather-station integration that automatically triggers the pergola louvers to close tight the exact moment digital rain-sensors detect moisture or a heavy spike in wind velocity.
Idea #8 The Stealth Drop-Down Media & Bar Hub
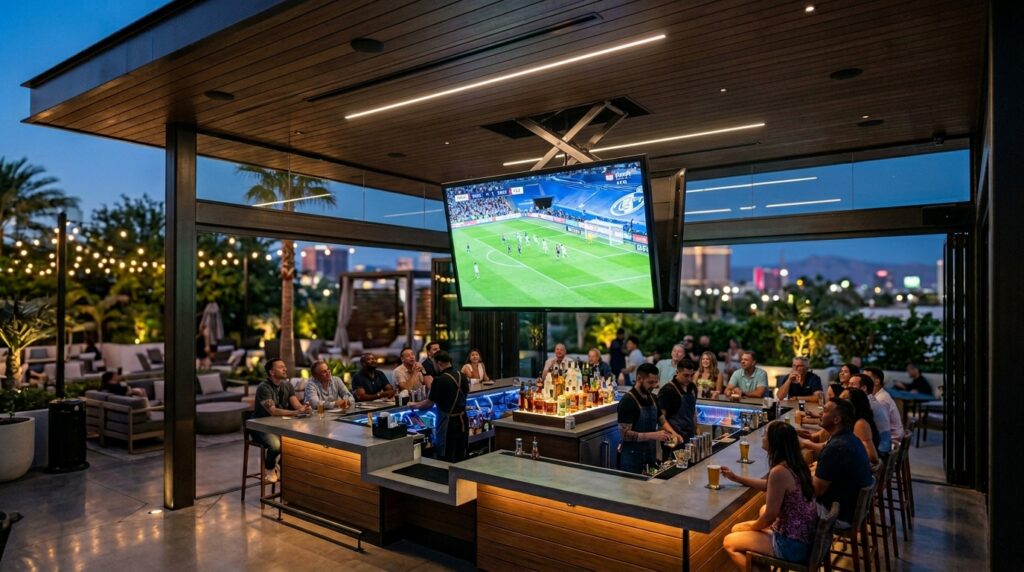
I recommend framing the bar pavilion ceiling with an insulated weather-proof cavity, installing a commercial-grade motorized TV lift mechanism that holds a ultra-bright outdoor-rated display. The bar island below houses a premium draft beer tower and twin wine-chilling drawers, keeping all electronics hidden until the big game starts.
From my viewpoint, outdoor entertainment should be visually quiet when not in use. Hiding a massive media screen inside the ceiling structure protects the delicate electronic display panels from salt air or morning moisture, while preserving clean, unobstructed views of your landscape architecture during peaceful mornings.
What I would improve here is integrating a multi-zone marine-grade soundbar system cleanly into the fascia of the ceiling cavity, using hidden internal wiring channels to deliver an immersive stadium-like audio experience without cluttering the bar walls.
Multi-Functional Lifestyle & Social Hubs
For estates that love to host large gatherings, these grand concepts merge the cooking layout with deep comfort zones to create an all-in-one outdoor entertainment destination.
Idea #9 The Wood-Fired Pizza Lounge & Cross-Gable Pavilion
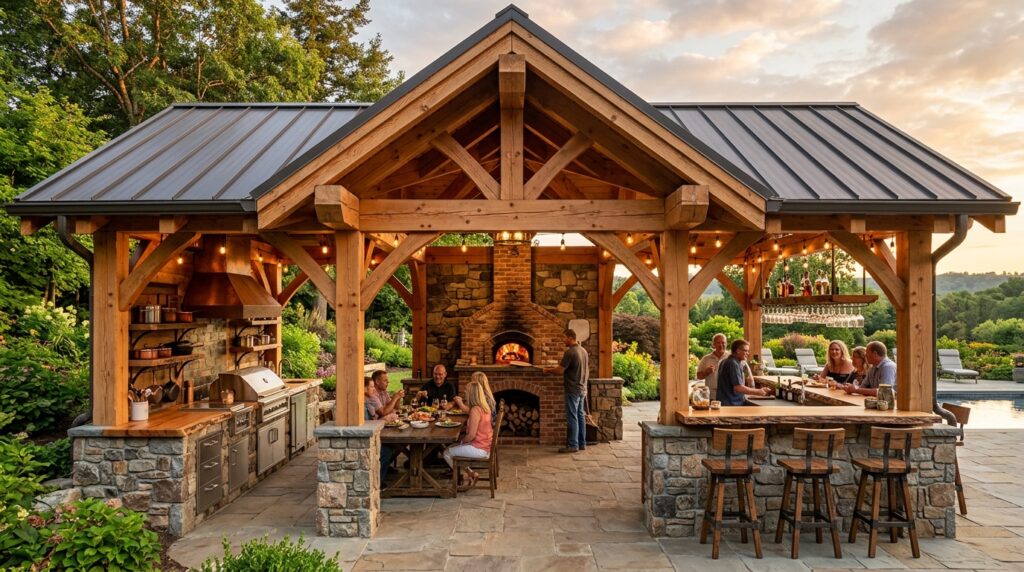
I like engineering these layouts with an open, high-clearance timber gable frame, installing a heavy-duty double-walled stainless steel chimney flue to vent an authentic wood-fired artisanal pizza oven safely through the roof peak. The kitchen layout wraps around into a large L-shaped counter, creating an interactive “chef’s table” where guests can watch the cooking action up close.
Personally, I think a wood-fired pizza layout is the ultimate way to drive social engagement in a backyard. It transforms dinner prep from a solo task into a lively, interactive group activity where guests can customize their own artisanal pies while enjoying draft beers right at the bar.
What I would add here is a dedicated timber storage bay built cleanly into the stone base of the island to keep seasoned hardwood logs perfectly dry, organized, and beautifully displayed as an organic design texture.
Idea #10 The Fire-Pit Integrated Circular Cocktail Bar
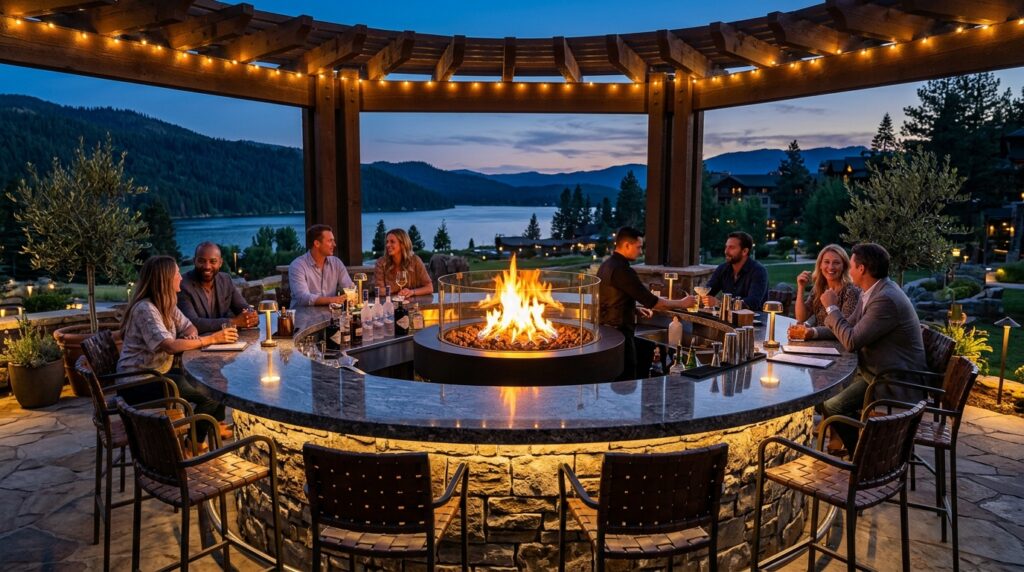
I recommend building a large circular or octagonal bar island wrapped in smooth architectural concrete panels, nesting a clean-burning, smokeless electronic ethanol fire burner tray right in the center of the structure. The outer rim of the circle is capped with a deep, 24-inch wide polished granite bar top to provide a stunning dining ring for up to eight guests.
From my perspective, this layout represents the absolute peak of late-night backyard entertainment. It treats the fire as a living centerpiece, gathering everyone together in a cozy circle where the warmth of the flames, cold craft cocktails, and great conversation blend together seamlessly into the midnight hours.
To perfect this setup, I would suggest installing a premium, electronic safety shut-off valve beneath the bar counter to give you absolute control over the central flame size with a single, simple turn of a knob.
Aapko apni 200-article series ke baki titles ke liye content structures, unique material combinations, ya text-to-image prompt refinements mein koi bhi personalized additions chahiye hon, toh zaroor batayye!