Are you looking to unlock the hidden potential of your underutilized front yard structure? A carport is often seen purely as a vehicle shelter, but with smart zoning, high-end material upgrades, and creative spatial planning, it can effortlessly transform into a vibrant, multi-functional patio hub. Why shouldn’t your home offer a functional transition zone that works as hard as you do? In this comprehensive guide, we explore the first 10 creative ways to turn your simple carport into a multi-use patio sanctuary, seamlessly blending utility with sophisticated outdoor living.
Integrated Seamless Kitchen Zones
When designing a multi-use transition, my first priority is to bring high-end functionality into the structure. These ideas focus on turning the carport’s utility edges into sleek, permanent outdoor culinary stations.
Idea #1 The Sleek modern Kitchenette Grid
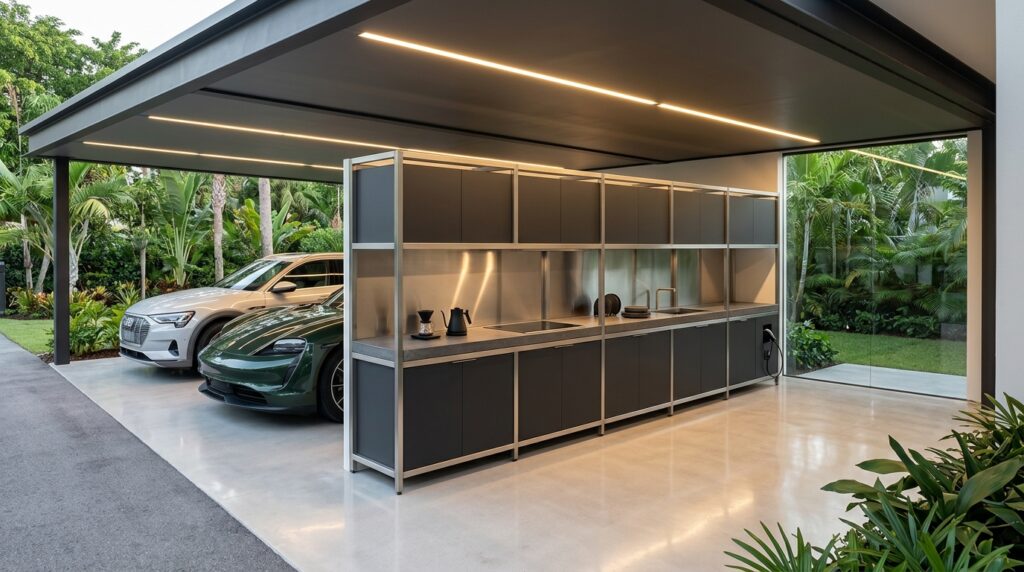
I recommend utilizing weather-proof cabinetry that mirrors your indoor kitchen’s aesthetics and durable, non-porous surfaces like polished concrete or quartz. By keeping the design linear and minimalist, you create a dedicated cooking space that looks highly professional without dominating the entire structure or interfering with vehicle space.
Personally, I believe a modern, built-in kitchenette adds tremendous value to a transition zone. It instantly signals that this space is meant for more than just parking, turning it into a functional culinary gallery that is ready for spontaneous family meals.
What I would add here is a series of flush-mount LED strips recessed invisibly under the upper cabinetry to cast a sharp, purposeful task glow directly over the entire prep surface.
Idea #2 Rustic Cozy Wood-Fired Hub
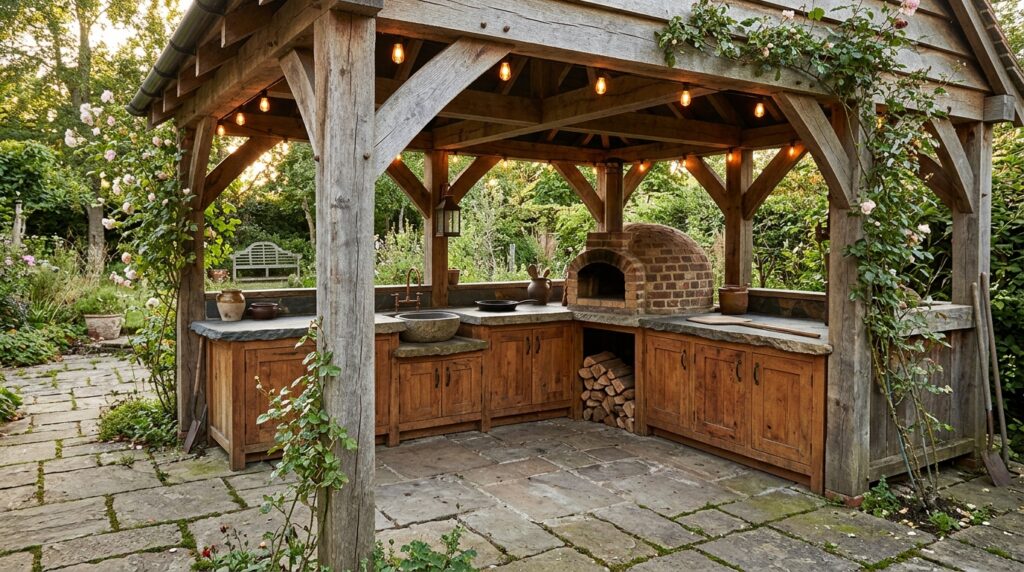
I design these using natural, rich textures like rough-sawn cedar and river stone to ground the space. Integrating a permanent wood-fired feature immediately creates an old-world, cozy social focal point that completely replaces the cold, sterile feeling of standard driveways.
In my experience, a rustic cooking hub invites people to linger. The crackling fire and warm wood tones provide a tactile warmth that manufactured materials like steel cannot replicate, turning a utilitarian space into a romantic evening getaway.
To protect your home, I would add a custom-fabricated, heavy-duty stainless steel exhaust hood and chimney system overhead to safely vent all smoke and heat out from under the structure.
Idea #3 The Modular DIY Budget Counter
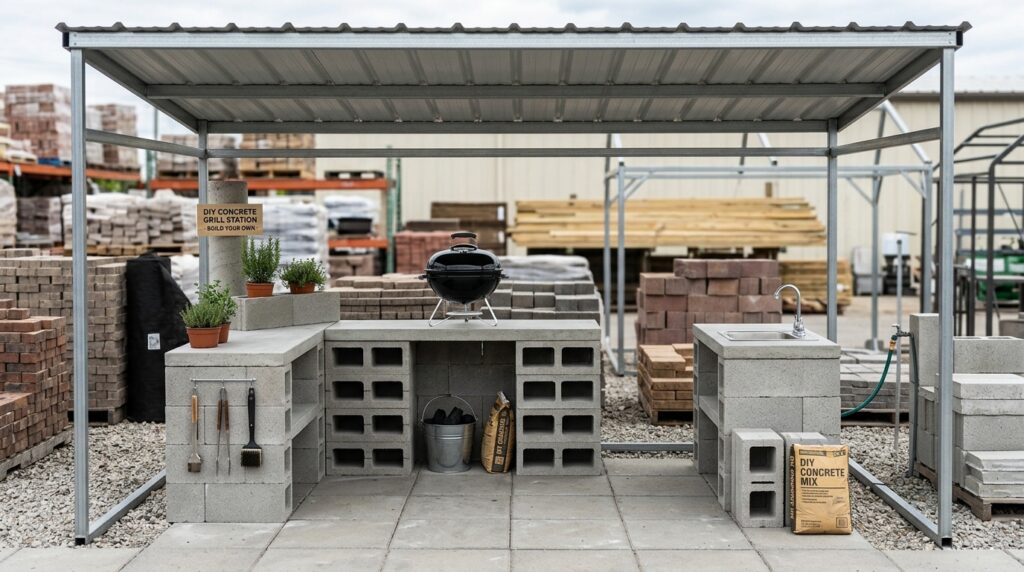
I recommend building the modular base counter using stacked, interlocking concrete blocks. Top it with a few simple, pre-cast concrete pavers for an extremely durable, budget-friendly prep surface that can be easily rearranged or expanded as your patio needs evolve.
From my perspective, creativity matters far more than a large budget. Some of the most functional patios start with simple, creatively stacked materials that offer maximum spatial utility for minimal cost.
To refine this layout, I would suggest placing a small, vertical herb garden planter rack directly behind the mobile counter to provide instant, fresh ingredients for your spontaneous backyard barbecue sessions.
Versatile Social and Lounge Zones
Suburban life requires flexible social areas. These multi-use concepts are engineered to easily transform into comfortable, resort-like relaxation zones the moment you back the family vehicles out into the street.
Idea #4 The Multi-Use “Lounge & Grill” Transition
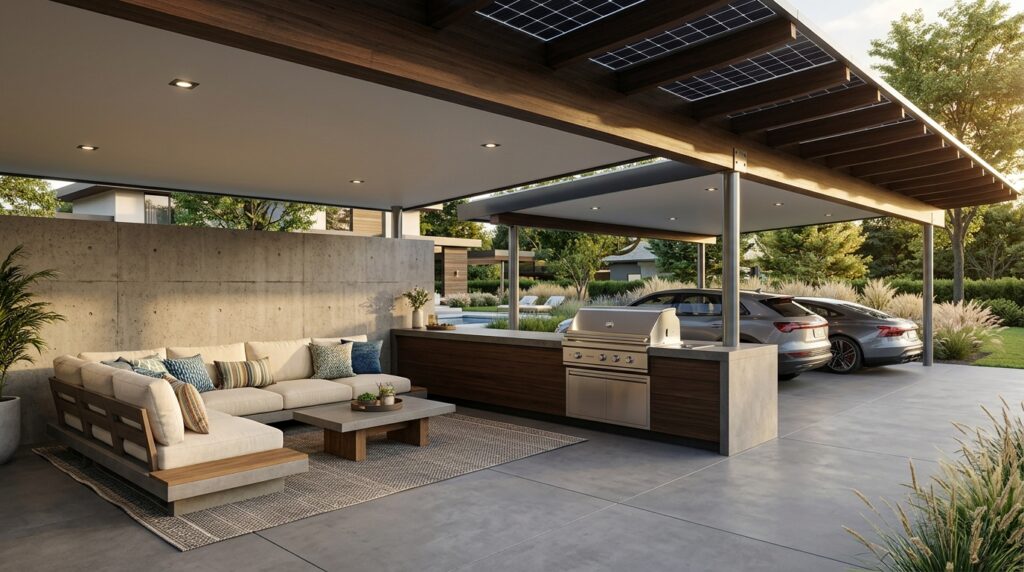
I suggest utilizing high-end, weather-resistant materials for all furniture and flooring, such as decorative epoxy overlays, so the ground looks like a luxury patio rather than a messy, grease-stained driveway when the cars are gone.
Personally, I think this multi-use flexibility is an absolute game-changer for spontaneous hosting. You can easily back the cars out and instantly gain hundreds of square feet of shaded, ventilated social space for family fun.
What I would add here is a set of beautiful, weather-proof outdoor drop-down shades built invisibly into the front and side header beams to provide instant privacy and wind protection during social events.
Idea #5 The Intimate Courtyard Dining Hub
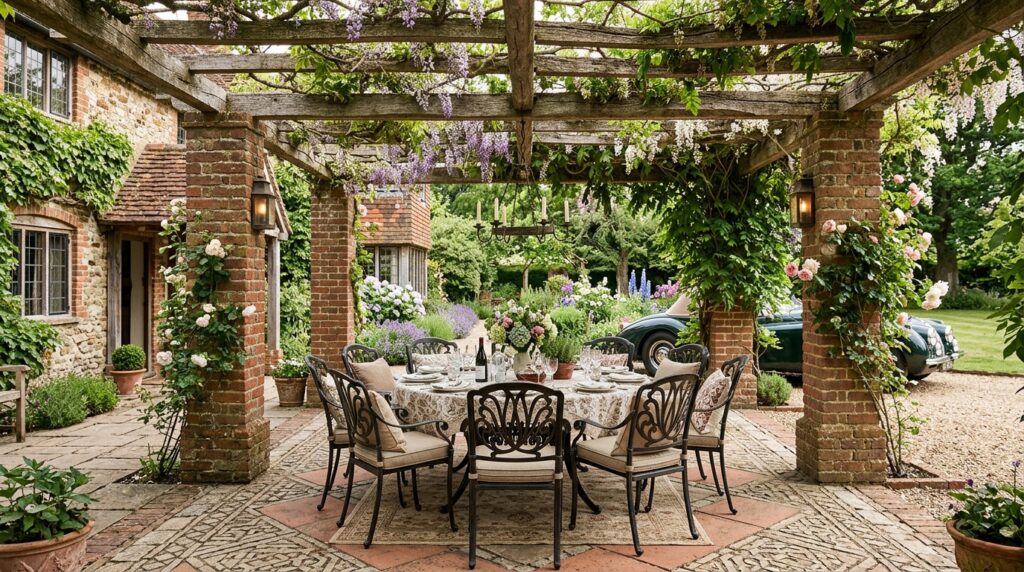
I typically include large, mature potted plants like olive trees and classical wall lanterns to further define the space as an intimate garden room. This approach shifts the structure from a passive parking utility into a grand courtyard dining destination.
In my opinion, heavy masonry pillars and classical furniture create an incredible old-world, estate-like visual rhythm. It makes your home’s transition zone feel entirely cohesive with the main residential architecture, boosting curb appeal from the street.
To refine this design, I would suggest installing low-voltage “well lights” at the base of each brick pillar to highlight the rugged, premium texture of the masonry once the sun sets.
Idea #6 The Flexible “Patio Portal” Breezeway
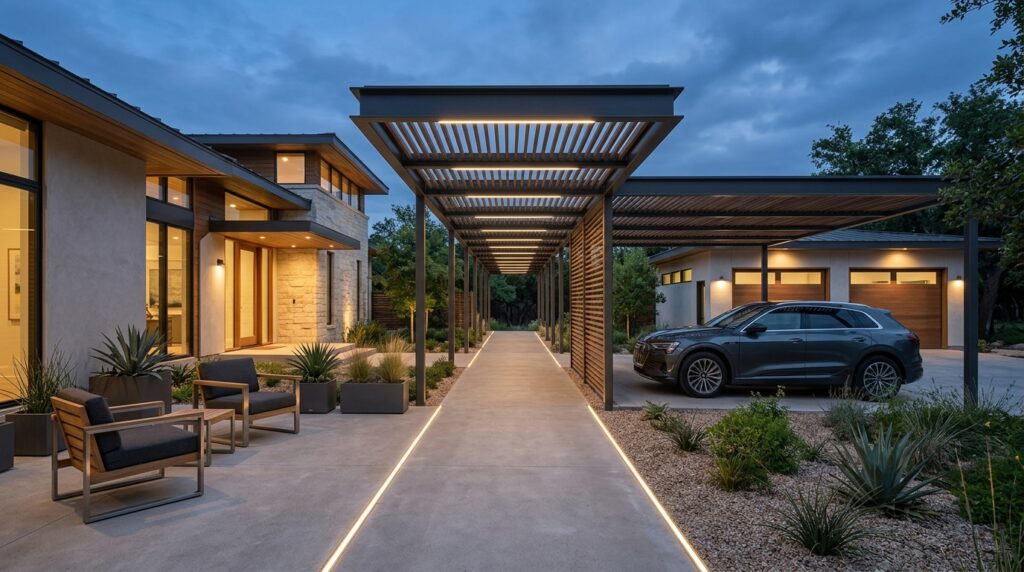
I design these using low-voltage, directional LED paving pucks embedded directly into the concrete driveway floor. This creates a clean visual boundary that defines the space as a primary walkway and patio portal, even when cars are present.
Personally, I believe a dedicated breezeway transition is the ultimate way to elevate the arrival experience of a modern villa. It bridges the gap between automotive utility and residential luxury, making your home’s entrance feel grand and organized.
To enhance this layout, I would suggest installing a premium, flush-mounted cedar or teak wood paneling system on the entire underside of the carport ceiling to inject a welcoming, warm texture above the primary walking path.
Innovative Shade and Utility Features
Suburban carports can go beyond simple sunshades. I combine structural framing with high-tech and natural elements to maximize power generation, plant integration, and smart boundaries.
Idea #7 The Green Canopy Pergola Overhang
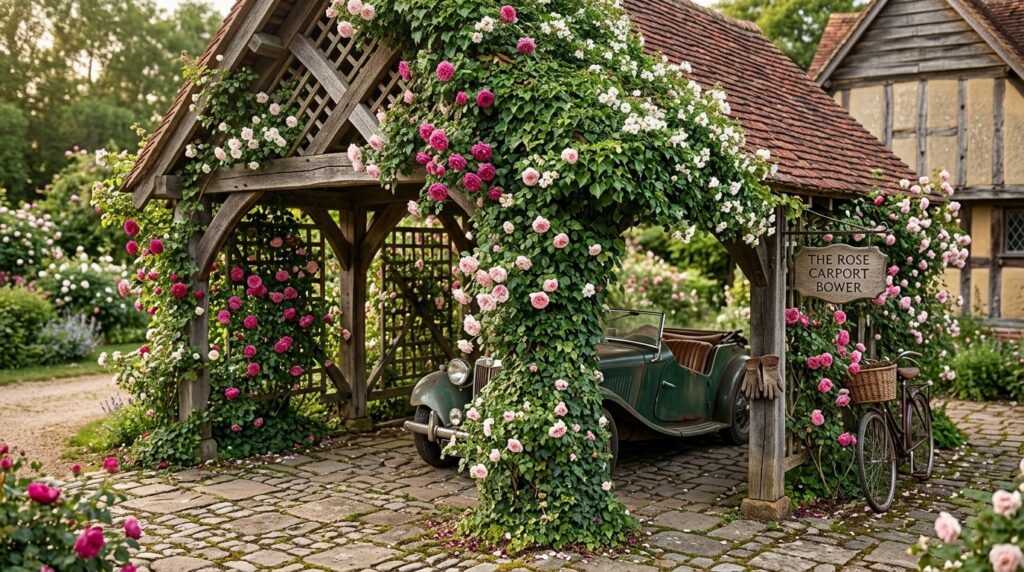
I recommends using natural, untreated cedar or redwood beams specifically treated to handle high moisture, accompanied by sturdy wire guide trellises along the pillars to help climbing plants grow thick and fast.
In my opinion, a living pergola canopy offers the softest, most organic look possible for a residential driveway. It turns a simple vehicle shelter into a breathtaking garden room that smells incredible during the spring and summer seasons.
To protect your vehicle, I would add a clear, high-impact polycarbonate sheet hidden invisibly on top of the trellis rafters to block bird droppings and rainwater while letting 100% of the sunlight filter through the leaves.
Idea #8 The Sleek modern Carport-Bar Transition
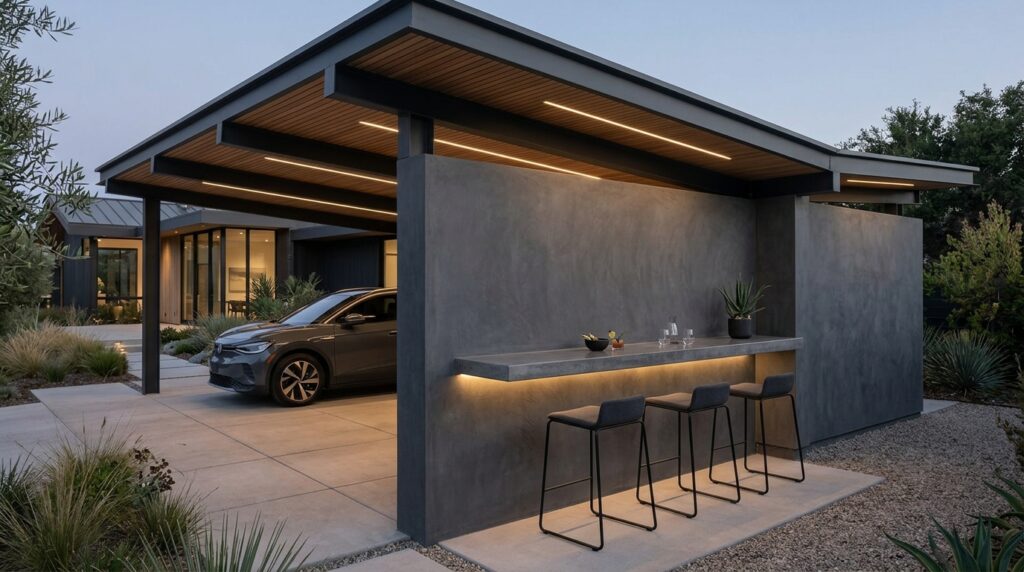
I design these using decorative architectural aluminum columns that double as utility channels to run hidden speaker wires, power cables, and internet lines safely through the frame without any visible clutter.
In my experience, multi-functional flexibility is highly valuable for modern suburban families. When you back your car out into the street, the premium aluminum structure instantly transforms into a fully shaded, ventilated outdoor lounge and bar area for family fun.
To complete this layout, I would introduce a hidden, internal gutter channel running invisibly inside the hollow interior of the outer corner support posts to drain rainwater away.
Idea #9 The Multi-capacity utility storage Slat-Wall
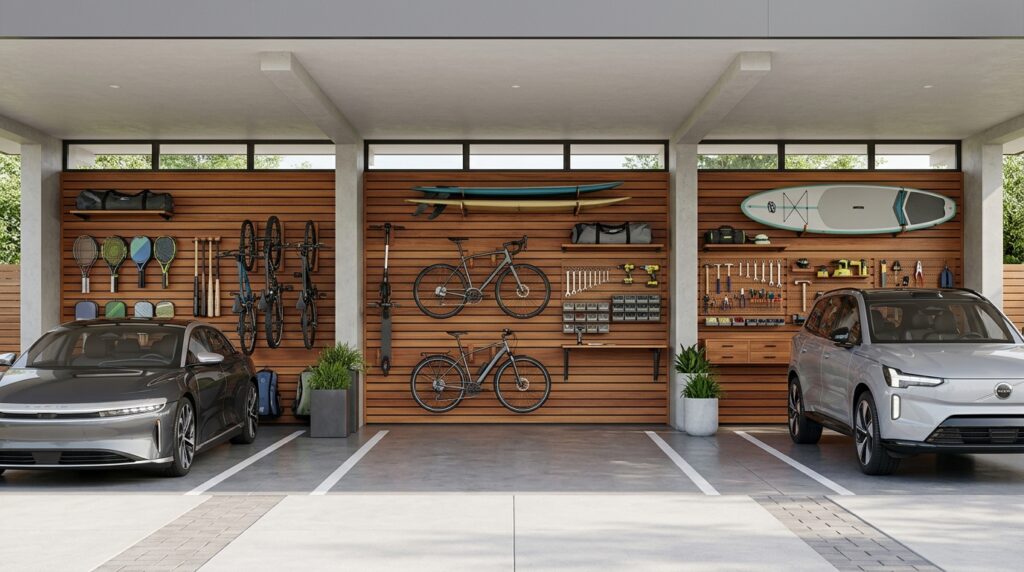
I like using architectural slat-wall technology for the rear utility barrier because it allows you to hang sports gear, lawn tools, and ladders in a highly organized way that looks like a beautiful design feature rather than messy garage clutter.
From my perspective, this layout is the perfect solution for busy suburban families who need heavy-duty storage but want to keep their main garage space clear for work or hobbies. It keeps your outdoor utility neatly hidden right behind your parked vehicles.
To complete this setup, I would install flush-mounted, color-accurate LED shop lights into the roof ceiling directly over the rear utility wall to provide bright, clear visibility for organizing gear after dark.
Idea #10 The High-Tech Power-Grid Canopy
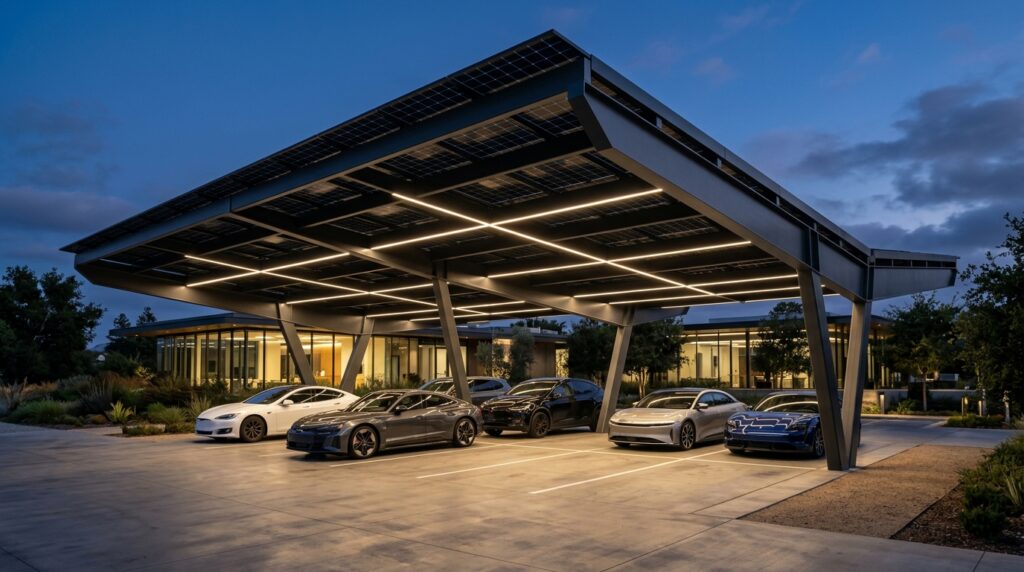
I recommend utilizing “bifacial” solar technology for these multi-use layouts. These advanced panels capture direct sunlight from above while simultaneously absorbing ambient light reflected off the driveway floor below, maximizing your power output.
In my opinion, converting a massive multi-car carport roof into a solar grid is the smartest long-term investment a suburban homeowner can make. It transforms a large structural footprint into an asset that actively lowers your monthly electricity bills.
What I would add here is a fast-charging EV wall station integrated directly into the core of one of the main metal support pillars, complete with a clean, hidden cable-management slot.