As modern residential architecture shifts toward deep environmental integration, the traditional driveway shelter is undergoing a radical evolutionary upgrade. High-end eco-friendly design goes far beyond simple solar integration; it seeks to return displaced green space back to the ecosystem. Living green roof carports achieve this by turning a functional automotive shelter into an active, oxygen-producing biological blanket. In this architectural showcase, we break down the first 10 eco-friendly green roof concepts engineered to reduce urban heat islands, capture storm runoff, and offer ultra-luxury aesthetics for sustainable estates.
Monolithic Engineered Intensive Systems
Intensive green roofs utilize a deeper soil matrix, allowing for a diverse selection of heavy shrubs, large flowering plants, and complex landscaping directly over the structural canopy.
Idea #1 The Monolithic Board-Formed Concrete Meadow
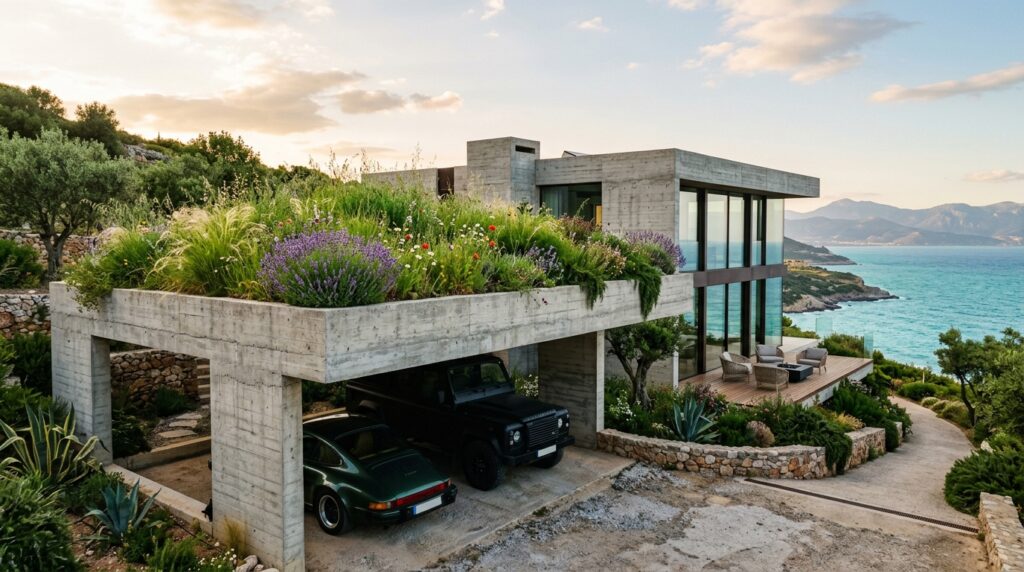
I recommend utilizing a heavy-duty, cast-in-place reinforced concrete slab engineered to easily support a deep 8-to-12-inch soil substrate. To protect the underlying concrete structure from moisture and root invasion, it is absolutely essential to integrate a commercial-grade, multi-layer root barrier membrane alongside an electronic leak-detection grid.
Personally, I believe that pairing raw, board-formed concrete with a wild, un-milled meadow creates a spectacular architectural contrast. It beautifully bridges the gap between industrial strength and organic softness, transforming your driveway entrance into a living sculptural landform.
What I would add here is a series of flush-mounted, low-voltage LED uplights embedded directly into the perimeter soil bed to highlight the dramatic textures of the tall grasses at night.
Idea #2 The Timber-Frame Native Shrub Sanctuary
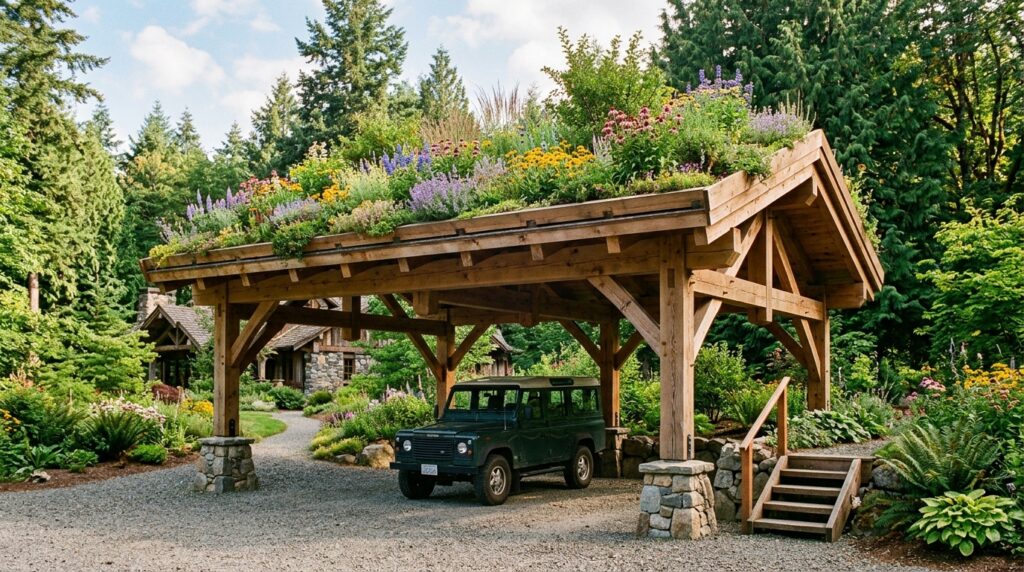
I typically design these with oversized, premium Douglas fir or cedar posts reinforced with hidden interior structural steel plates to safely handle the extreme saturated weight of a deep soil layer during heavy monsoon rains. Utilizing localized, drought-resistant native shrubs ensures the rooftop ecosystem thrives naturally with minimal human intervention.
From my perspective, installing a native shrub canopy turns your vehicle shelter into an active bird and pollinator sanctuary. It effectively replaces the natural habitat footprint that was lost when the concrete driveway pad below was poured.
To refine this design, I would suggest running a hidden, smart smartphone-controlled micro-drip irrigation network directly beneath the soil surface, linked to an on-site rainwater harvesting barrel to keep the plants lush using recycled water.
Idea #3 The Terraced Split-Level Garden Roof
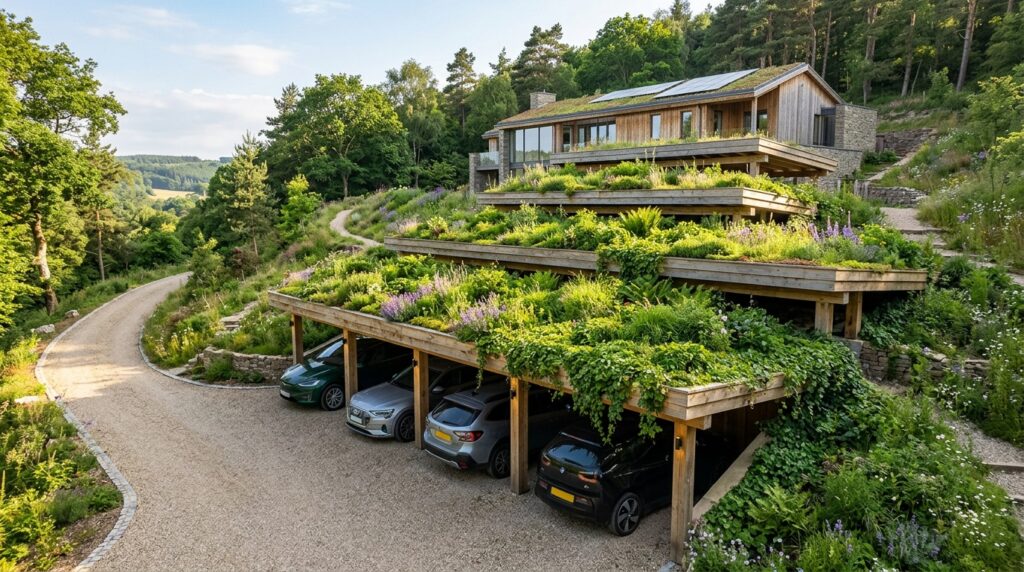
I like engineering these multi-level systems with distinct structural steps, where the upper tier features taller ornamental trees and the lower, cascading sections host trailing vines that hang elegantly over the structural eaves. This terraced layout distributes weight evenly while creating a highly dynamic, moving green facade.
In my experience, a stepped green roof completely eliminates the bulky, top-heavy appearance that massive single-level intensive carports sometimes carry. It breaks down the visual mass, making the structure look like a natural extension of a rolling hillside.
What I would improve here is installing a specialized, high-performance drainage matrix sheet with integrated water-retention cups between the soil and the structural wood framing to store moisture for the roots while shedding excess water invisibly.
Minimalist Lightweight Extensive Shells
Extensive green roofs utilize a shallow soil profile, making them ideal for ultra-sleek, lightweight metal and timber frameworks that require low-maintenance flora like sedums and mosses.
Idea #4 The Sleek Matte-Black Sedum Tray Matrix
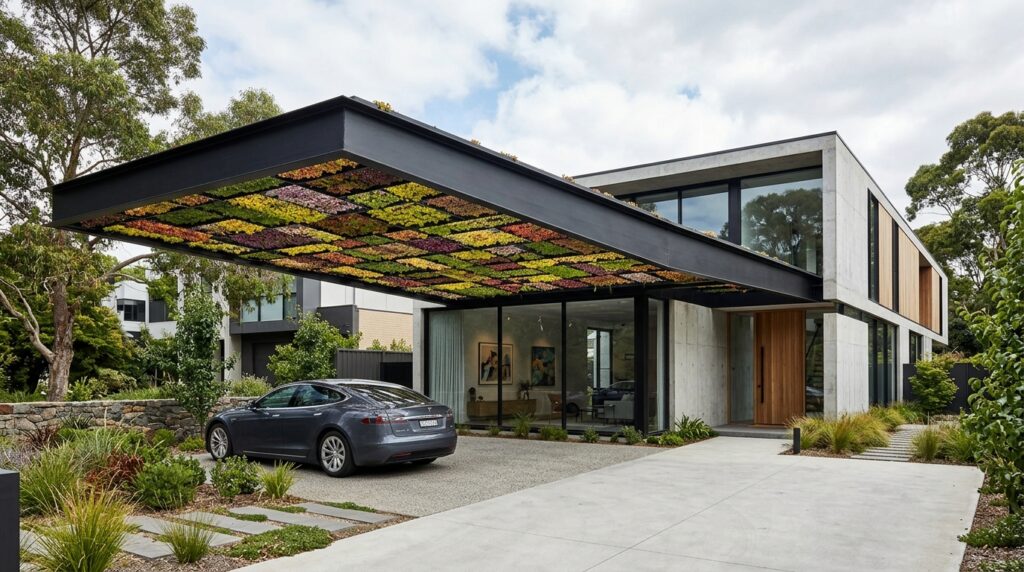
I suggest using a series of interlocking, pre-vegetated modular extensive trays holding a specialized 3-to-4-inch lightweight engineered growing medium. Sedums are the gold standard for minimalist extensive layouts because they are incredibly hardy, require zero mowing, and change colors beautifully from rich greens to deep reds across changing seasons.
From my viewpoint, a low-profile sedum matrix is the perfect solution for contemporary, geometric homes. It delivers all the thermal insulation and eco-friendly benefits of a living roof without requiring thick, heavy structural pillars that would disrupt your clean architectural facade.
To complete this layout, I would apply a premium, ultra-matte marine powder coating to the structural steel framework to resist rust while providing a sharp visual frame for the living colors above.
Idea #5 The Floating Zinc-Trimmed Moss Carpet
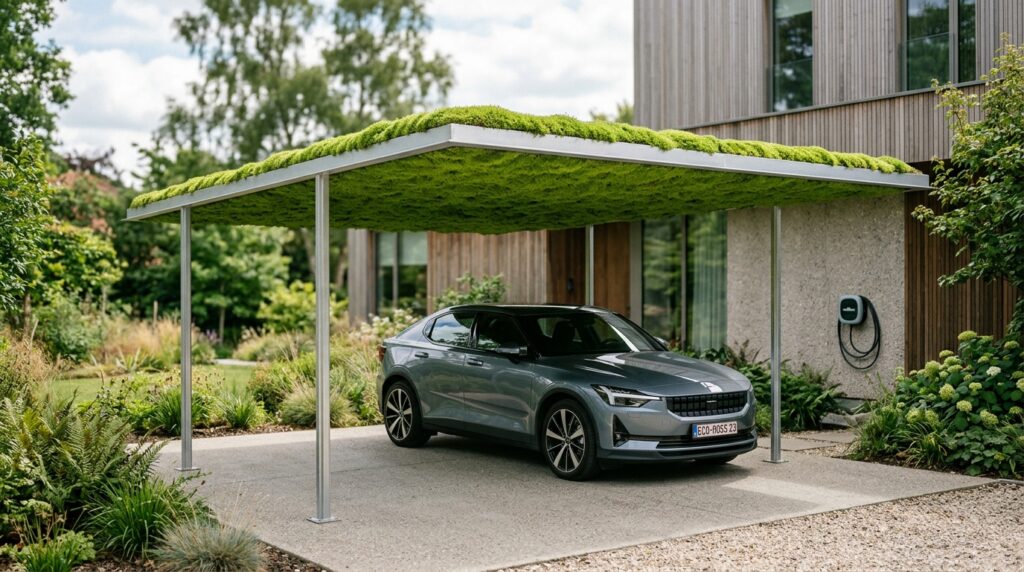
I recommend installing this extensive canopy with a continuous, premium zinc perimeter fascia board that stands slightly elevated above the main aluminum crossbeams to create a striking floating visual illusion. Moss carpets are exceptional for shaded or damp side-yard driveways where standard turf grasses cannot survive.
Personally, I find that a monolithic moss roof offers an unparalleled level of serene, Japanese-inspired Zen minimalism. The incredibly smooth, uniform texture introduces a clean, calming visual field right at your property line.
What I would add here is an invisible, internal gutter track running seamlessly inside the thick zinc trim to direct filtered stormwater runoff away into a hidden underground filtration well.
Idea #6 The Asymmetric Angled Wildflower Slope
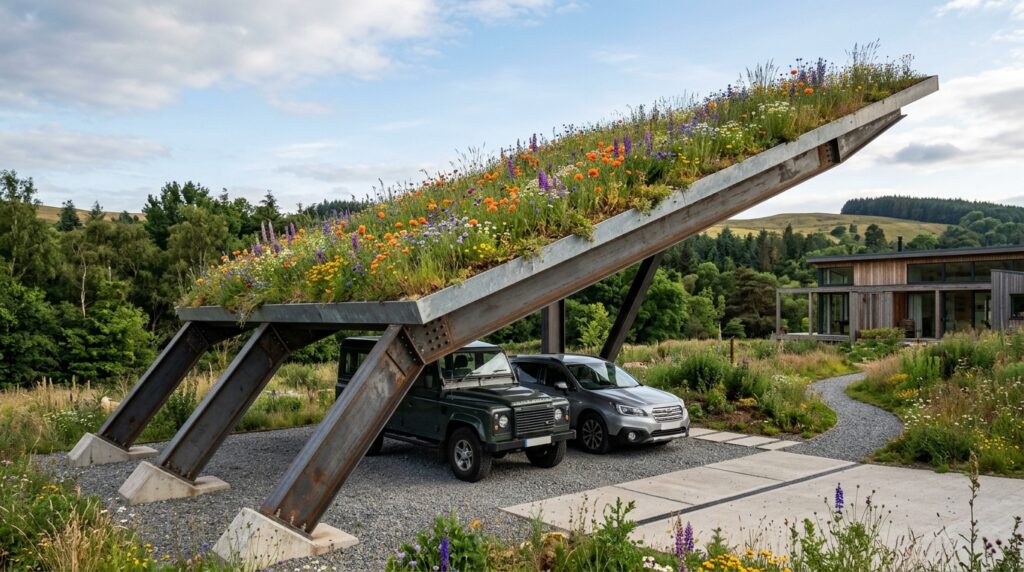
I design these sloped extensive roofs with an internal, heavy-duty honeycomb cellular grid system to completely lock the soil matrix in place, ensuring that heavy rains don’t cause soil erosion or mud slippage down the dramatic pitch.
In my opinion, breaking away from traditional flat roofs is essential if you want your sustainable home to make a statement. An asymmetric angled wildflower roof looks like a piece of living topographic art that frames your vehicle with incredible architectural energy.
To enhance this layout, I would position upward-pointing ground spotlights at the base of the lower pillar anchors to cleanly wash the colorful sloped floral facade with warm light during twilight hours.
High-Tech Eco Hybrid Systems
These forward-thinking concepts combine living biological covers with smart green technologies like semi-transparent solar arrays, energy capturing grids, and advanced micro-climatic sensors.
Idea #7 The Solar-Over-Green Eco Canopy
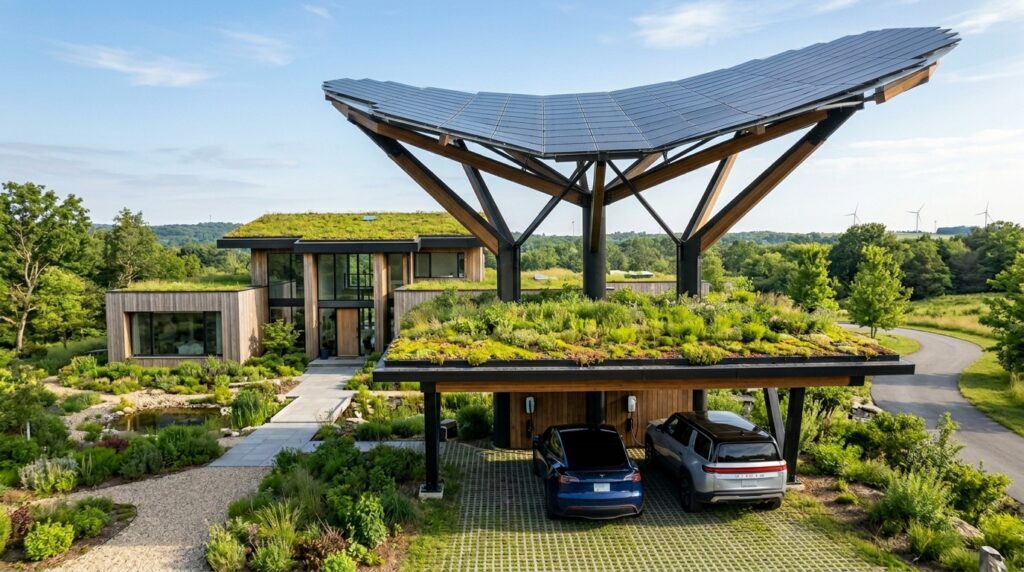
I recommend utilizing a dual-layer hybrid layout where premium, double-sided bifacial solar panels are mounted roughly two feet above a living extensive green roof. The underlying plants naturally cool the surrounding air temperature through transpiration, which keeps the solar panels at their peak operating efficiency during blistering summer heatwaves.
In my opinion, this hybrid layout represents the absolute pinnacle of sustainable architectural engineering. You are effectively capturing clean solar energy while simultaneously mitigating stormwater runoff and insulating the space below under one single footprint.
What I would add here is a fast-charging, smart EV wall terminal integrated cleanly into the main structural concrete support pillar, running entirely on the clean energy generated by the canopy overhead.
Idea #8 The Smart Bio-Retention Utility Roof
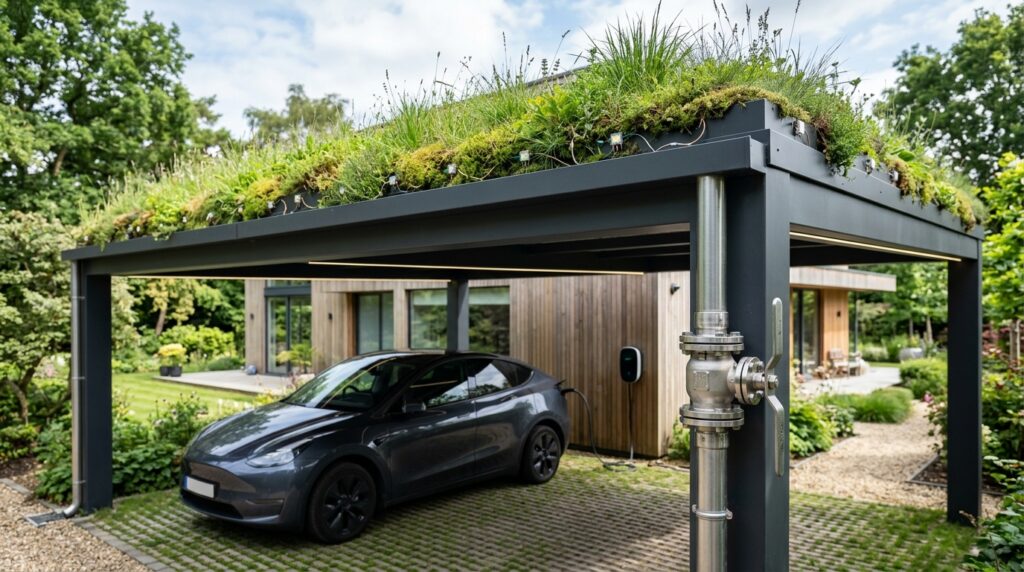
I like using an advanced bio-retention system equipped with automated electronic valves connected to your home’s smart weather-station link. During heavy downpours, the roof actively retains water to reduce pressure on public storm drains, slowly releasing the filtered water into your garden irrigation grid once the storm passes.
From my perspective, infrastructure should be intelligent. Turning a passive car shelter into an active, automated water-management tool proves that high-end luxury can be deeply functional and responsible.
What I would improve here is integrating a color-coded vertical LED light indicator strip along the inside frame corner to visually display the roof’s current water retention levels in real-time.
Attached Architectural Extensions
Integrating living roofs directly into your home’s existing walls or porches creates a highly unified visual flow that looks like a natural, physical extension of the landscape.
Idea #9 The Breezeway Continuation Meadow
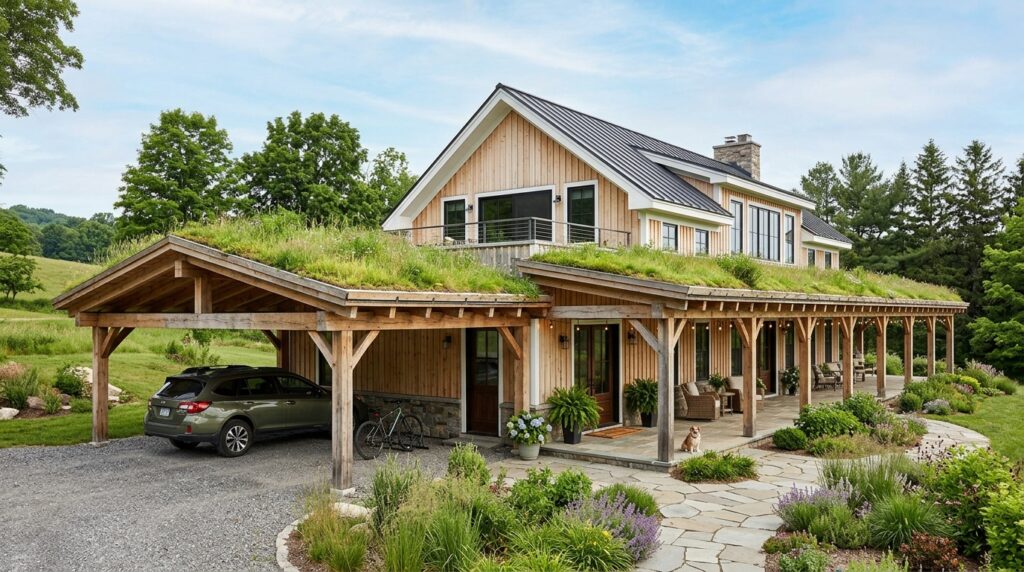
I recommend framing the carport as an unbroken architectural extension of your home’s porch roofline, utilizing a continuous waterproofing membrane that spans across both sections seamlessly to form a unified biological deck over the entry path.
From my viewpoint, a green roof breezeway completely transforms the arrival experience of an estate. It visually blends the driveway shelter into the home’s primary frame, making the structure look like a deliberate, custom eco-feature built during the original phase of construction.
To complete this setup, I would install flush-mounted, warm-timber panels on the underside of the carport ceiling to inject a welcoming, tactile texture right above your vehicle parking bay.
Idea #10 The Living Sky-Deck Terrace Portal
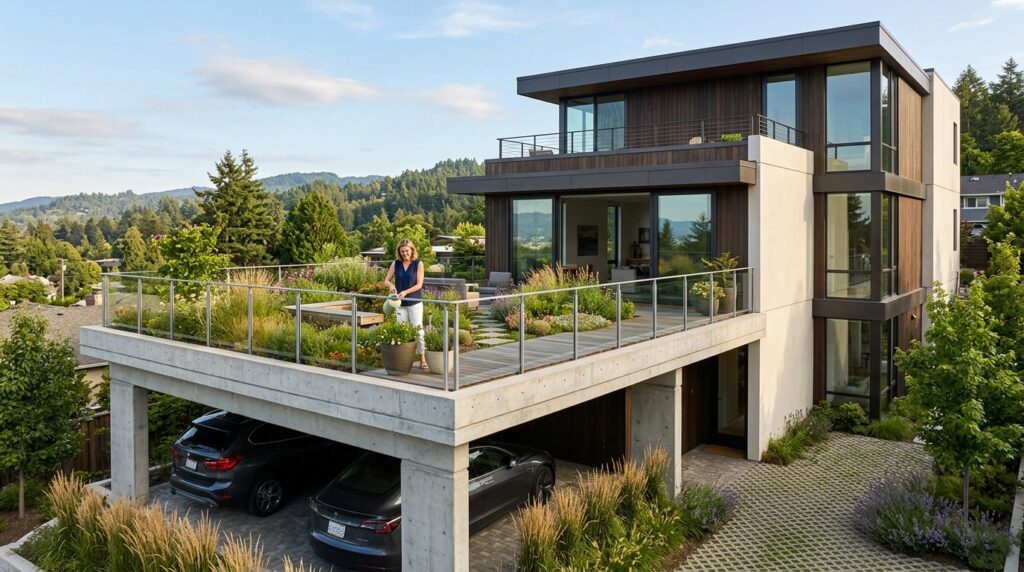
I recommend engineering this multi-functional structure with heavy-duty commercial steel structural studs wrapped in matching stucco, installing flush-mount frameless glass railings around the upper green perimeter to keep views completely open and airy.
Personally, I think this split-level living roof approach is the ultimate space-saving luxury for sustainable properties with compact yards. It instantly doubles your usable green footprint, turning a simple vehicle shelter into an upscale, private rooftop garden oasis accessible straight from your master bedroom.
To refine this design, I would suggest installing an advanced, multi-layer filter fabric below the top terrace lawn to guarantee absolutely clean, sediment-free water drainage down into the hidden perimeter downspouts.