One of the biggest design mistakes homeowners make when adding a carport is treating it like a bolt-on kit. A poorly planned attachment can look like an awkward afterthought, instantly damaging your home’s architectural integrity and resale value. The secret to a truly luxury upgrade lies in structural illusion—making the new vehicle shelter look as though it was poured and framed during the original construction of the house. In this guide, we explore the first 10 attached carport extensions engineered to mirror, flow into, and blend flawlessly with your existing roofline.
Seamless Gable and Pitch Continuations
These concepts focus on extending the exact angle, materials, and structural style of your home’s primary roof to create an unbroken, continuous architectural silhouette.
Idea #1 The Extended Gable Ridge-Line
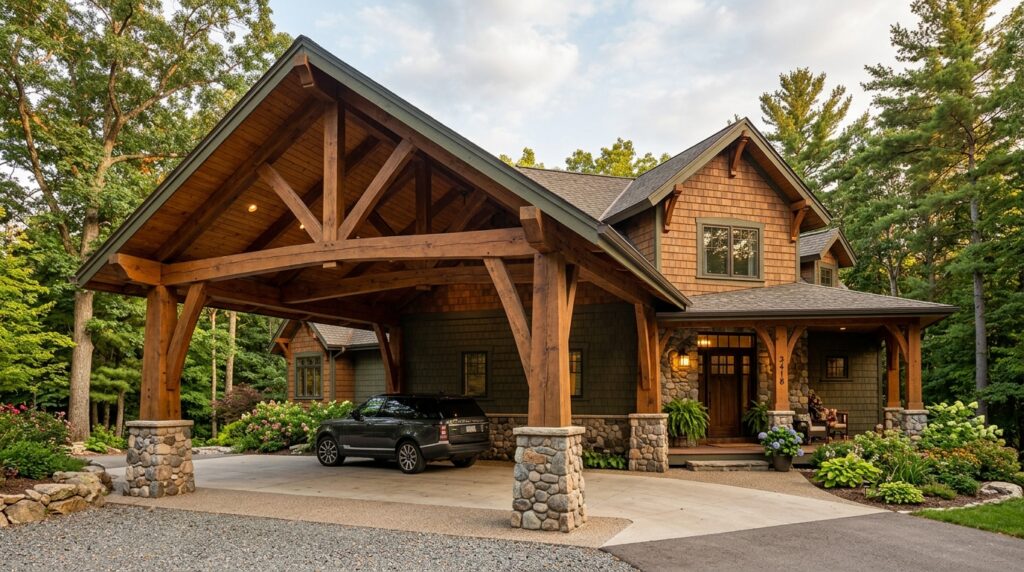
I recommend sourcing the exact same roofing shingles and matching the rafter pitch down to the precise degree. By tying the new carport roof directly into the home’s existing ridge-line, you create a completely seamless visual flow that makes the extension completely invisible from the street.
Personally, I believe that a true gable extension is the most convincing way to attach a structure. It doesn’t disrupt the original silhouette of your home; instead, it effortlessly elongates it, giving the entire property a grander, more expansive front facade.
What I would add here is a set of matching architectural corbels or decorative brackets tucked into the new gable peak to flawlessly mirror the original detailing found on your home’s main eaves.
Idea #2 The Integrated Monolithic Lean-To
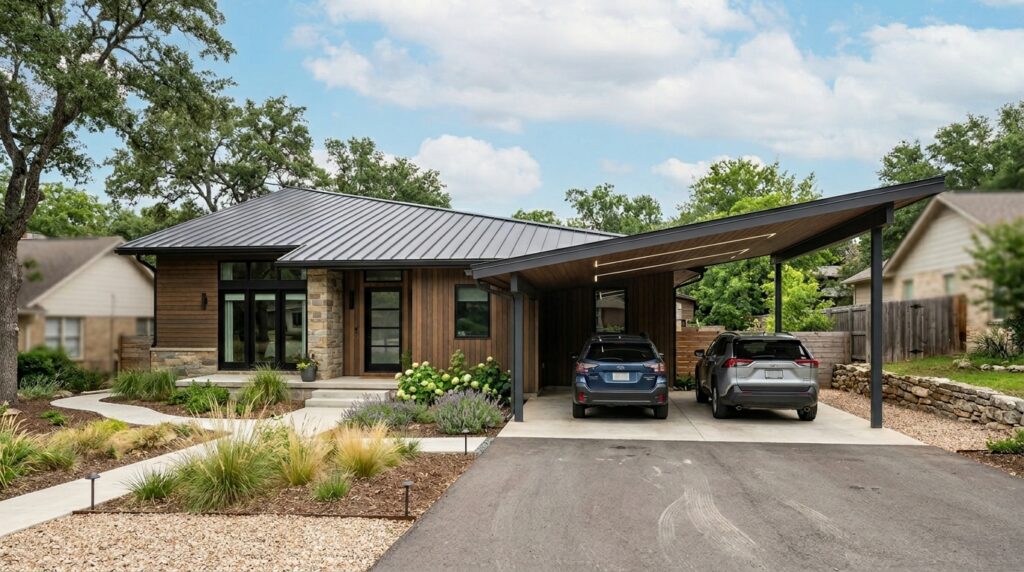
I typically design these with a concealed header beam bolted directly into the home’s main wall studs. This allows the new rafter system to skim over the top of your existing exterior wall, extending the original roof plane downward without a single awkward joint or visible dip.
From my perspective, this continuous slope layout is a genius solution for low-profile single-story homes. It keeps the lines of the house clean and linear, preventing the carport from looking like a bulky box attached to the side of a sleek building.
To refine this design, I would suggest running identical soffit and fascia boards along the lower edge of the extension, embedding flush-mount, weather-proof LED puck lights to brightly light up the driveway path.
Idea #3 Intersecting Valley Gable Fusion
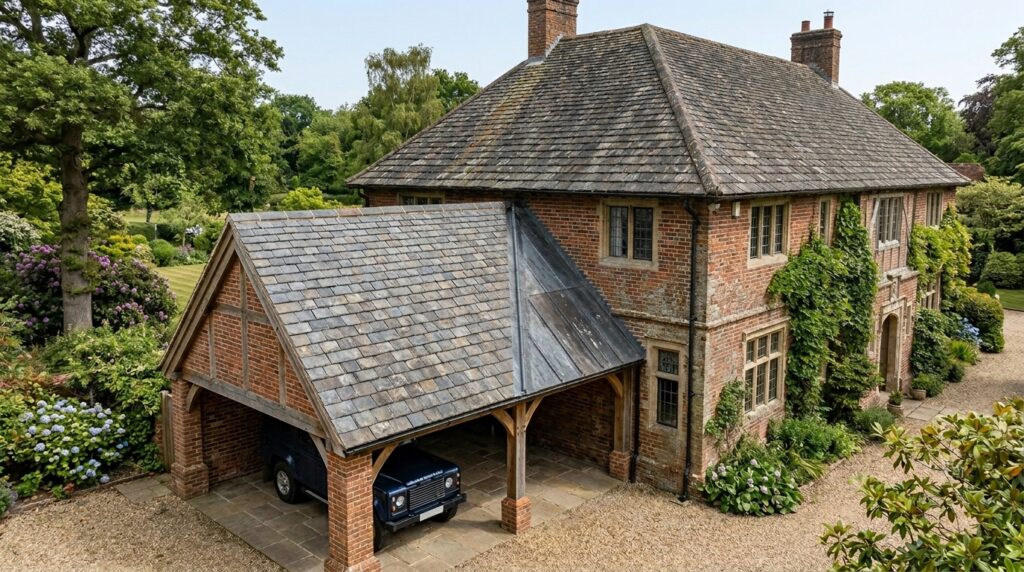
I like engineering these with a specialized valley layout, where the new roof frame cuts directly into the existing shingles at a sharp 90-degree angle. This structural intersection allows you to create a grand, front-facing entrance for your vehicle while maintaining full structural strength.
In my experience, an intersecting gable entry adds incredible depth and movement to flat, boring home facades. It breaks up straight walls and mimics the complex, high-end roof layouts found on luxury custom estates.
What I would improve here is installing an extra-wide, commercial-grade copper valley flashing at the roof intersection to ensure absolutely flawless water runoff during heavy rainstorms.
Low-Profile Flat and Modern Transits
For modern, brutalist, or multi-story homes where extending a sloped roof isn’t structurally possible, utilizing clean horizontal planes that anchor into structural floor lines is the smartest design path.
Idea #4 The Second-Story Slab Cantilever Extension
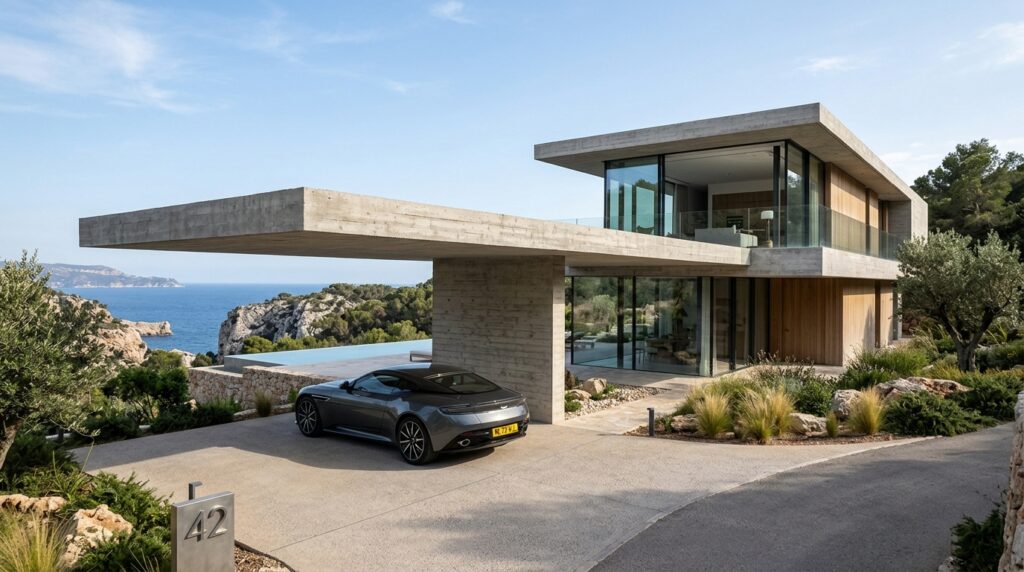
I recommend tying the internal steel rebar matrix of the new carport slab directly into the home’s main concrete floor beams during a renovation, or utilizing heavy-duty chemical anchors to distribute the massive hanging weight safely back into the core house framework.
From my viewpoint, a second-story slab extension looks exceptionally clean, permanent, and high-fashion. It completely removes the need for annoying ground pillars, leaving your driveway 100% open so you can open car doors completely wide without any fear of scratching them.
To finish this layout beautifully, I would coat the underside of the concrete overhang in a smooth, raw micro-cement finish to perfectly match the minimalist aesthetic of the main villa facade.
Idea #5 The Flush Fascia Transition Plate
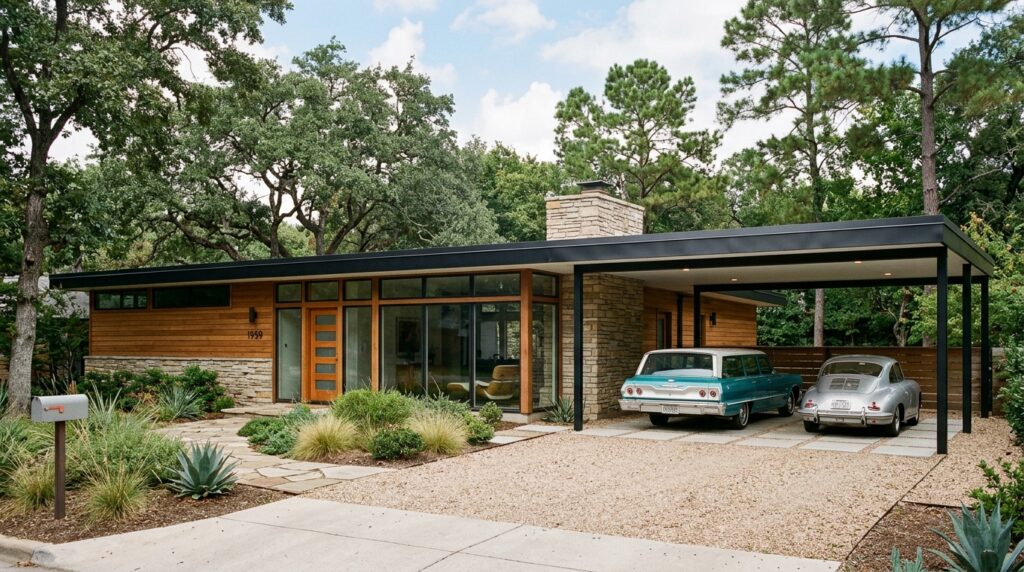
I suggest custom-fabricating the carport’s outer aluminum fascia panels to match the exact dimensions and paint code of your home’s original roof trim. When the two elements are bolted together flush, the carport appears to be a direct physical extension of the roof deck.
In my opinion, alignment is the ultimate hallmark of premium architecture. When your horizontal lines are perfectly synchronized across the house and the driveway shelter, the entire property instantly looks more organized, expensive, and custom-designed.
What I would add here is a hidden, internal gutter track running inside the thick fascia trim to drain rainwater invisibly through the hollow interior of the outer corner support posts.
High-End Glass and Translucent Portals
When attaching a carport over windows or near the main entrance, blocking natural light can make your indoor rooms dark and claustrophobic. I combine structural frames with smart glass to maintain bright, sunny spaces.
Idea #6 The Floating Glass Breezeway Anchor
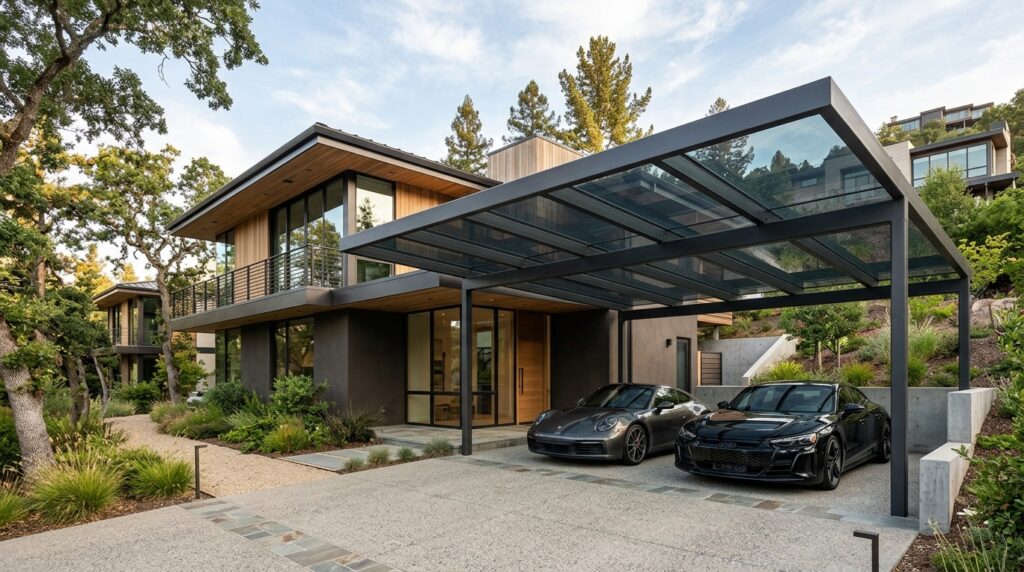
I design these using heavy-duty laminated glass held by commercial stainless steel spider fittings. The glass roof frame is bolted directly into the home’s concrete framework right above the front entryway, creating a beautiful sheltered walkway from the car to the front door.
Personally, I find that glass-roofed attached carports are an absolute lifesaver for narrow side driveways. A solid metal or wood roof would completely block all natural daylight from entering your home’s side windows, but glass keeps your indoor rooms perfectly bright.
To refine this design, I would suggest applying a hydrophobic nano-coating to the glass panels to stop water spots from forming, ensuring the canopy stays crystal clear with a simple hose down.
Idea #7 The Frosted Polycarbonate Clerestory Extension
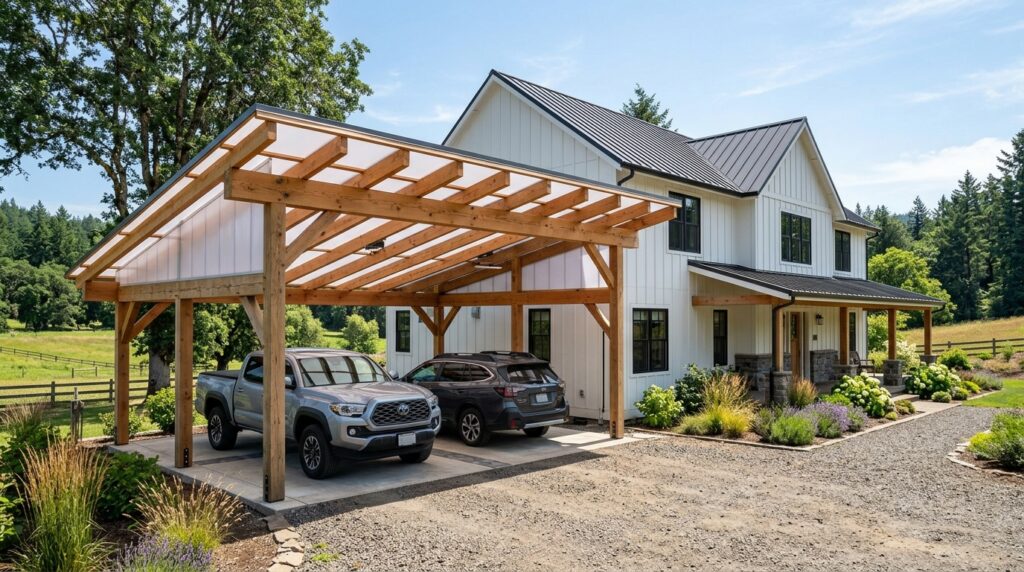
I like using high-performance multiwall polycarbonate because it blocks 99% of harmful UV rays and keeps your vehicle’s interior cool, while allowing a soft, glare-free ambient light to flood the driveway pad below.
From my perspective, this setup is perfect for south-facing attached garages and driveways. It prevents the dark, heavy shadow cast by standard solid roofs, turning the parking shelter into an airy, welcoming portal that doesn’t feel imposing.
What I would improve here is installing a series of automated, low-profile fabric shade rollers underneath the canopy that can slide out via a smartphone app on intensely hot summer afternoons.
Integrated Masonry and Architectural Pillars
The ultimate way to blend an extension is to ensure that the support systems utilize the exact same heavy materials and finishes found on the main house foundation.
Idea #8 The Matching Stucco Column Gateway
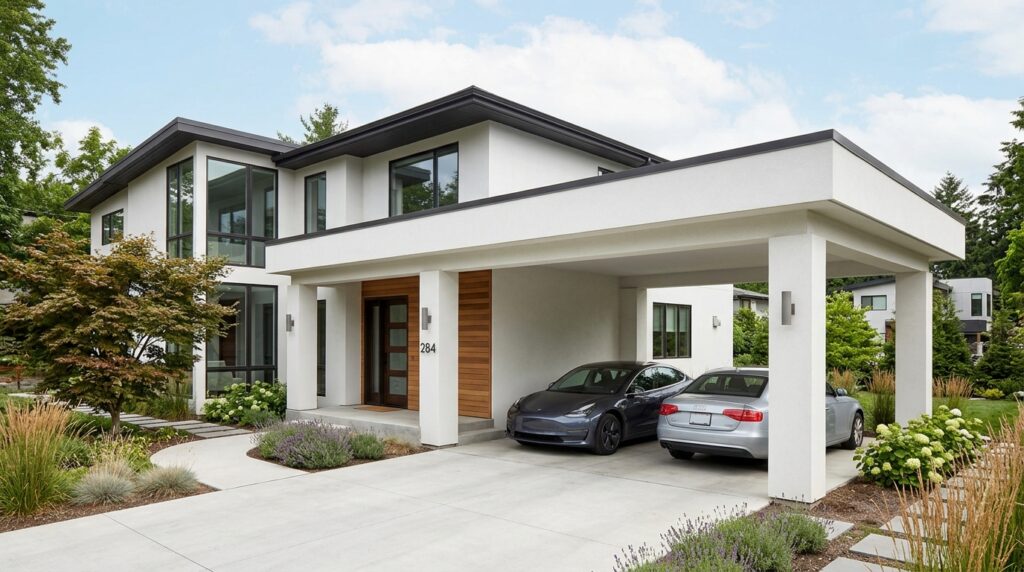
I recommend building the outer support posts using reinforced concrete masonry blocks wrapped around a heavy steel core, applying a custom-tinted stucco mix to replicate the exact color and texture of your home’s main walls flawlessly.
In my experience, matching the wall finishes is an incredibly powerful architectural trick. It instantly signals that the carport is a permanent, structural part of the home’s layout rather than a cheap, metal add-on kit that was bolted on later.
To complete this setup, I would install flush-mounted, vertical LED light strips directly into the face of the stucco columns to create a clean, minimalist light path leading into the property at night.
Idea #9 Hand-Laid Brick Pier Anchorage
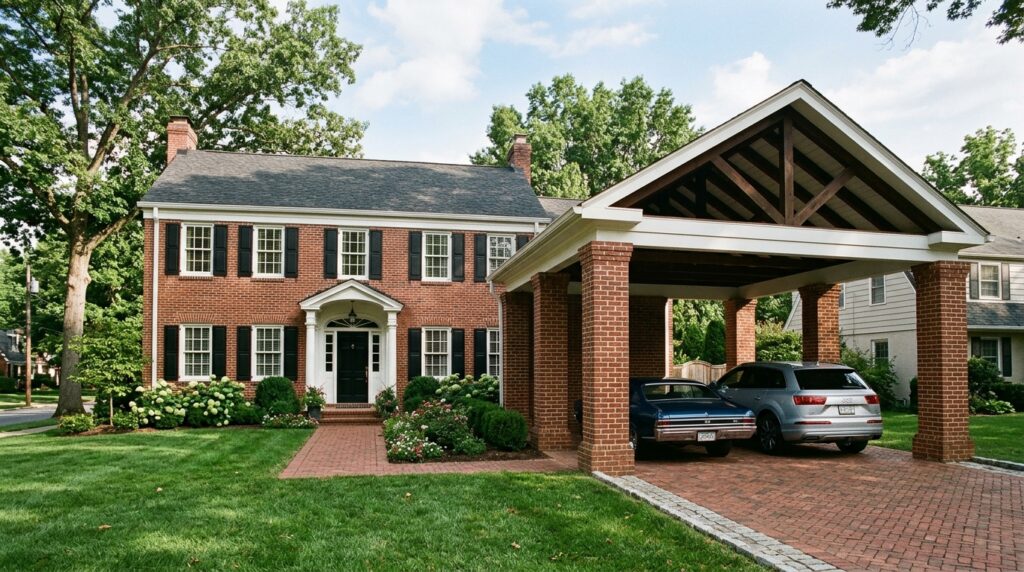
I design these by sourcing reclaimed bricks or matching the color profile of the existing home walls, ensuring the brick joints are struck at the exact same depth as the main residential masonry.
In my opinion, heavy brick piers add a stunning sense of old-world structural permanence and strength to an attached driveway shelter. It makes the extension feel entirely unified with the main structure, boosting your home’s curb appeal from the street.
To enhance this layout, I would suggest placing warm-amber uplights at the base of each brick pillar to highlight the rugged, premium texture of the masonry after twilight.
Idea #10 The Split-Level Terraced Extension
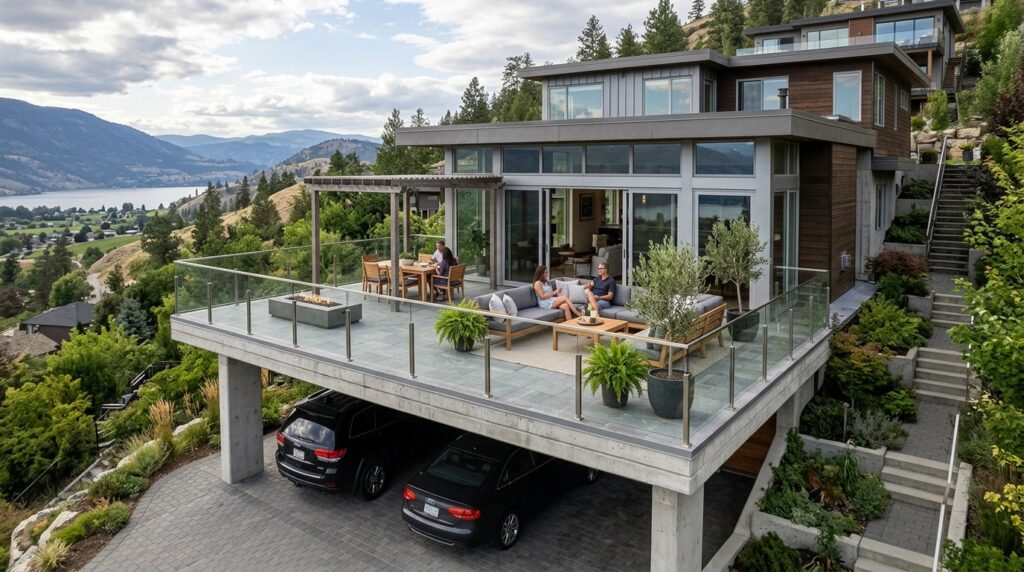
I recommend utilizing heavy-duty commercial steel columns wrapped in architectural finishes to safely handle the extreme weight loads of outdoor lounge furniture, large planters, and guest traffic on the top deck.
Personally, I think this split-level attached approach is the ultimate space-saving luxury for compact suburban properties. It instantly doubles your usable outdoor square footage, turning a simple parking spot into an upscale, seamless extension of your second-story indoor living room.
To refine this design, I would suggest installing a premium, 100% waterproof under-deck drainage system beneath the upper balcony floorboards to guarantee that absolutely no water or debris ever drips onto the vehicle parked below.