Arriving home during a heavy downpour or a blistering summer heatwave quickly highlights the flaws of a detached driveway shelter. The modern breezeway carport solves this problem by creating a continuous, architectural transition zone that connects your vehicle parking bay directly to your front door. Far more than a simple canopy, a premium breezeway acts as a grand arrival portal—balancing raw automotive utility with the welcoming, high-end aesthetics of a residential entryway. By utilizing floating roof silhouettes, hidden structural channels, and uniform material wraps, you can step out of your vehicle and walk into your home completely shielded from the elements. In this design showcase, we break down the first 10 modern breezeway carport concepts engineered to streamline your daily flow while providing incredible curb appeal for contemporary estates.
Monolithic Floating Roof Planes
These designs focus on creating a single, unbroken horizontal line that spans from the driveway to the front entry, giving your home an incredibly long, sleek, and high-fashion look.
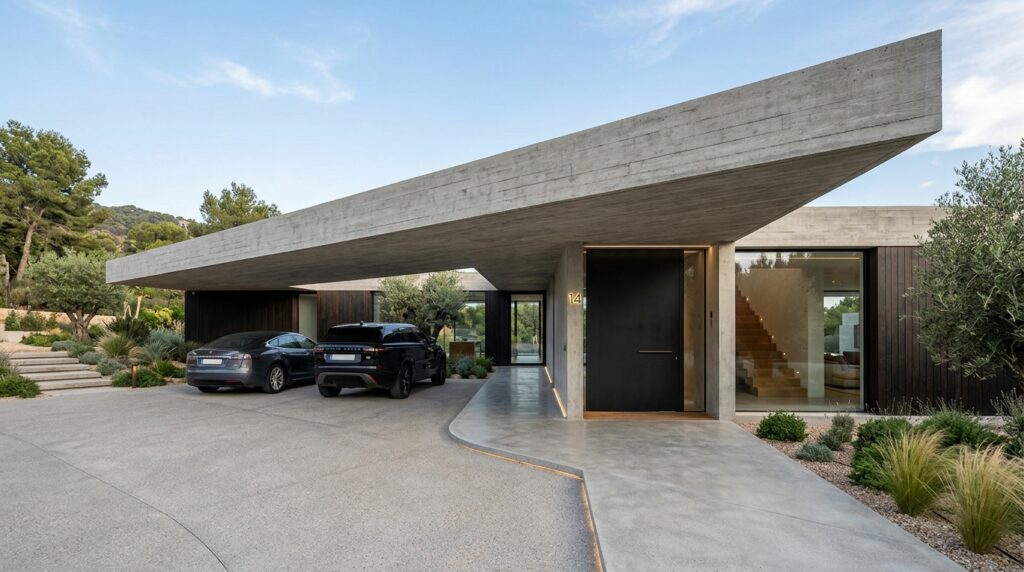
Idea #1 The Cantilevered Board-Formed Concrete Portal
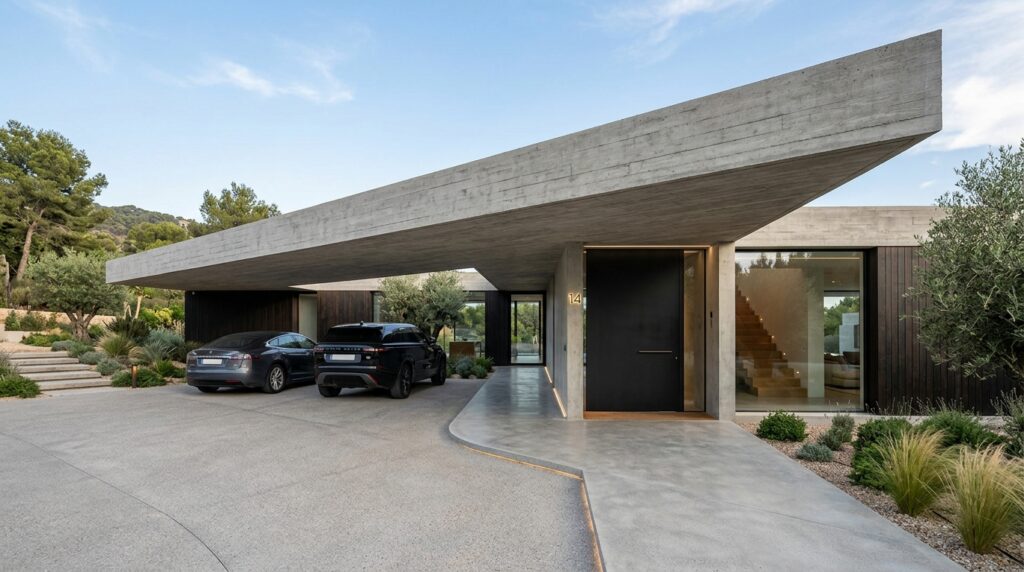
I recommend utilizing heavy-duty, cast-in-place reinforced concrete engineered with hidden subterranean counterweight anchors. This allows you to cantilever the massive concrete slab over the driving lane, keeping the entry path completely post-free so natural daylight can sweep under the structure and illuminate your front door.
Personally, I believe that pairing raw, board-formed concrete with a clean breezeway creates a spectacular architectural arrival statement. The continuous wood-grain texture pressed into the concrete acts as a visual guide, drawing your eyes effortlessly from your vehicle straight to the main residential entrance.
What I would add here is a series of flush-mounted, low-voltage LED linear strips recessed invisibly into the underside of the concrete slab to cast a sharp, purposeful task glow along the entire walking track.
Idea #2 The Cedar-Lined Monoplane Extension
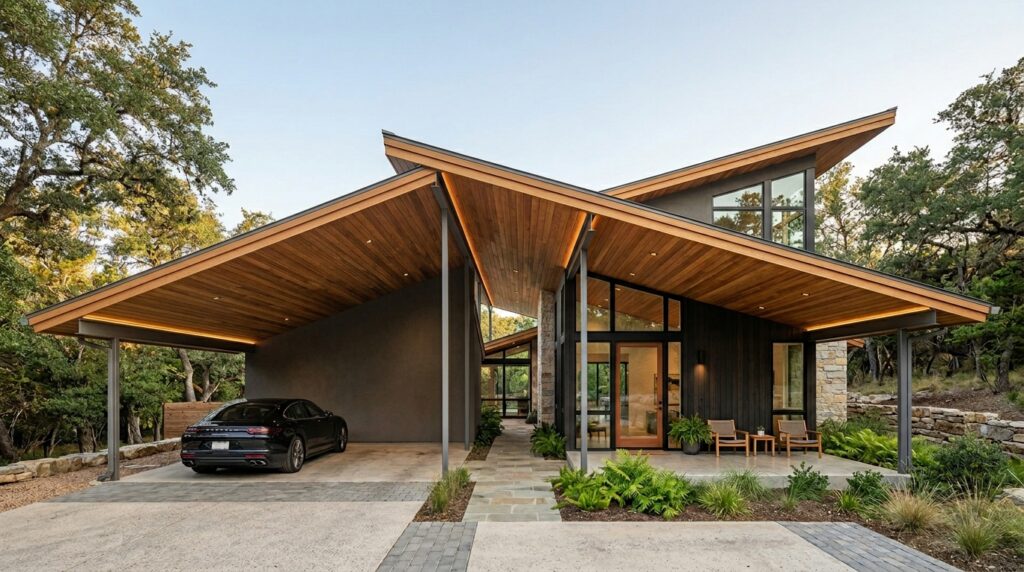
I typically design these with a premium structural steel frame wrapped in matching residential siding to blend into the main architecture. Cladding the entire underside of the long, continuous ceiling in a rich, warm tongue-and-groove cedar paneling system instantly injects a welcoming, tactile warmth over the primary walking path.
From my perspective, an unbroken timber ceiling is the ultimate way to handle transition zones. It visually fuses the automotive shelter into the home’s primary frame, making the carport look like a deliberate, upscale luxury feature built during the original phase of construction.
To refine this design, I would suggest coating the cedar paneling with a high-end, UV-blocking marine oil sealer annually to preserve the rich, golden-amber wood tones from silvering or fading over time.
Idea #3 The Split-Level Terraced Sky-Deck Portal
I recommend engineering this multi-functional layout with heavy-duty commercial steel structural studs wrapped in clean architectural stucco, installing flush-mount frameless glass railings around the upper green terrace to keep your landscape views completely open, light, and airy.
In my experience, a split-level breezeway approach is the ultimate space-saving luxury for properties with compact front yards. It instantly doubles your usable outdoor footprint, turning a simple vehicle walkway into an upscale, private sunset relaxation zone accessible straight from your upper-floor living spaces.
What I would improve here is installing an advanced, multi-layer filter fabric below the top terrace lawn to guarantee absolutely clean, sediment-free water drainage down into hidden perimeter downspouts, protecting the walkway below.
Transparent Structural Glass Canopies
For north-facing properties or homes with dark, narrow entryways, utilizing structural glass frameworks allows you to capture maximum ambient daylight while staying 100% weather-protected.
Idea #4 The Industrial Steel & Spider-Glass Breezeway
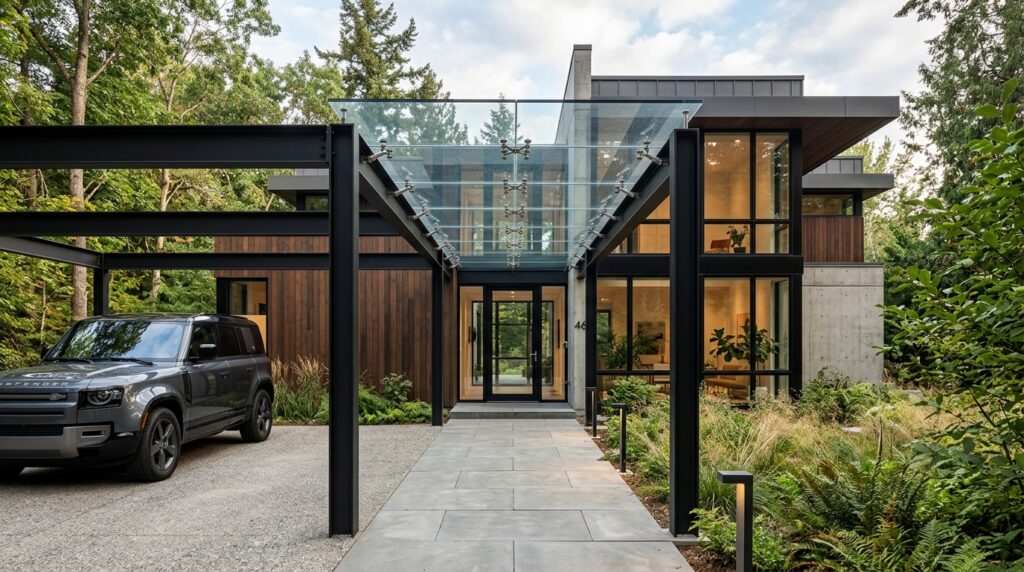
I design these using heavy-duty, hot-rolled commercial steel I-beams combined with commercial-grade rotules or spider clamps. A glass-roof breezeway provides complete protection against heavy downpours and snow while ensuring that natural daylight can pass completely through the structure to keep your front door bright.
Personally, I think a structural glass canopy is an absolute game-changer for narrow driveways built right against property lines. It strips away the claustrophobic, dark “tunnel” feeling of traditional carports, replacing bulky solid roofing with a sleek, light-funneling architectural profile.
To refine this layout, I would suggest applying a specialized hydrophobic nano-coating to the top surface of the glass panels to repel dirt, ensuring your canopy stays completely crystal clear with minimal maintenance.
Idea #5 The Fluted Glass Privacy Portal
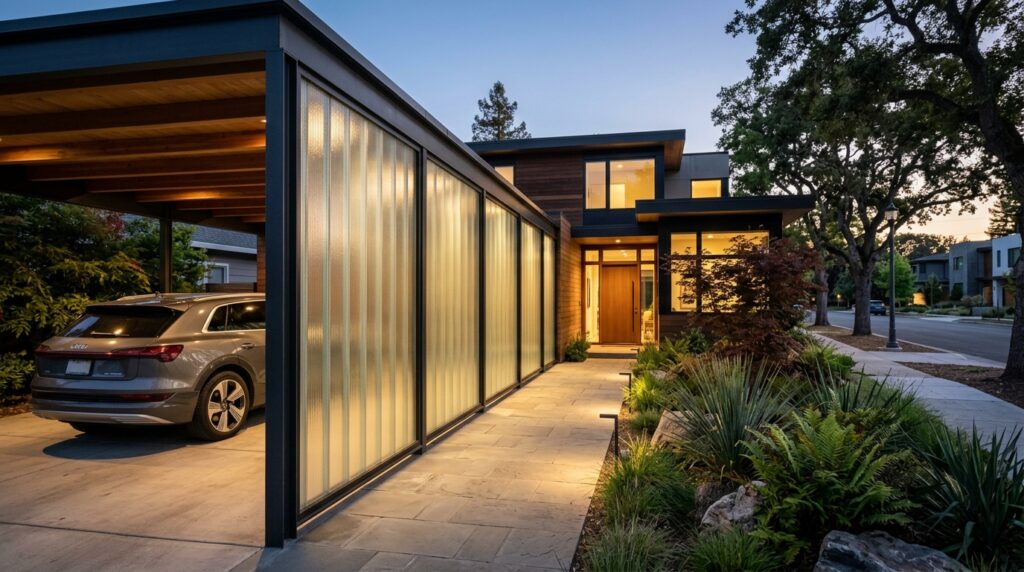
I recommend framing the breezeway side wall with custom-welded aluminum tracks holding thick, textured fluted glass panels. This layout bends and diffuses ambient daylight into gorgeous, soft patterns across the parking bay while completely hiding your vehicles and front door from street-side views.
From my perspective, fluted or ribbed glass offers the absolute perfect balance between heavy-duty vehicle security and landscape light transmission. It keeps your arrival experience private and secure while ensuring the primary walking path never feels dark or enclosed.
To complete this setup, I would install flush-mounted, warm-white LED spotlight pods into the roof ceiling directly over the inner side of the fluted glass to create a gorgeous, glowing light-box effect once the sun sets.
Geometric Louvers & Slatted Transitions
By manipulating sunlight through horizontal or vertical slat systems, these layouts create beautiful, moving shadow patterns that break up flat surfaces while providing excellent cross-ventilation.
Idea #6 The Motorized Aluminum Louver Walkway
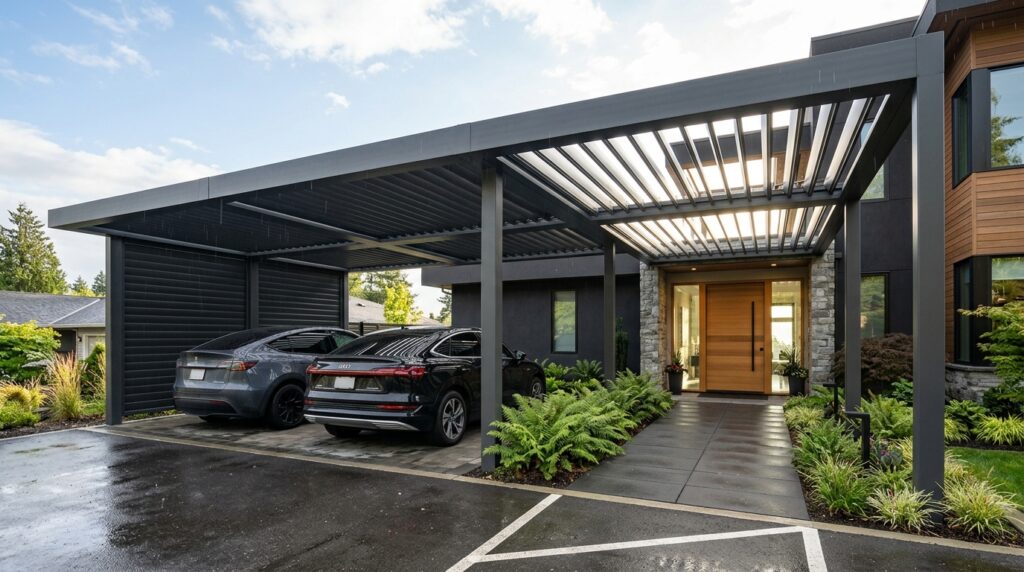
I suggest using an architectural aluminum frame equipped with smart, smartphone-controlled dual-walled louvers. This advanced tech allows you to automatically tilt the roof slats to follow the sun’s angle for perfect morning shade, or close them completely into an airtight seal the moment sensor grids detect rain.
In my opinion, investing in active louver technology represents the absolute pinnacle of functional modern architecture. It ensures your home’s transition zone dynamically adapts to changing daily weather conditions, protecting your car’s interior while keeping your porch well-ventilated.
What I would add here is a fast-charging, smart EV wall terminal integrated cleanly into the base of one of the main structural aluminum columns, complete with a hidden cable-management slot.
Idea #7 The Architectural Wood-Slat Screen Gallery
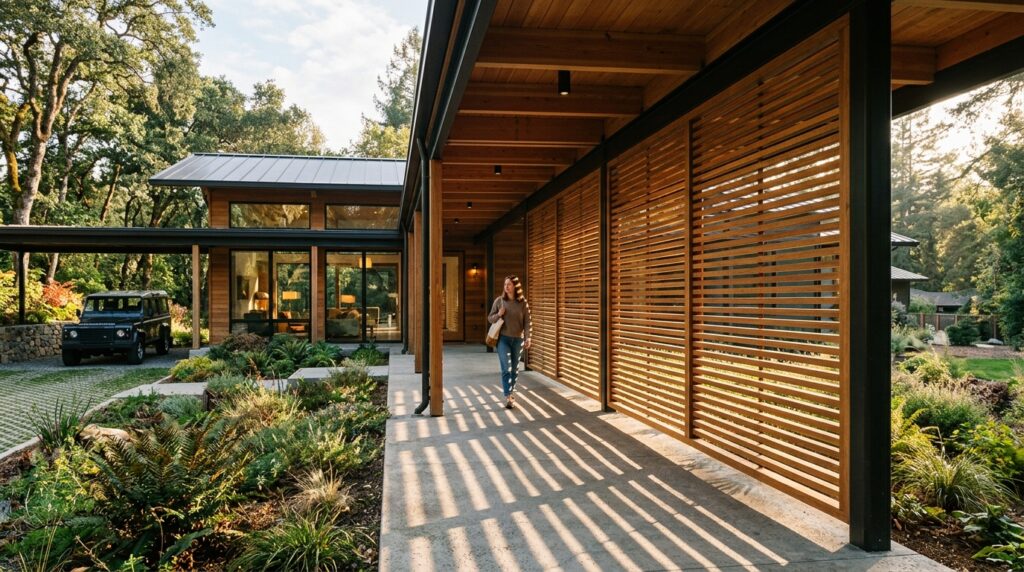
I like using a precise horizontal slat spacing pattern (such as two-inch wood slats with one-inch gaps) crafted from durable, weather-resistant teak or ipé wood. This creates a highly repetitive, architectural rhythm that softly filters harsh afternoon sun while maintaining a constant connection to the surrounding garden.
From my viewpoint, exposed geometric woodwork brings an incredible sense of organic, high-end craftsmanship to a modern home. It acts as an elegant privacy shroud that hides messy driveway elements while turning your front walk into a beautiful gallery of light and shadow.
To complete this layout, I would apply a premium, ultra-matte clear finish to the wood slats to resist water staining while highlighting the natural, raw grain variations of the premium timber.
Minimalist Architectural Column Links
Using slender, strategically placed columns allows you to anchor your breezeway structure safely while maintaining an open, airy visual rhythm that flows into your home’s entry architecture.
Idea #8 The Tapered Oblique Column Breezeway
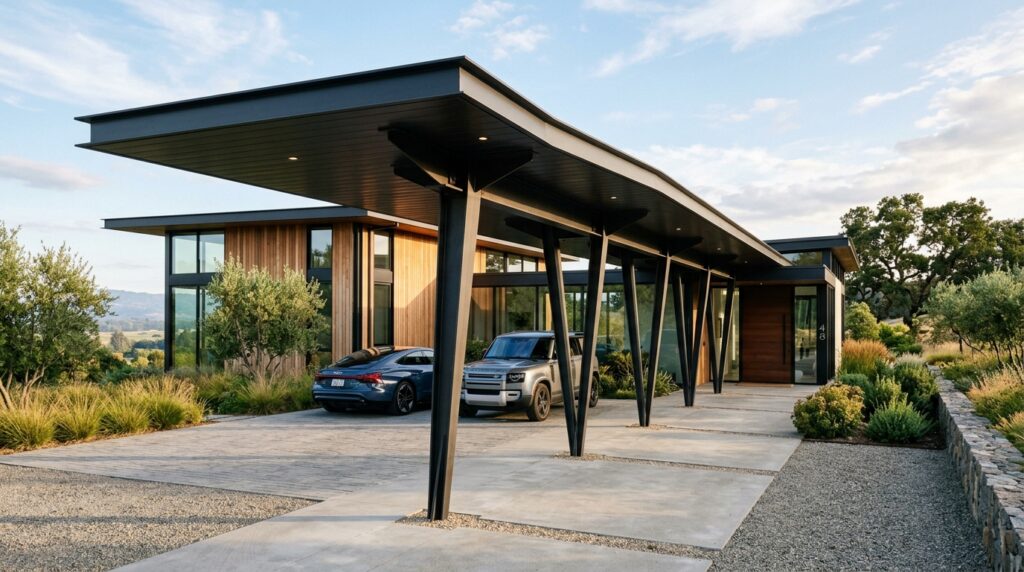
I suggest custom-fabricating the primary columns with a subtle inward angle. Tapering the structural pillars visually tricks the eye into thinking the overhead roof canopy is lighter and more aerodynamic than it actually is, taking away the clunky, top-heavy look of traditional square poles.
In my opinion, breaking away from standard straight vertical posts is essential if you want your home to make a bold statement. The angled, tapered pillars give the entire front facade a dynamic, architectural lift that frames your daily vehicle with an upscale modern art museum energy.
What I would improve here is wrapping the base anchors of the tapered steel columns in clean, architectural micro-cement sleeves to match the industrial look of a polished concrete driveway below perfectly.
Idea #9 The Symmetric Stucco Colonnade Pass
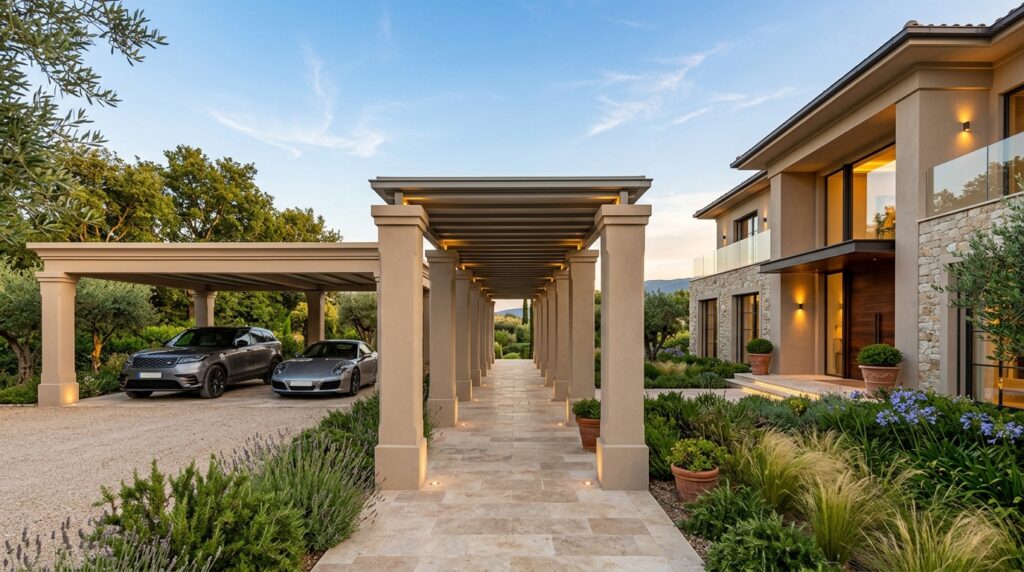
I recommend spacing the stucco columns evenly along the edge of the entry path to match the horizontal lines and window headers of your home’s main facade. Wrapping the heavy-duty internal structural steel cores in a clean, smooth-coat architectural stucco ensures a perfect material match.
Personally, I think a continuous, symmetrical colonnade layout brings an incredible sense of estate-scale order and structural permanence to a property line. It completely organizes a multi-vehicle driveway, giving your arrival path a clear, deeply sheltered visual boundary.
To finish this design beautifully, I would trace the stone-paved walkway leading straight to your front door with low-profile, low-voltage “well lights” embedded at the base of each pillar to dramatically wash the stucco with warm light at night.
Idea #10 The Integrated Slat-Wall Utility Spine
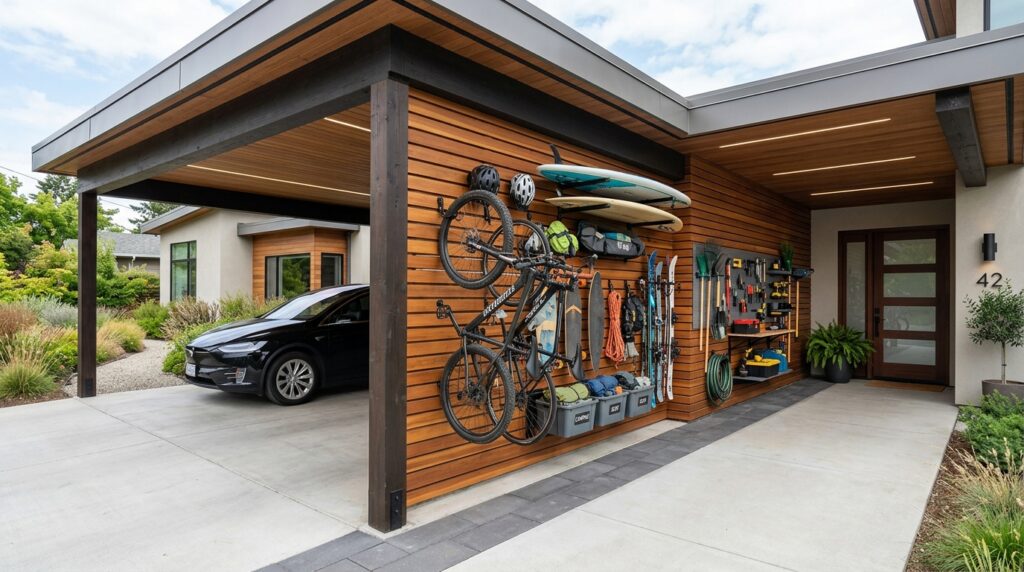
I like using architectural slat-wall technology for the rear utility barrier because it allows busy suburban families to hang sports gear, bicycles, and lawn tools in a highly organized way that looks like a custom design feature rather than messy garage clutter.
From my perspective, this layout is the perfect solution for modern homes that need heavy-duty outdoor storage but want to keep their main arrival path completely clear, clean, and beautiful. It neatly hides your outdoor utility right along your daily path to the front door.
To complete this setup, I would install flush-mounted, color-accurate LED shop lights into the roof ceiling directly over the rear utility wall to provide bright, clear visibility for organizing your gear after dark.