In contemporary luxury architecture, controlling light is just as important as letting it in. Geometric wooden slatted facades—often inspired by traditional Japanese shoji screens or Brazilian cobogós—act as a highly sophisticated architectural skin for a building. By precisely spacing and angling premium timber slats, these facades filter harsh, blinding midday sun into a soft, dynamic tapestry of light and shadow inside the home. Beyond their thermal utility, they provide absolute privacy from the outside world while keeping you beautifully connected to nature. In this guide, we will explore 10 custom slatted facade concepts designed to transform indoor light.
Dynamic Linear Screens & Moving Shading Matrixes
These designs focus on movement and mechanical flexibility, allowing the homeowner to manually or automatically adjust the timber slats to track the sun throughout the day.
Idea #1: The Bi-Folding Kinetic Cedar Screen
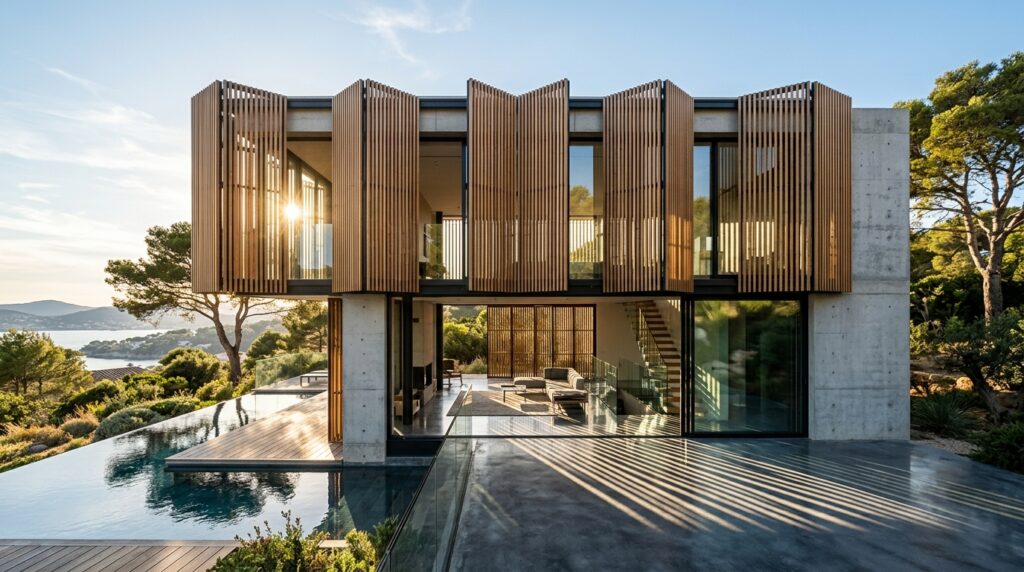
- My Design Perspective: Kinetic (moving) facades are the ultimate luxury upgrade for sun control. By mounting vertical cedar slats onto a heavy-duty concealed tracking system, the artist or homeowner can physically slide or fold the panels away. When closed, they provide total sun shading and privacy; when opened, they reveal full panoramic views.
Idea #2: The Motorized Louver Sun-Tracker
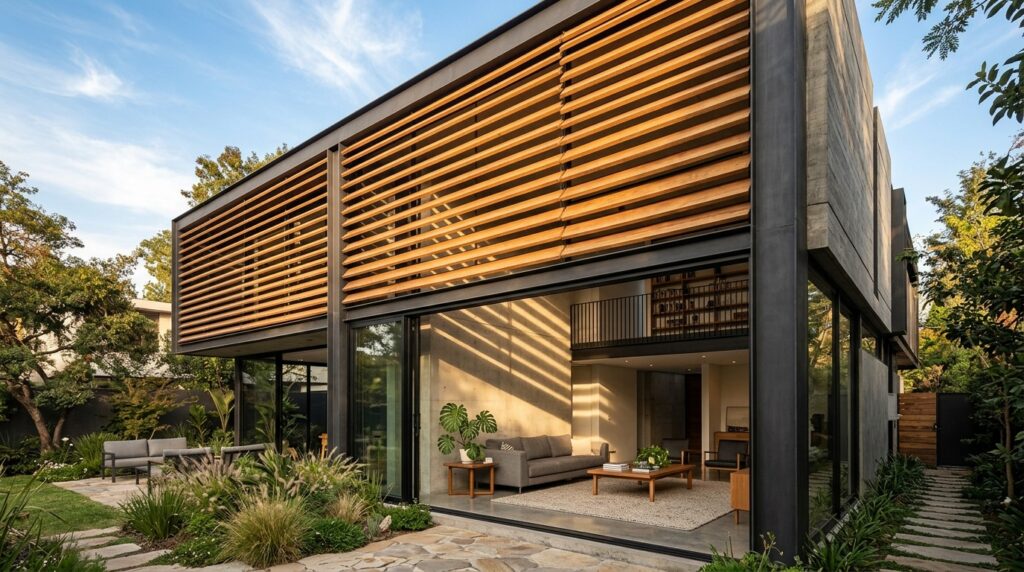
- My Design Perspective: For west-facing or south-facing glass walls, fixed slats aren’t always enough. I design these louvers with an integrated motorized system. The slats rotate slowly on a central axis, tracking the angle of the sun to eliminate blinding glare inside while keeping the house naturally cool.
Idea #3: The Alternating Density Timber Veil
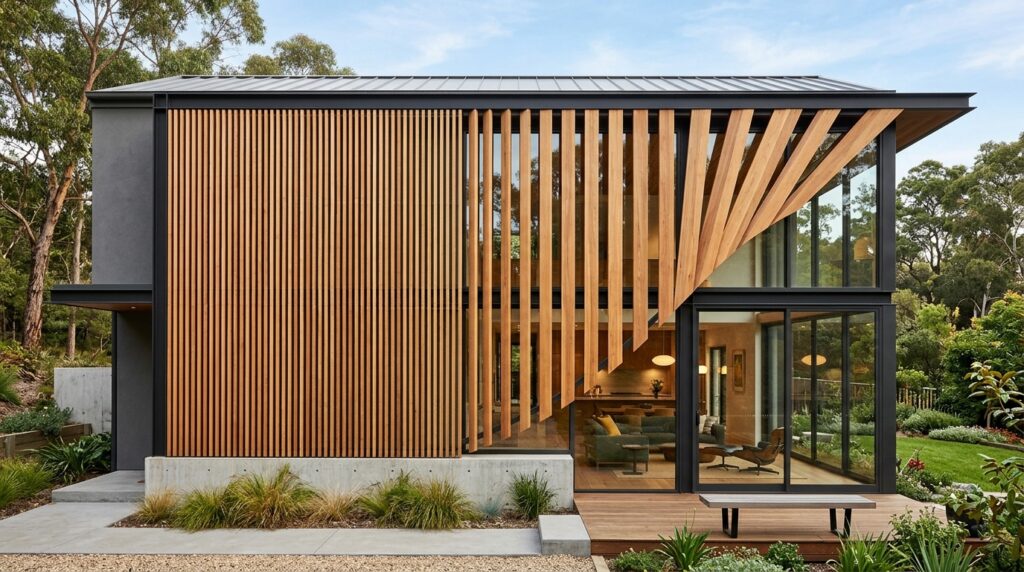
- My Design Perspective: Playing with the mathematical spacing of the wood is a beautiful way to zone a house. I place the tightest, highest-density slatted sections directly over private areas like bedrooms and bathrooms, and open up the spacing over public lounges where maximum daylight is welcomed.
What I Would Add Here (Kinetic Section): I always integrate marine-grade stainless steel ball-bearing rollers into the moving tracks. High-end wood can expand and heavy winds can stress exterior panels; using oversized, weather-proof hardware ensures the screens slide smoothly with zero squeaks or friction for decades.
Intricate Geometric Matrixes & Parametric Overlays
These concepts treat the wooden facade as a complex digital or mathematical sculpture, utilizing overlapping grids and parametric design to turn sunlight into a striking artistic shadow play.
Idea #4: The Overlapping Grid Shadow-Box
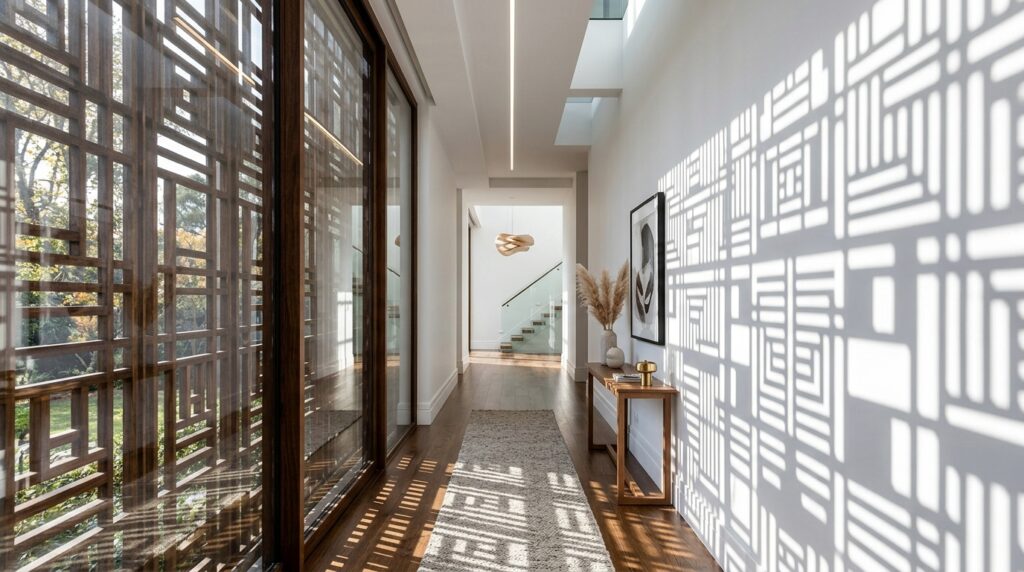
- My Design Perspective: By layering two separate slatted screens at slightly different angles or offsets, you achieve a stunning moiré effect. The sunlight passing through this double-matrix creates an incredibly deep, three-dimensional shadow display inside that moves and morphs beautifully as the earth rotates.
Idea #5: The Parametric Wave Facade
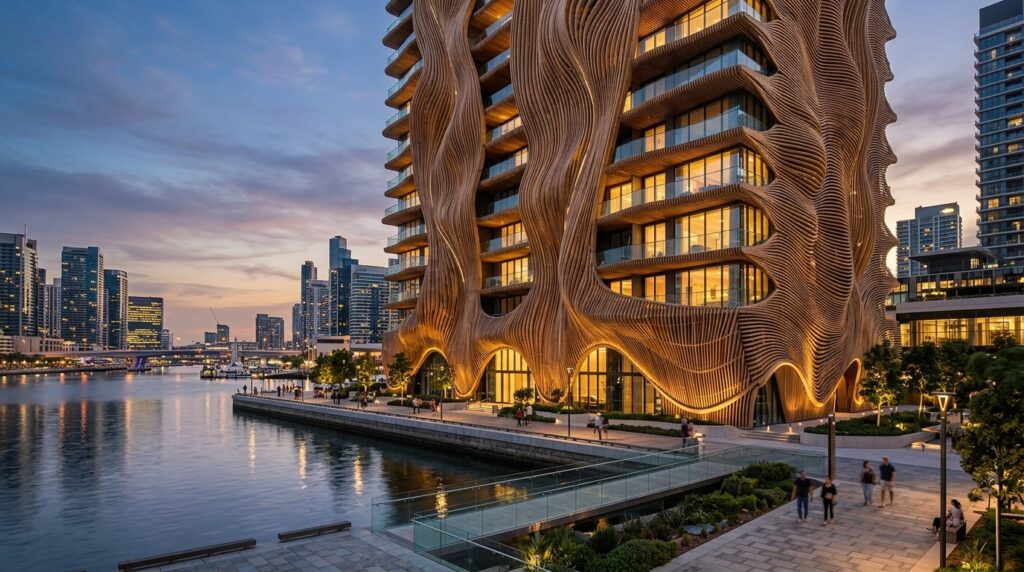
- My Design Perspective: This is where cutting-edge technology meets natural materials. Using CNC-milled oak slats allows us to create an undulating, sculpted wood screen. The organic curves break up the rigid boxy lines of standard modern architecture, casting soft, curved light gradients onto the interior floors.
Idea #6: The Angular Trapezoidal Shading Fin
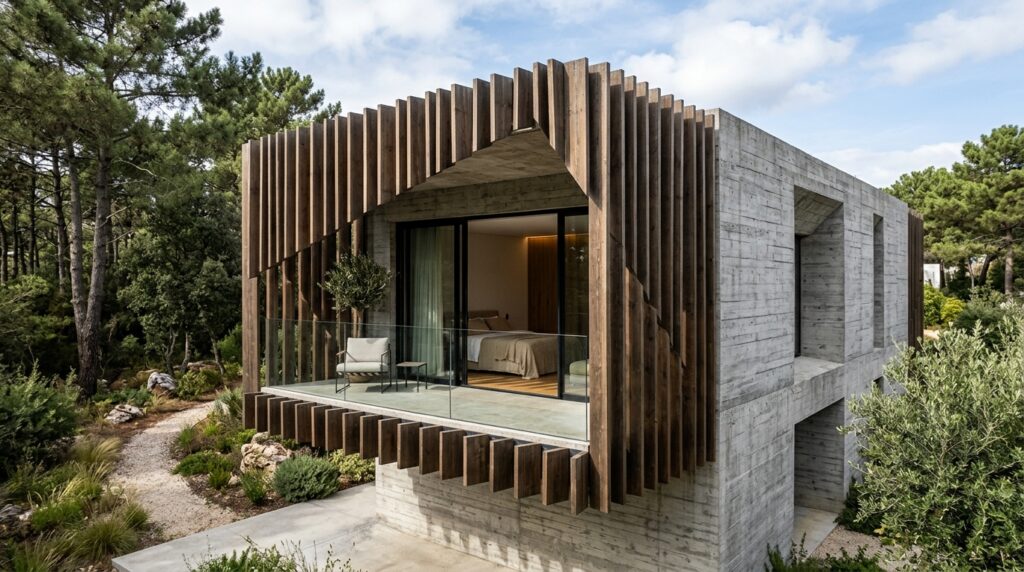
- My Design Perspective: Instead of thin slats, I use deep structural timber fins. Angling them diagonally at 45 degrees allows the morning light to enter softly, but completely blocks the view from the street line, acting as a permanent, sculptural privacy shield that never feels dark or claustrophobic.
What I Would Add Here (Geometric Section): For these complex, multi-layered matrixes, I highly recommend using recessed exterior linear LED strips hidden right at the top and bottom of the slatted channels. At night, when there is no sun, shooting light up through the wood slats reverses the effect, turning the facade into a stunning, glowing geometric sculpture viewed from the street.
Deep Tones, Organic Materials & Zen-Style Screens
These ideas focus on traditional craftsmanship, deeply textured or charred woods, and cozy minimalist settings that evoke a calm, resort-like zen atmosphere.
Idea #7: The Japanese Shou Sugi Ban Lath Veil
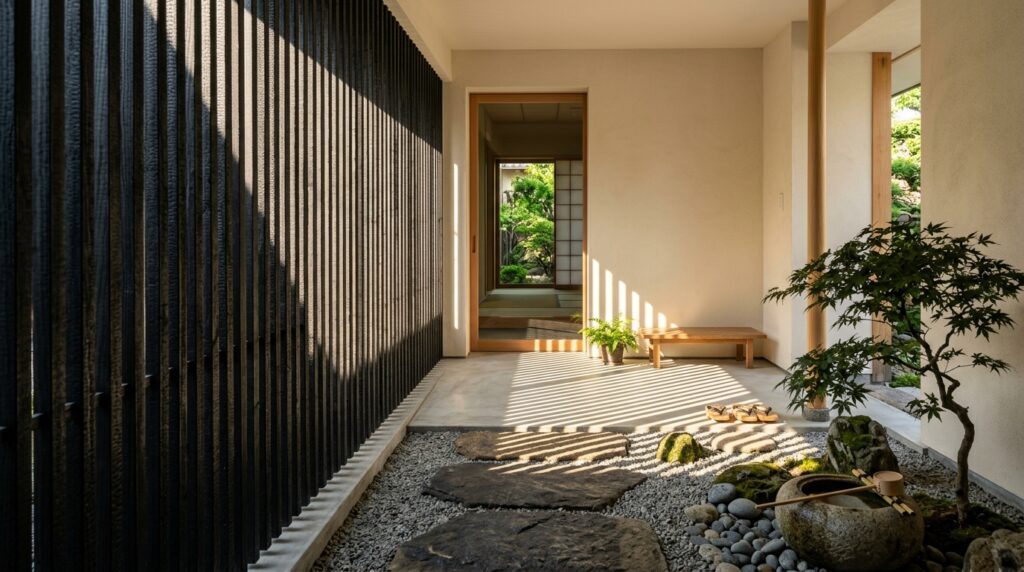
- My Design Perspective: Charring the wood using the traditional Japanese Shou Sugi Ban method turns the timber a rich, shimmering matte black. Black wood slats absorb the surrounding light, which makes the sunbeams filtering through the gaps look incredibly crisp, bright, and dramatic by contrast.
Idea #8: The Rich Teak Slatted Tropical Pavilion
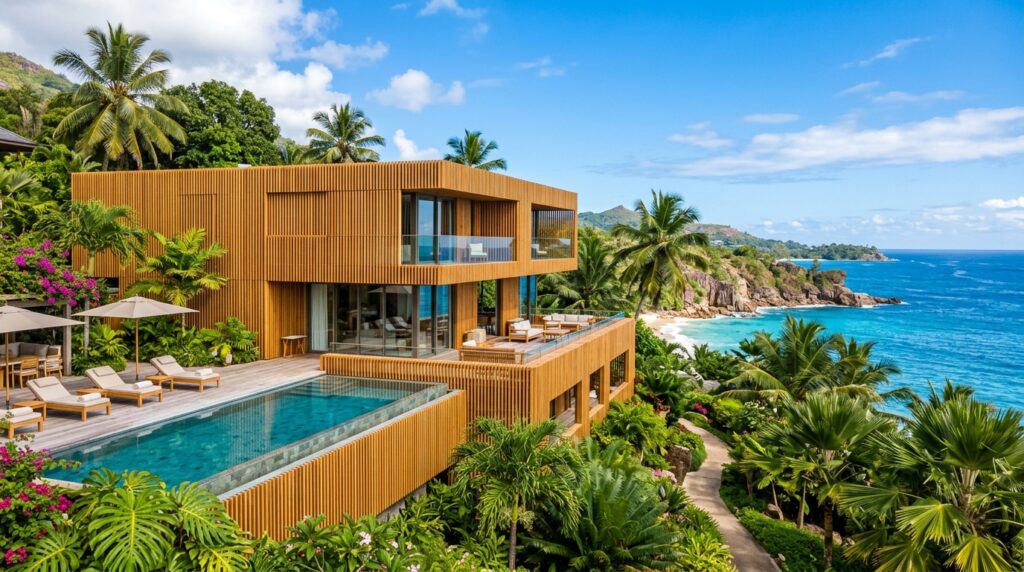
- My Design Perspective: For beachfront or tropical resort-style estates, teak is the king of timbers. Its natural oils prevent warping and rot from salt air. Wrapping a glass pavilion in a clean, uniform teak slatted skin softens the intense tropical sun, turning a hot, blinding room into a cool, shaded oasis.
Idea #9: The Floating Screen Cantilever Portal
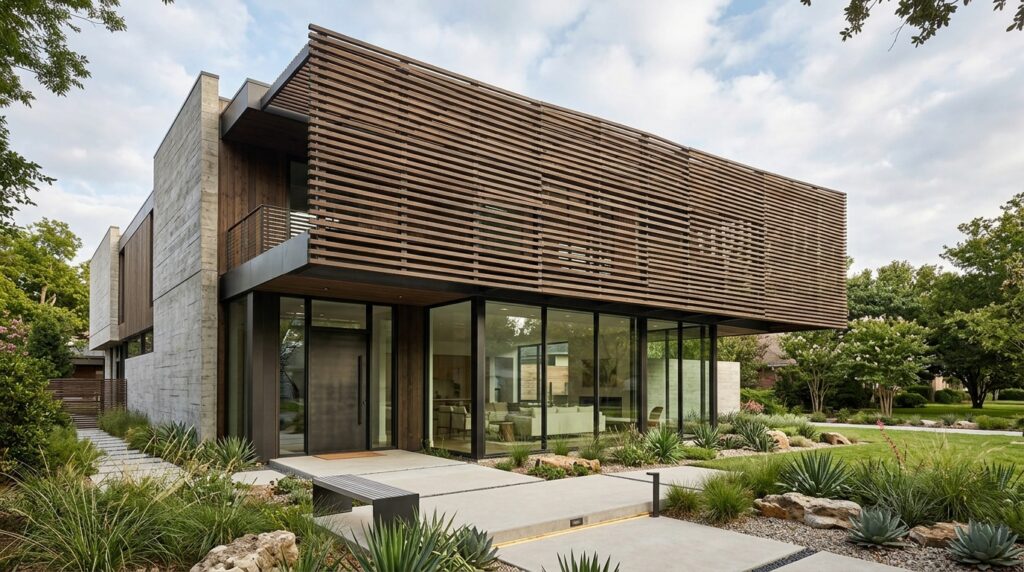
- My Design Perspective: Pushing the slatted facade a few feet away from the actual glass window creates a beautiful structural layer. This creates a natural “breezeway” corridor between the glass and the wood screen, allowing you to slide the glass doors fully open for ventilation while remaining completely hidden from outside view.
Idea #10: The Reclaimed Ipe Wood Industrial Frame
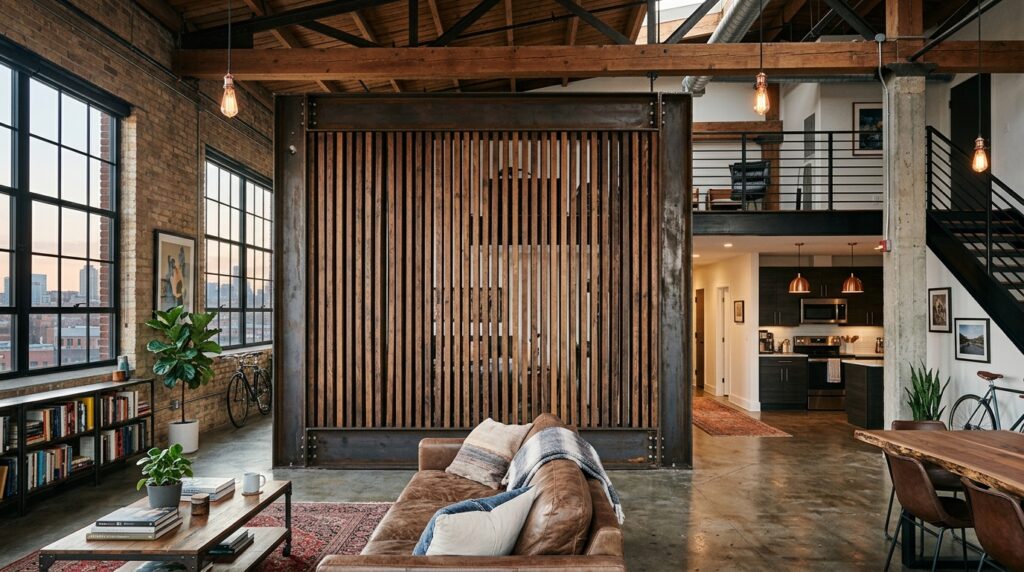
- My Design Perspective: Ipe wood is incredibly dense and heavy, offering an almost iron-like durability. Combining the dark, rich chocolate tones of weathered Ipe with a clean, sharp matte black metal frame creates a beautiful industrial-meets-organic look that works spectacularly well for urban lofts or modern forest retreats.
What I Would Add Here (Zen Section): I always specify a high-UV penetrating oil sealer finish with a completely dead-matte sheen for these timber screens. This protects the deep, rich natural colors of the wood from graying under the intense sun, without adding a fake, glossy shine that ruins the authentic, organic texture of the wood.