In high-end modern and Brutalist architecture, a staircase is no longer just a functional transition between floors—it is a monumental, floating sculpture. Engineering a floating staircase out of raw poured concrete represents the ultimate balance of weight and weightlessness. By anchoring heavy-duty concrete steps deep into a reinforced structural wall, the visible risers disappear, leaving a series of massive stone-like monoliths hovering effortlessly in mid-air. In this guide, we will explore 10 floating raw concrete staircase concepts designed to anchor luxury architectural spaces.
Pure Cantilevered Steps & Monolithic Blocks
These designs rely on advanced structural engineering to project individual concrete slabs straight out from a single support wall, creating a clean, completely open under-stair profile.
Idea #1: The Raw Board-Formed Rectangular Monoliths
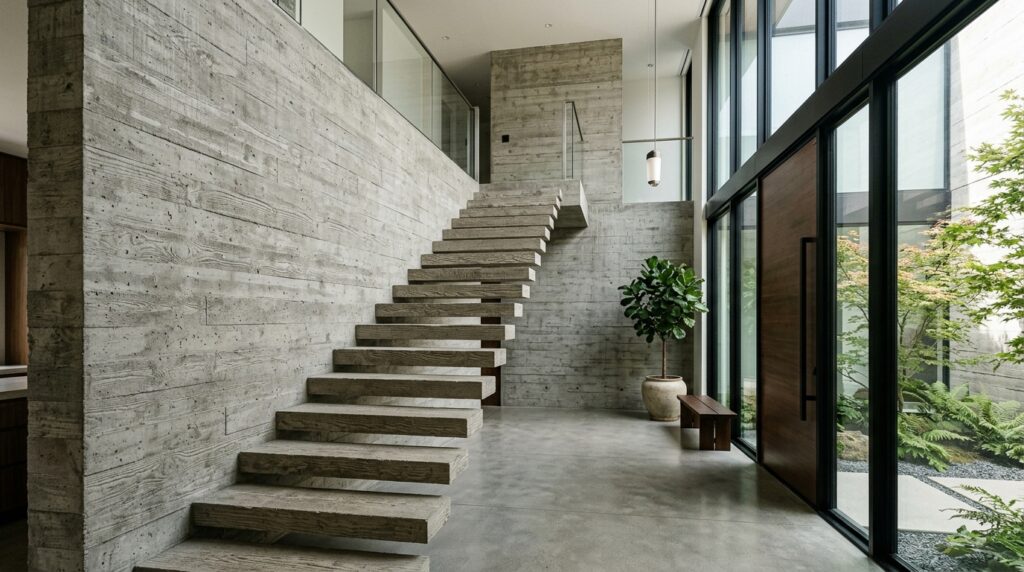
- My Design Perspective: To make raw concrete feel premium, I always look to the formwork. By using rough-sawn wood planks to mold the concrete during the pour, the natural grain, knots, and imperfections of the timber are permanently cast into the stone steps. This creates a stunning organic texture that softens the cold, industrial feel of a solid concrete staircase.
Idea #2: The Ultra-Thin Tapered Wedge Steps
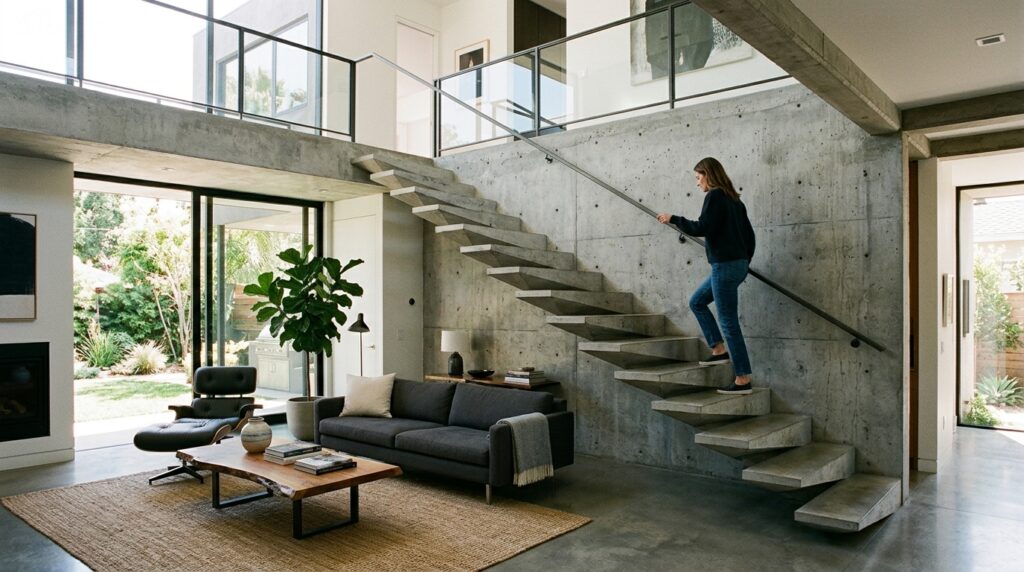
- My Design Perspective: Standard block steps can sometimes look visually heavy. By custom-engineering each step as a tapered trapezoid or wedge, I reduce the weight at the outer edge. This creates an incredibly dynamic visual illusion: the steps look like light, razor-sharp concrete blades floating effortlessly in space while retaining maximum structural thickness at the wall core where the highest stress occurs.
Idea #3: The Charcoal-Tinted Sandblasted Matrix
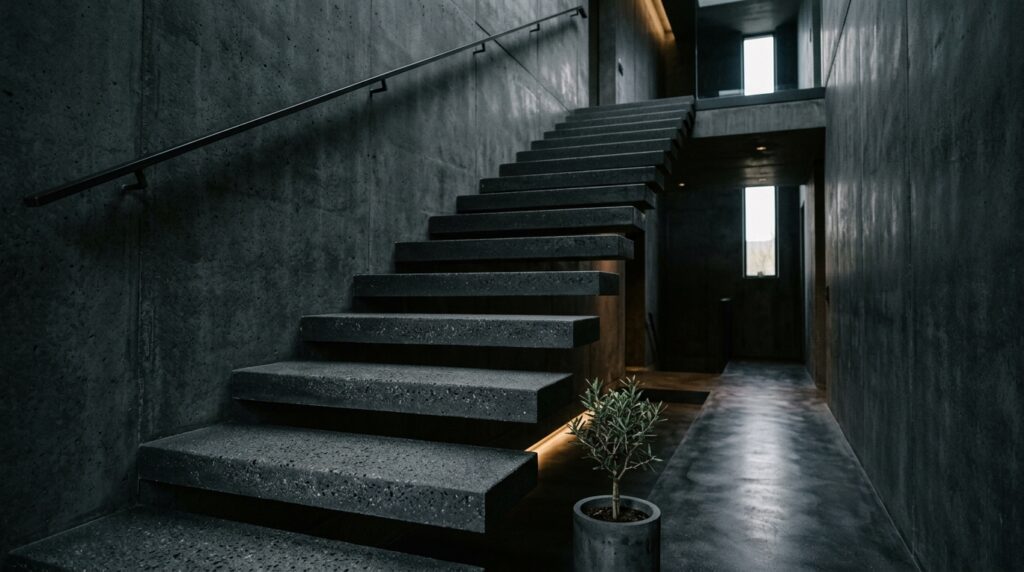
- My Design Perspective: Raw concrete does not always have to be light grey. By adding black iron oxide pigments directly into the wet concrete mix, I create a dark, luxurious charcoal tone. Sandblasting the cured steps strips away the smooth surface cream, exposing the fine crushed stones inside and creating a textured, slip-resistant finish that is highly practical for high-traffic steps.
What I Would Add Here (Cantilevered Section): I always recommend embedding a concealed, high-strength structural steel liner channel directly inside the concrete wall before pouring the steps. Each step is then cast around a steel rebar core that locks into this hidden channel, guaranteeing zero deflection or bounce when a person walks on the outer edge.
Zig-Zag Ribbons & Interlocking Geometries
These concepts move away from separate individual steps, transforming the concrete pour into a continuous, flowing zig-zag ribbon of stone that connects the floors with sculptural continuity.
Idea #4: The Continuous Raw Concrete Zig-Zag Ribbon
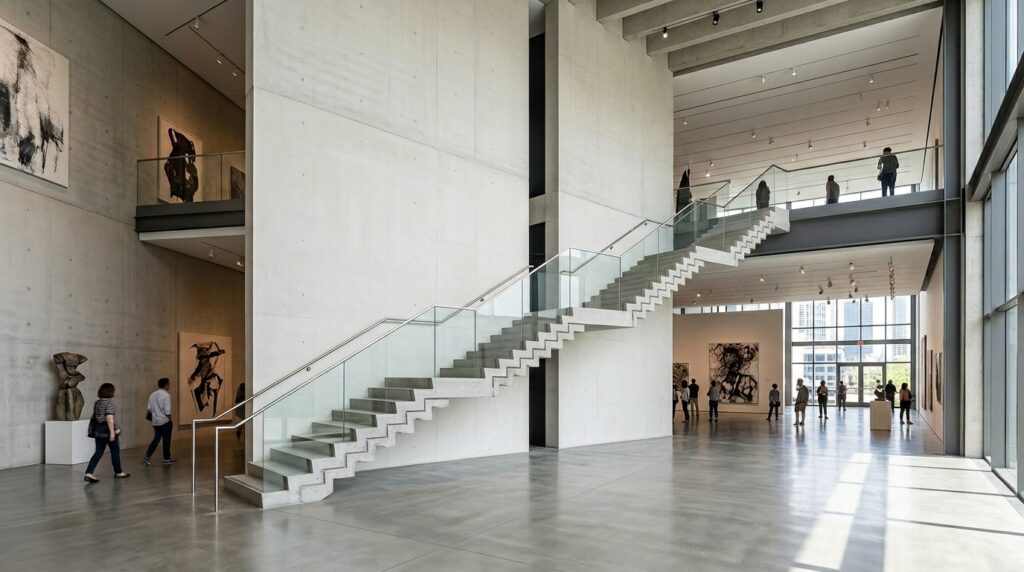
- My Design Perspective: This is a spectacular feat of architectural geometry. Instead of individual slabs, the tread and riser are poured as a single, continuous, undulating ribbon of concrete. It acts as a massive structural beam that anchors only at the top and bottom, creating an incredibly powerful, uninterrupted graphic line running through the center of the home.
Idea #5: The Interlocking Geometric Block Cascade
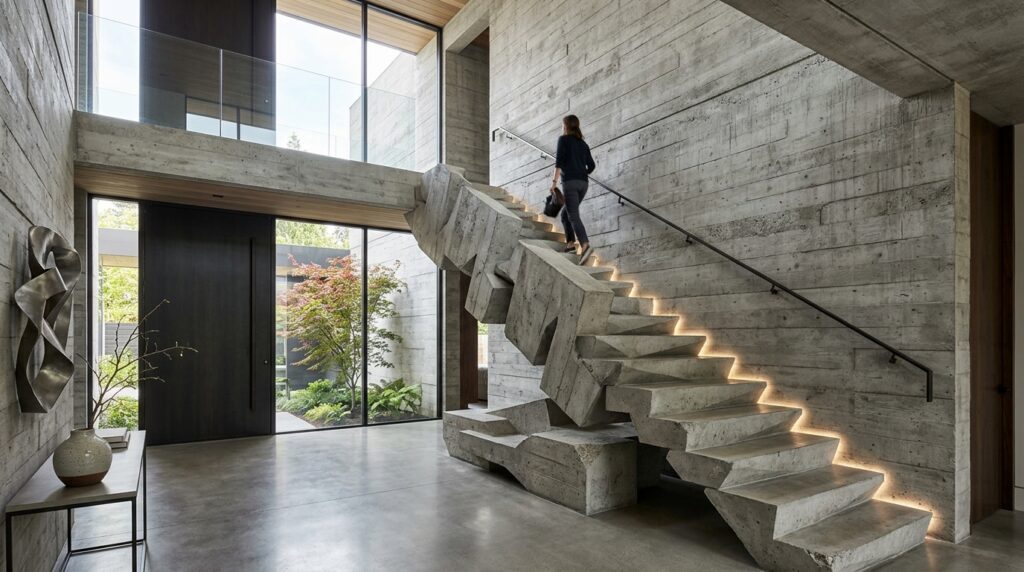
- My Design Perspective: This layout plays with massive scale. I design the steps as oversized, hollow-core concrete boxes that appear to stack loosely on top of one another like child’s building blocks. The overlapping geometry creates an incredibly heavy, permanent, and architectural presence that completely dominates the room as functional art.
Idea #6: The Brutalist Overlapping Slab Stairway
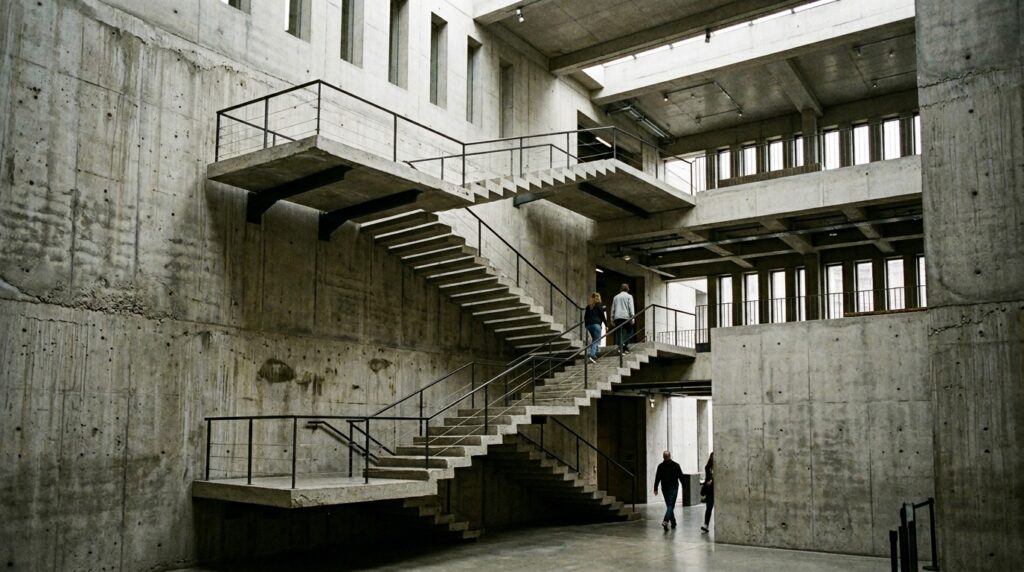
- My Design Perspective: True Brutalism celebrates honesty in materials. I instruct the craftsmen not to patch up the natural air-pocket pinholes or subtle color variations left behind by the formwork. Leaving these raw imperfections exposed showcases the authentic liquid-to-stone transformation of poured concrete, giving the staircase an unshakeable, industrial character.
What I Would Add Here (Ribbon & Interlocking Section): To complement the heavy stone aesthetic, I always specify a completely frameless, crystal-clear low-iron glass railing clamped via hidden shoe-mouldings to the outside edge of the concrete. This provides absolute fall safety without blocking the dramatic, open silhouette of the floating concrete forms.
Glass Transitions & Subterranean Light Wells
Designed for ultra-modern or underground spaces, these ideas focus on using glass floors, open risers, and strategically placed lighting to make massive concrete steps appear to weightlessly float on beams of light.
Idea #7: The Glass-Separated Floating Portal
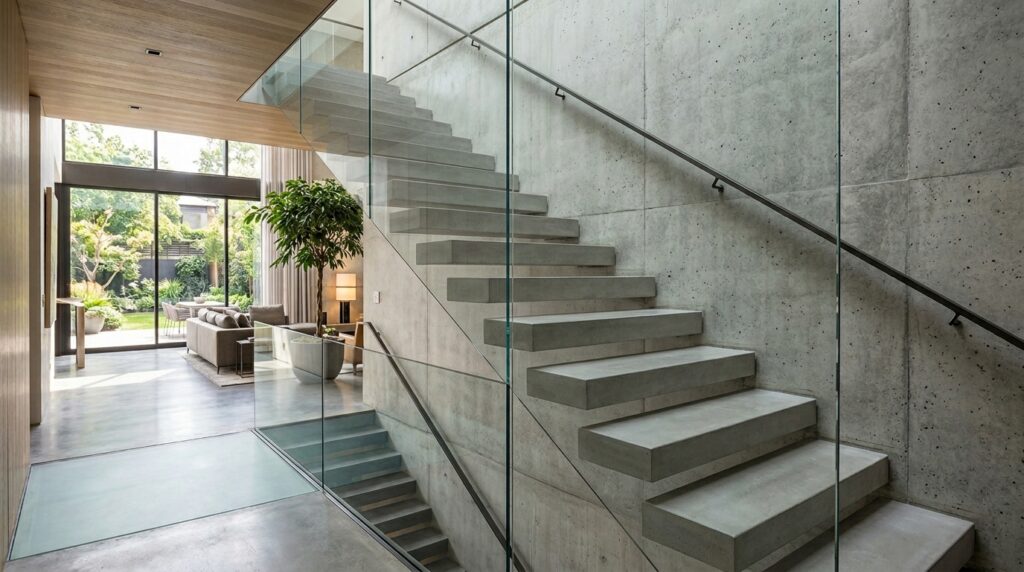
- My Design Perspective: This is a brilliant optical trick. By using high-load structural steel pins hidden inside the steps and passing them through pre-drilled holes in a heavy structural glass panel, we create a visible gap between the concrete step and the concrete wall. The steps appear to float completely in thin air, detached from the building’s skeleton.
Idea #8: The Subterranean Courtyard Light-Wash
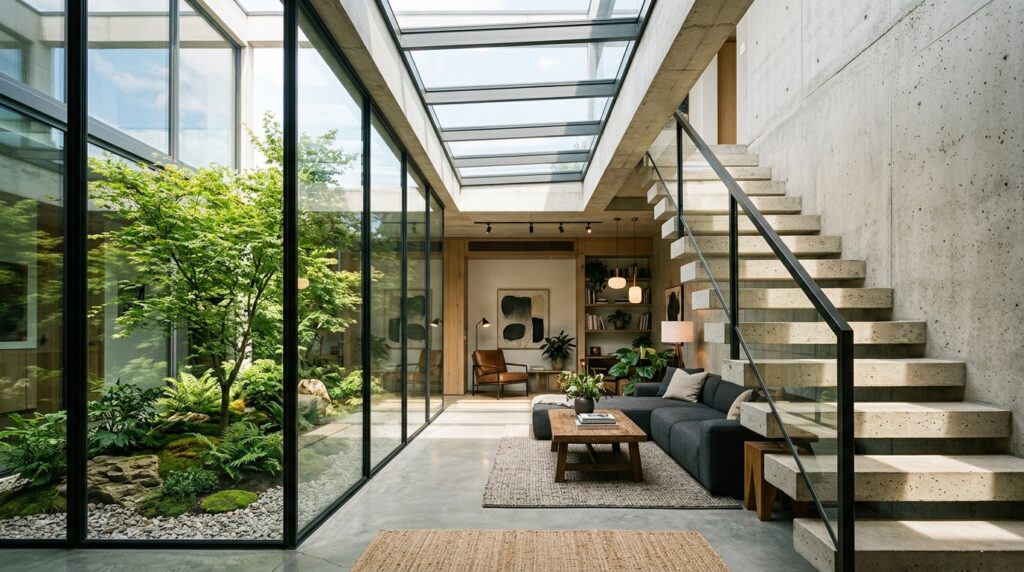
- My Design Perspective: Concrete can look heavy and dark in subterranean spaces. To counteract this, I position the floating staircase directly underneath a linear ceiling skylight or adjacent to a sunken glass courtyard. The natural sunlight streams down across the raw concrete surfaces, eliminating dark corners and highlighting the unique textures of the stone.
Idea #9: The Polished Diamond-Sanded Satin Steps
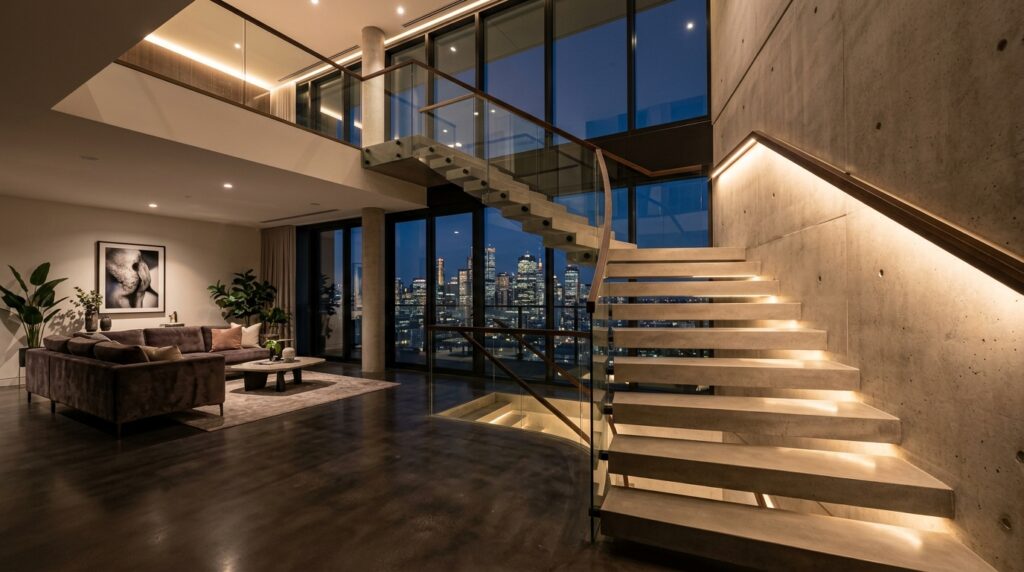
- My Design Perspective: For indoor spaces where raw concrete might feel too rough to the touch, I have the treads sanded down using fine diamond pads. This doesn’t make the steps slippery or high-gloss like a commercial floor, but creates a ultra-smooth, silky satin patina that is incredibly premium and highly comfortable for bare feet.
Idea #10: The Minimalist Mono-Stringer Spine
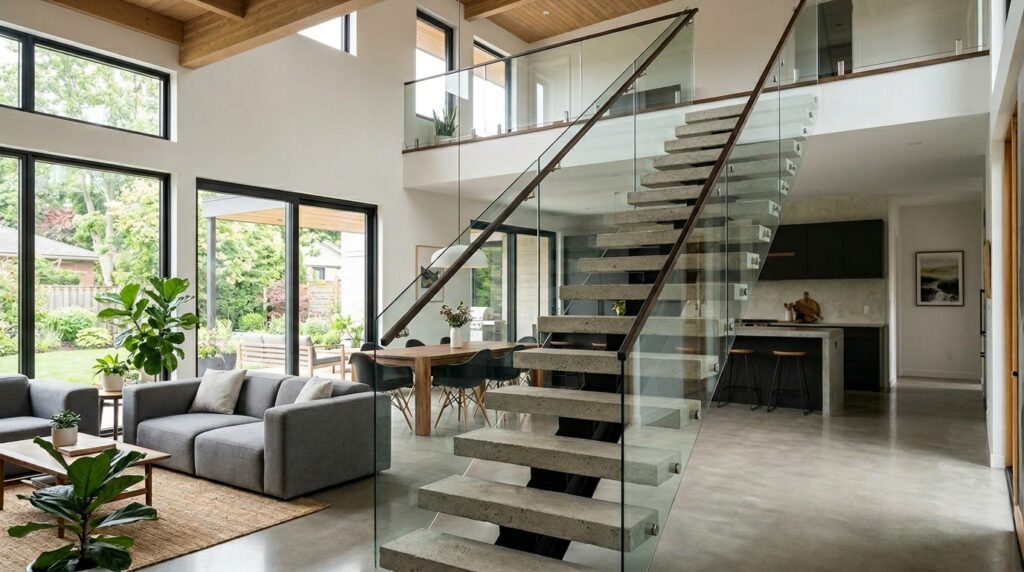
- My Design Perspective: If you are renovating an existing home where the walls are not structurally strong enough to hold a pure cantilevered step, a central steel mono-stringer is the perfect solution. A single, sharp matte black steel beam runs down the center spine, acting as a sturdy backbone that carries the weight of the raw poured concrete steps while keeping the sides fully open and floating.
What I Would Add Here (Light Wells Section): I always design a recessed 1/2-inch negative reveal slot underneath the front lip of every individual concrete tread to house a hidden, warm white LED strip light. Shooting light directly down onto the step below highlights the open space between the risers and makes the massive concrete blocks look like they are hovering on pure cushions of light at night.