In high-end evening entertaining, standard outdoor counter surfaces like granite, concrete, or tile often fade into the background once the sun sets. To create a true architectural visual anchor for nightlife at home, elite designers turn to custom-cast translucent resin counters. Engineered using UV-stabilized, high-impact polymers and infused with natural pigments, metallic powders, or mineral fragments, these countertops act as massive, glowing light sculptures when paired with hidden LED arrays. They deliver a completely non-porous, weather-resistant surface that withstands alcohol spills and acidic juices while bathing your outdoor lounge in a soft, atmospheric brilliance. In this guide, we break down 10 backlit translucent resin bar concepts engineered for high-end hospitality.
Monolithic Masses & Seamless Under-Glow Loops
These configurations utilize continuous, mitered sheets of illuminated resin to create heavy geometric structures that appear to float over the patio.
Idea #1 The Ice-Blue Glacier Waterfall Slab
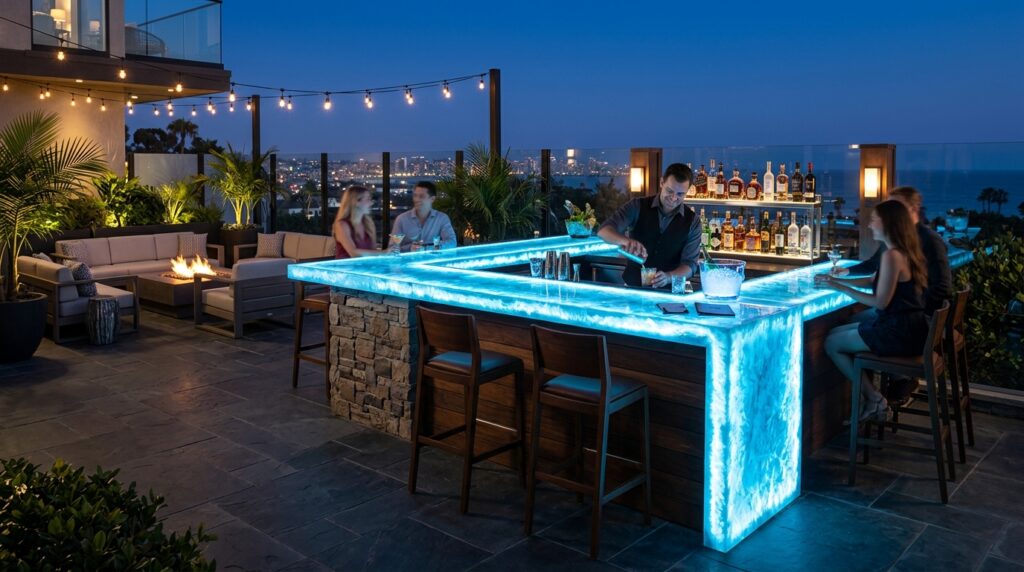
I recommend fabricating the main island frame using heavy-gauge, 14-gauge marine-grade stainless steel studs, wrapping all sides in cement backer boards. The top is capped with a custom-cast, 3cm thick translucent resin slab tinted in an ice-blue glacier hue, executed with a flawless 45-degree mitered joint to form a continuous waterfall edge to the floor. The internal cavity houses a grid of high-output, waterproof 6000K cool-white LED panel matrices mounted on an aluminum heat-sink plate.
Personally, I believe that an illuminated ice-blue waterfall slab represents the absolute peak of modern minimalism. It eliminates the cold, dark dead-zones of typical evening patios, turning a functional beverage counter into a crisp, glowing monument that perfectly sets a premium, high-energy lounge tone.
What I would add here is a 1-inch recessed shadow line directly beneath the mitered resin edge, hiding a low-voltage, dimmable smart-controller link to let you adjust the internal glow intensity straight from your smartphone.
Idea #2 The Golden Amber Fused Onyx Block
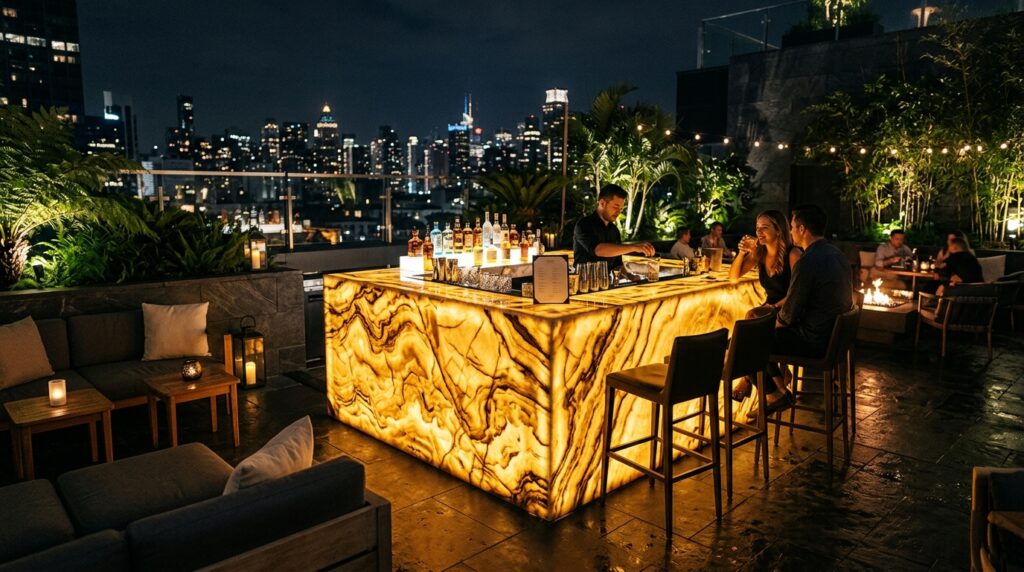
I typically design these heavy-duty systems by constructing a hollow structural concrete block core (CMU), lining the interior walls with reflective mirror-finish sheets to maximize light diffusion. The entire outer shell of the island is clad in mitered panels of translucent resin infused with golden-amber pigments and deep swirls that mimic natural exotic onyx stone, backlit by a dense network of warm 2700K LED tape lights.
From my perspective, a golden-amber resin block brings an incredible, sun-kissed warmth to an outdoor space long after the sun goes down. The artificial mineral veins scatter the light beautifully, creating a deep, organic texture that gives the structure the weight of natural stone with the perfect light transmission of polymers.
To refine this layout, I would suggest treating the outer resin skin with an advanced, automotive-grade ceramic clear coat to add a layer of scratch protection against metal cocktail shakers and high-traffic barstools.
High-Contrast Metallic & Raw Material Fusions
By pairing the ethereal, smooth glow of backlit resin with the rugged grit of natural stone and raw metals, these concepts deliver a stunning structural rhythm.
Idea #3 The Carbon-Black Shou Sugi Ban & Emerald Resin Split
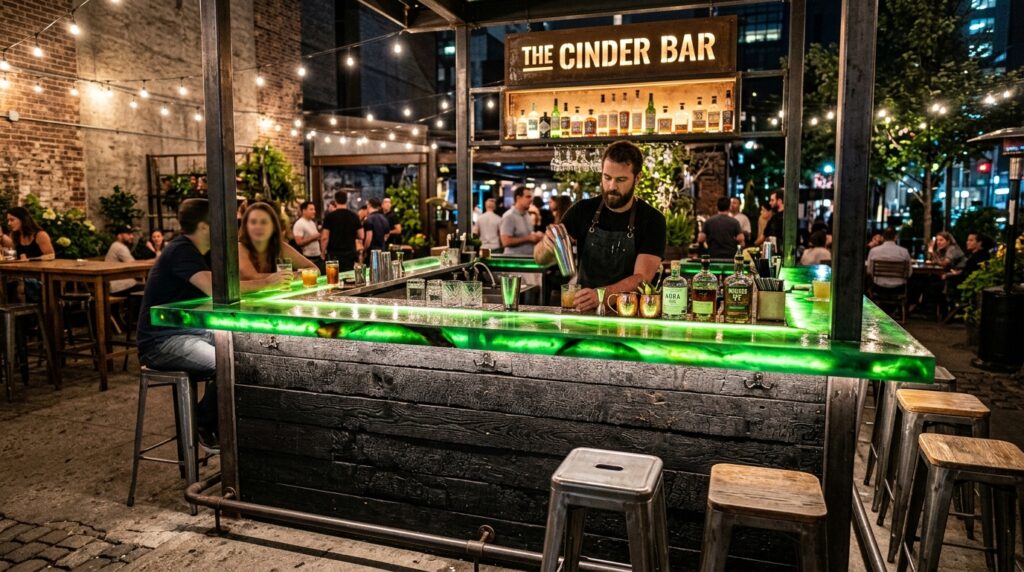
I suggest utilizing a dual-material layout where the main island base is clad in vertical planks of traditional Japanese Shou Sugi Ban charred timber—deeply burned, brushed, and oil-sealed. The bar is capped with a vibrant, translucent emerald-green resin counter sheet, backlit by a hidden array of green and warm-white LED strips mounted inside a dust-proof under-counter channel.
In my experience, pairing a carbon-black charred base with a glowing emerald counter creates a fantastic theatrical tension. The pitch-black, textured charcoal wood hides scuff marks from guest shoes effortlessly, acting as a stark, dramatic frame that makes the glowing green resin pop with spectacular intensity.
What I would improve here is integrating a slim, 2-inch wide brushed copper trim ring around the interface where the resin counter meets the charred wood to add a warm, high-end metallic accent line.
Idea #4 The Split-Face Slate Base & Molten Gold Canopy Bar
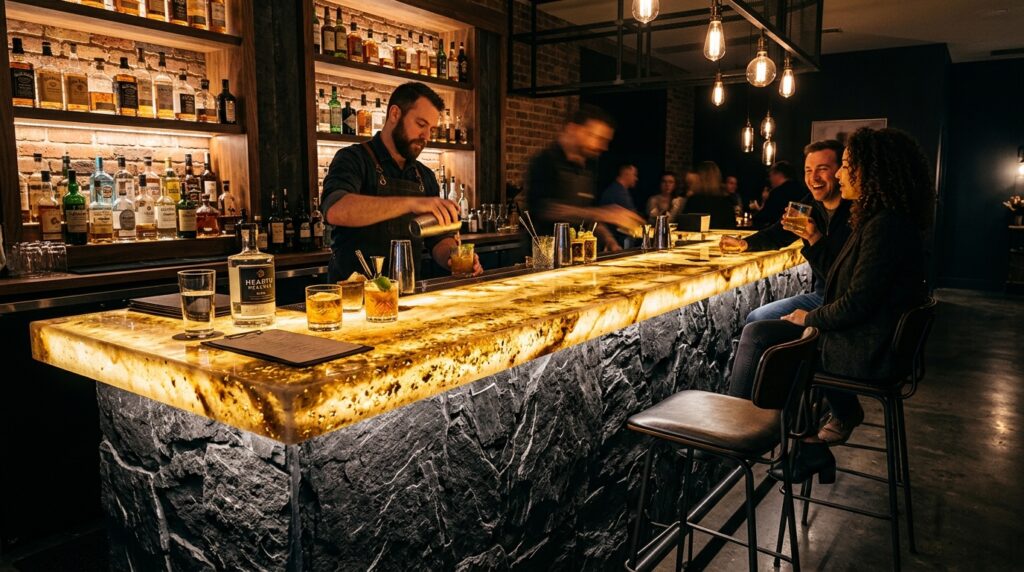
I recommend constructing a heavy masonry base clad in a tight-joint, mortarless pattern of natural charcoal split-face slate stacked stone. The counter is custom-cast in a translucent clear resin heavily infused with suspended flakes of genuine gold leaf and copper dust, backlit by high-density, waterproof 3000K LED ribbon lights inside a sealed acrylic housing.
From my viewpoint, separating a ultra-rugged stone base with a hyper-luxurious, shimmering resin runway represents the definition of modern organic elegance. The split-face slate provides an indestructible foundation against outdoor elements, while the molten-gold glow of the counter adds a captivating jewelry-like gleam to your cocktail service.
To finish this design beautifully, I would treat the surrounding slate panels with a premium deep-enhancing sealer to permanently darken the stone matrix, ensuring it matches the depth of the dark evening landscape.
Low-Profile Compact & Space-Saving Boundary Wings
Designed for intimate side-yard walkways or tight urban terraces, these space-optimized concepts focus on floating lines and wall connections.
Idea #5 The Floating Blade Cantilevered Resin Shelf
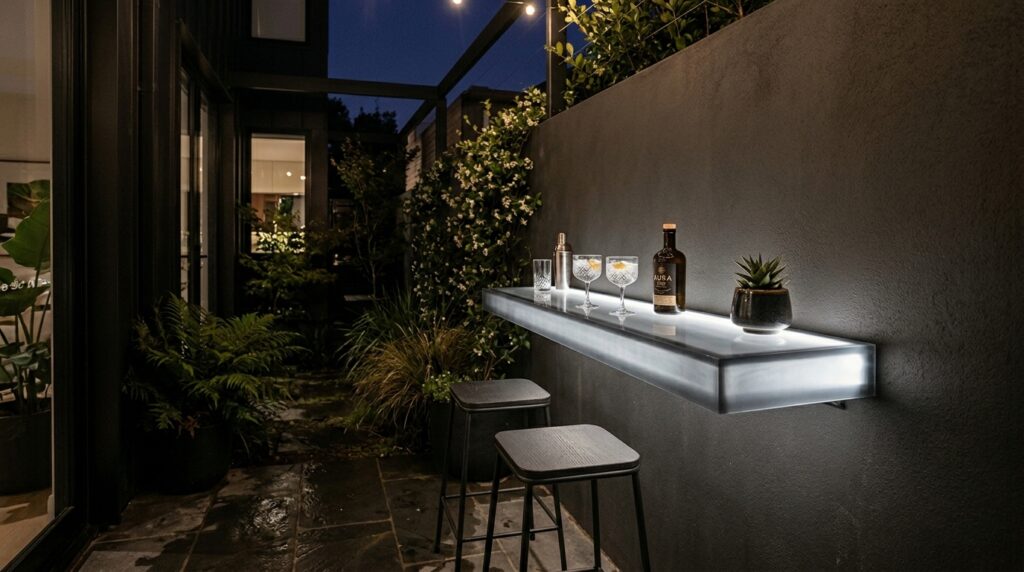
I suggest engineering this space-saving bar by welding heavy-duty structural steel cantilever brackets deep inside a reinforced concrete masonry boundary wall before applying a smooth, dark micro-cement plaster finish. A slim, 18-inch deep smoky-gray translucent resin slab is hollowed out from the back to house an ultra-thin waterproof LED strip, sliding over the metal arms to float completely post-free.
Personally, I find that a wall-cantilevered glowing shelf is an absolute lifesaver for narrow city terraces or side passages. It completely clears the ground level underneath, making a compact outdoor space feel incredibly airy and light while providing a stunning, high-tech drink ledge for evening guests.
What I would add here is a sleek, marine-grade stainless steel speed rail installed onto the plaster wall surface directly above the resin shelf to keep your artisanal liquor bottles organized and out of the primary social zone.
Idea #6 The Recessed Pass-Through Window Glow-Ledge
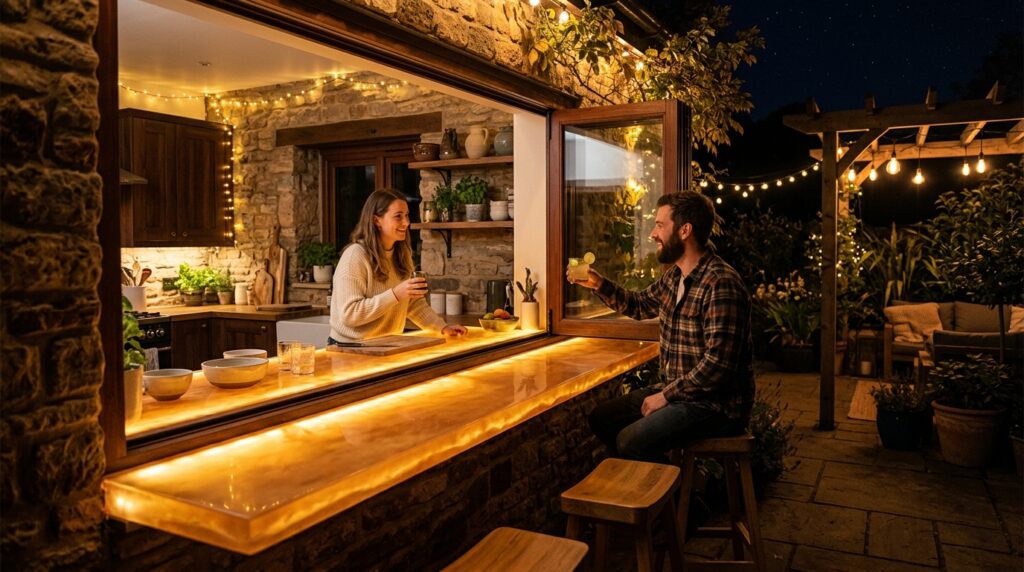
I design these systems by aligning a thick, translucent amber resin slab perfectly level with an indoor kitchen counter. The resin sheet runs straight through a wide sliding or bi-folding window system, extending outward by 16 inches onto the outdoor patio side, backlit by a synchronized LED channel running along the entire window threshold track.
From my perspective, utilizing an illuminated resin slab across a window pass-through is a brilliant architectural trick to blur the line between indoor prep and outdoor hosting. It creates an immediate visual invitation, guiding guests toward the kitchen bar while casting a comforting, low-glare light over the patio seating area.
To perfect this setup, I would suggest installing an integrated safety micro-switch on the window frame that automatically shifts the resin’s LED color from bright prep-white to a soft, dimmed amber the exact moment the pass-through window is opened for party service.
Advanced Tech-Integrated Smart Resin Nodes
These cutting-edge configurations bring smart home automation out into the masonry structure, turning a simple countertop into an active, responsive interface.
Idea #7 The Interactive RGBW Pixel-Matrix Bar
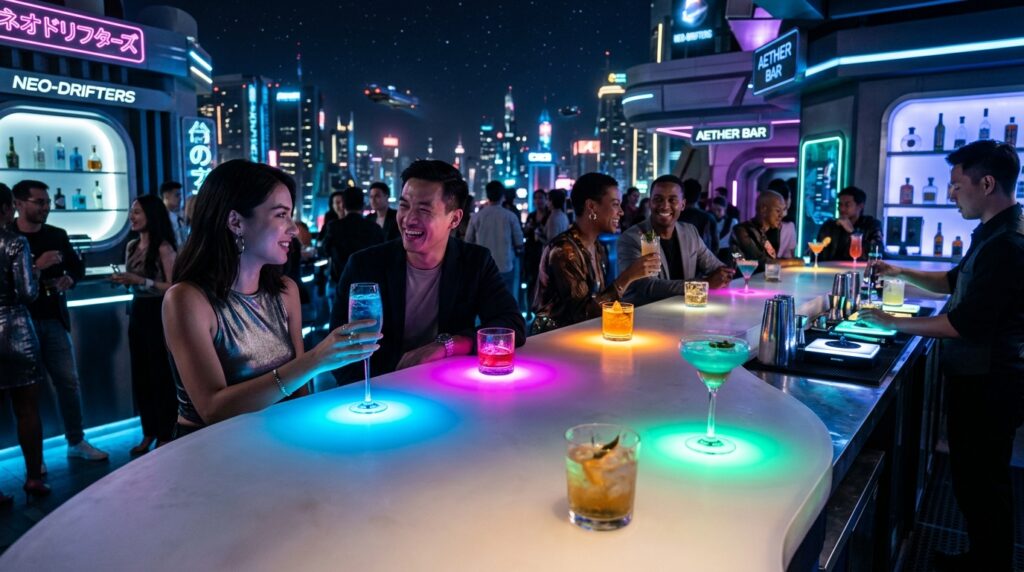
I recommend utilizing a custom-milled quartz-infused frosted resin slab, running heavy-duty electrical conduits through a structural aluminum base frame. The counter is backlit by an advanced, individually addressable RGBW LED pixel-matrix board linked to a smart home automation processor and flush-mounted proximity sensors embedded beneath the resin surface.
In my opinion, combining translucent casting with addressable smart lighting represents the absolute peak of modern luxury entertainment. It allows the counter to interact with your guests—slowly transitioning colors to match the ambient music beat, or creating a soft, localized pooling light directly beneath a cocktail glass when it is placed on the bar.
What I would add here is a master automated shut-off profile linked to your home’s central security network, automatically shifting the bar into a low-power, dim security wash once the main entertainment perimeter is locked for the night.
Idea #8 The Stealth Pop-Up Liquor Display & Glowing Core
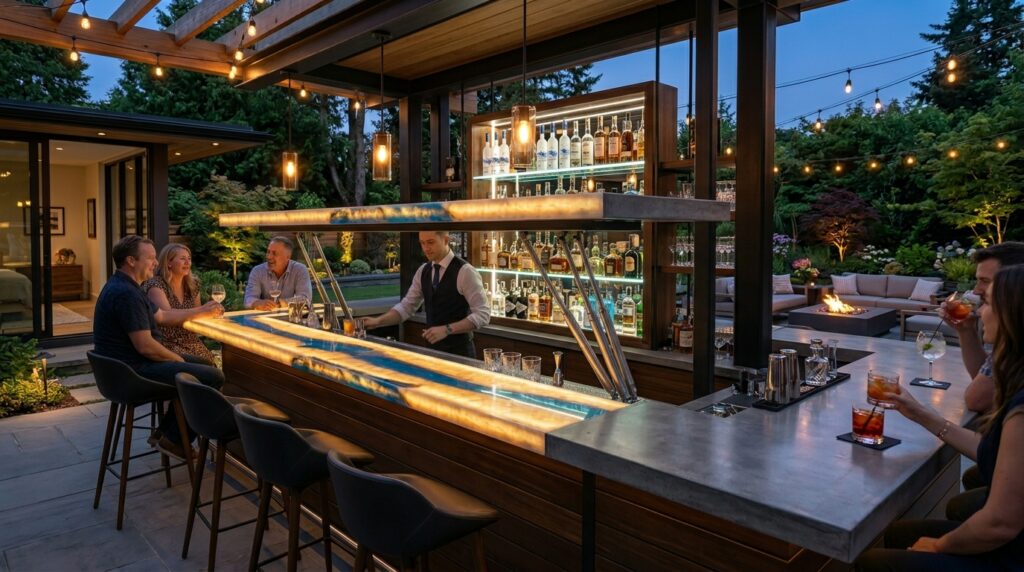
I like engineering these islands by framing an insulated, waterproof mechanical vault beneath the counter line. The long run of the backlit translucent resin bar houses a heavy-duty motorized hydraulic lift mechanism, which smoothly raises a hidden, tiered liquor bottle rack upward from inside the island core at the touch of a smartphone app.
From my viewpoint, premium liquor collections should be celebrated with an element of surprise. Hiding your expensive bottles inside the core structure of the illuminated island completely protects the delicate glass and labels from intense daytime sun exposure and moisture, preserving a completely clean, minimalist counter profile during the day.
What I would improve here is integrating a multi-zone marine-grade soundbar system cleanly into a recessed stone niche right above the lower log storage bay, using hidden internal wire tracks to deliver an immersive audio experience without cluttering the patio walls.
Grand Lifestyle Pavilions & Multi-Zone Social Loops
For expansive estates that love to host extensive evening events, these grand configurations expand the resin structure into an all-in-one luxury destination.
Idea #9 The Fire-Pit Integrated Circular Resin Ring
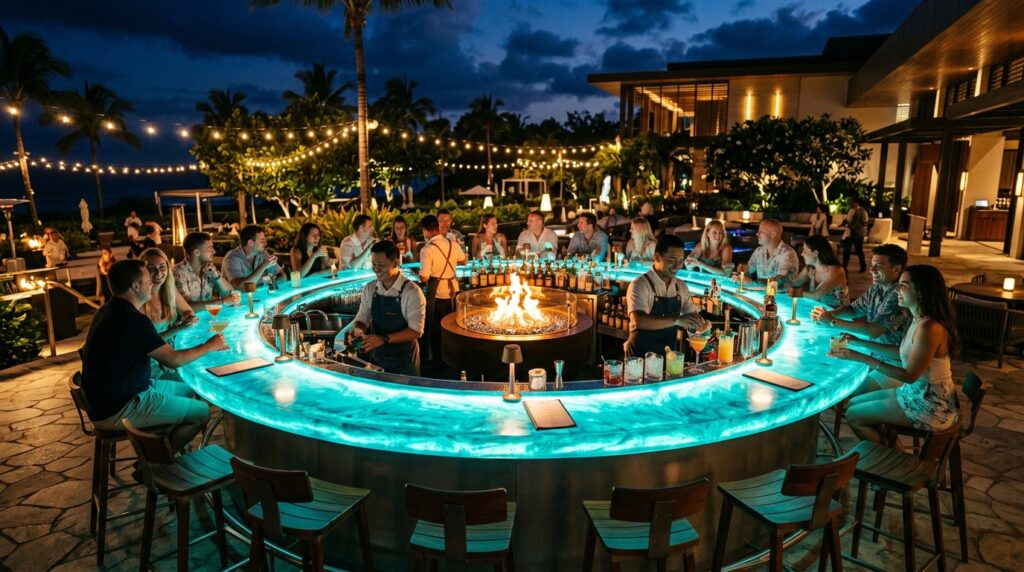
I recommend building a large circular or octagonal bar island wrapped in smooth, mitered translucent turquoise resin panels, nesting a clean-burning, smokeless electronic ethanol fire burner tray right in the center of the structure. The outer rim of the circle is backlit by deep-set, waterproof 4000K LED panels to provide a stunning dining ring for up to eight guests.
Personally, I think combining a live fire feature with a backlit translucent resin structure represents the absolute peak of late-night backyard luxury. The glowing turquoise polymer captures the dancing orange flames of the central fire beautifully, creating an incredibly rich visual contrast that makes the entire pavilion feel like an elite, open-air resort lounge.
To perfect this massive setup, I would install a thick pane of protective tempered starphire glass between the central fire burner and the resin counter edge to act as a permanent heat shield, ensuring the polymer remains perfectly safe from intense radiant heat over time.
Idea #10 The Extended L-Shaped Culinary & Beverage Wing
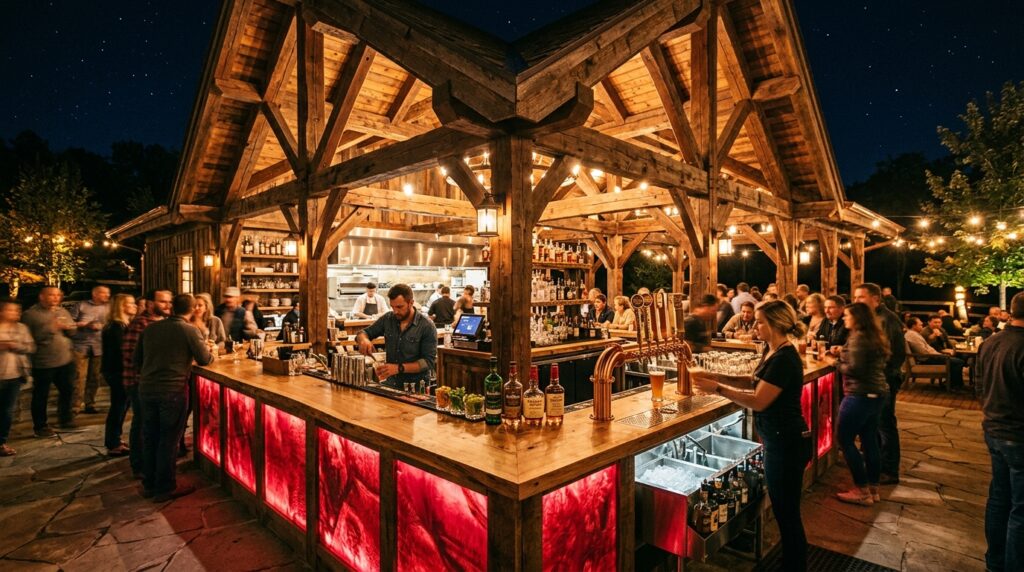
I like engineering these grand setups under an open, high-clearance timber pavilion frame, utilizing a large L-shaped counter layout wrapped entirely in 3cm translucent crimson-tinted resin slabs. The long leg of the “L” houses your heavy-duty al-fresco cooking gear, while the perpendicular leg is dedicated purely to beverage service—hosting built-in commercial dual-tap beer towers and custom insulated speed rails.
From my perspective, this layout treats the mixologist as the true anchor of the evening. It provides plenty of space to split your heavy-duty cooking smoke away from your clean cocktail serving zones, keeping the host at the exact energetic center of the entire backyard gathering.
To refine this massive setup, I would treat the surrounding resin surfaces with an advanced, non-slip impregnating sealer to ensure the stone and polymer remain permanently safe from grease splatters and acidic drink stains over time.