The classic Craftsman aesthetic is defined by its celebration of honest, handcrafted materials, structural permanence, and a deep visual connection to the earth. When adding a vehicle shelter to a Craftsman-style bungalow or a rustic luxury estate, standard metal columns or thin wood posts look flimsy and completely out of place. The defining architectural hallmark of this style is the iconic tapered column—a heavy, wide stone masonry base that narrows as it rises, topped with a rich timber pillar. This specific geometry beautifully anchors the structure to your landscape, transforming a functional driveway shelter into a grand architectural gateway. In this guide, we break down the first 10 premium Craftsman-style carport layouts engineered to give your vehicles top-tier protection while elevating your home’s curb appeal with timeless, heavy-timber masonry craftsmanship.
Classic Bungalow Proportions & Gable Entries
These layouts utilize traditional low-pitched gable roofs and classic timber joinery to match the historic charm and cozy, front-facing architecture of authentic Craftsman homes.
Idea #1 The Tapered River-Rock & Twin-Post Gable
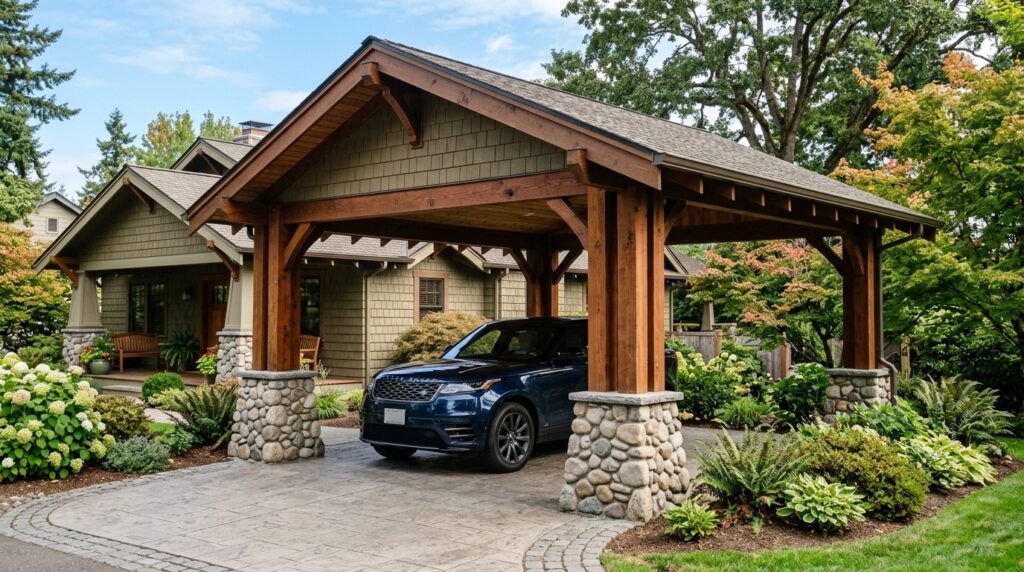
I recommend building the masonry bases using hand-selected, rounded river stones with a subtle inward taper, extending the stone profile up to roughly four feet off the ground. The upper portion should feature twin, square-cut rough-sawn cedar posts connected by an exposed decorative timber corbel to hold the heavy front eave safely.
Personally, I believe that river-rock masonry brings an unmatched organic, cozy warmth to a driveway. The smooth, multi-toned stones perfectly break up the flat, monotone look of standard concrete parking pads, making the carport look like an original 1920s feature of the estate.
What I would add here is a classic, dark-bronze Craftsman lantern with amber stained-glass inserts mounted directly onto the face of each timber pillar to cast a soft, welcoming glow down the driveway.
Idea #2 The Stacked Fieldstone & Solid Timber Monolith
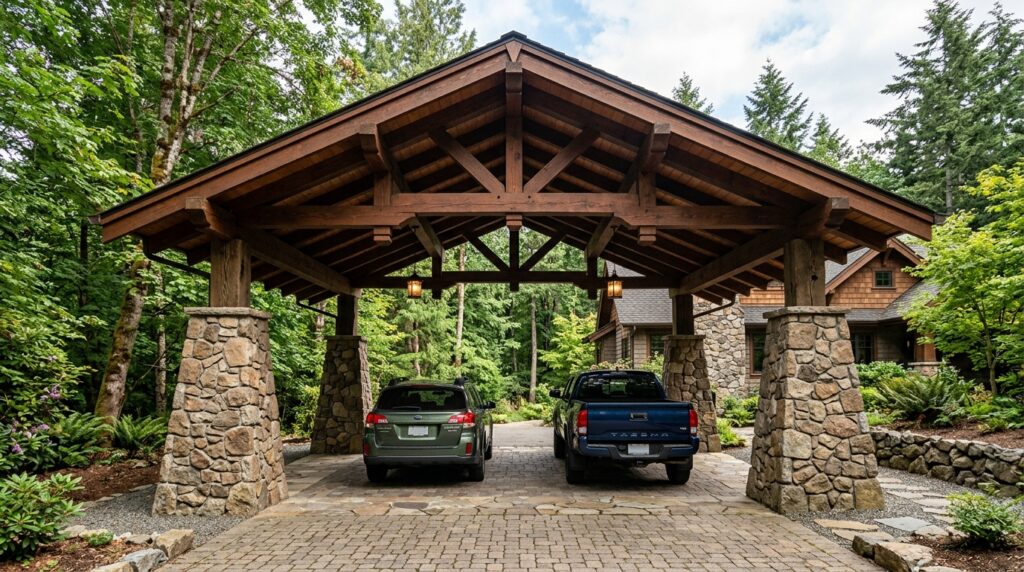
I typically design these with a heavy, multi-layered fieldstone base that features a highly pronounced taper, narrowing from a wide two-foot square ground footprint down to 14 inches at the timber joint. Atop this stone pedestal sits a single, monolithic 10×10 structural oak column wrapped in a clean base molding.
From my perspective, using rugged fieldstone with its sharp, angular edges gives the carport an incredible sense of permanent structural strength. It creates a bold visual anchor for a double-bay entry, ensuring the wide roof structure feels completely stable and balanced from the street view.
To refine this design, I would suggest using a deeply raked mortar joint for the stonework, which throws beautiful, deep architectural shadows across the face of the masonry when lit from the side.
Idea #3 The Intersecting Valley Gable Fusion
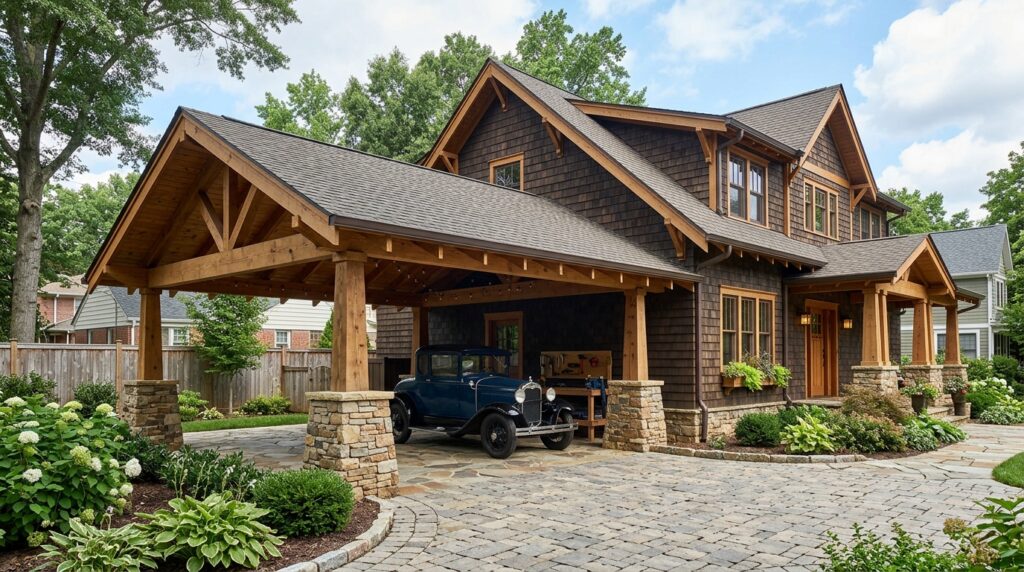
I like engineering these attached extensions by cutting the new valley rafters directly into the home’s existing roof structure at a precise angle. To anchor the extension flawlessly, the outer edge must be supported by thick, tapered ledgestone pillars that perfectly duplicate the masonry style of the home’s main front porch.
In my experience, an intersecting gable layout adds spectacular depth and movement to a residential facade. It prevents the carport from looking like a cheap, bolt-on shelter, framing your daily vehicle with the same grand architectural language as the primary residence.
What I would improve here is installing a wide, commercial-grade copper valley flashing line at the roof intersection to ensure 100% flawless water runoff during heavy seasonal rainstorms.
Low-Profile Hip Roofs & Minimalist Stone Accents
For properties where a high gable roof might block upper-story windows or panoramic landscape views, utilizing a low-profile hip roof with tailored stonework delivers a clean, elegant silhouette.
Idea #4 The Prairie-Craftsman Hip-Roof Pavilion
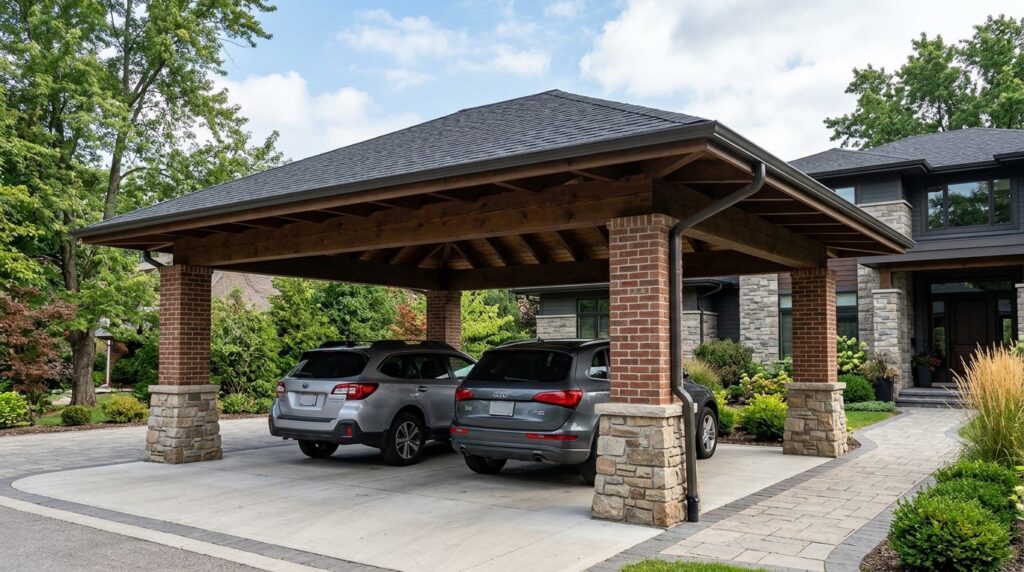
I suggest custom-building the tapered pillars using a rich, dark-red historic brick wrap that frames a central accent band of smooth, cream-colored limestone. The wide, overhanging eaves of the hip roof protect the masonry joints and your parked vehicles from harsh vertical sun and driving wind-driven rain.
From my viewpoint, a low-profile hip roof combined with brick-and-stone pillars captures the gorgeous, horizontal philosophy of Prairie-school Craftsman architecture. It keeps the vehicle shelter looking incredibly sleek, long, and beautifully integrated into rolling lawn landscapes.
To complete this setup, I would clad the entire underside of the wide, overhanging eaves in a warm tongue-and-groove tongue cedar paneling system, embedding flush-mount, weather-proof LED puck lights for invisible evening utility.
Idea #5 The Timber-Framed Cantilever Spine
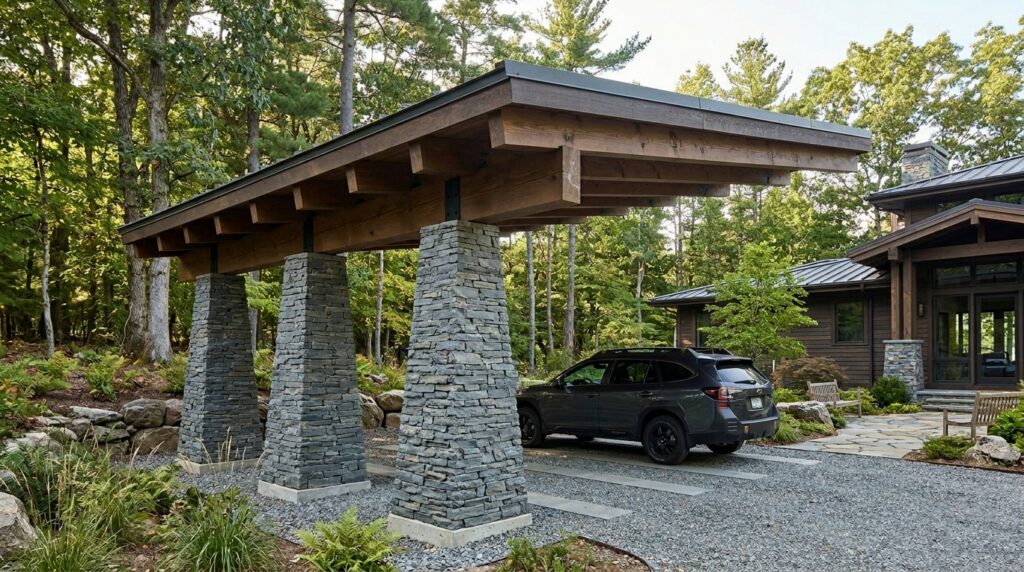
I recommend anchoring the internal structural steel cores of the tapered slate columns deep into a reinforced concrete subterranean foundation pad. This heavy-duty side anchorage allows you to cantilever the timber roof out over the parking bays, leaving the front and opposite side completely post-free.
In my opinion, removing the front corner pillars is a genius space-saving hack for tight driveways. The massive, tapered slate pillars on the anchor side provide all the rugged Craftsman texture you want, while the open edge lets you open car doors wide without any fear of scratching them.
What I would add here is a subtle, hidden LED light strip routed directly into the timber header beam right where it meets the tapered slate tops, casting an elegant downward wash across the textured stone face.
Deep Timber Joinery & Artistic False-Gables
These advanced structural layouts emphasize exposed architectural ironwork, heavy decorative trusses, and layered woodwork to celebrate raw timber engineering.
Idea #6 The King-Post Truss Monarch Canopy
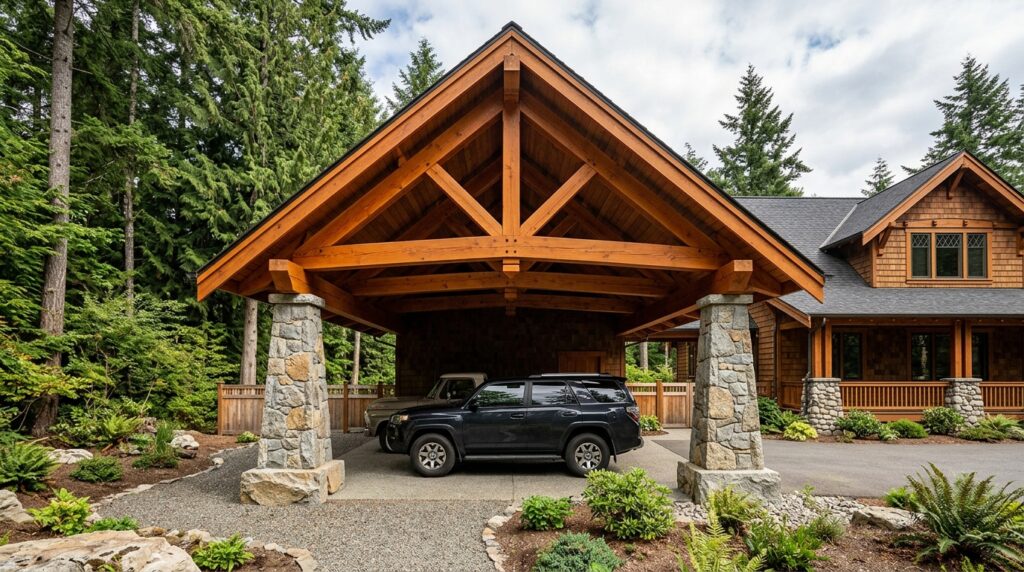
I typically design these with a magnificent, exposed structural King-post truss in the front gable peak, held together by heavy matte-black iron gusset plates and through-bolts. This intricate woodwork sits proudly on extra-high, tapered granite pillars engineered to comfortably clear large SUVs or overland rigs.
From my perspective, exposing your structural timber joinery is the absolute ultimate expression of premium Craftsman design. The intricate pattern of the interlocking beams combined with the heavy granite pillars turns a basic car shelter into a beautiful courtyard feature.
To refine this design, I would suggest coating the exposed timber timbers with a high-end, UV-blocking marine-grade oil sealer annually to preserve the rich, golden-amber wood tones from silvering in the sun.
Idea #7 The False-Gable Craftsman Shadow Box
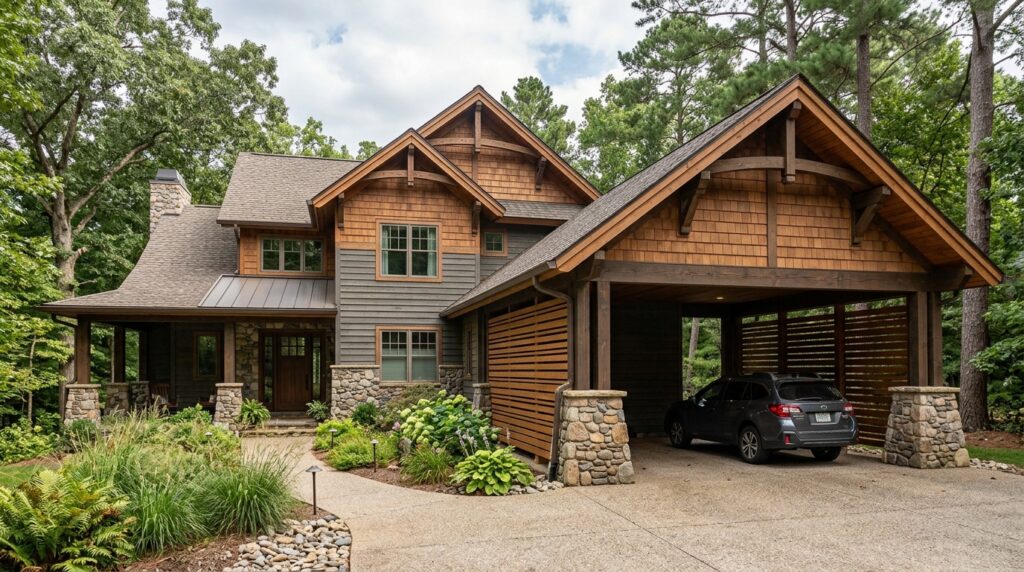
I like using a false-gable configuration where the front structural header beam is dropped slightly lower than the actual roof ridge line. This creates a deeply recessed, layered “shadow box” effect in the front facade that can be filled with horizontal wood slats to soften daylight filtering.
In my experience, a shadow-box gable profile breaks up the boring, predictable flat patterns of standard suburban neighborhoods. It injects a wonderful, high-texture architectural depth that catches natural sunlight beautifully throughout the morning hours.
What I would improve here is wrapping the bottom edge of the horizontal wood slats in a clean, weather-resistant bronze channel trim that matches your home’s primary window and gutter finishes perfectly.
Estate-Scale Multi-Car Galleries
Designed for larger properties and busy suburban households managing multiple family vehicles, these layouts combine massive structural spans with elegant stone symmetry.
Idea #8 The Triple-Bay Symmetrical Colonnade
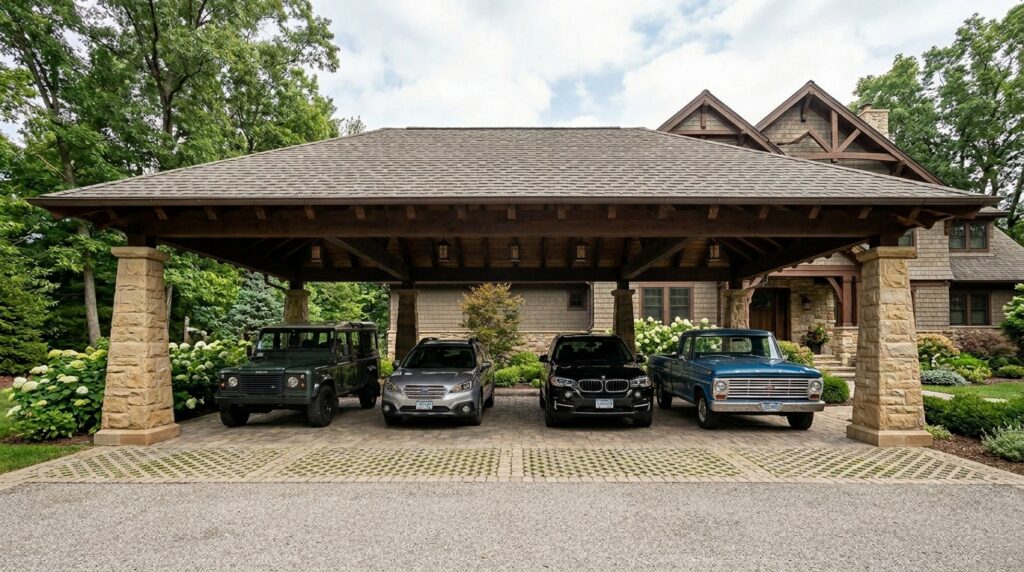
I recommend spacing the four tapered sandstone columns evenly across the driveway width to create three separate, dedicated parking bays. Each sandstone base should feature identical tapering angles, topped with a heavy, square Douglas fir column to maintain flawless structural symmetry.
Personally, I think a continuous colonnade layout brings an incredible sense of estate-scale grandeur and order to a front yard. It completely organizes a multi-vehicle driveway, giving every family member a clear, deeply sheltered parking slot framed by beautiful stone masonry.
To complete this layout, I would trace the driveways leading into each of the three bays with borders of hand-laid cobblestones that perfectly match the color tones of the tapered sandstone bases.
Idea #9 The Split-Level Roof Deck Oasis
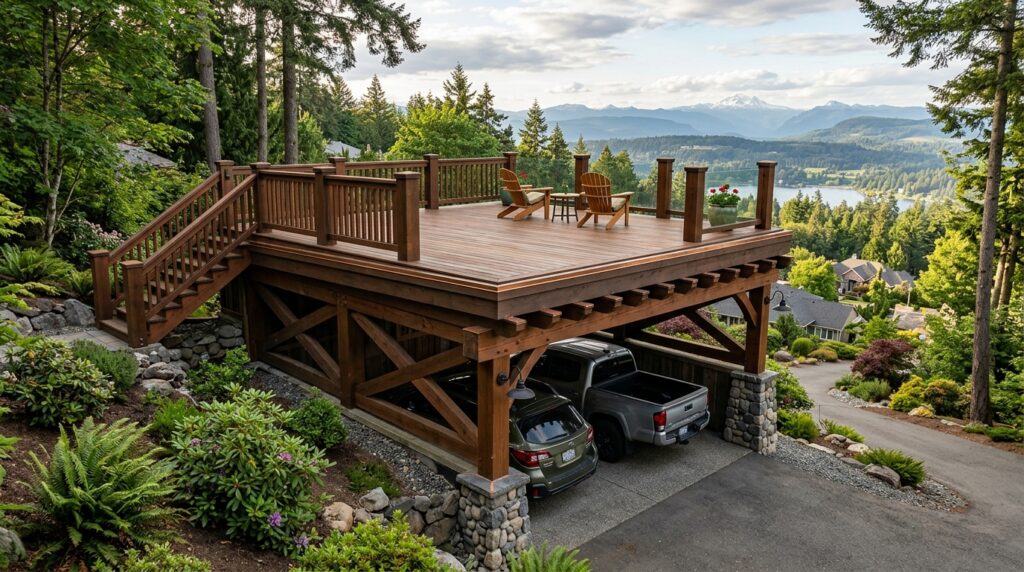
I recommend using massive, pressure-treated structural timber columns reinforced with internal structural steel cores hidden inside the tapered stone bases to safely handle the extreme live weight loads of outdoor furniture and guest traffic on the top deck.
In my experience, a split-level carport layout is the ultimate space-saving luxury for properties with compact front yards. It instantly doubles your usable outdoor footprint, turning your vehicle shelter into an upscale, sunset-viewing relaxation terrace wrapped in classic Craftsman woodwork.
To refine this design, I would suggest installing a premium, 100% waterproof under-deck drainage system beneath the upper deck floorboards to guarantee that absolutely no water or debris ever drips onto the luxury vehicles parked below.
Idea #10 The Integrated Craftsman Utility Workshop
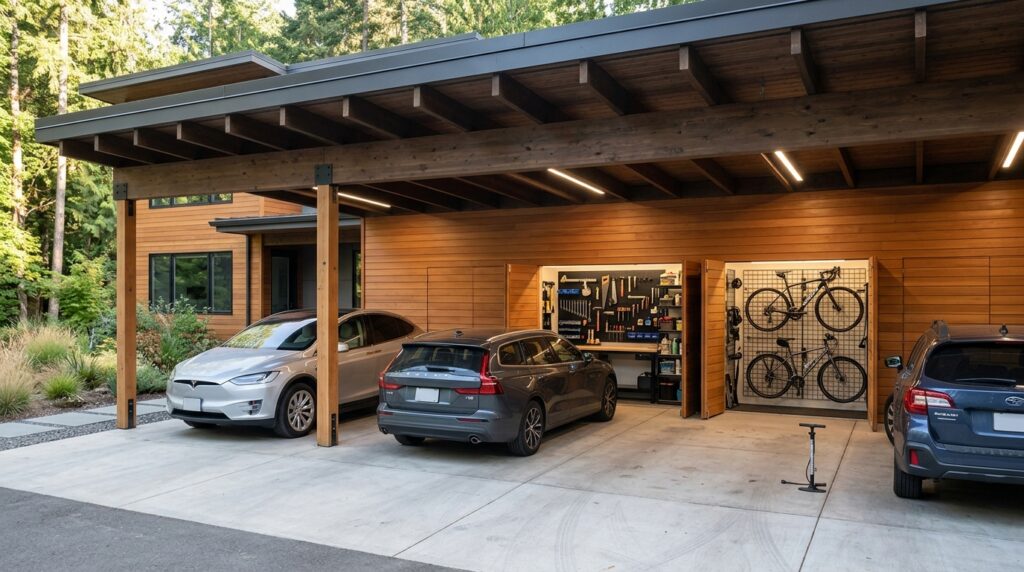
I like using architectural horizontal cedar slat-walls for the rear utility barrier because it allows you to hang sports gear, lawn tools, and ladders in a highly organized way that looks like a beautiful design feature rather than messy garage clutter.
From my perspective, this layout is the perfect solution for busy suburban families who need heavy-duty storage but want to keep their main garage space clear for work or hobbies. It keeps your outdoor utility neatly hidden right behind your vehicles, perfectly framed by the rugged, tapered stone columns at the entrance.
To complete this setup, I would install flush-mounted, color-accurate LED shop lights into the roof ceiling directly over the rear utility wall to provide bright, clear visibility for organizing your gear after dark.