In elite residential architecture, a balcony is no longer just an attached platform—it is a bold structural statement of weightlessness. Engineering a cantilevered balcony that wraps seamlessly around the corners of an architectural masterpiece represents the ultimate triumph of modern structural design. By anchoring heavy-duty steel tension matrices and post-tensioned concrete deep within the building’s internal core, we eliminate the need for columns or ground-level pillars. This allows massive, continuous rings of stone, concrete, or metal to float effortlessly over the landscape. In this guide, we explore 10 gravity-defying wrapping cantilever concepts.
Monolithic Concrete & Brutalist Ribbons
These designs leverage post-tensioned architectural concrete (béton brut) to cast continuous, fluid bands that wrap around sharp building corners, creating powerful horizontal lines.
Idea #1: The Continuous Board-Formed Concrete Wrap
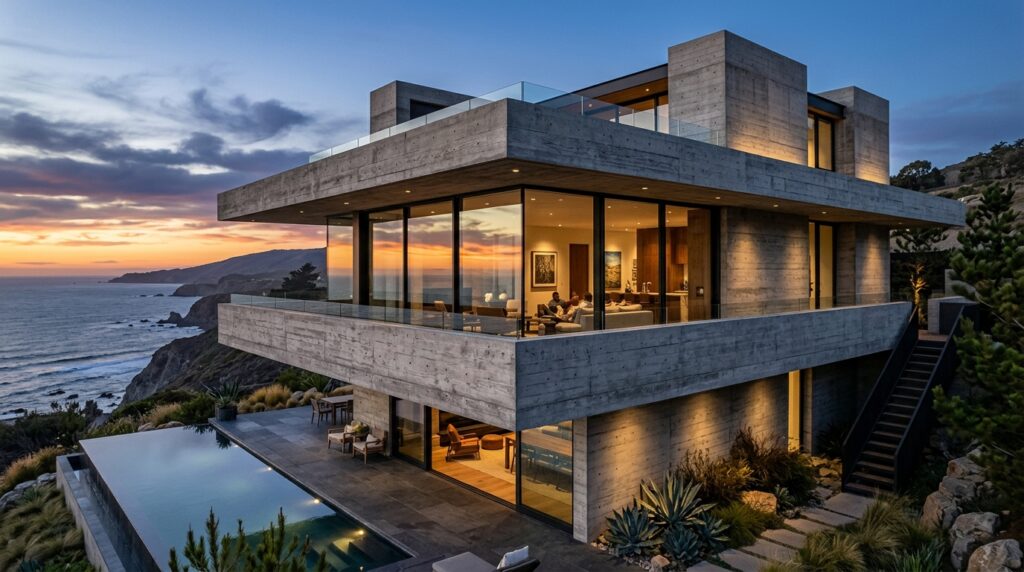
- My Design Perspective: To make heavy concrete look like it’s floating, you need absolute structural continuity. Casting the balcony as a single, uninterrupted ribbon of board-formed concrete permanently stamps the organic wood grain texture into the stone. Wrapping it around a frameless glass corner creates a jaw-dropping visual contrast between the heavy, opaque concrete and the light, transparent glass.
Idea #2: The Tapered White Concrete Aerodynamic Blade
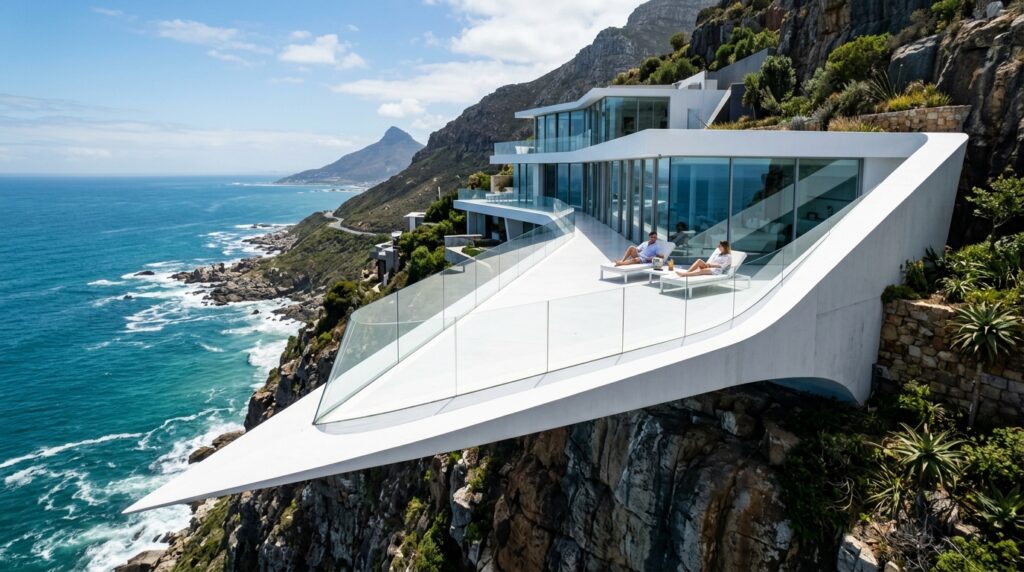
- My Design Perspective: Standard thick concrete slabs can look visually heavy from the ground level. By tapering the underside of the cantilevered slab, I create a sleek, blade-like profile. The smooth white concrete reflects the sky, making the balcony look like a weightless wing slicing through the air around the master suite envelope.
Idea #3: The Multi-Tiered Cascading Offset Facade
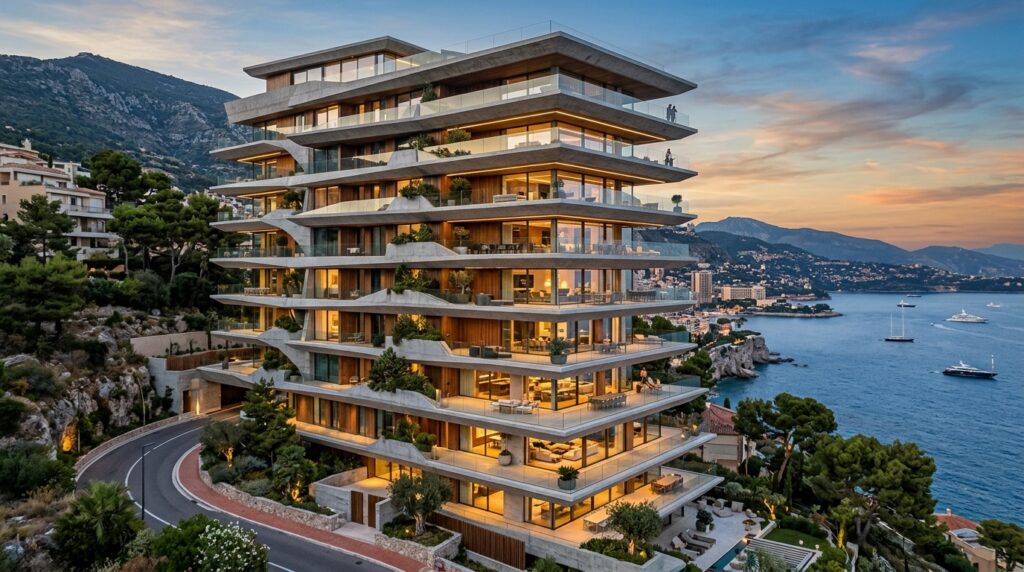
- My Design Perspective: Shifting the balconies diagonally on each level prevents the building from looking like a rigid box. The cascading layout ensures that the balcony below doesn’t block the natural vertical sunlight or starry night views for the floor above, creating an open-air luxury terrace feeling on every single level.
What I Would Add Here (Concrete Section): I always mandate the integration of a structural thermal break element (like a Schöck Isokorb) at the wall connection point. Because concrete conducts temperature easily, this hidden insulation barrier stops the outside cold or heat of the balcony slab from transferring into the home’s interior floors, eliminating condensation and energy loss.
Frameless Glass & Invisible Skywalk Loops
Designed for properties with panoramic ocean, mountain, or city skyline views, these concepts use structural glass to erase all visual boundaries between the floor plate and the horizon.
Idea #4: The Frameless Shoe-Moulding Crystal Ribbon
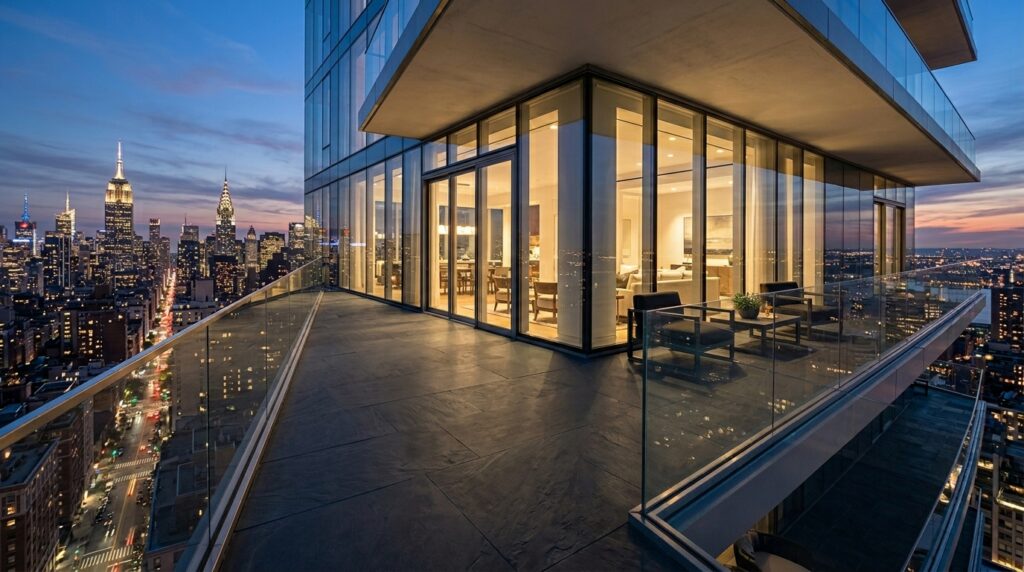
- My Design Perspective: When the view is the multi-million dollar feature, the balcony must disappear. By using thick, laminated structural glass panels and recessing the metal base shoe completely flush into the concrete balcony floor, you eliminate all top rails and metal posts. The occupant feels like they are walking directly on thin air over the landscape.
Idea #5: The Translucent Smoked Glass Horizon Loop
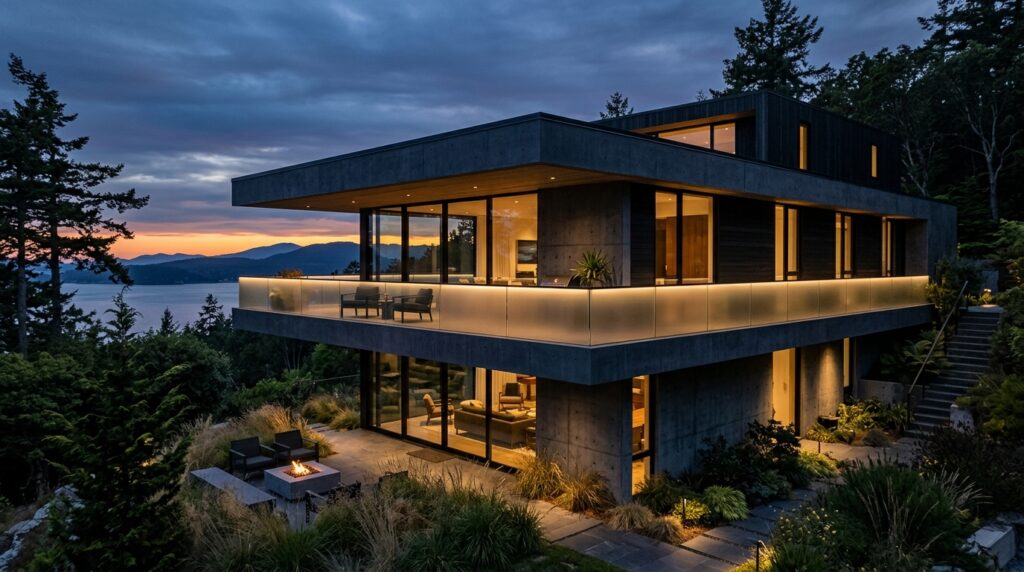
- My Design Perspective: Smoked or tinted glass provides an excellent balance of high-fashion styling and privacy. From the street, the dark tint shields the lounge chairs and occupants from view. At night, when the home’s interior lights are active, the smoked glass creates a beautiful, glowing silhouette line that anchors the building’s midsection.
Idea #6: The Glass-Floor Corner Cantilever Canting
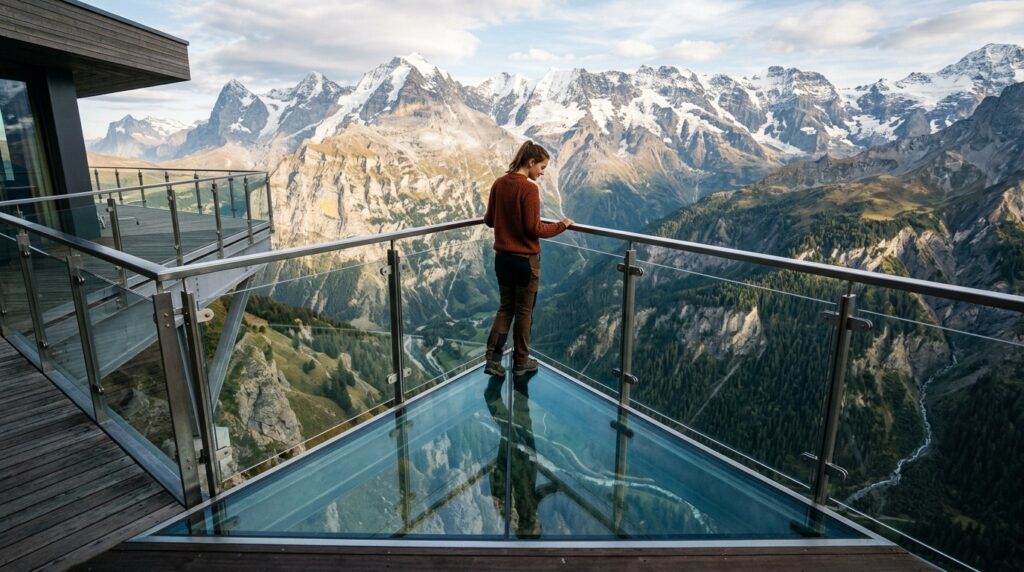
- My Design Perspective: This is a spectacular theatrical touch for high-altitude architecture. By replacing the solid concrete or wood flooring at the absolute corner apex with structural, multi-layered glass floor panels, the user experiences a thrilling, unhindered downward view, amplifying the sensation of floating past the building’s edge.
What I Would Add Here (Glass Section): I always specify an ionoplast structural interlayer (such as SentryGlas) inside the laminated glass panels. This material is 100 times stiffer than standard safety glass interlayers, ensuring that even under high wind loads or catastrophic impacts, the glass remain completely rigid and upright, offering absolute safety.
Warm Timbers & Industrial Metal Jackets
These ideas combine the masculine strength of steel frames with the organic softness of premium woods, establishing a high-contrast architectural skin around the building.
Idea #7: The Matte Black I-Beam & Teak Decking Matrix
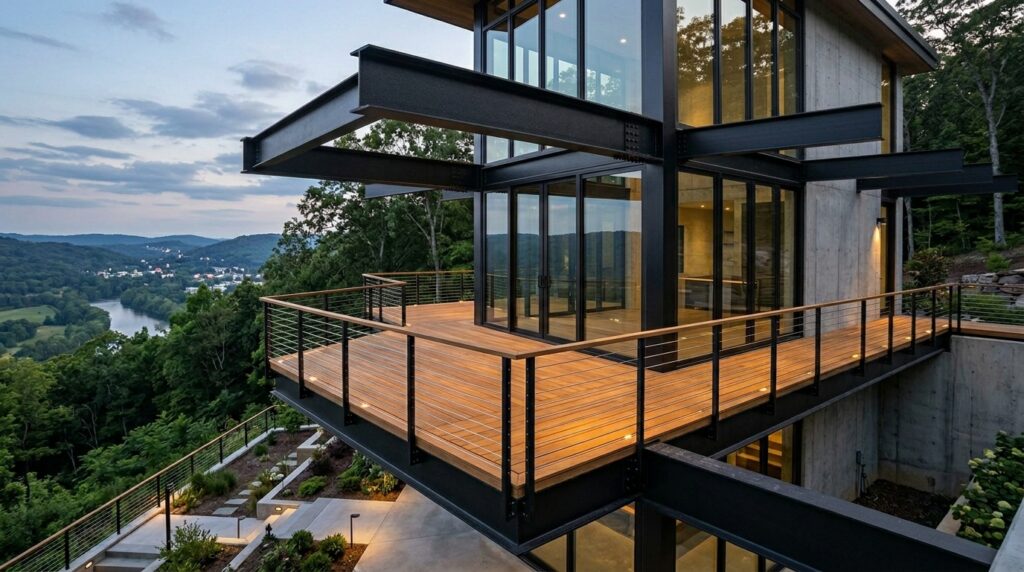
- My Design Perspective: Exposing the heavy steel engineering looks incredibly powerful. The black I-beams function as architectural brackets that punch through the house facade. Inlaying the floor with marine-grade teak wood strips introduces an organic, yacht-like warmth that softens the raw, industrial iron skeleton.
Idea #8: The Rusted Corten Steel Sculptural Screen
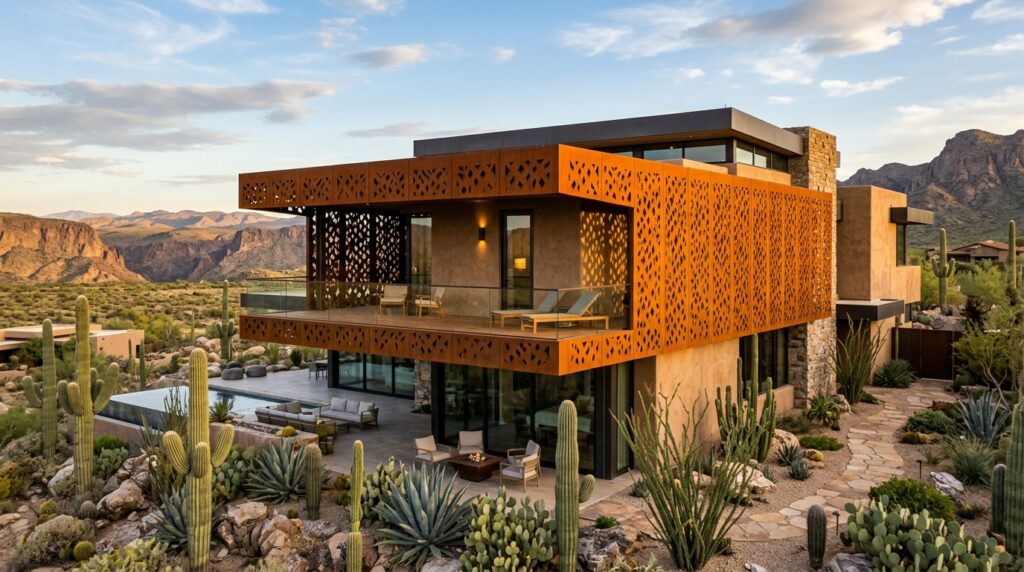
- My Design Perspective: Corten steel is a magnificent choice for arid or contemporary desert landscapes. The metal oxidizes into a self-protecting, velvety orange-brown patina that matches natural rock and soil tones. Laser-cutting geometric patterns into the steel fascia filters the intense sun, casting artistic shadows onto the balcony deck.
Idea #9: The Japanese Shou Sugi Ban Floating Wrap
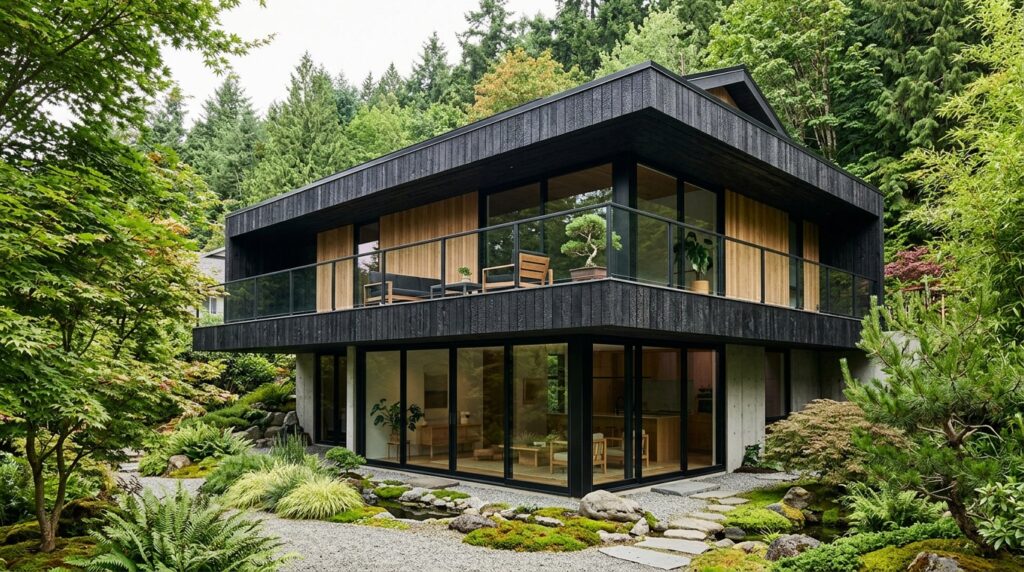
- My Design Perspective: Charring the wood using the traditional Japanese Shou Sugi Ban method turns the timber a rich, deep matte black that is completely weather-, insect-, and rot-resistant. The dark wood creates a moody, dramatic horizontal shadow line that hugs the building, drawing the eye naturally around the architectural volume.
Idea #10: The Minimalist Flying Aircraft-Cable Ribbon
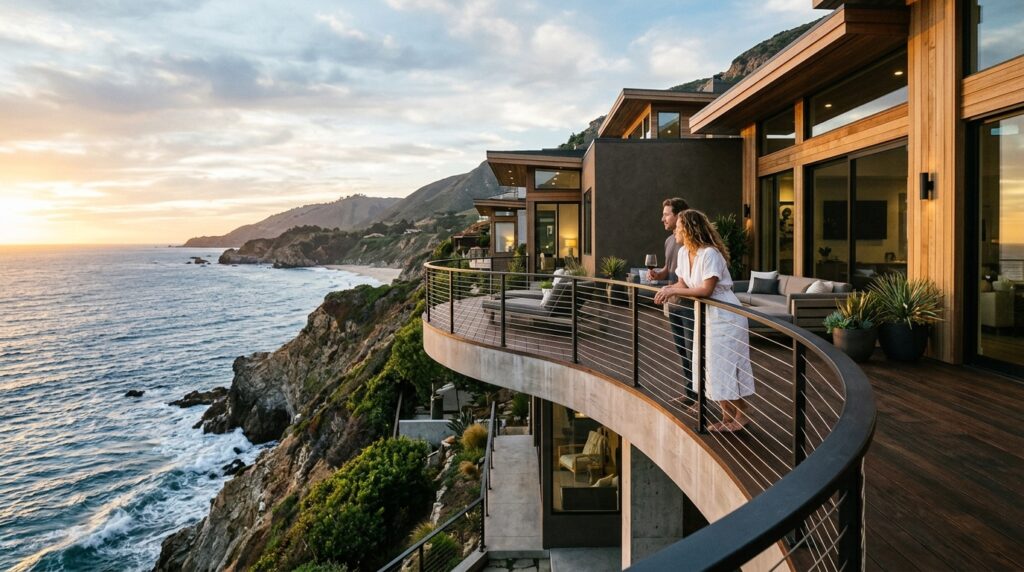
- My Design Perspective: For curved or sweeping contemporary facades, heavy glass panels can become difficult and expensive to bend. Horizontal marine-grade stainless steel tension cables offer a beautiful, lightweight alternative. The ultra-thin cables maintain an open airflow and an uninterrupted view, giving the balcony a high-tech, nautical elegance.
What I Would Add Here (Timber & Metal Section): I always include a recessed, flush-mount LED linear profile channel into the absolute underside (soffit) of the entire balcony loop. This serves a dual purpose: it washes down the building’s lower facade with beautiful indirect light at night, and highlights the dramatic, column-free shadow gap beneath the cantilevered structure.