When designing an estate-grade outdoor living room, separating the heating element from the cooking station often creates a fragmented, visually cluttered patio layout. The ultimate architectural solution is a structural brick fireplace extension that seamlessly integrates a full outdoor kitchen line. Built over a continuous, steel-reinforced concrete pad, this unified masonry monument utilizes a central brick fireplace core as an anchor, extending structural brick wings outward to house high-output grills, refrigeration arrays, and prep counters. By utilizing the masonry structure as an architectural backbone, you protect delicate appliance wiring from seasonal moisture while creating a stunning, monolithic destination that keeps guests warm right beside the culinary action. In this design breakdown, we detail 10 elite brick fireplace extensions engineered for seamless al-fresco hosting.
Classical Symmetry & Monumental Estate Masonry
These configurations utilize massive, balanced brick structures to create imposing architectural features that merge traditional cooking and heating into a single cohesive wall.
Idea #1 The Grand Georgian Gabled Hearth & Balanced Wings
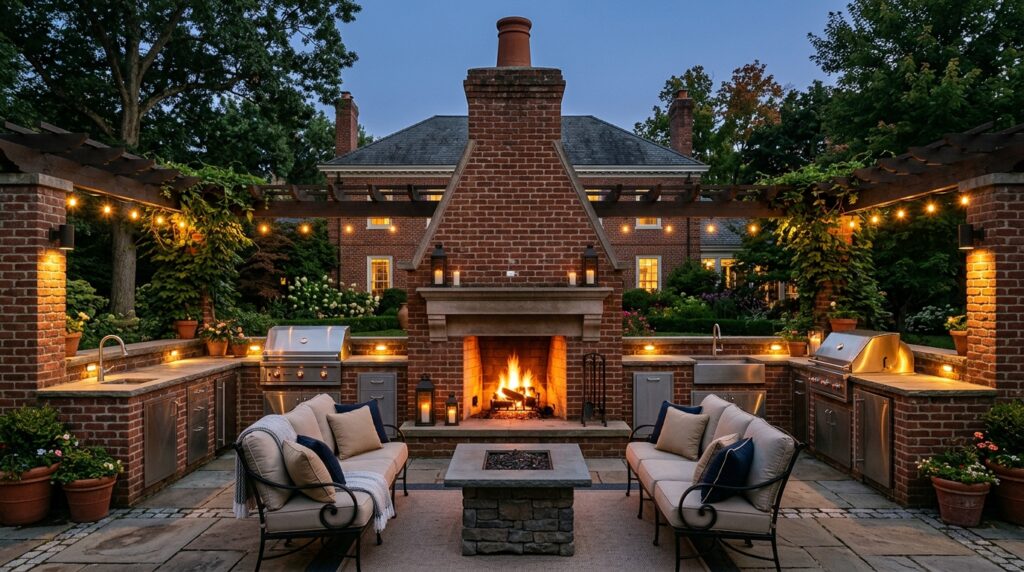
I recommend framing the primary structure using a central, reinforced concrete block core (CMU) for the fireplace, wrapping the entire assembly in traditional Flemish-bond red brickwork with contrasting lime-white mortar joints. The kitchen wings extend exactly 6 feet outward from both sides of the central hearth axis, utilizing precision-cut openings to flush-mount a 42-inch gas grill on the left wing and a deep marine-grade undermount sink on the right wing.
Personally, I believe that Georgian architecture thrives on balance and visual weight. Structuring the fireplace as a towering central monument with perfectly mirrored kitchen wings transforms a casual grilling zone into an estate-quality culinary arena, ensuring the cooking smoke is naturally drawn upward and away from the social seating loop.
What I would add here is a continuous, 3-inch thick hand-carved bluestone mantlepiece wrapping completely around the fireplace breast, extending across the tops of both brick wings to serve as an indestructible, weather-proof countertop runway.
Idea #2 The Triple-Arch Tudor Complex with Herringbone Fire-Boxes
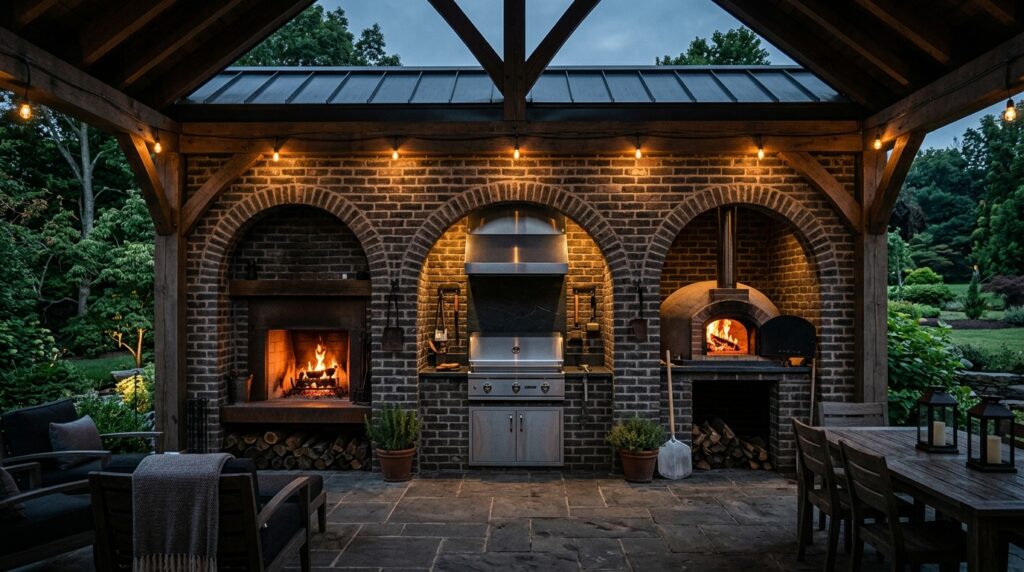
I typically design these multi-fuel masonry complexes by engineering three independent structural steel lintels over three distinct brick arches. The central 48-inch arch houses the primary open-hearth wood fireplace, the left arch encapsulates a high-heat ceramic Kamado cooker, and the right arch holds an authentic wood-fired pizza oven, featuring a decorative interior lining of high-density firebricks laid in a tight herringbone pattern.
From my perspective, a triple-arch complex brings an immediate layer of historic romance and theatrical energy to a backyard. Grouping your distinct cooking fuel disciplines behind a uniform brick facade creates a highly functional, resort-grade cooking hub that handles intense thermal expansion seamlessly without cracking your external mortar lines.
To refine this layout, I would suggest installing a series of low-profile, touch-activated brass spotlights deep inside the peak of each brick arch to highlight the intricate textured masonry and illuminate the cooking grids during late-night hosting.
Idea #3 The Linear Limestone-Capped Promenade Wall
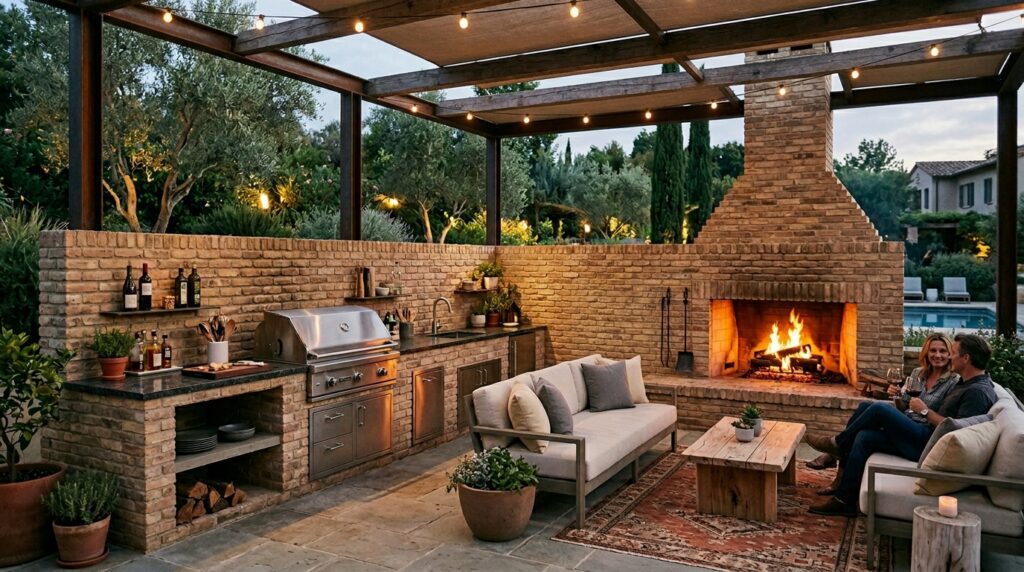
I suggest building a single, continuous 14-foot long linear structural wall foundation, integrating a multi-component outdoor kitchen lineup (including gas burners, under-counter beverage drawers, and trash hoppers) that terminates directly into a massive brick fireplace hearth. All vertical brick faces are capped with a heavy, continuous 3-inch thick Indiana limestone slab to protect the masonry joints from rain penetration.
In my experience, a long linear promenade layout is the absolute cleanest configuration for wide, open-concept patios. Capping the highly textured, variegated brick fascia with a completely flat, smooth limestone top creates a gorgeous modern horizon line that ties your cooking appliances and wood-burning hearth into a single visual block.
What I would improve here is carving a continuous 1-inch drip-groove on the underside of the limestone counter overhang to permanently block rainwater from sheeting down the face of the brickwork and causing unsightly efflorescence stains over time.
Low-Profile Compacts & Space-Saving Corner Alcoves
Designed for cozy urban courtyards or narrow side-patios, these configurations prioritize space efficiency by anchoring the masonry tightly into boundaries.
Idea #4 The L-Shaped Corner Axis Intersection
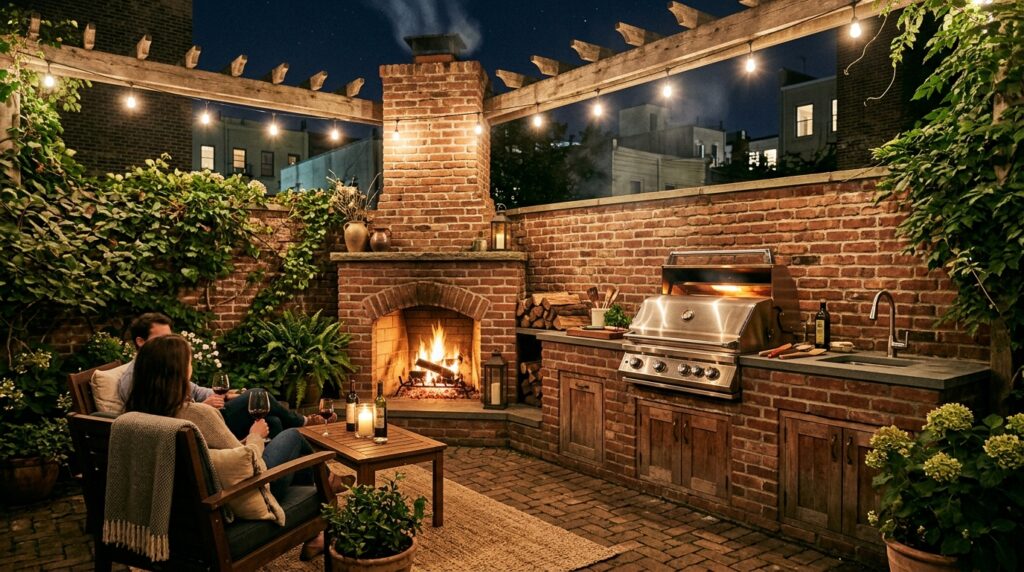
I recommend engineering this layout by reinforcing the common corner junction of two existing masonry boundary walls with heavy-duty rebar footings. The brick fireplace is constructed directly into the absolute corner axis at a 45-degree angle, with the structural brick kitchen counters radiating exactly 90 degrees outward along both wall lines to form integrated food preparation zones and a sleek recessed grill bay.
Personally, I think corner intersections are often architectural dead zones in a backyard. Utilizing this intersection for a high-output kitchen and fireplace hybrid is a brilliant spatial optimization trick, gathering the social energy tightly into a warm, cozy alcove that leaves the rest of the patio completely open for guest lounge chairs.
What I would add here is an integrated wood storage wood-nook built right into the base of the brick structure directly beneath the prep counter, keeping your seasoned oak logs perfectly dry, organized, and easily accessible.
Idea #5 The Sunken Retaining Boundary Wall Nook
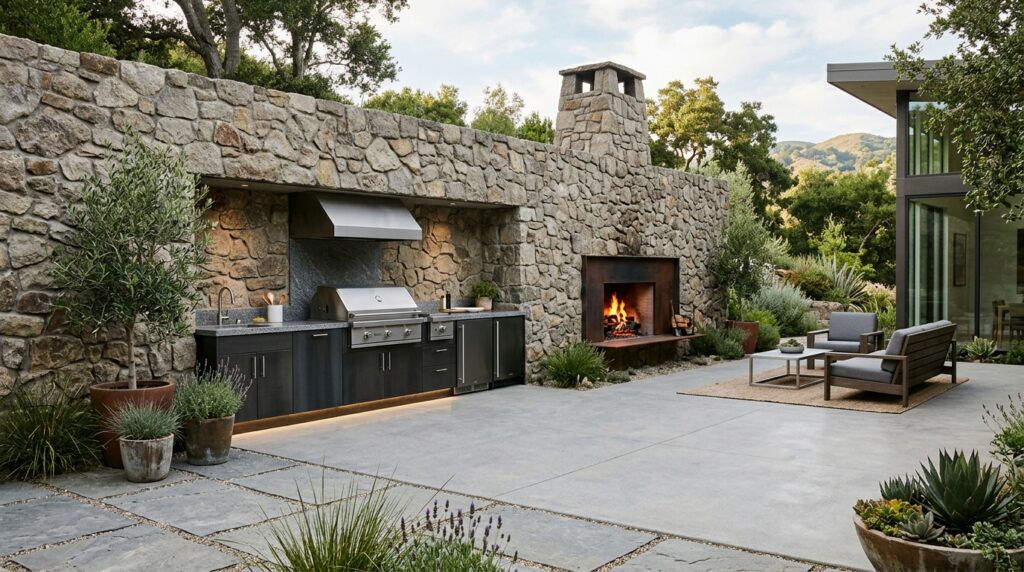
I design these systems by cutting a deep architectural alcove directly into a reinforced concrete masonry retaining wall before cladding the face in a rustic, thin-brick veneer. The fireplace structure and kitchen counter line are nested entirely inside the boundary wall profile, ensuring the grill controls and hearth mouth project zero inches out onto the primary patio floor deck.
From my perspective, a sunken wall-recess layout transforms a standard engineering necessity like a retaining wall into an active, highly premium lifestyle asset. It entirely removes the need for a bulky freestanding center island that would choke foot traffic, making a compact side yard feel incredibly spacious, light, and open.
To perfect this setup, I would install a custom-welded, heavy-gauge stainless steel exhaust hood hidden completely behind the upper brick fascia to quickly capture and vent away cooking grease and intense wood smoke before it can drift toward your home’s windows.
Idea #6 The Floating Cantilevered Brick Blade Gallery
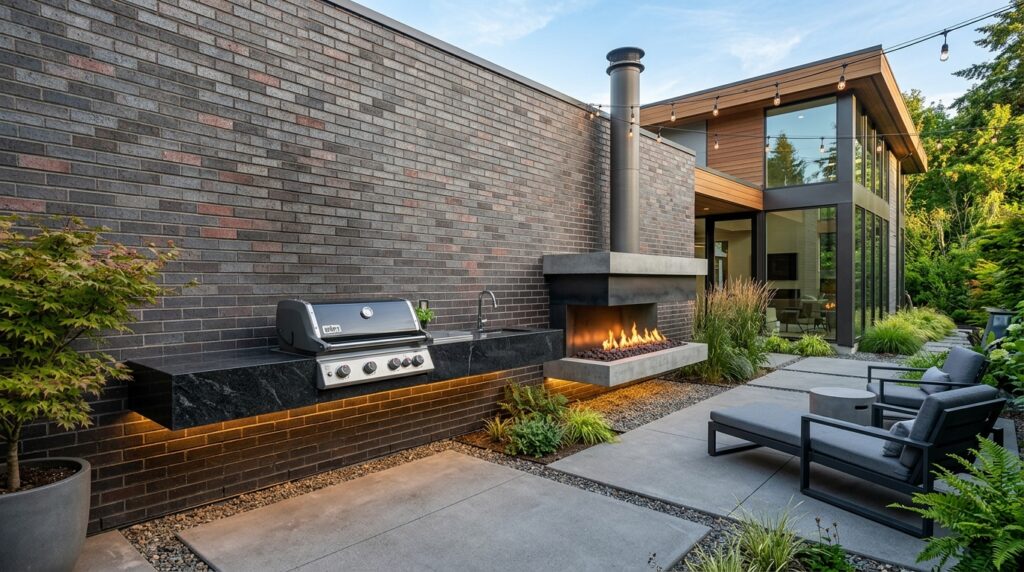
I suggest engineering this ultra-clean system by anchoring heavy-duty structural steel cantilever brackets deep inside a reinforced concrete foundation wall before laying down the patio pavers. A slim, reinforced structural brick platform is cast over these internal metal arms, holding a lightweight firebrick-lined hearth chamber and an integrated drop-in grill surface with zero physical floor pillars underneath.
In my opinion, a completely post-free cantilevered masonry layout represents the absolute pinnacle of modern minimalist landscape engineering. It strips away all visual clutter and ground obstructions from the patio floor level, making a tight courtyard feel incredibly airy and light while completely eliminating awkward corners where autumn leaves and garden dust tend to trap.
What I would improve here is lining the lower underside of the floating brick gallery with a hidden, low-voltage LED strip light channel to cast a soft downward ambient wash over the open floor space below.
Modern Geometric & Sharp Industrial Fusions
By pairing the old-world softness of traditional brickwork with sharp industrial metals and clean vertical lines, these concepts deliver a contemporary edge.
Idea #7 The Black Powder-Coated Iron Framed Matrix
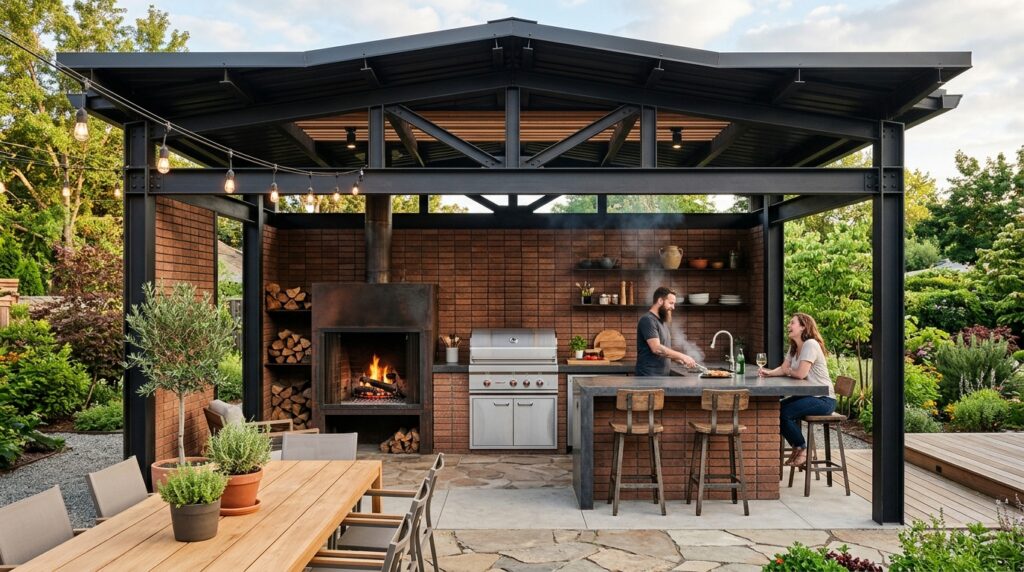
I recommend constructing this unique layout by framing a rigid, commercial-grade structural steel skeleton finished in a marine-grade matte-black powder coat. The interior bays of the metal framework are then custom-infilled with tightly stacked, horizontal dark-tonal brick panels, leaving raw iron I-beams exposed around the fireplace hearth opening and around the integrated stainless steel kitchen cabinets.
Personally, I find that a matte-black iron frame layout creates a fantastic aesthetic tension when paired with traditional brick masonry. The razor-sharp, high-contrast black metal lines trim the rustic edges beautifully, injecting a striking contemporary visual rhythm that makes your cooking station look like a high-end architectural designer piece.
What I would add here is a series of industrial-style, exposed-filament Edison bulb pendant lights suspended directly from the black iron framework above the bar to highlight the deep, rich textures of the brickwork at night.
Idea #8 The Vertical Slat-Wood & Split-Face Brick Offset
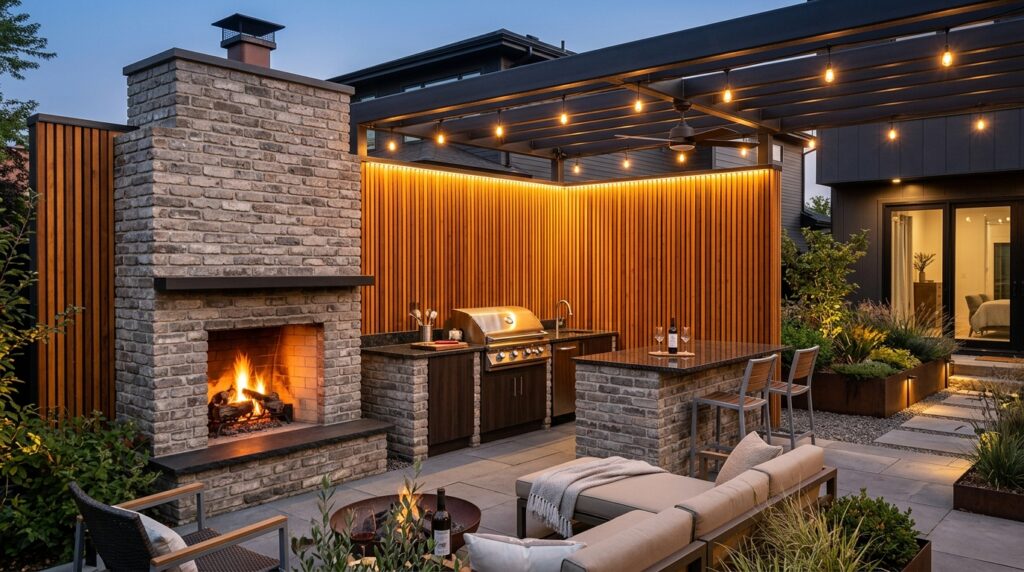
I design these systems by utilizing a heavy-duty waterproofing membrane at all material transition zones. The massive fireplace core and main cooking counter are constructed using rugged, horizontal split-face bricks, while the surrounding under-counter storage bays and fuel access doors are clad in contrasting, precision-milled vertical panels of premium amber-tinted Ipe or Western Red Cedar slat-wood.
From my perspective, the offset of materials is the defining feature of this layout. The warm, soft vertical lines of natural timber slats provide a perfect visual relief against the heavy, cold horizontal mass of the masonry, breaking up the weight of the brick wall and making the entire outdoor lounge feel incredibly welcoming and grounded.
To finish this design beautifully, I would recommend treating the vertical wood slats with an advanced marine-grade clear matte aliphatic polyurethane coating to permanently lock in the rich wood pigments and prevent silvering from intense summer sun exposure.
Advanced Tech-Integrated Smart Multi-Fuel Hybrids
These cutting-edge configurations bring modern electronics and automated utilities out into the masonry structure, blending old-world fire craft with advanced luxury.
Idea #9 The Automated Temperature-Command Smart Hearth
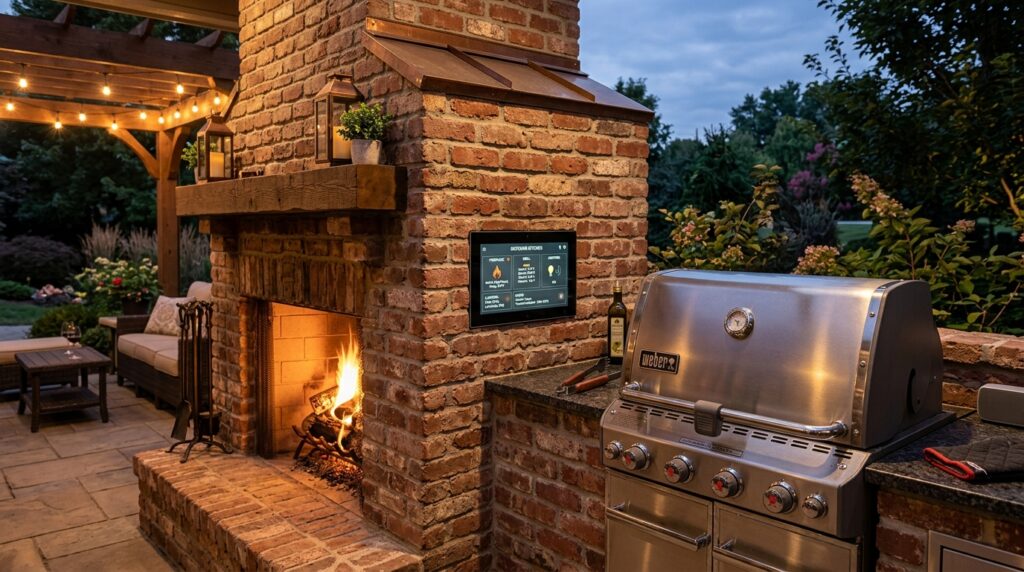
I suggest utilizing the hollow core of the reinforced brick structure as a secure utility chase, routing heavy-gauge, heat-shielded electrical conduits and sensor wires through the center of the masonry block. This channel feeds integrated high-temperature digital thermocouples and Bluetooth-linked automation panels built flush into the brick facing, giving you real-time thermal data on your wood-fire bed.
In my opinion, integrating smart electronic controls into a traditional brick facade represents the absolute pinnacle of modern functional luxury. It entirely removes the guesswork from wood-fired cooking, allowing the pitmaster to monitor precise temperature zones inside the hearth or link the station to your home’s central automation app to manage ambient patio lighting and motorized wind screens simultaneously.
What I would add here is a series of low-voltage LED puck lights installed directly inside the under-counter tool storage bays, triggered automatically by proximity sensors when a cabinet door is opened during late-night cooking sessions.
Idea #10 The Multi-Fuel Hybrid Niche with Electronic Ignition
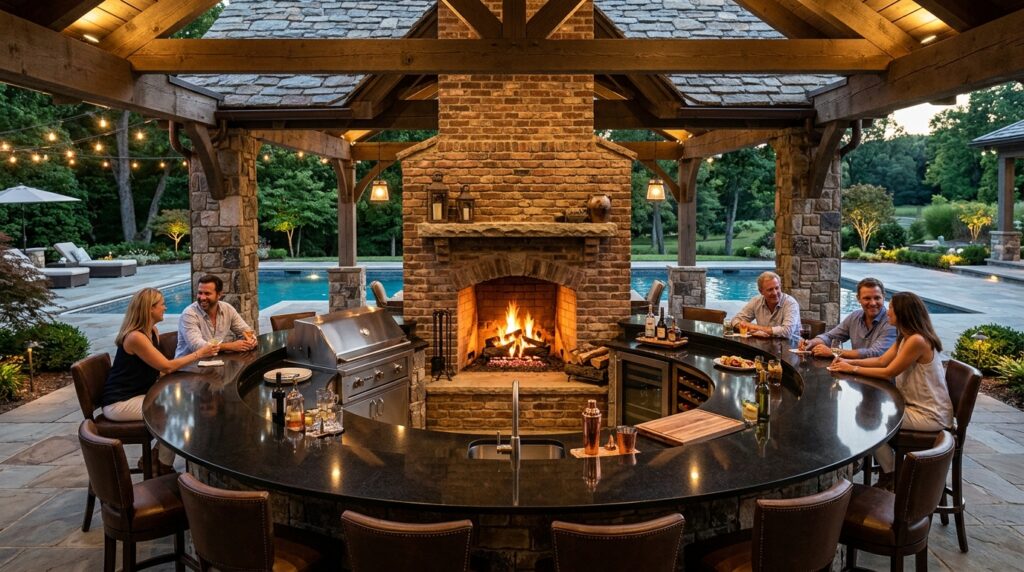
I recommend constructing a massive, multi-functional circular cooking loop wrapped entirely in premium polished black granite slabs sitting over a heavy brick foundation. The central brick fireplace is engineered with a standard wood-burning hearth floor, but features a high-output, linear gas log lighter pipe built invisibly into the back wall for instant, push-button ignition of your hardwood logs, seamlessly connecting to an adjacent high-performance gas grill station.
From my viewpoint, a multi-fuel hybrid nook offers the ultimate flexibility in modern outdoor hospitality. It gives the homeowner the romantic theater and rich flavor profiles of a real wood fire with the instant, hassle-free convenience of natural gas, ensuring your backyard entertainment zone can be activated for a quick weeknight dinner or an elaborate weekend celebration with absolute ease.
To perfect this grand setup, I would treat all surrounding granite stone surfaces with an advanced, non-slip impregnating sealer to ensure the stone remains permanently safe from grease splatters, wood ash dust, and acidic citrus juice stains over time.