Few architectural styles capture the romance of coastal outdoor living quite like the traditional Mediterranean kitchen. The timeless pairing of textured, whitewashed stucco bases with vibrant, hand-cut mosaic tile surfaces evokes the sun-drenched charm of the Aegean and Amalfi coasts. Structurally, these kitchens are built to endure; the heavy masonry block base offers absolute stability, while a premium lime-based or acrylic whitewash finish naturally reflects intense summer heat. When topped with meticulously sealed, high-fired ceramic or glass mosaic tiles, the kitchen ceases to be just a cooking station and becomes a vibrant piece of outdoor art that handles grease, spills, and intense UV rays with ease. In this guide, we showcase 10 elite whitewashed stucco Mediterranean kitchens engineered for ultimate al-fresco hosting.
Monolithic Coastal Bases & Intricate Blue Mosaic Rims
These designs focus on traditional Greek-island color palettes, pairing crisp white textures with deep cobalt and ultramarine tile matrices.
Idea #1 The Aegean Cobalt Arabesque Island
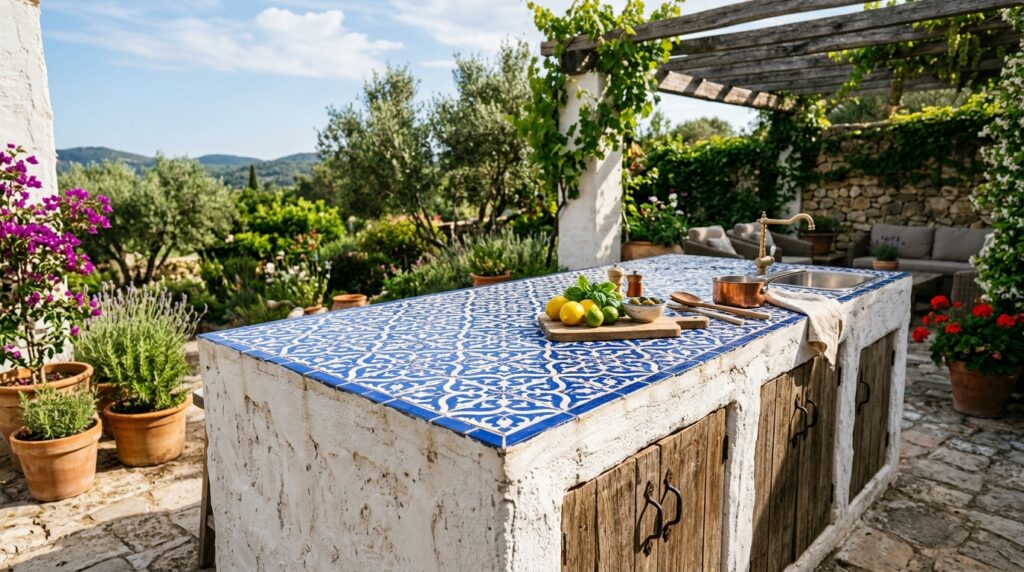
I recommend constructing the core structure using solid concrete masonry units (CMU), wrapping the exterior in a hand-troweled, scratch-resistant acrylic stucco finished with a breathable, true-white lime wash. The entire counter surface is lined with high-fired ceramic mosaic tiles arranged in a traditional Mediterranean arabesque pattern of deep cobalt and brilliant white, set using a high-flexibility, stain-proof epoxy grout.
Personally, I believe that a textured white stucco base contrasted against an Aegean-blue mosaic top is the absolute definition of coastal elegance. The rough texture of the stucco catches the daylight beautifully, creating natural shadows that soften the clean lines of modern high-end stainless steel grills and drop-in coolers.
What I would add here is a custom, under-counter arched storage nook finished in the same smooth white plaster, perfect for holding seasoned olive wood logs or housing a luxury marine-grade outdoor refrigerator behind a slatted timber door.
Idea #2 The Amalfi Terracotta & Ultramarine Medallion Loop
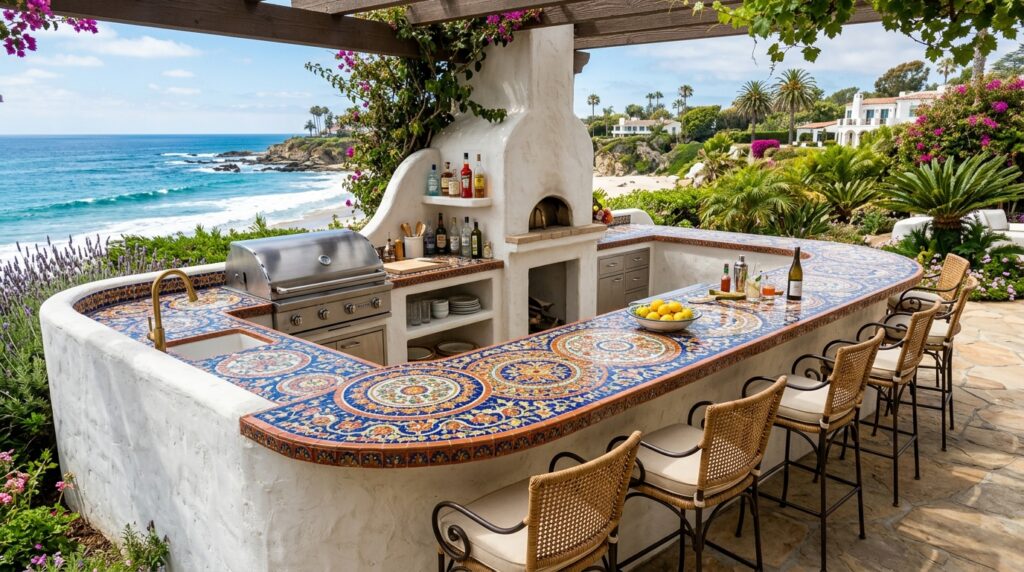
I typically design these heavy-duty systems by pouring a reinforced concrete countertop slab, overlaying it with premium Italian hand-painted mosaic tiles featuring traditional terracotta and ultramarine floral medallions. The island’s stucco base is finished with a rustic, slightly wavy edge contour to mimic antique coastal stone huts, supported by thick structural block footings.
From my perspective, integrating terracotta tones with deep ultramarine blues mimics the striking natural colors of the Italian coastline. It brings an immediate layer of historic warmth and luxury storytelling to your patio, ensuring the kitchen looks like a permanent architectural extension of the landscape.
To refine this layout, I would suggest installing a continuous, low-profile linear LED rope light tucked inside a deep shadow line right beneath the mosaic counter overhang to wash the rustic stucco base in a soft, dramatic evening glow.
Low-Profile Wall Connections & Compact Courtyard Alcoves
Designed for intimate courtyard patios or tight garden walkways, these space-saving concepts focus on anchoring the masonry directly into boundary walls.
Idea #3 The Cantilevered Plaster Arch & Moroccan Zellige Shelf
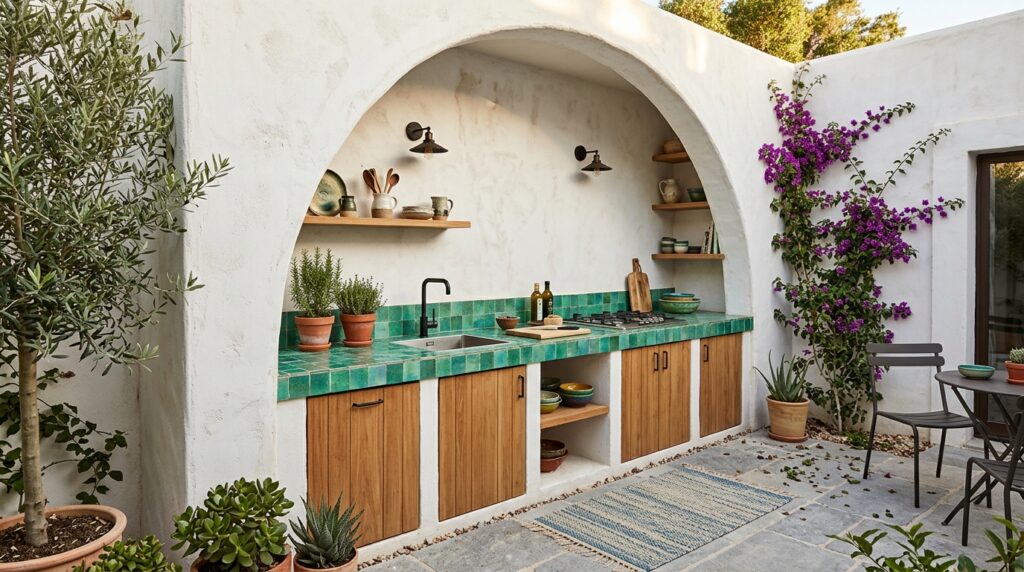
I suggest engineering this space-saving kitchen by carving a deep architectural arch directly into a reinforced masonry boundary wall, coating the entire alcove in a seamless white lime stucco finish. A slim 20-inch deep cooking counter is framed inside the arch, topped with hand-chiseled, iridescent emerald-green Moroccan zellige mosaic tiles that reflect light with subtle color shifts.
In my experience, standard bulky island structures can easily choke tight, minimalist courtyards. A wall-recessed plastered arch solves this beautifully, pulling the primary cooking zone completely out of the main foot-traffic flow while turning a basic boundary wall into a striking visual destination.
What I would improve here is embedding a low-profile, touch-activated brass spotlight inside the peak of the plaster arch to highlight the shimmering, uneven surfaces of the hand-cut zellige tiles during late-night cocktail parties.
Idea #4 The Pass-Through Window Servery with Citrus Mosaic Details
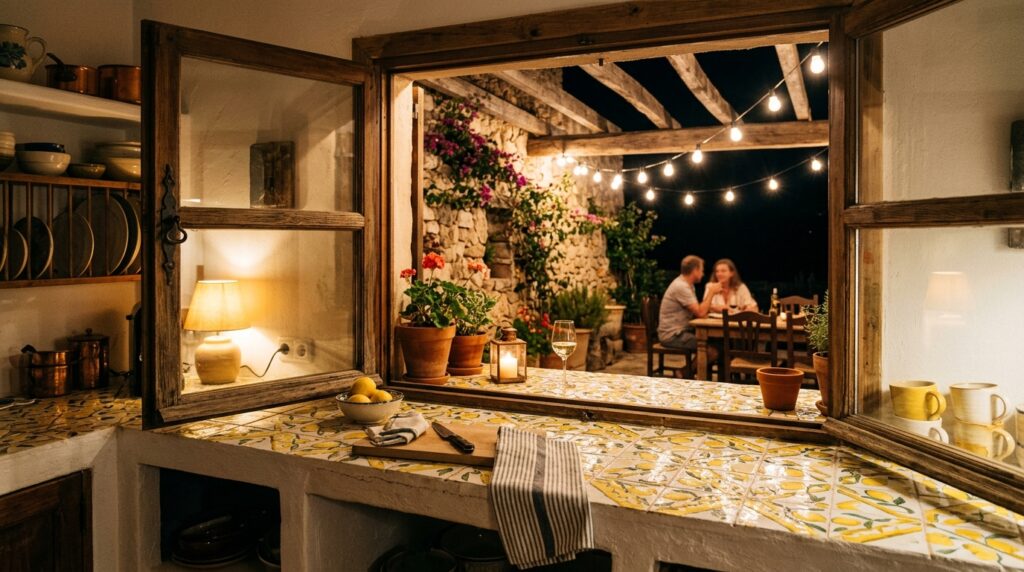
I like engineering these layouts by aligning a thick masonry slab perfectly level with your interior kitchen counter threshold. The structure is finished in a smooth white plaster that wraps through a wide sliding window frame, extending outward onto the patio side by 18 inches to form a traditional servery counter topped with a vibrant lemon-yellow and ivory mosaic pattern.
From my viewpoint, utilizing a bright, fruit-inspired citrus mosaic pattern across a window threshold adds a highly interactive, playful energy to outdoor hosting. It provides a highly durable, easily wipeable surface where hot appetizers, fresh salads, and ice-cold pitchers of sangria can be passed directly from the indoor kitchen to seated patio guests.
To finish this design beautifully, I would recommend lining the interior edge of the window track with heavy-duty automotive rubber weather-stripping to guarantee a 100% airtight, waterproof seal when the pass-through window is closed for the winter season.
High-Contrast Modern Elements & Industrial Material Fusions
By pairing the old-world softness of whitewashed stucco with sharp industrial metals, these concepts deliver a sharp, contemporary take on traditional coastal themes.
Idea #5 The Matte-Black Iron Frame & Geometric Monochrome Tile Hub
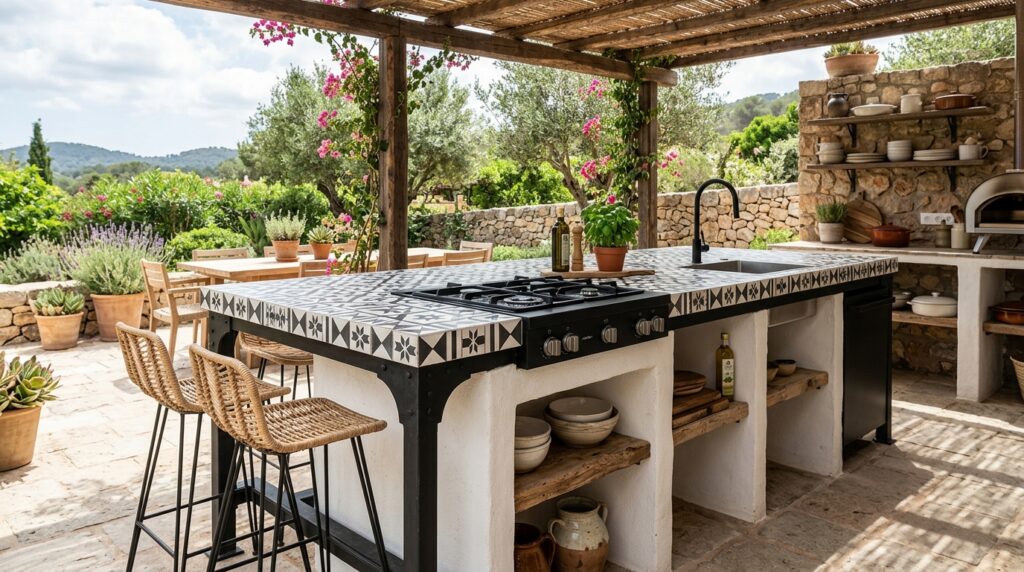
I recommend constructing this unique counter by framing a high-tensile structural steel skeleton finished in a marine-grade matte-black powder coat, filling the interior bays with solid masonry blocks wrapped in smooth white stucco. The top surface features a striking, geometric monochrome pattern of black-and-white matte encaustic mosaic tiles, set with a matching charcoal-black grout.
Personally, I find that a monochrome geometric tile layout creates a fantastic aesthetic tension when paired with traditional white stucco. The sharp, high-contrast black metal lines trim the rustic edges beautifully, making the cooking station look like a high-end designer piece that fits perfectly into contemporary luxury estates.
What I would add here is a series of industrial-style, exposed-filament Edison bulb pendant lights suspended from a simple black iron frame directly above the bar to highlight the crisp contrast of the black-and-white stonework.
Idea #6 The Raw Copper Inlay & Earthy Ochre Mosaic Zone
I design these systems by integrating a thick 2-inch horizontal band of genuine hand-hammered raw copper directly into the vertical stucco facing panels. The main food preparation deck is lined with small, square mosaic tiles in rich shades of ochre, burnt sienna, and cream, providing a warm, grounded canvas for integrated high-output gas grills and custom ice sinks.
From my perspective, this layout represents the perfect definition of organic luxury. The raw copper ribbon will naturally oxidize over time, developing a gorgeous weathered verdigris patina that blends beautifully with the earth-toned ochre tiles and the clean white plaster background.
To perfect this setup, I would suggest treating the mosaic tiles with a heavy-duty oleophobic sealer to ensure the stone and grout lines remain permanently protected against grease splatters from high-heat grilling.
Advanced Tech-Integrated Smart Mediterranean Kitchens
These cutting-edge configurations integrate modern electronics and hidden utilities directly into traditional masonry, blending old-world charm with seamless automation.
Idea #7 The Embedded Qi-Wireless Charging Mosaic Tray
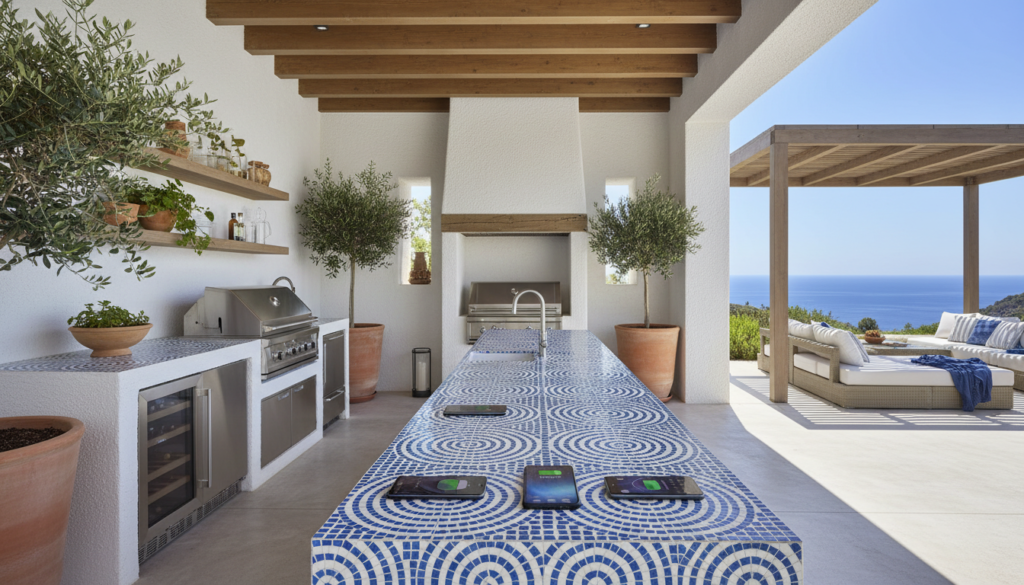
I suggest utilizing a custom-milled concrete countertop slab where high-powered, weather-proof Qi wireless charging coils are hollowed out from the underside and buried directly beneath the top mosaic tile layer. Intricate, circular geometric patterns within the blue-and-white tile matrix indicate the exact center of each charging zone, running power lines invisibly down through the hollow core of the stucco base.
In my opinion, combining ancient-looking tile patterns with smart home utility represents the absolute pinnacle of functional luxury. It turns your traditional Mediterranean bar into an active utility station where guests can effortlessly top up their devices while relaxing outside, completely keeping messy charging cords off your clean social surface.
What I would add here is a smart master-switch located inside the main house that completely cuts power to the outdoor charging grid the exact moment your home’s main automation network shifts into “night lock mode.”
Idea #8 The Stealth Pop-Up Audio Tower & Mosaic Core
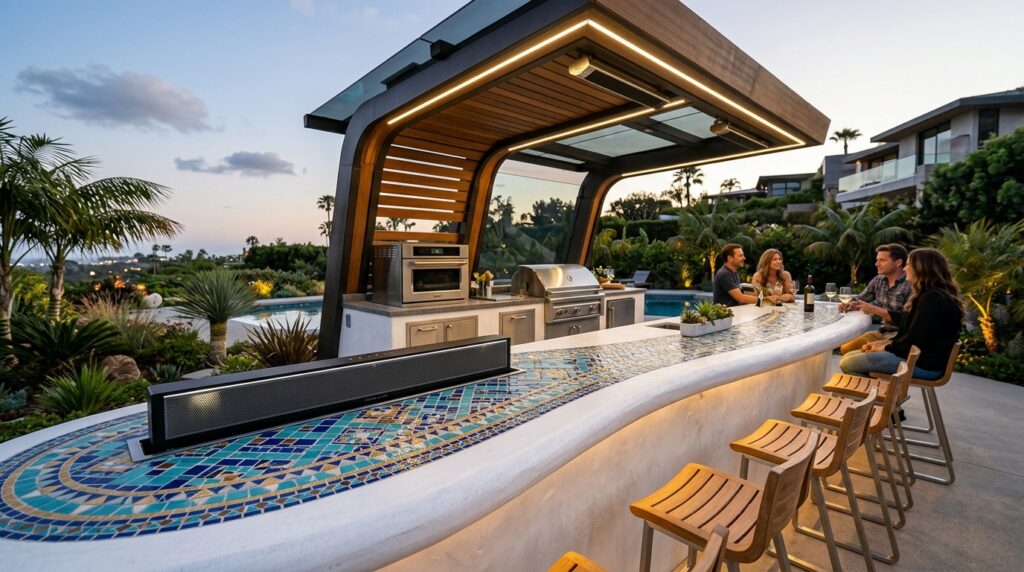
I recommend framing the interior of the main stucco island base with an insulated, waterproof mechanical vault, installing a commercial-grade motorized lift mechanism inside. At the touch of a smartphone app, a hidden section of the mosaic countertop smoothly rises upward to expose a tiered, high-fidelity marine-grade Bluetooth speaker tower centered right in front of the guest seating.
From my viewpoint, modern entertainment electronics should remain completely hidden from sight when not actively in use to preserve an authentic, old-world courtyard vibe. Hiding a speaker tower inside the core structure of the masonry island protects the delicate components from morning moisture and sun glare, preserving a clean, minimalist profile during the day.
What I would improve here is wrapping the internal storage bays with sound-dampening rubberized isolation pads to permanently stop the metal appliances and glassware from rattling when the heavy bass of the audio system is active.
Grand Lifestyle Pavilions & Multi-Zone Social Loops
For expansive estates that love to host large gatherings, these grand configurations expand the layout into a full-scale al-fresco culinary and hospitality destination.
Idea #9 The Fire-Pit Integrated U-Shape Mosaic Ring
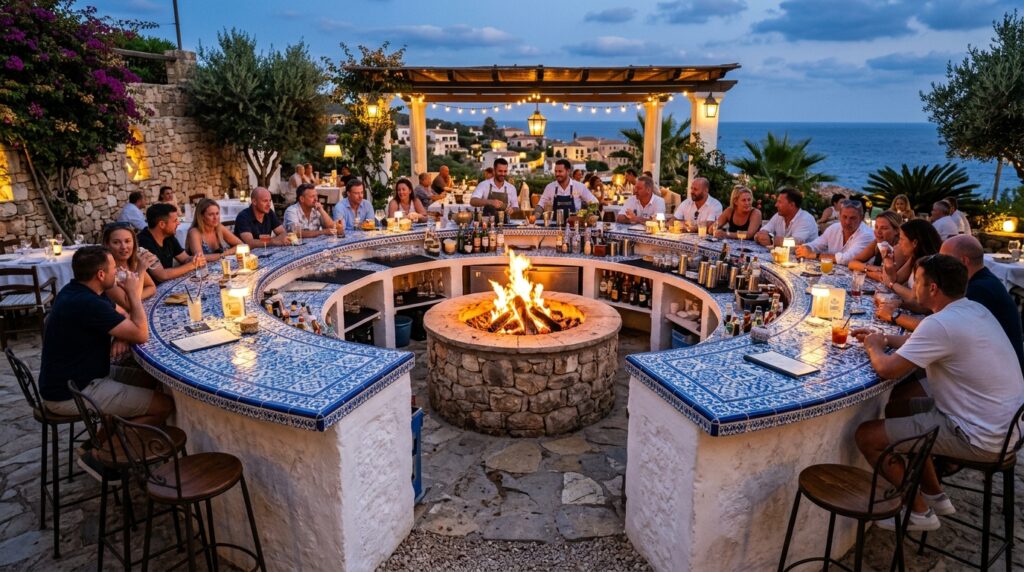
I recommend building a large U-shaped bar island with a heavy whitewashed stucco base, nesting a clean-burning, smokeless electronic ethanol fire burner tray right in the center bulkhead wall. The inner run houses your professional cocktail wells and speed rails, while the wide outer mosaic-tiled wings provide a stunning dining ring for up to ten guests.
Personally, I think combining a live fire feature with a vibrant blue-and-white mosaic structure represents the absolute peak of late-night backyard luxury. The smooth, glazed tile surfaces reflect the dancing amber flames of the central fire beautifully, creating an incredibly rich visual contrast that makes the entire pavilion feel like an elite, open-air Mediterranean resort lounge.
To perfect this massive setup, I would install a thick pane of protective tempered starphire glass between the central fire burner and the tile edge to act as a permanent heat shield, ensuring the premium masonry and tile adhesive remain perfectly safe from intense radiant heat over time.
Idea #10 The Extended Olive-Garden Timber Pavilion Wing
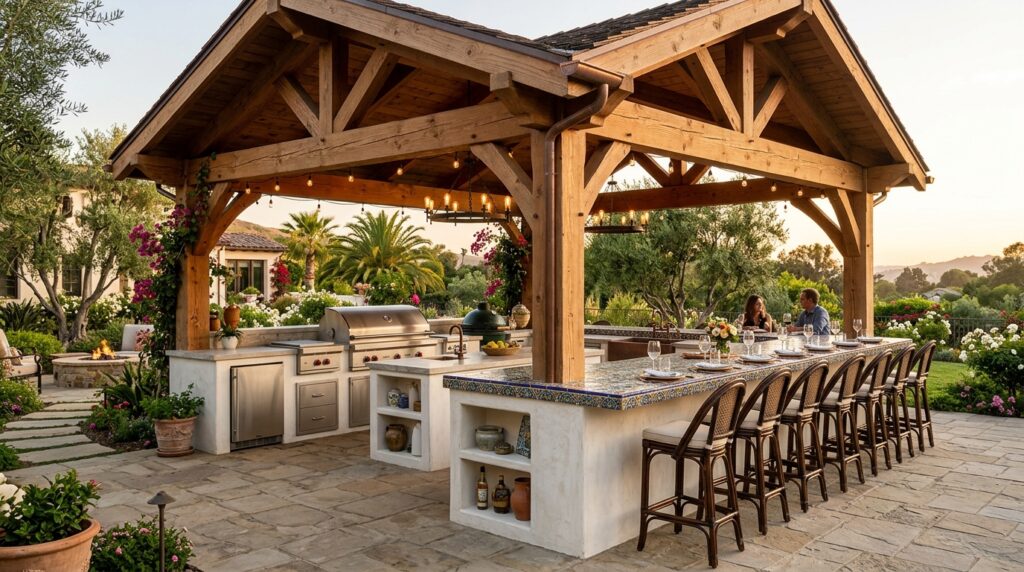
I like engineering these grand setups under an open, high-clearance timber pavilion frame, utilizing a large L-shaped counter layout wrapped entirely in a combination of smooth stone and intricate mosaic tiles. The main cooking run houses your heavy-duty gas grills, ceramic Kamado cookers, and pizza ovens, while a massive 14-foot long perpendicular whitewashed stucco wing is dedicated purely to beverage and guest dining service.
From my perspective, this layout treats the Mediterranean bar as the true anchor of the evening. It provides plenty of space to split your heavy-duty cooking smoke away from your clean cocktail serving zones, keeping the host at the exact energetic center of the entire backyard gathering.
To refine this massive setup, I would treat the surrounding stucco finishes with an advanced, smudge-resistant nanotechnology coating to ensure the plaster walls remain permanently clean and free from fingerprints, soot, and water spots over time.