True luxury landscape architecture blends water and hospitality seamlessly. A swim-up poolside bar is the ultimate expression of this fusion, transforming a standard residential swimming pool into a world-class, five-star resort sanctuary. The engineering behind these structures requires a delicate balance: adjusting the ergonomics of underwater seating, selecting materials that can survive constant chemical submersion, and structuring a dual-height layout so the dry-side bartender sits at eye level with the wet-side guests. In this design showcase, we explore the first 10 swim-up bar concepts engineered to bring elite vacation hospitality right to your backyard water oasis.
Monolithic Stone & Seamless Pool Links
These designs focus on using heavy-duty, continuous stone blocks that transition smoothly from dry land right into the deep water line.
Idea #1 The Monolithic Calacatta Quartzite Waterfall Bar
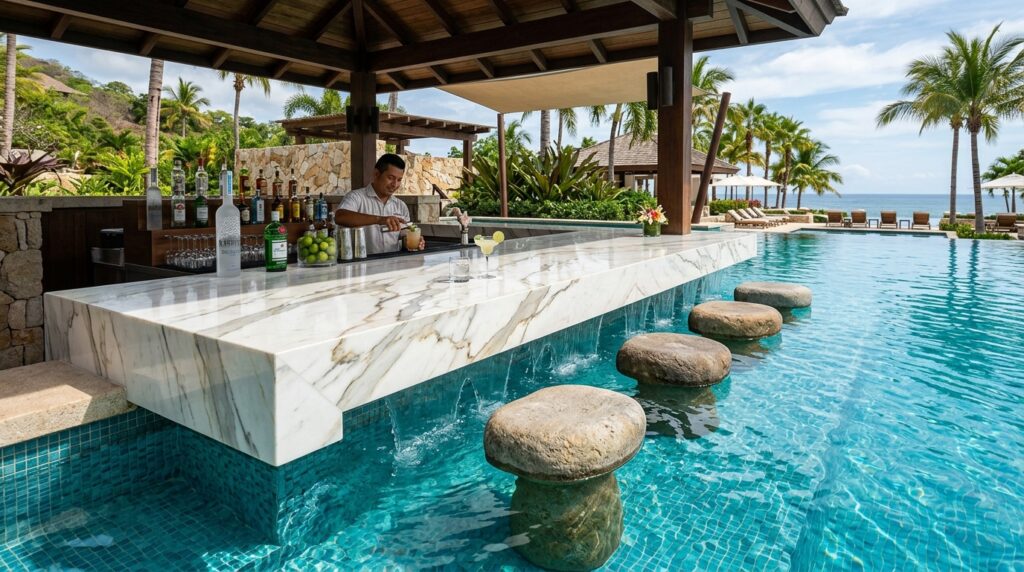
I recommend utilizing a premium, multi-layered 3cm quartzite stone slab for the main serving counter, executing a flawless 45-degree mitered edge to create a continuous “waterfall” profile that plunges down into the pool shell. The structure is anchored into a reinforced concrete sub-frame, allowing the stone to sit beautifully at the exact waterline without shifting or staining over time.
Personally, I believe that a waterfall stone counter is the absolute peak of modern aquatic minimalism. It eliminates clunky visual transitions, presenting a single, sculpted luxury element where swimmers can glide right up to a silky, cool stone surface to rest their cocktails.
What I would add here is a specialized, anti-microbial marine sealant applied to the underwater stone faces to permanently prevent pool algae or chemical scaling from dulling the quartzite’s premium veining.
Idea #2 The Split-Face Travertine Oasis Ledge
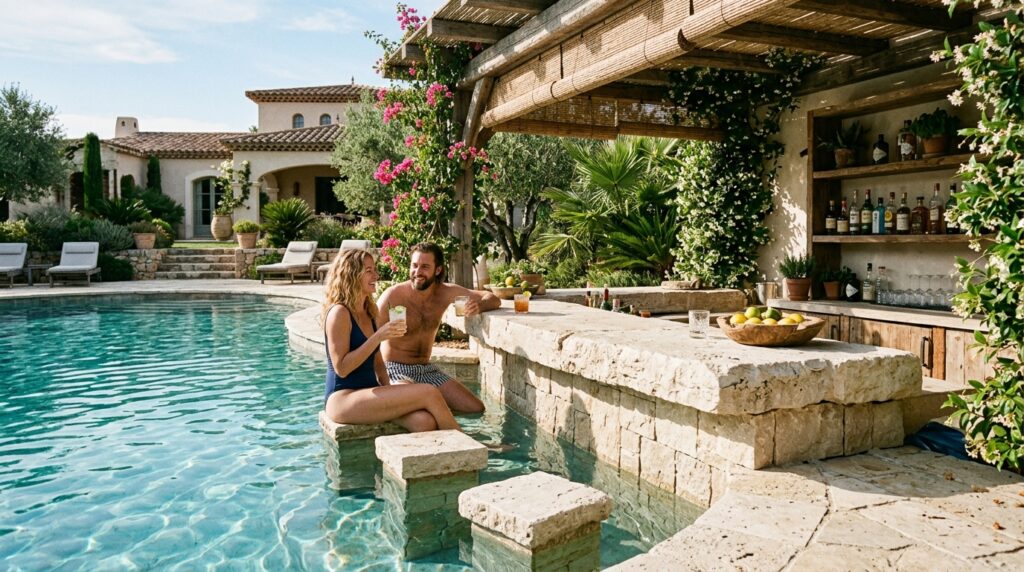
I typically design these heavy-duty systems using thick, natural ivory travertine blocks for the bar facing and coping. The stone surface is lightly honed to remain soft to the touch while retaining its natural pitted texture, hiding water spots effortlessly and tying seamlessly into a matching sunken dry-side kitchen patio.
From my perspective, travertine is the perfect historical material to ground a high-end pool landscape. Its natural insulation properties keep the bar counter from absorbing intense summer heat, ensuring that guests resting their forearms on the dry-side ledge stay completely comfortable.
To refine this layout, I would suggest installing an automated, low-profile overflow drain directly beneath the dry-side counter lip to quickly catch and route away any heavy splashes from the pool.
Low-Profile Minimalist & Hidden Structures
Designed for modern estates, these ideas focus on hyper-thin roof lines and floating elements to keep your backyard horizon lines completely clear.
Idea #3 The Cantilevered Ultra-Slim Composite Blade
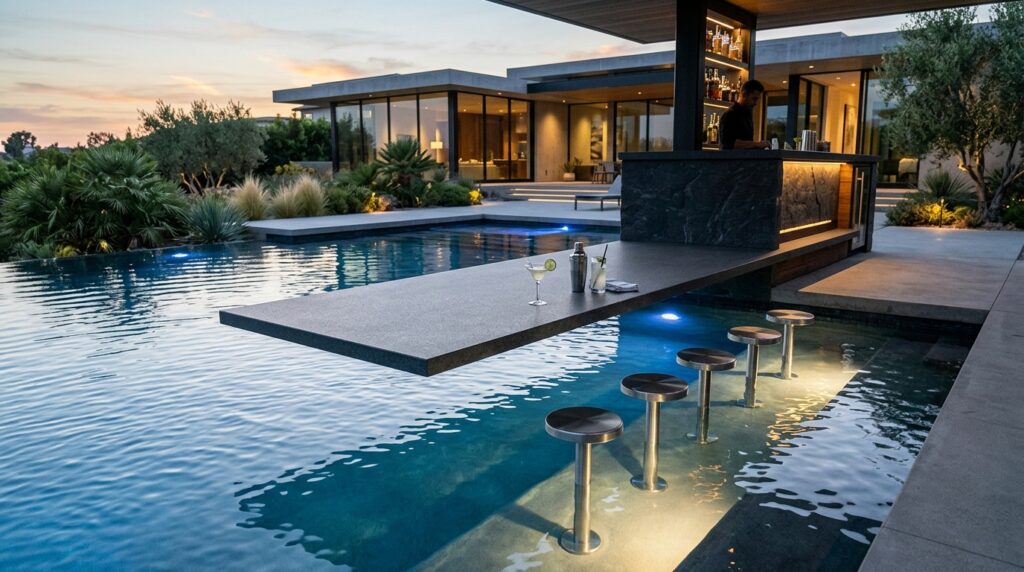
I suggest engineering a deep subterranean concrete counterweight block behind the pool wall to support a post-free cantilevered bar tray made of ultra-high-performance fiber-reinforced concrete or marine-grade composite. This allows the counter to float gracefully over the water with zero vertical pillars obstructing the pool shell.
In my experience, removing vertical pillars inside the pool is an absolute game-changer for aquatic flow. It gives the swim-up bar an aerodynamic, weightless silhouette that complements modern luxury supercars and sharp geometric home architecture.
What I would improve here is integrating a touch-activated, warm-white LED linear light strip inside a small recessed groove right underneath the floating counter edge to cast a stunning glow across the pool water at night.
Idea #4 The Hidden Sunken-Lounge Horizon Bar
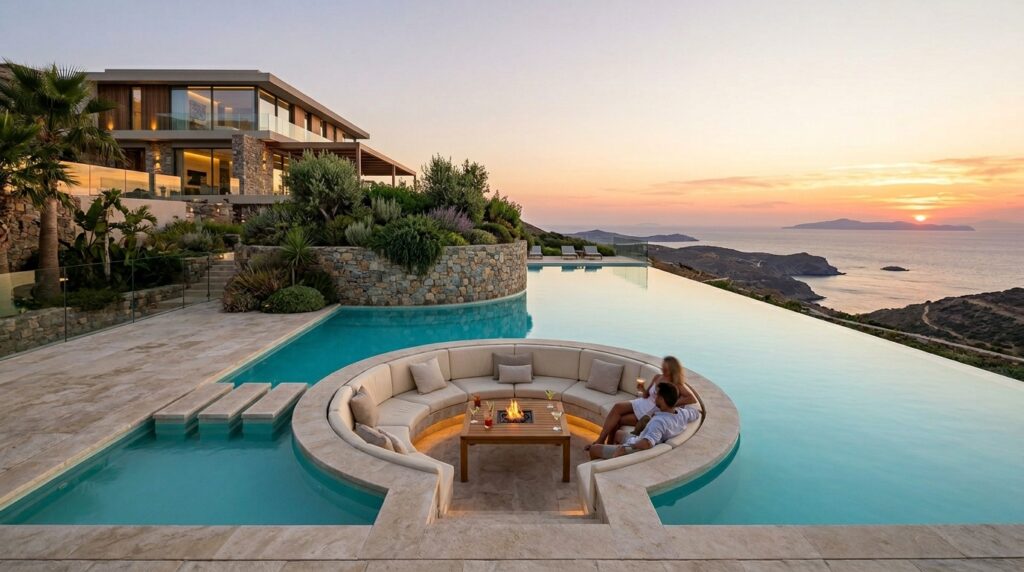
I like engineering these split-level structures so that the dry-side lounge floor sits exactly 42 inches below the pool’s water line. The pool coping itself pulls double duty as the guest-side bar top, allowing the bartender and seated dry-side guests to remain at perfect eye level with swimmers.
From my viewpoint, a hidden horizon layout is a brilliant architectural trick for preserving clean landscape sightlines. It ensures that when you look out from your home’s main windows, the view of your backyard pool remains completely wide open and free of clunky bar structures.
To finish this design beautifully, I would recommend finishing the dry-side lounge walls in a crisp, light gray micro-cement coating to deliver a smooth, uniform texture that matches raw stone patterns effortlessly.
Organic Timber & Tropical Fusion Pavilions
By mixing high-end exotic wood accents with structural masonry, these concepts bring an elite, organic resort aesthetic to your private pool deck.
Idea #5 The Marine-Grade Teak Butcher-Block Vault
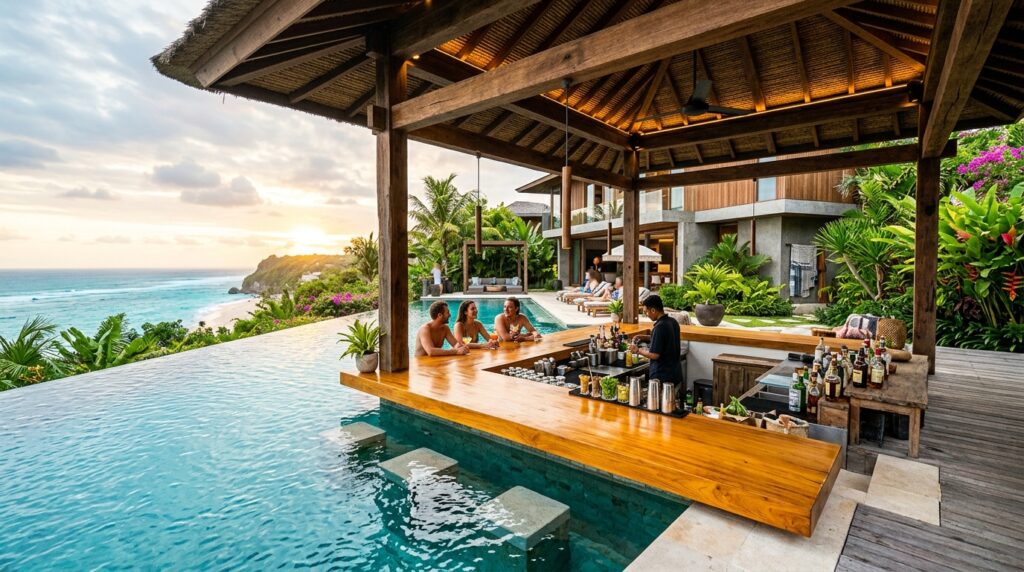
I recommend utilizing a massive, 2.5-inch thick butcher-block style counter made of premium marine-grade teak wood. The timber structure is held by hidden marine-grade stainless steel anchors bolted into the concrete pool beam, ensuring the wood remains elevated just an inch above the splash line to allow for natural air drying.
Personally, I find that adding fine natural timber to an open-air pool environment injects an incredible sense of tactile warmth. The golden-amber tones of the teak wood offer a gorgeous visual contrast to the cool blues and greens of the pool water, making the bar feel highly inviting.
What I would add here is a custom-fitted, weather-proof canvas cover that snaps securely over the teak counter surface to easily protect the premium wood oils during the off-season winter months.
Idea #6 The Shou Sugi Ban & Carbon-Tile Hub
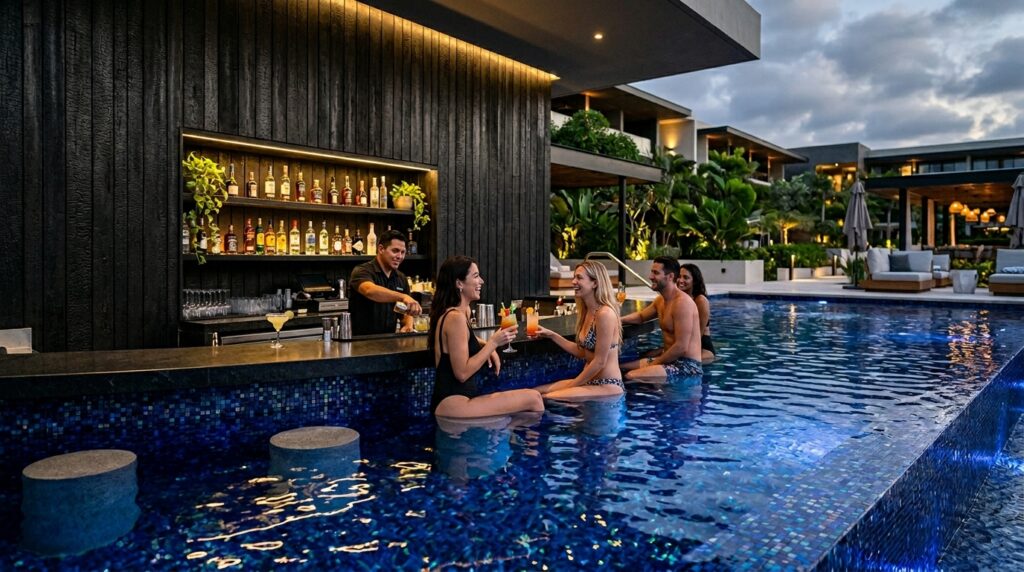
I design these systems by wrapping the dry-side vertical facing of the bar island in a sharp, horizontal pattern of authentic charred cedar boards (Shou Sugi Ban). The dark, velvet-textured carbon woodwork acts as a stunning backdrop for integrated under-counter wine fridges and custom cocktail wells.
From my perspective, using charred timber around water creates a fantastic aesthetic tension. The deep charcoal timber resists rot and moisture naturally, while the rich black texture makes the vibrant, clear blue of the swimming pool pop with incredible visual intensity.
To refine this setup, I would suggest using a dark, hand-poured charcoal concrete counter for the guest-side ledge to create a sleek, cohesive monochromatic theme across the entire bar zone.
High-Tech Smart & Interactive Entertainment Bars
These cutting-edge layouts combine aquatic engineering with advanced automation, offering absolute control over the backyard entertainment experience.
Idea #7 The Submerged Hydraulic-Lift Stool Grid
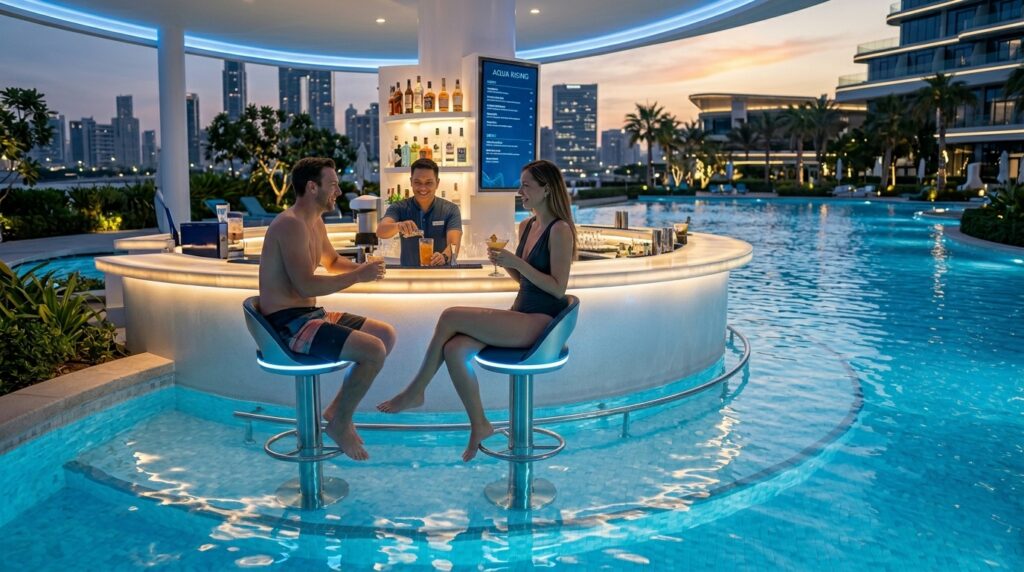
I suggest utilizing an advanced architectural hydraulic or mechanical lift system built cleanly inside the pool’s concrete floor shell. This allows the heavy-duty stainless steel and acrylic bar stools to adjust their height dynamically at the touch of a smartphone app, customizing the water depth for each guest.
In my opinion, investing in responsive smart-pool tech represents the absolute pinnacle of luxury utility. It ensures that your swim-up bar is perfectly optimized for both tall adults and younger family members, allowing the stools to sink completely flat into the pool floor when it’s time for laps.
What I would add here is an integrated smart sensor linked to your home’s automation network that automatically lowers the stools into the floor grid the exact moment the automated pool cover is triggered to close.
Idea #8 The Pop-Up Media & Cocktail Vault
I recommend framing the center of the dry-side bar counter with an insulated, waterproof mechanical vault, installing a commercial-grade motorized lift mechanism that holds an ultra-bright, outdoor-rated 4K display. The bar island below houses dual-zone beverage chillers and an integrated draft beer tower.
From my viewpoint, media electronics should remain invisible when not in use. Hiding a large display screen inside the counter structure protects the delicate panels from intense sun exposure and water splashes, preserving a clean, minimalist pool look during quiet mornings.
What I would improve here is installing a premium marine-grade soundbar system cleanly into the fascia of the bar structure, using hidden internal wire channels to deliver an immersive audio experience without cluttering the pool walls.
Multi-Functional Social Zones & Fire Fusions
For estates that love to host late-night gatherings, these grand layouts combine the cooling comfort of water with the warmth of outdoor fire features.
Idea #9 The Fire-Pit Ring Swim-Up Canopy
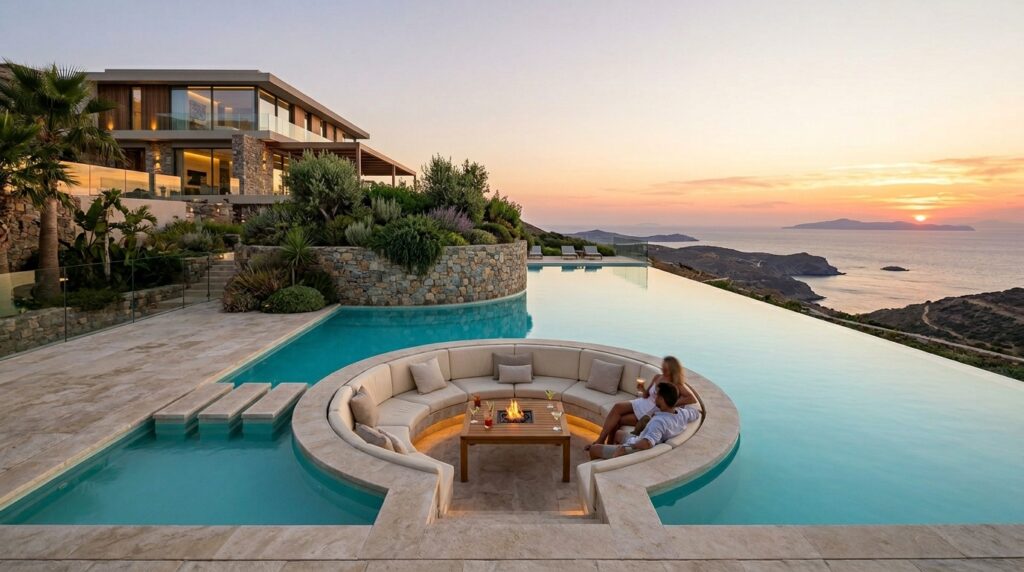
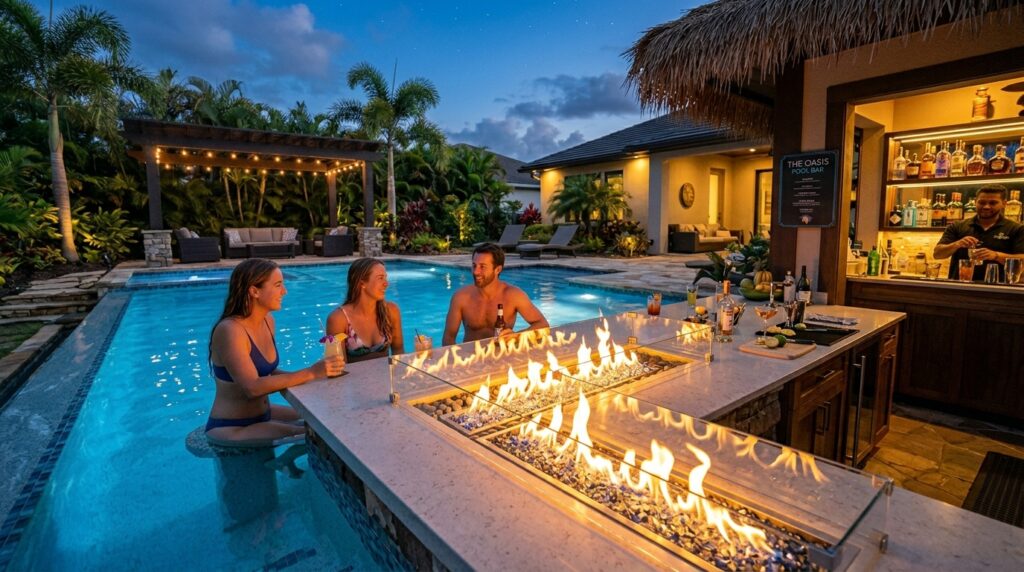
I like engineering these multi-functional layouts by building a custom concrete bulkhead wall between the pool and the dry-side seating, nesting a clean-burning, smokeless electronic ethanol fire burner tray right into the top center structure, safely separated from the water line by a thick pane of tempered glass.
Personally, I think combining fire and water elements is the ultimate way to drive social engagement in a backyard landscape. It transforms your swimming pool from a daytime cooling pad into a cozy, late-night entertainment hub where guests can stay warm in the water while sipping craft cocktails.
What I would add here is a series of low-voltage LED “puck” lights installed directly inside the underwater stool pillars to create a gorgeous glowing runway effect beneath the surface during evening pool parties.
Idea #10 The Extended Outdoor Kitchen & Pool-Gallery Combo
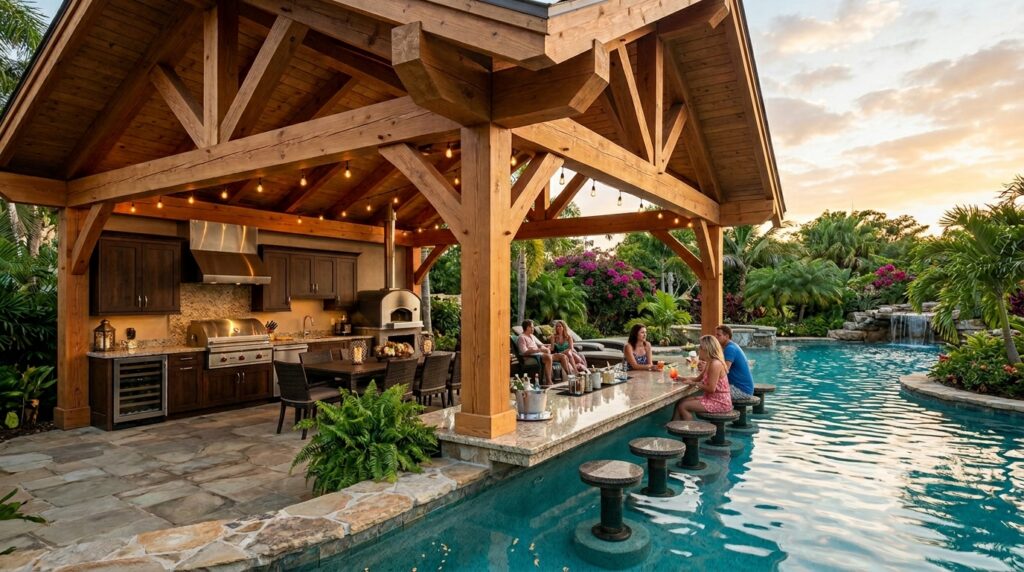
I recommend utilizing a large “cross-functional” layout where a massive heavy timber pavilion covers a complete dry-side culinary setup—featuring built-in gas grills, artisanal pizza ovens, and ice chests—wrapping seamlessly into a wide swim-up ledge on the wet side.
From my perspective, this layout treats the chef as the true host of the party. It allows you to grill premium steaks and mix cocktails for dry-side patio diners and submerged swimmers simultaneously, keeping you at the exact energetic center of your backyard gathering.
To perfect this massive setup, I would install a commercial-grade overhead heating system tucked invisibly between the pavilion rafters to keep the dry-side social zone completely comfortable even during cool autumn evenings.
Aapko apni continuous 200-article luxury home improvement series ke baki titles ke liye structural specifications, material combinations, ya text-to-image prompt refinements chahiye hon, toh zaroor batayye!