When designing a shelter for high-clearance vehicles like luxury Class A motorhomes, lifted overland rigs, or full-sized SUVs, scale becomes your biggest architectural challenge. A structure that requires a 12-to-14-foot vertical clearance can easily look like an awkward, towering commercial warehouse if it isn’t planned correctly. The secret to premium high-clearance design lies in visual balancing—utilizing tapered columns, floating roof silhouettes, and warm material wraps that soften the immense vertical scale. In this design showcase, we break down the first 10 high-clearance carport layouts engineered to protect your heavy-duty vehicles while looking like a high-end architectural asset.
Dramatic Sloped and Vaulted Monarch Canopies
These designs focus on using dynamic roof shapes to break up massive vertical sidewalls, creating an open, airy feel that prevents the structure from looking like a bulky box.
Idea #1 The Monolithic A-Frame Timber Vault
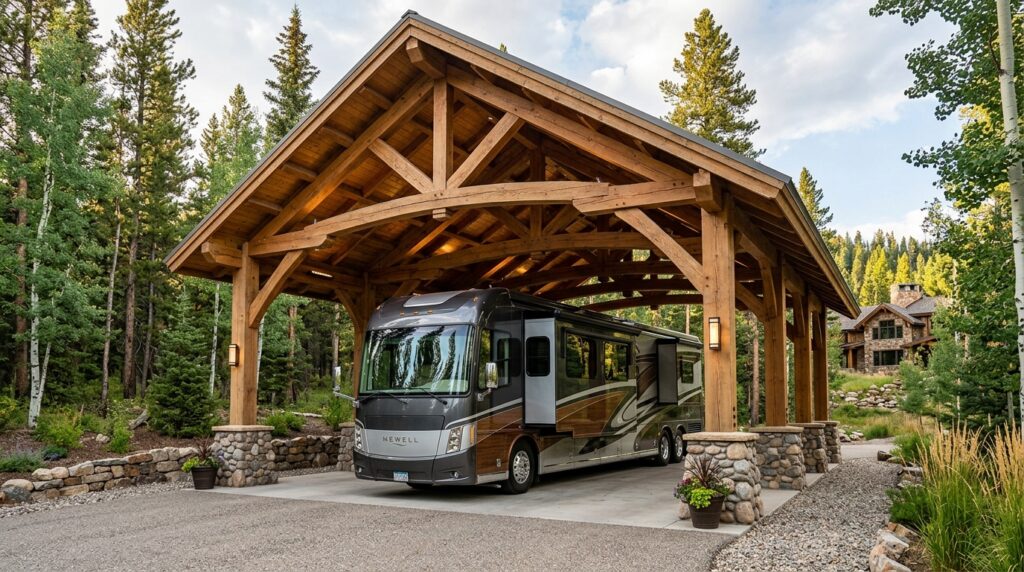
I recommend utilizing heavy-duty glulam (glued-laminated timber) arches for the main structural vault. This allows you to achieve an expansive 16-foot center clearance without needing low-hanging horizontal collar ties, ensuring your RV has a completely open, snag-free entry path.
Personally, I believe that an A-frame vault is the most elegant way to handle extreme vertical scale. The natural slope mimics the organic geometry of tall pine trees, making a massive RV shelter look right at home when nestled into a suburban or wooded landscape.
What I would add here is a beautiful, hand-laid natural river stone veneer wrapped around the bottom four feet of each timber column base to anchor the towering structure firmly to the ground.
Idea #2 The Asymmetric Angled Monoplane
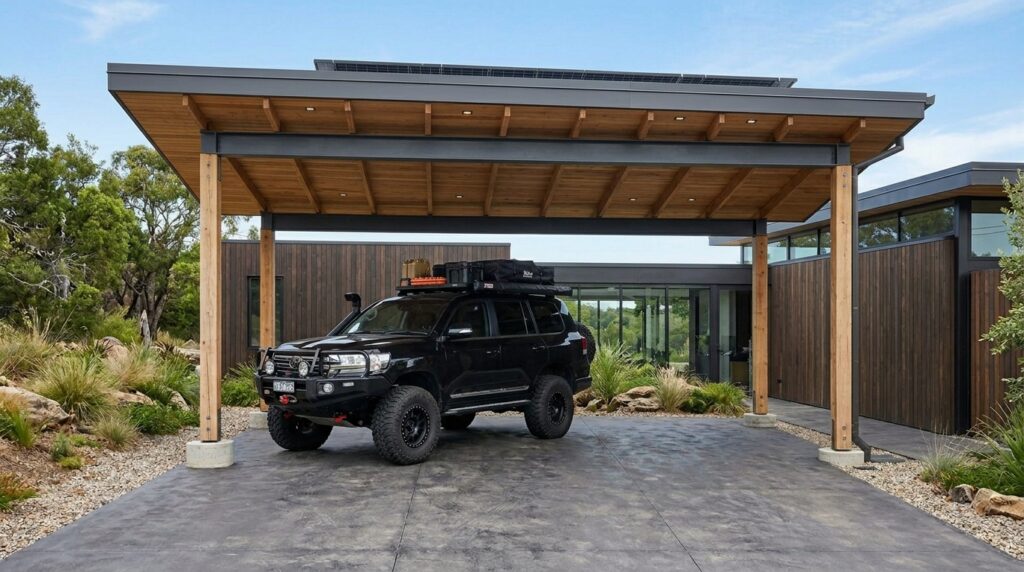
I suggest positioning the lowest side of the angled roof toward your neighbor’s property line or your main house wall, while letting the high edge open up toward your widest driveway lane. This smart layout hides the true vertical mass of the carport from the street side.
From my viewpoint, asymmetric lines add an incredible custom, high-fashion energy to a property. It transforms a functional requirement for vertical clearance into a deliberate, avant-garde design statement that frames your luxury adventure vehicle beautifully.
To refine this layout, I would install a series of flush-mounted LED downlight tracks along the highest inside ceiling beam to flood the vehicle’s roof rack and side gear grids with clean, functional light.
Idea #3 The Grand Barrel-Vaulted Segmented Arch
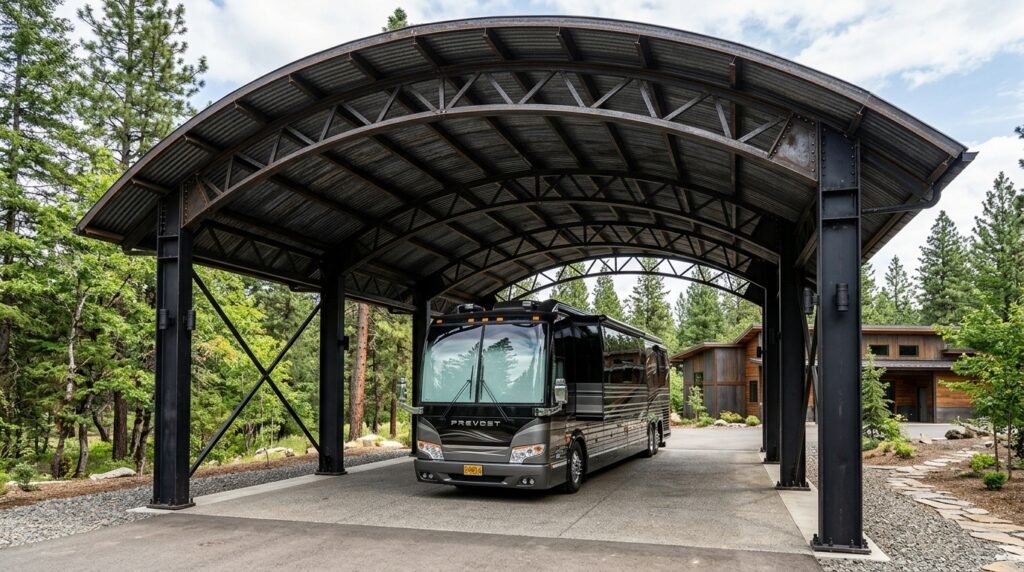
I like engineering these with a multi-centered radius arch configuration. A curved roofline naturally distributes wind loads much more efficiently than a flat, high-walled box, while providing maximum center height exactly where your RV’s air conditioning units sit.
In my experience, straight boxy lines can make high structures look incredibly harsh. A smoothly curved barrel vault softens the overall silhouette, making the entire setup look like an upscale, architect-designed transit pavilion rather than a basic metal shed.
What I would improve here is cladding the entire underside of the curved steel roof in a rich, warm tongue-and-groove cedar paneling system to create a premium contrast against the black iron framework.
Central Columns and Post-Free Clearances
When handling massive vehicles, the last things you want to worry about are tight corners and dented doors. These layouts focus on minimizing ground pillars for effortless parking.
Idea #4 The Heavy-Duty Cantilevered T-Spine
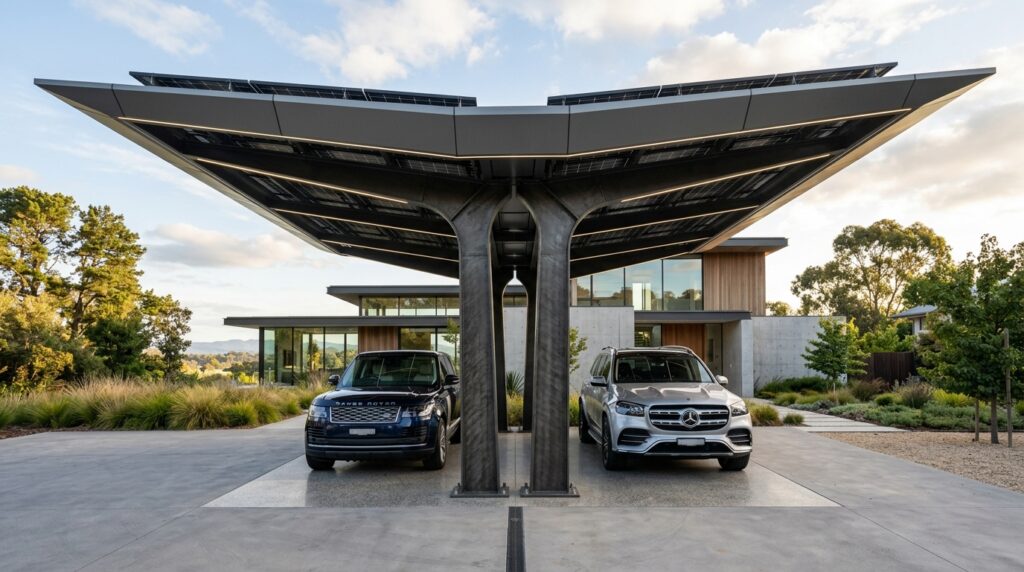
I recommend anchoring the massive central steel columns deep into heavily reinforced concrete sub-driveway pads to handle the immense weight of the high overhangs safely. This configuration leaves both outer driving edges completely free of posts, giving you a 100% open turn-in radius.
From my perspective, a high-clearance T-frame layout is a true masterclass in structural minimalism. It completely removes the “post forest” look, allowing you to back a large trailer or pull a full-sized SUV in at any angle without worrying about scraping a side mirror.
To complete this setup, I would embed flush-mounted LED paving pucks into the concrete floor directly tracing the center line of the T-frame pillars to act as a clear visual boundary for night parking.
Idea #5 The Tapered Oblique Column Pavilion
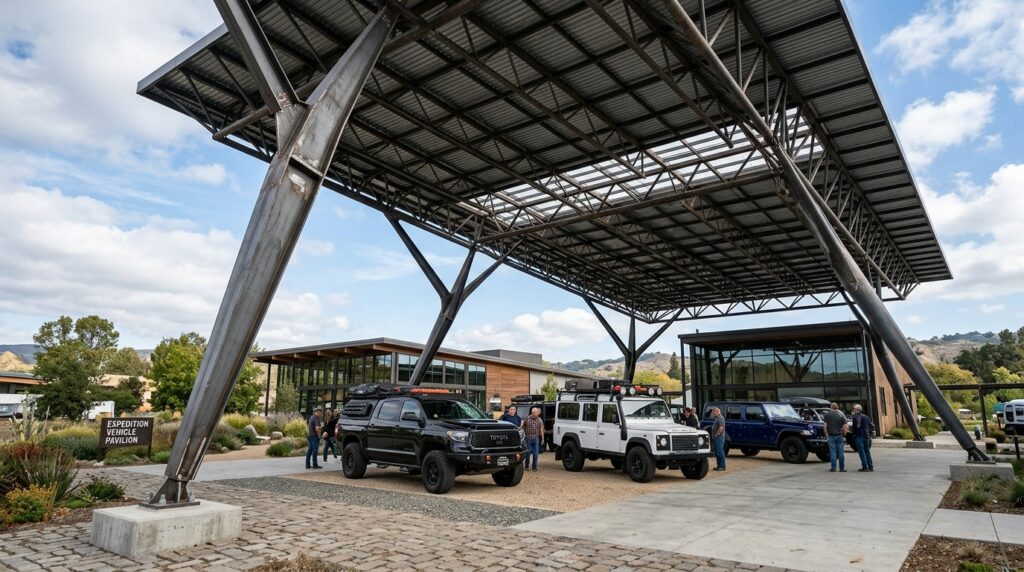
I suggest custom-fabricating these structural pillars with a subtle inward angle. Tapering the columns visually tricks the eye into thinking the structure is lighter and more aerodynamic than it actually is, taking away the clunky look of traditional thick poles.
In my opinion, breaking up standard vertical lines is essential when building high-clearance shelters. The angled, tapered pillars give the entire front facade a dynamic, architectural lift that instantly catches the eye of anyone driving past.
What I would add here is a sleek, hidden smartphone-controlled RGB light strip along the inner tracks of the roof joints to shift the evening mood from bright utility to a soft, custom ambient glow.
High-Tech and Smart Utility Enclosures
Overtall carports require advanced features to make managing large vehicles effortless, combining smart security grids with integrated maintenance docks.
Idea #6 The Ultra-Grid Solar-Glass RV Canopy
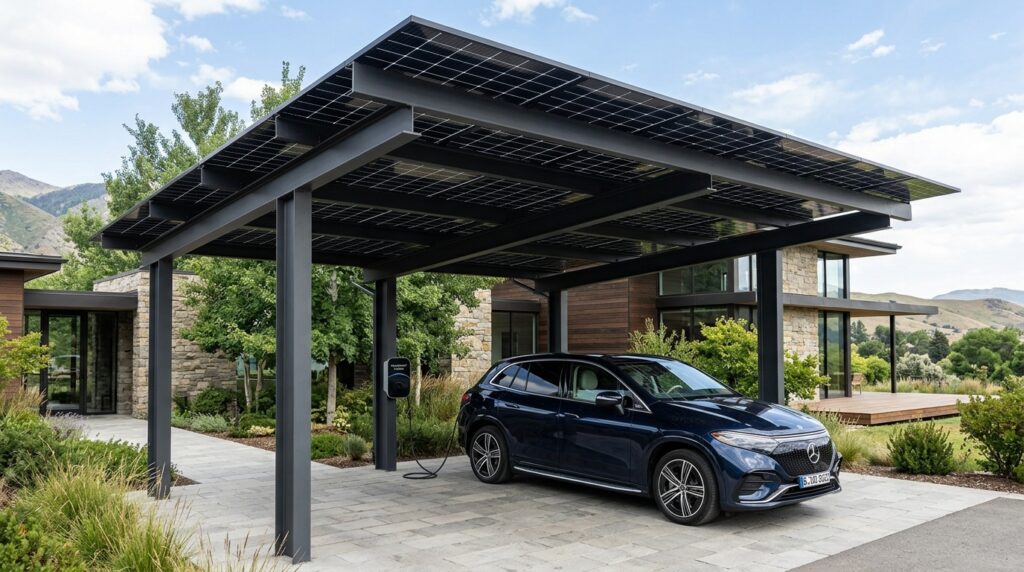
I recommend using “bifacial” solar panels for these tall, high-clearance layouts. Because the roof sits 12 to 14 feet off the ground, a massive amount of ambient light enters from the open sides and reflects off the driveway pavement below, which these double-sided panels capture to maximize clean power production.
In my opinion, converting a massive high-clearance roof into a solar grid is the smartest long-term investment a luxury homeowner can make. The large, unobstructed roof footprint acts as an exceptional mini power station that can easily charge your vehicles and run your entire home.
What I would add here is a high-amperage smart EV charging portal and a dedicated RV shore-power hookup box integrated cleanly into the base of the main structural column frame.
Idea #7 The Laser-Cut Geometric Privacy Shroud
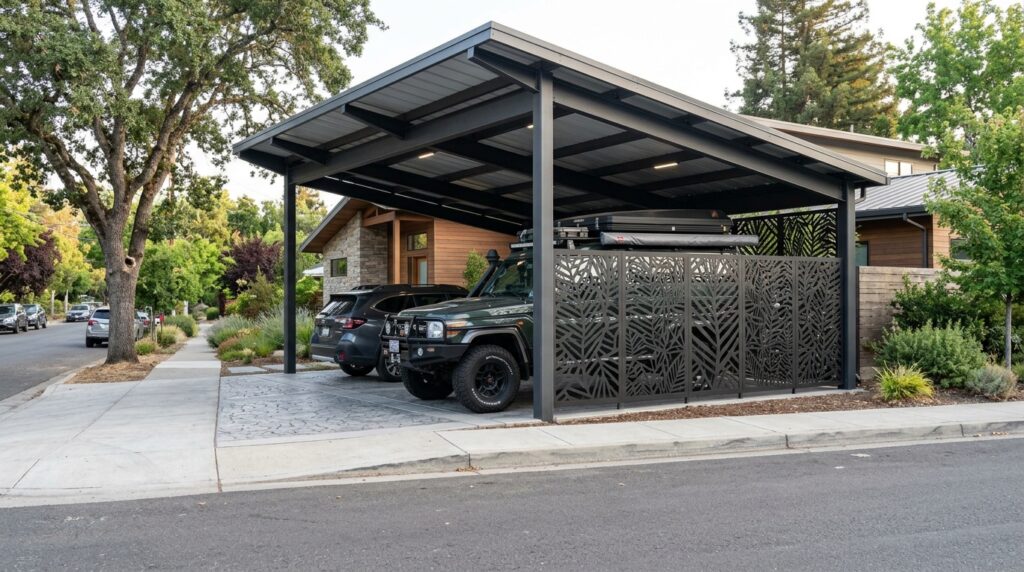
I typically use custom-patterned geometric screens for the side walls to provide excellent cross-ventilation and soft daylight filtering while completely hiding oversized or highly modified adventure vehicles from casual views down the street.
From my perspective, security should be seamlessly woven into architecture rather than bolted on later as an ugly afterthought. Placing smart cameras and motion-activated security sensors inside the carport’s highest framing joints keeps the overall aesthetic beautifully clean.
What I would improve here is connecting the carport’s lighting system to your home’s main security network, allowing the canopy lights to flash safely if the perimeter sensors are triggered at night.
Unified Architectural Extensions
For attached or near-house structures, matching the specific design cues, horizontal lines, and material trims of your home ensures the towering extension looks completely natural.
Idea #8 The Split-Level Roof Deck Extension
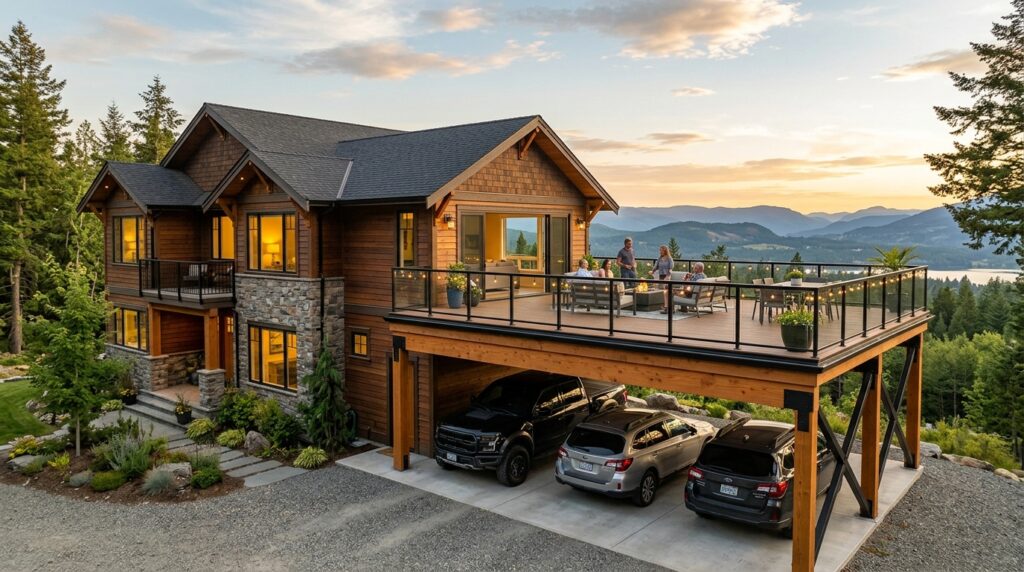
I recommend using massive, commercial-grade steel columns wrapped in clean architectural stucco to safely handle the extreme weight loads of outdoor lounge furniture, large planters, and guest traffic on the top deck.
In my experience, a split-level carport layout is the ultimate space-saving luxury for properties with compact yards. It instantly doubles your usable outdoor footprint, turning a massive vehicle shelter into an upscale sunset relaxation zone that flows straight out from your upper-floor living spaces.
To refine this design, I would suggest installing a premium, 100% waterproof under-deck drainage system beneath the upper deck floorboards to guarantee that absolutely no water or debris ever drips onto the pristine vehicle parked below.
Idea #9 The Claddings-Matched Clerestory High-Riser
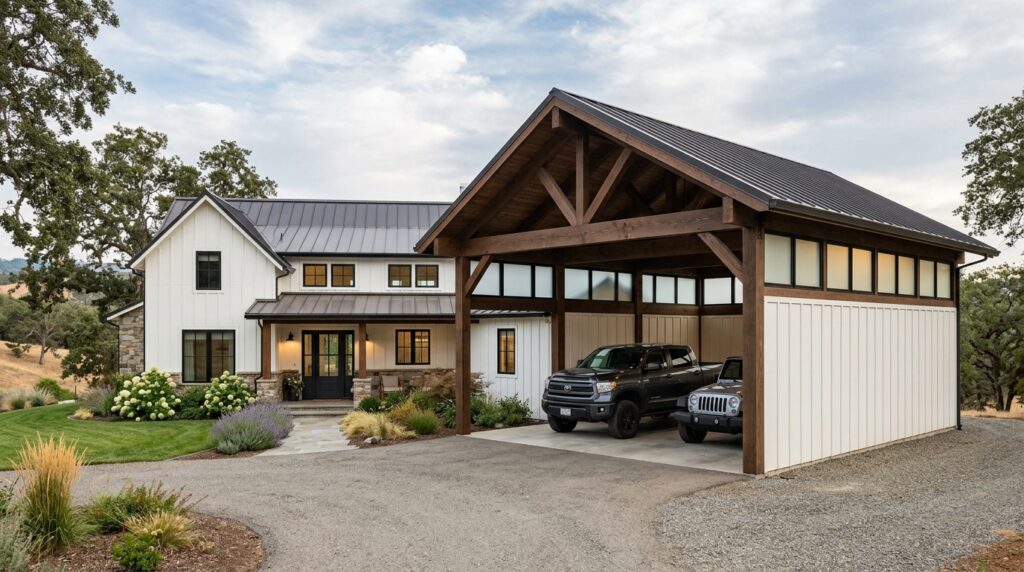
I design these by running identical horizontal siding or wood-slat trim along the lower sections of the carport walls, while placing a row of frosted glass panels right at the roofline to let natural daylight flood the parking bay beautifully.
In my opinion, alignment is the ultimate hallmark of premium architecture. When your horizontal lines and window trims are perfectly synchronized across the house and the towering driveway shelter, the entire property instantly looks more organized, expensive, and custom-designed.
To finish this layout beautifully, I would coat the entire interior ceiling in a smooth wood veneer to match the exact tone of your home’s main porch accents.
Idea #10 The Integrated Heavy-Duty Utility Workshop
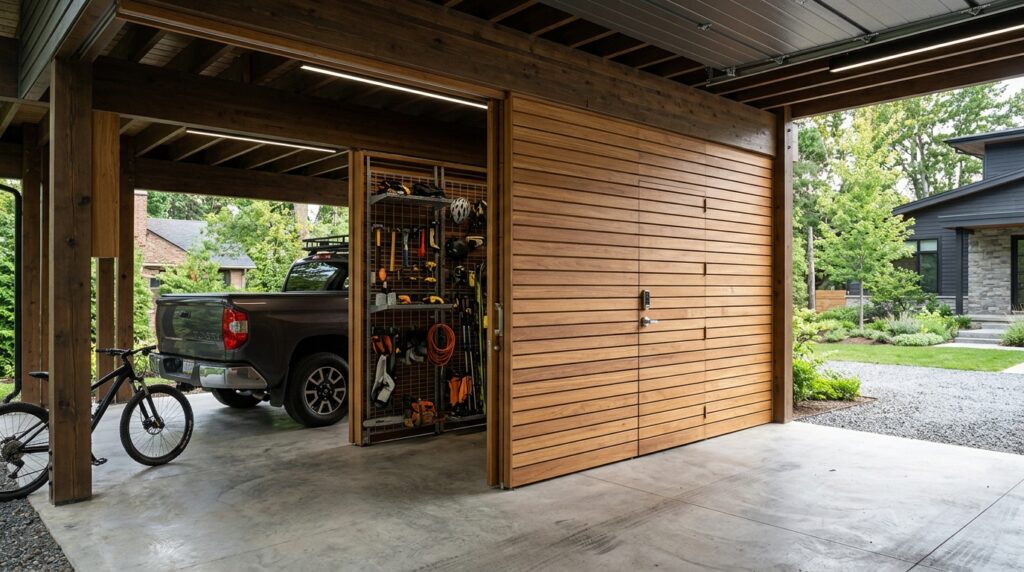
I like using architectural slat-wall technology for the rear barrier because it allows you to hang heavy off-road tires, camping gear, recovery boards, and mechanics’ tools in a highly organized way that looks like a beautiful design feature rather than messy garage clutter.
From my perspective, this layout is the perfect solution for busy adventure-loving families who need heavy-duty storage right next to their primary overland vehicles. It keeps your outdoor utility neatly hidden right behind your parked rigs.
To complete this setup, I would install flush-mounted, color-accurate LED shop lights into the roof ceiling directly over the rear utility wall to provide bright, clear visibility for organizing gear after dark.