When you pull into a five-star tropical resort or an exclusive desert oasis, the arrival experience feels grand, calming, and deeply immersive. Why shouldn’t your home offer that exact same feeling every single day? A standard attached driveway shelter often feels purely functional, but a freestanding, detached pavilion carport completely transforms your property’s landscape. By treating the car shelter as an independent architectural destination—utilizing organic textures, floating rooflines, and artistic privacy shrouds—you create a sanctuary for your vehicles that elevates your entire estate. In this design showcase, we break down the first 10 detached pavilion concepts engineered to bring that elite resort vibe right to your front yard.
Tropical Zen & Timber Slats
These concepts focus on bringing warm, organic textures and soft daylight filtering to your estate, mimicking the breezy, open-air welcome pavilions of high-end exotic island resorts.
Idea #1 The Balinese Teak Pavilion with Floating Walkway
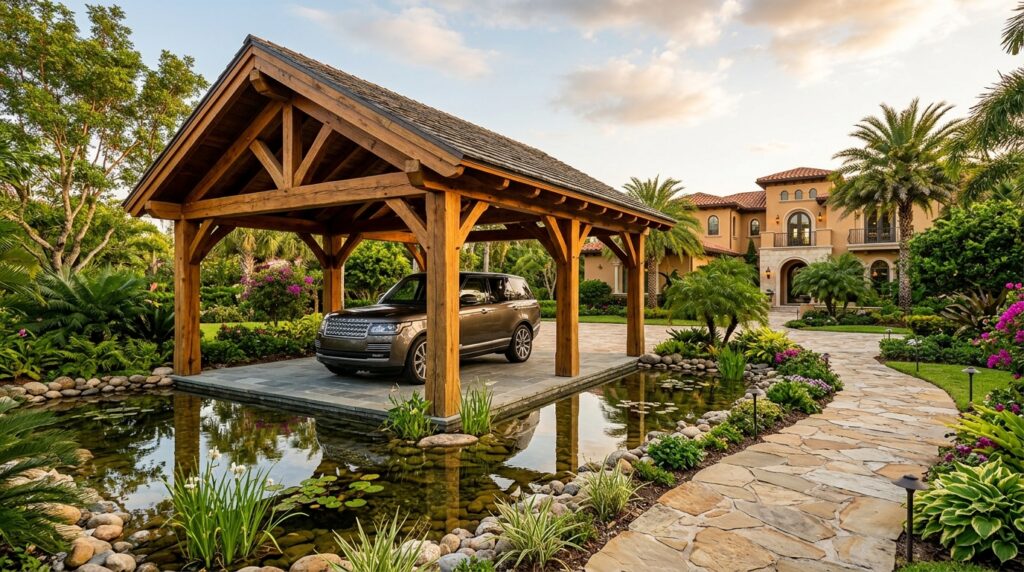
I recommend anchoring the massive teak wood support posts onto elevated concrete piers hidden beneath the water feature line. This smart engineering detail protects the premium timber from moisture damage while creating the breathtaking illusion that the entire pavilion is floating on water.
Personally, I believe that incorporating water and raw timber elements is the fastest way to break the cold, harsh aesthetic of standard asphalt driveways. It instantly shifts the mood of your property from an urban parking spot to a peaceful, high-end tropical escape.
What I would add here is a series of low-voltage, warm-white LED well-lights submerged inside the pond to cast a beautifully rippled, shimmering light pattern across the underside of the wood ceiling at night.
Idea #2 The Horizontal Ipe Slat Shroud
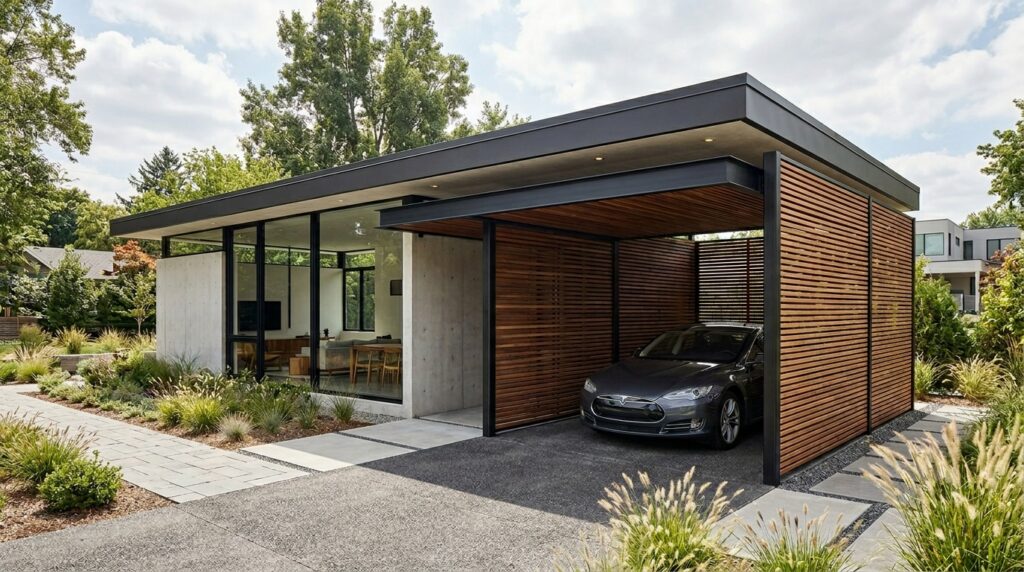
I typically design these side screens with precise three-quarter-inch spacing between each hardwood slat. This configuration acts as a highly efficient windbreak and privacy barrier while allowing natural sunlight and cross-breezes to dance effortlessly through the structure.
From my perspective, using premium exotic woods like Ipe or Cumaru gives the pavilion an incredibly high-fashion, high-texture finish. It provides complete street-side privacy for your luxury vehicles without making the space feel like a dark, suffocating box.
To refine this design, I would suggest applying a premium, non-darkening outdoor marine oil to the Ipe slats annually to maintain that gorgeous, rich natural wood grain and prevent it from turning into a weathered gray.
Idea #3 The Open-Air Bamboo Matrix Canopy
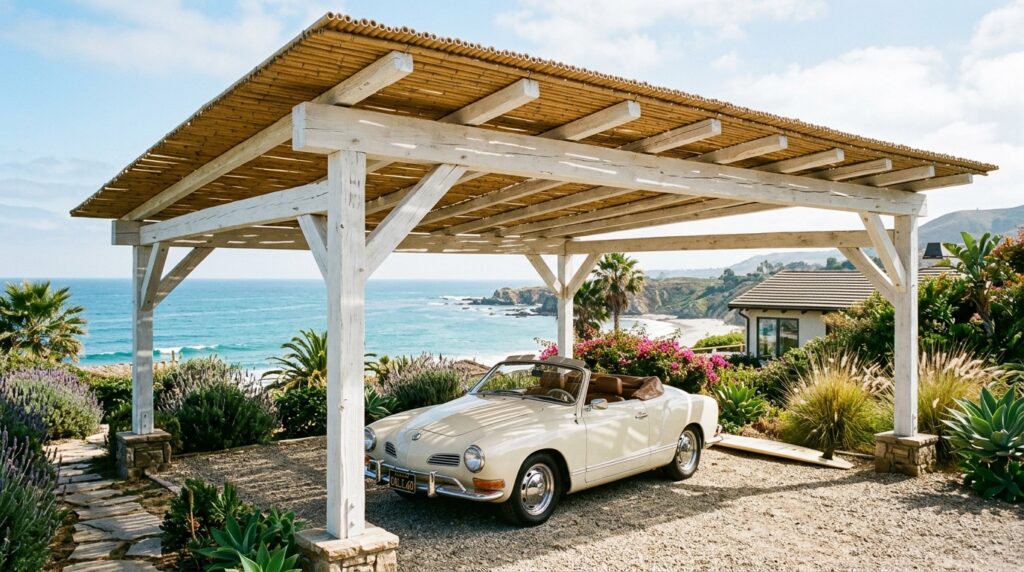
I like placing a solid, transparent sheets of impact-resistant polycarbonate directly over the bamboo layer. This clever layering trick ensures that while guests look up and see a beautiful, resort-style rustic bamboo ceiling, your vehicle remains 100% dry and protected from rain, sap, and bird droppings.
In my experience, a textured bamboo roof provides the most stunning natural dappled shadow play across your driveway pavement. It mimics the shade of a lush jungle canopy, keeping your vehicle significantly cooler during scorching summer afternoons.
What I would improve here is wrapping the base of the white-washed timber corner posts in rough-textured white coral stone veneers to further enhance that high-end beach resort aesthetic.
Mid-Century Desert Oasis & Cantilevers
Inspired by the timeless luxury of Palm Springs estates, these designs utilize low-profile geometries, raw stones, and bold cantilevers to create a striking architectural silhouette against the open sky.
Idea #4 The Palm Springs Monolithic Slab
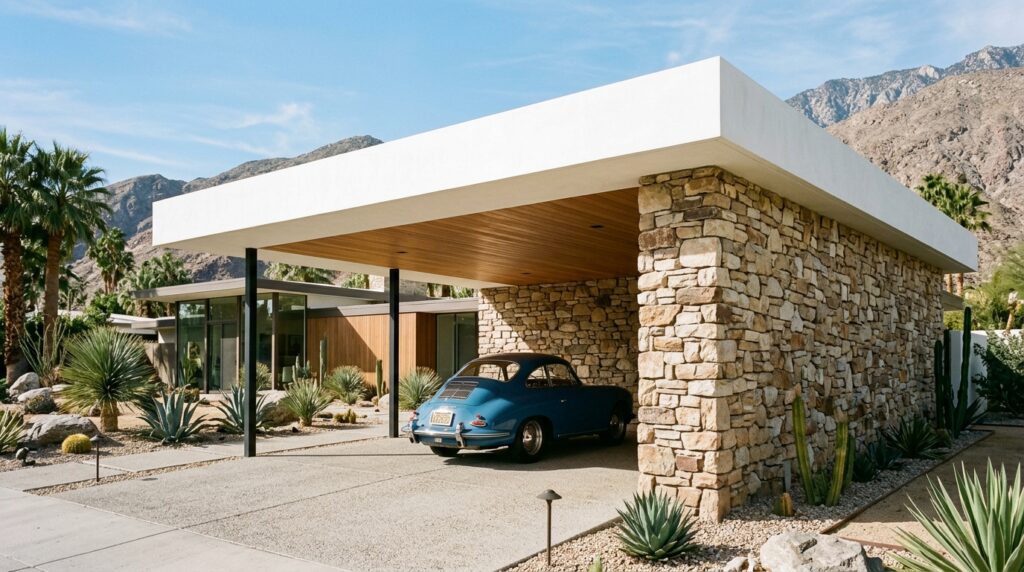
I recommend utilizing a hidden structural steel cage inside the masonry stone wall to achieve a deep, dramatic cantilevered overhang over the double parking bay. Removing all front corner pillars gives you an entirely unobstructed path to park easily at any angle.
From my viewpoint, mid-century modern architecture is perfect for luxury car parking. The clean, horizontal lines run parallel to the sleek profiles of modern sports cars, making the entire setup look like a high-end automotive showroom nestled in a garden.
To complete this layout, I would add a smooth, light-gray exposed aggregate concrete pad for the pavilion floor to match the authentic, mid-century desert estate theme.
Idea #5 The Asymmetric Angled Wing Pavilion
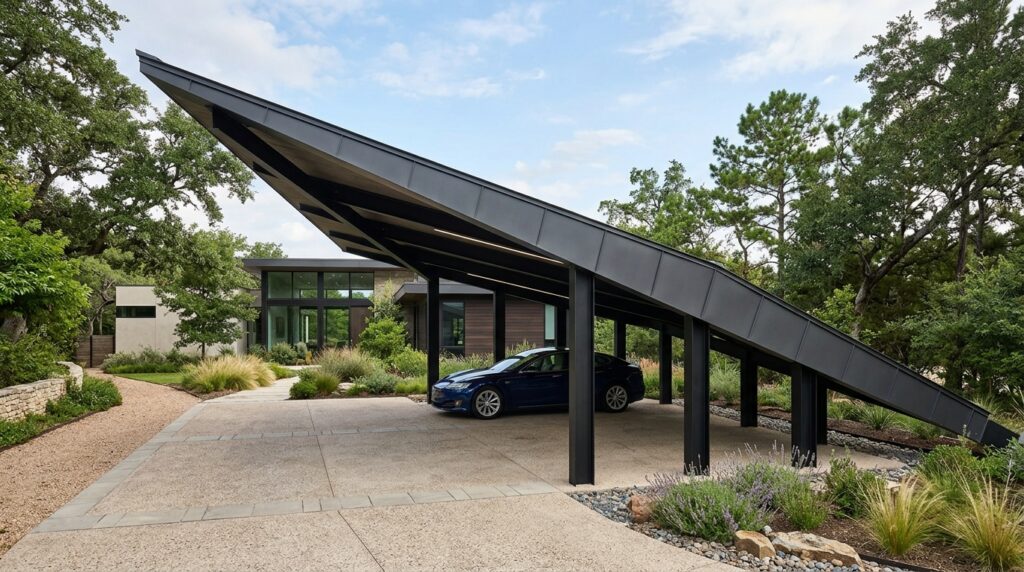
I suggest counter-balancing the extreme angle of the sloping roof by anchoring the primary iron pillars into an extra-deep, reinforced concrete subterranean block, allowing the high edge of the roof to launch upward into the air effortlessly.
In my opinion, breaking away from symmetrical, boxy carport kits is essential if you want your home to stand out. An asymmetric angled roof feels incredibly dynamic, custom, and avant-garde, looking more like an outdoor art museum installation than a garage.
What I would add here is a sleek, hidden smartphone-controlled RGB color-changing light strip along the highest inside tracks of the roof wing to create a custom ambient glow for evening garden parties.
Brutalist Raw Concrete & High-Tech Restraint
For homes with ultra-modern or industrial facades, blending raw, monolithic structural masses with smart technology creates a commanding, ultra-secure vehicle pavilion.
Idea #6 The Board-Formed Brutalist Monolith
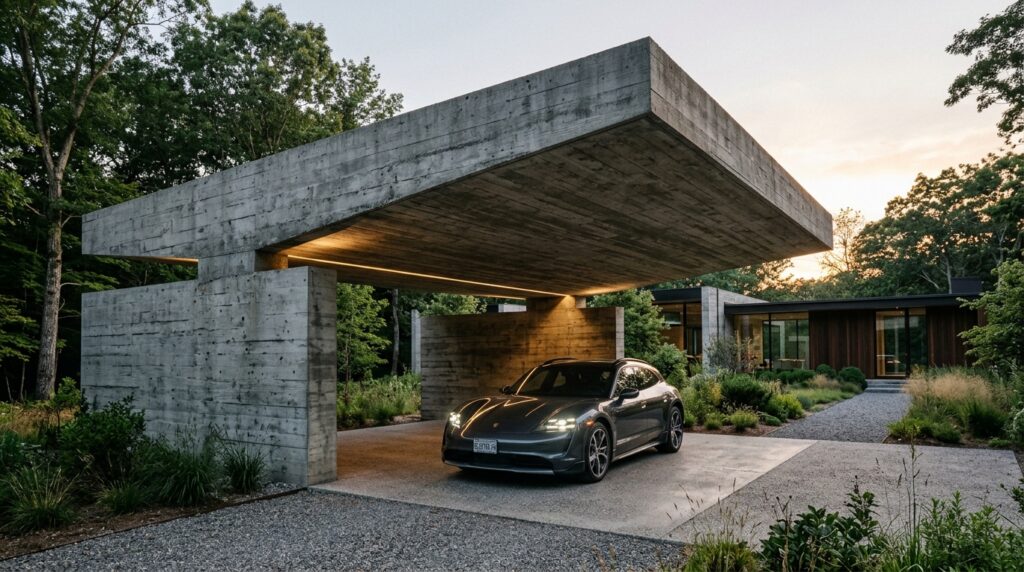
I typically recommend pouring this structure on-site using rough wooden timber molds, which leaves behind a beautiful, organic wood-grain texture permanently stamped into the face of the smooth gray concrete walls.
In my experience, raw architectural concrete brings an undeniable sense of absolute permanence, security, and industrial luxury to a landscape. It requires zero maintenance, painting, or rustproofing, standing completely impervious to the elements for decades.
To finish this layout beautifully, I would leave the concrete entirely raw and unpainted, letting the rugged, natural textures of the board-molds serve as the primary design statement.
Idea #7 The All-Black Solar-Glass Grid Pavilion
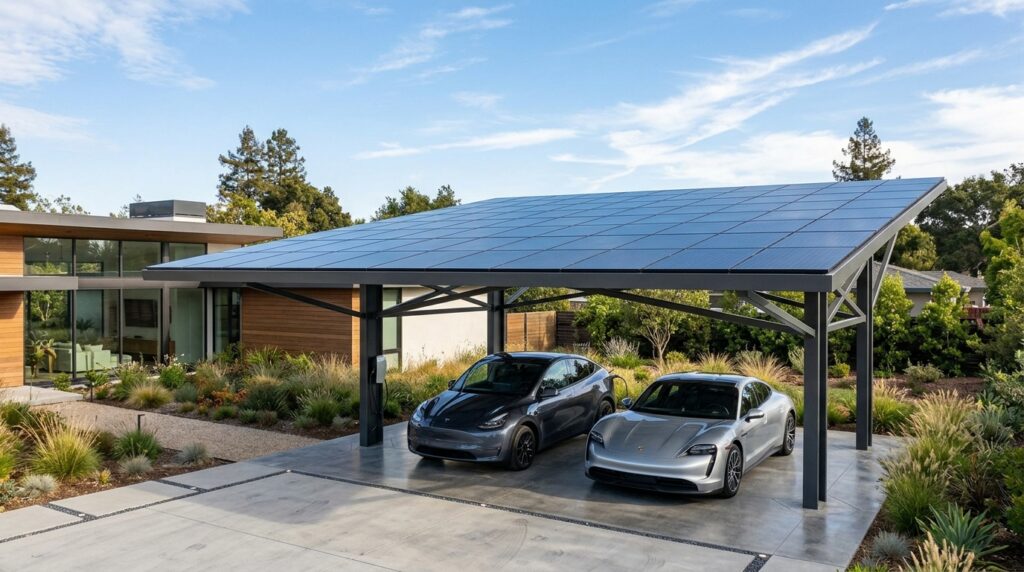
I recommend using “bifacial” solar technology for these detached configurations. These advanced panels capture direct sunlight from above while simultaneously absorbing ambient light reflected off the light-gray gravel or concrete floor below, maximizing your power output.
In my opinion, a detached pavilion is the ultimate canvas for a home solar grid. Because it is independent of the main house, you can orient its roof angle perfectly toward the sun’s path without compromising your home’s core architectural rooflines.
What I would add here is a premium, fast-charging EV wall station integrated cleanly into the hollow interior of one of the main metal support pillars, featuring a spring-loaded hidden cable reel to keep cords off the ground.
Mediterranean Stone & Estate Grandeur
If your home leans toward classic European luxury, a detached carport should feel like an elegant courtyard extension, utilizing heavy masonry and traditional roof styling.
Idea #8 The Hand-Laid Travertine Arched Pavilion
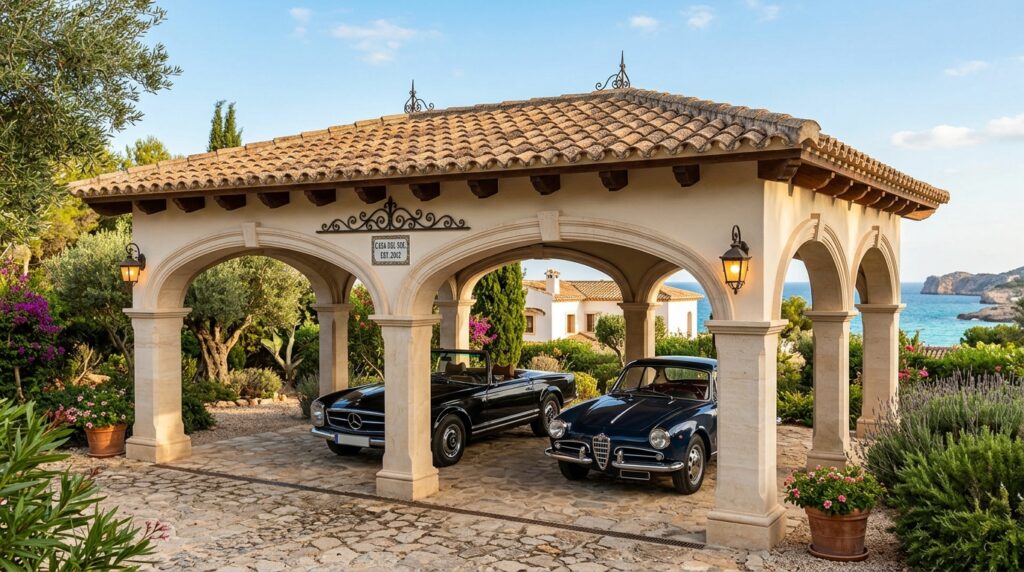
I recommend matching the barrel clay tiles of the carport roof exactly with the tile style and color of your primary residence to ensure the detached structure feels like a deliberate, premium extension of the original estate blueprint.
From my perspective, heavy stone pillars and classical arches bring an old-world, estate-like grandeur to your front yard. It makes the act of parking your vehicle feel incredibly ceremonial and upscale, reminiscent of an Italian luxury villa.
To refine this design, I would suggest placing warm-amber, upward-pointing spotlights at the base of each travertine column to highlight the rich, velvety texture of the stone masonry once the sun sets.
Idea #9 The Custom Laser-Cut Corten Screen Sanctuary
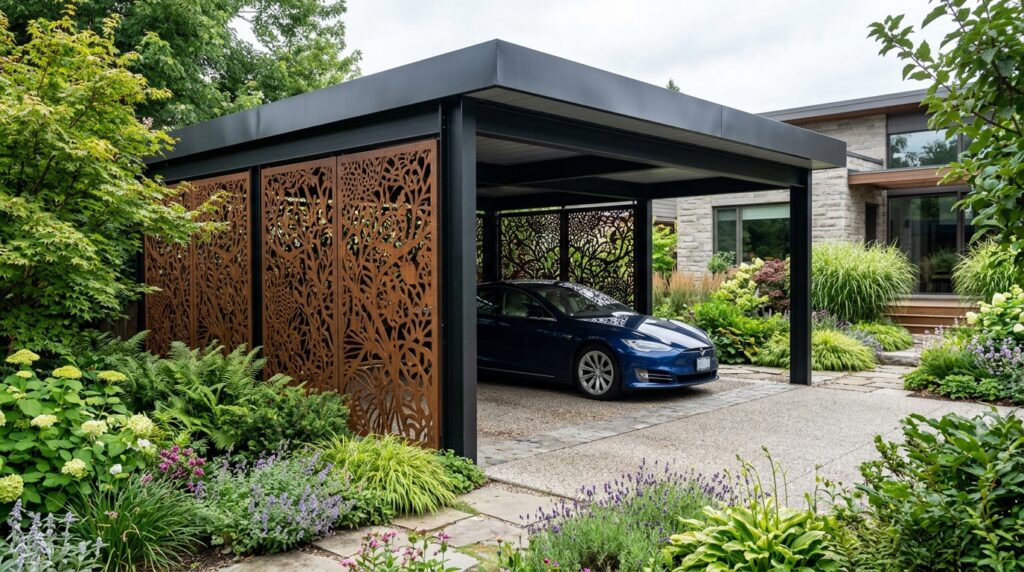
I like using Corten steel for detached garden structures because it naturally develops a stable, self-protecting rustic copper-orange patina over time that contrasts beautifully against rich green garden foliage.
In my experience, laser-cut metal screens offer the absolute perfect balance between heavy-duty vehicle security and landscape ventilation. They cast stunning, intricate geometric shadows across your car’s bodywork as the sun moves throughout the day.
What I would improve here is installing a low-intensity, edge-lit LED panel array directly behind the laser-cut metal designs to turn the entire detached side-wall into a glowing light sculpture at night.
Idea #10 The Split-Level Sky Deck Pavilion
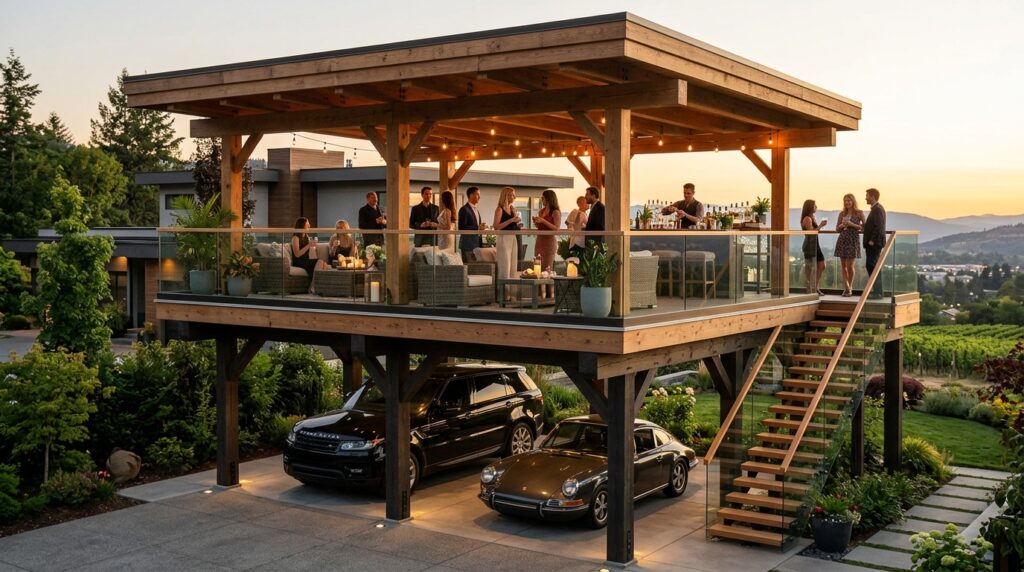
I recommend utilizing heavy-duty commercial steel columns wrapped in rich cedar wood to safely manage the extreme live weight loads of outdoor lounge sofas, large planters, and guest foot traffic on the top deck.
Personally, I think this split-level approach is the ultimate resort-style space saver for compact luxury yards. It instantly doubles your usable outdoor footprint, turning a simple car parking spot into an upscale, sunset-viewing relaxation terrace.
To refine this design, I would suggest installing a premium, 100% waterproof under-deck drainage system beneath the upper deck floorboards to guarantee that absolutely no water, dirt, or cocktail spills ever drip onto the pristine vehicle parked below.