Managing multiple family vehicles in a busy suburban household can quickly turn your driveway into a chaotic puzzle. When you have daily commutes, teenage drivers, and weekend recreational vehicles all sharing the same space, a standard single-car shelter simply won’t cut it. Modern multi-car carports are engineered to solve this logistical nightmare using smart spatial layouts, open-access framing, and high-end materials that elevate your home’s curb appeal. In this design showcase, we break down the first 10 smart multi-car carport layouts designed to keep busy suburban driveways highly organized and looking flawlessly integrated.
Drive-Through & Tandem Access Flow
For narrow suburban lots, parking cars side-by-side isn’t always an option. These layouts focus on linear flow, ensuring multiple vehicles can be parked or moved without creating a bumper-to-bumper gridlock.
Idea #1 The Linear Tandem Drive-Through Portal
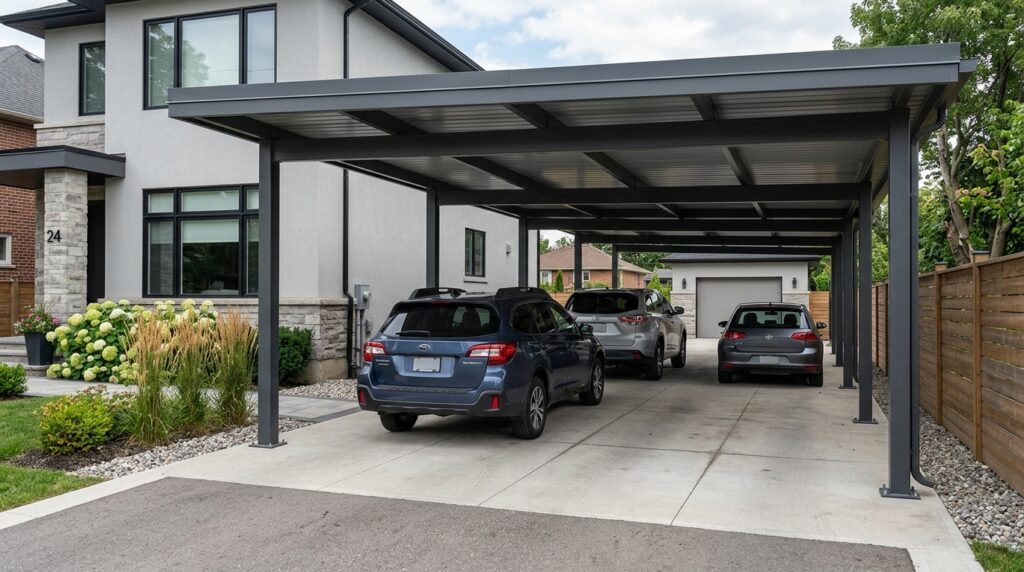
I recommend utilizing a wide-span cantilevered frame along the house wall for this layout, which removes all intermediate support posts along the driveway edge. This post-free edge gives drivers maximum clearance to pull in and out easily without worrying about scraping side mirrors against vertical pillars.
Personally, I believe that a tandem drive-through layout is the ultimate space-saving hack for narrow suburban lots. It utilizes the often-wasted side yard space of a house, turning it into a highly secure, high-capacity parking gallery that keeps your front yard completely open and uncluttered.
What I would add here is a smart, sequential motion-sensor lighting track along the ceiling that illuminates only the specific section where a car is currently pulling in, saving energy while guiding the driver safely.
Idea #2 The Double-Entry Corner Pavilion
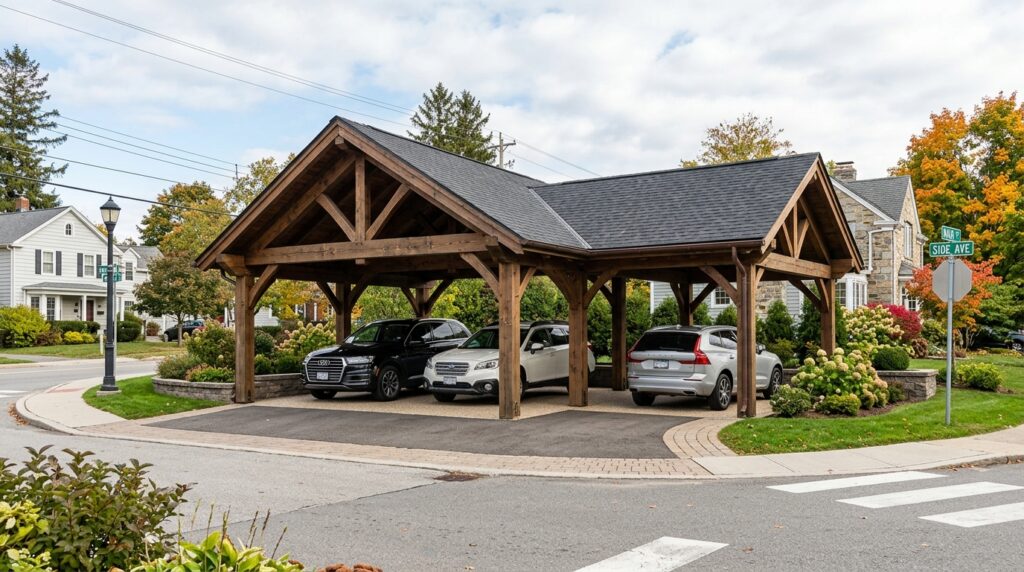
I typically design these with a heavy-duty, reinforced central corner post that supports two intersecting roof slopes. This unique layout allows you to split your family’s traffic flow, ensuring that parents can park in the main slots while teenage drivers or guests use the side-street entrance without blocking anyone in.
From my perspective, corner lot properties are blessed with dual access, and an L-shaped carport capitalizes on this perfectly. It distributes the weight of daily family traffic beautifully across two different entry zones, eliminating morning driveway arguments.
To refine this design, I would suggest installing flush-mount, directional laser parking guides in the ceiling of each bay to help drivers align their cars perfectly inside their designated spots every single time.
Idea #3 The Wide-Span Portal Arch with Zero Center Posts
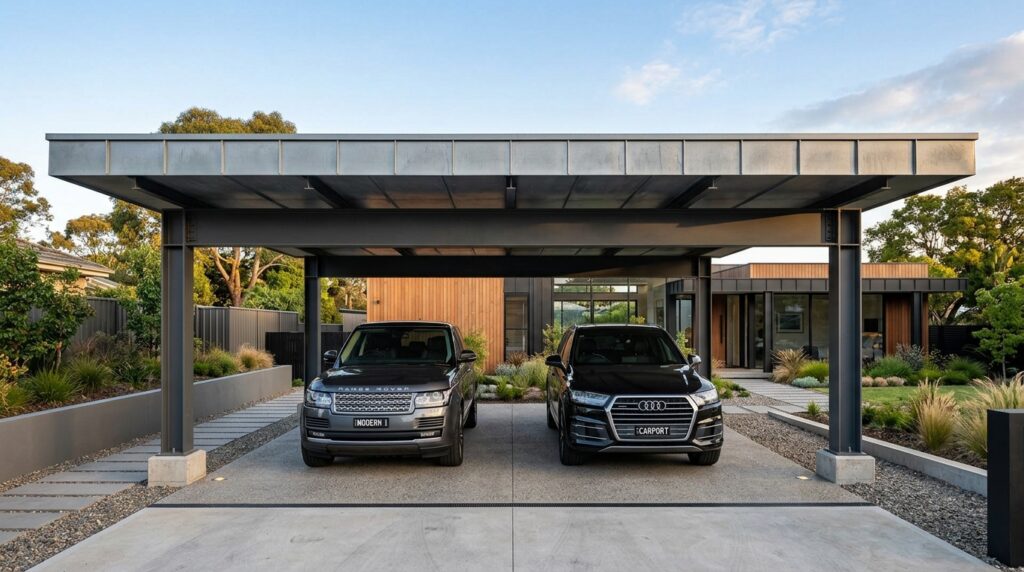
I like using a heavy-gauge, engineered commercial steel I-beam for the main front header to pull off this wide-span layout safely. Eliminating the center post entirely gives you a completely open, unobstructed double-bay that makes parking large family vehicles absolutely effortless.
In my experience, center posts are the number one cause of dented car doors in suburban homes. Investing in a heavy steel header beam to create a single, uninterrupted opening completely transforms the usability and premium feel of your driveway.
What I would improve here is wrapping the front steel beam in a clean, weather-resistant architectural composite fascia that matches the exact color of your home’s main window trims for a highly cohesive finish.
Central Column & T-Frame Spatial Savers
When you need to park multiple cars side-by-side but want to keep the outer edges of your driveway looking clean and minimalist, centering the structural support is the smartest engineering route.
Idea #4 The Monolithic Triple-Car T-Frame Spine
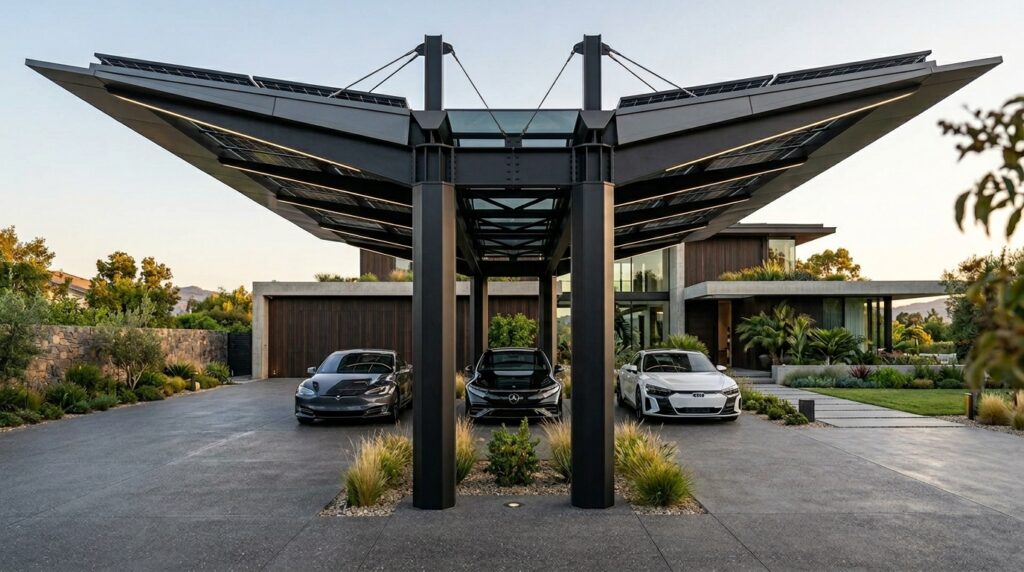
I recommend anchoring the central structural columns deep into heavily reinforced concrete sub-driveway pads to manage the immense hanging weight of the wide roof wings safely. This configuration leaves all four outer corners of the parking zone 100% open and free of posts.
From my viewpoint, a central T-frame layout is a true masterclass in structural minimalism. It reduces the total number of ground pillars needed for a triple carport from six down to just two, instantly making your home’s front facade look less crowded and more architectural.
To complete this setup, I would embed flush-mounted LED paving pucks into the concrete floor directly tracing the center line of the T-frame pillars to act as a clear visual boundary for parking.
Idea #5 Asymmetrical Angled Wing Layout
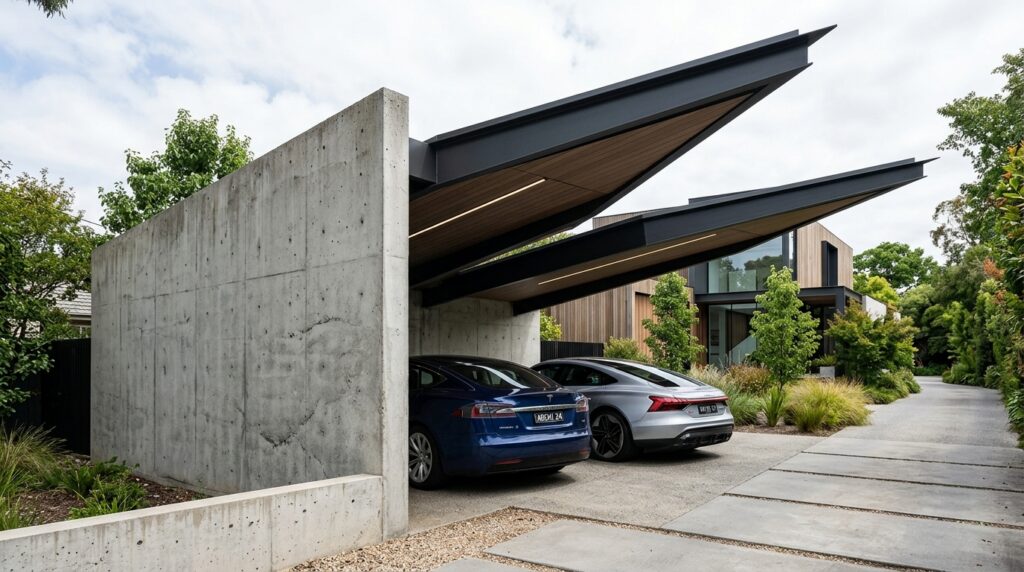
I suggest counter-balancing the dramatic lean of the roof wings by utilizing a heavy concrete counterweight base on the anchor side, allowing the roof to hover over the cars like a pair of wings sheltering a nest.
In my opinion, asymmetric angled profiles break up the boring, predictable box patterns of standard suburban neighborhoods. It gives your front yard a dynamic, high-design energy that instantly catches the eye of anyone driving down the street.
What I would add here is a sleek, hidden smartphone-controlled RGB light strip along the inner tracks of the roof wings to shift the evening mood from bright utility to a soft, custom ambient glow.
High-Tech & Sustainable Multi-Power Hubs
The modern multi-car carport is no longer just a passive sunshade; it is a high-capacity power station engineered to charge your vehicles and power your home sustainably.
Idea #6 The Ultra-Grid Solar-Glass Canopy
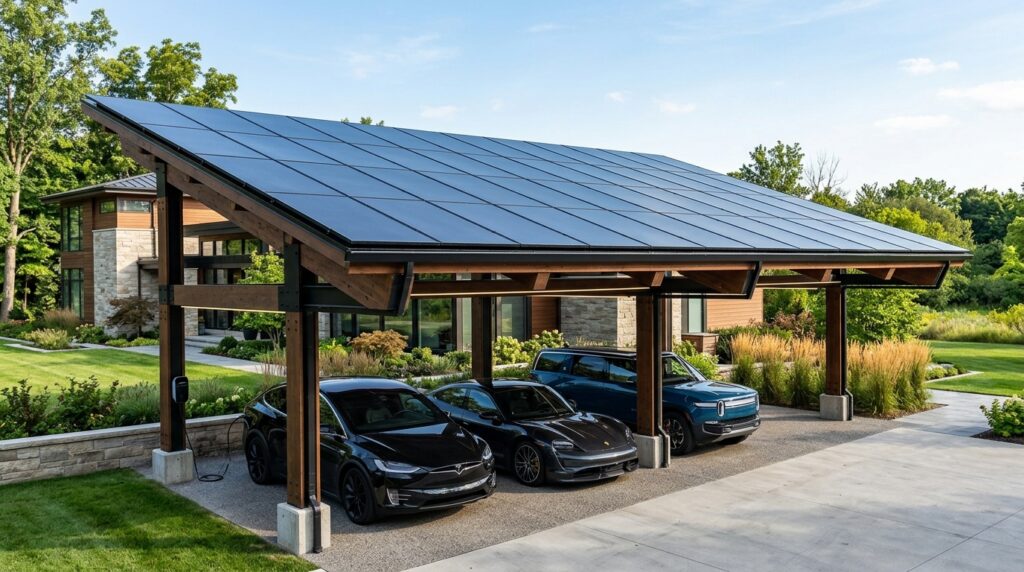
I recommend using “bifacial” solar panels for these multi-car layouts because they capture direct sunlight from above while simultaneously absorbing light reflected off the driveway pavement below, maximizing your family’s clean energy production.
In my opinion, converting a massive multi-car roof into a solar grid is the smartest long-term investment a suburban homeowner can make. It transforms a large structural footprint into an asset that actively lowers your monthly electricity bills.
What I would add here is a series of three high-speed, wall-mounted smart EV charging stations integrated cleanly into the carport’s structural frame, featuring an internal cable-management track to keep wires off the floor.
Idea #7 The Smart-Security Enclosure Layout
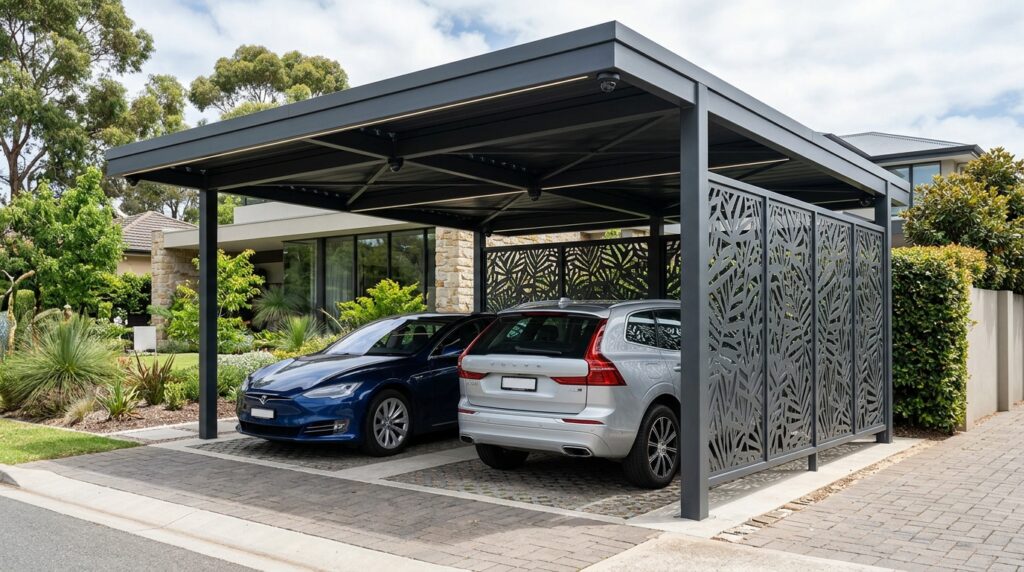
I typically use custom-patterned geometric screens for the side walls to provide excellent cross-ventilation and soft daylight filtering while completely hiding luxury family vehicles from casual views down the street.
From my perspective, security should be seamlessly woven into architecture rather than bolted on later as an ugly afterthought. Placing smart cameras and motion-activated security sensors inside the carport’s framing joints keeps the overall aesthetic beautifully clean.
What I would improve here is connecting the carport’s lighting system to your home’s main security network, allowing the canopy lights to flash safely if the perimeter sensors are triggered at night.
Multi-Functional Flex Extensions
Suburban life requires versatile spaces. These multi-car layouts are engineered to easily transform into outdoor recreational zones the moment you back the family vehicles out into the street.
Idea #8 The Carport-to-Pavilion Entertaining Hub
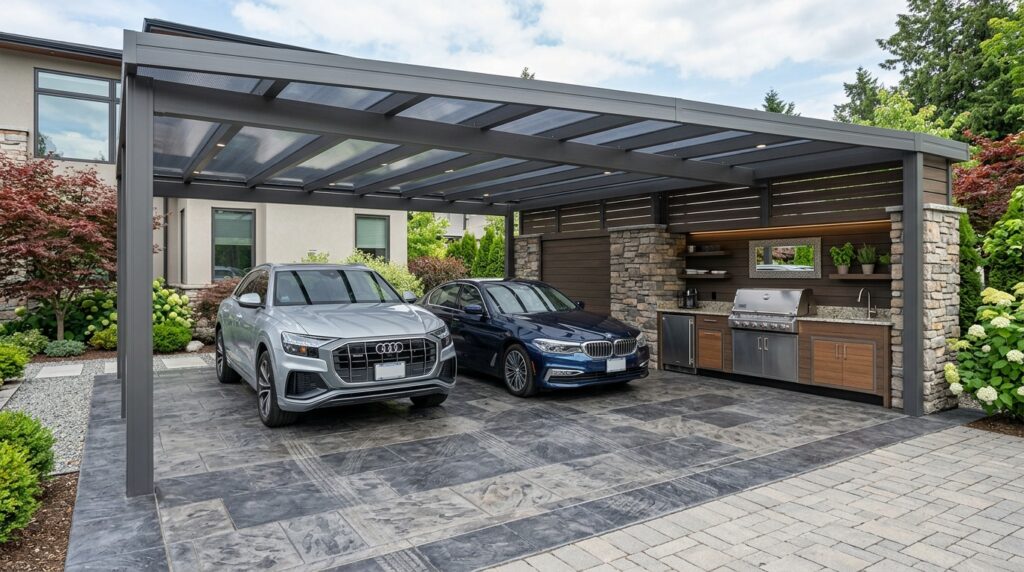
I recommend utilizing high-end, grease-resistant flooring options like decorative epoxy overlays or outdoor porcelain pavers so that the ground looks like a luxury patio rather than a messy, stained driveway when the cars are gone.
Personally, I think this multi-use flexibility is an absolute game-changer for hosting large family gatherings. You can easily back the cars out into the street and instantly gain hundreds of square feet of shaded, ventilated outdoor party space.
What I would add here is a set of motorized, weather-proof outdoor drop-down shades built into the front and side header beams to provide instant privacy and wind protection during social events.
Idea #9 The Split-Level Roof Deck Oasis
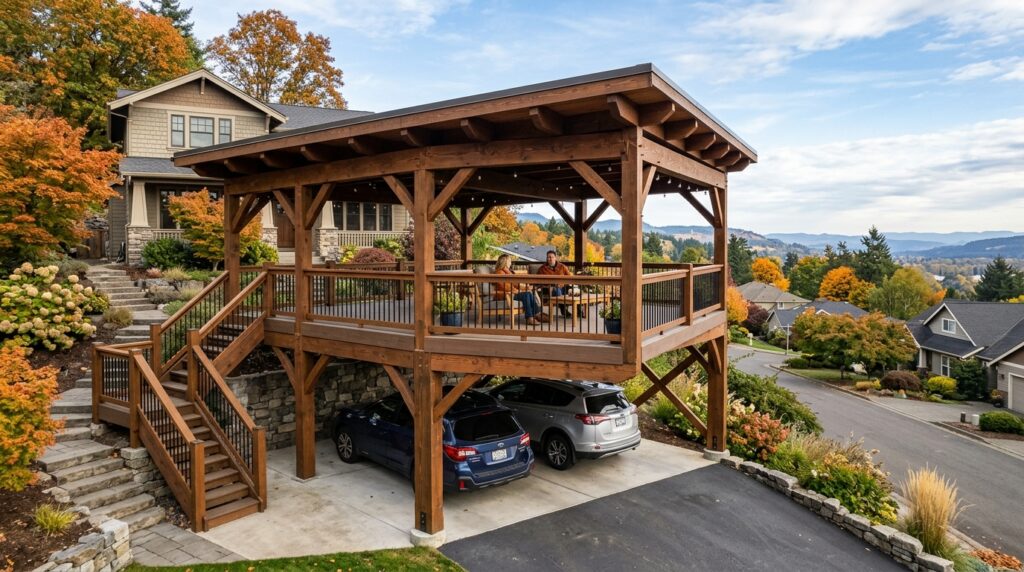
I recommend using massive, pressure-treated structural timber columns reinforced with internal steel cores to safely handle the extreme weight loads of outdoor lounge furniture, large planters, and guest traffic on the top deck.
In my experience, a split-level carport layout is the ultimate space-saving luxury for properties with compact front yards. It instantly doubles your usable outdoor footprint, turning your vehicle shelter into an upscale sunset relaxation zone.
To refine this design, I would suggest installing a premium, 100% waterproof under-deck drainage system beneath the upper deck floorboards to guarantee that absolutely no water or debris ever drips onto the family cars parked below.
Idea #10 The Integrated Multi-Car Utility Workshop
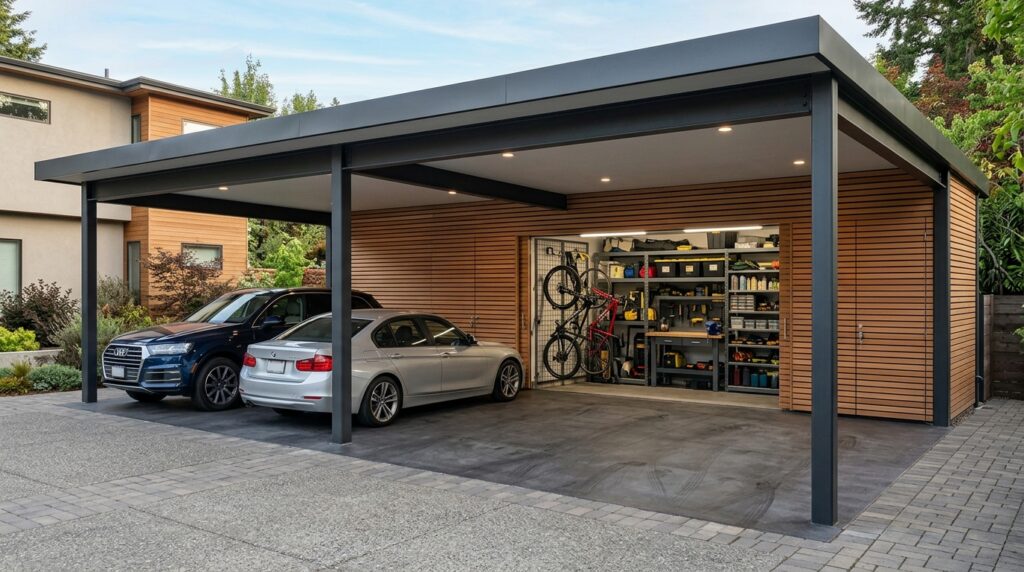
I like using architectural slat-wall technology for the rear barrier because it allows you to hang sports gear, lawn tools, and ladders in a highly organized way that looks like a beautiful design feature rather than messy garage clutter.
From my perspective, this layout is the perfect solution for busy suburban families who need heavy-duty storage but want to keep their main garage space clear for work or hobbies. It keeps your outdoor utility neatly hidden right behind your parked vehicles.
To complete this setup, I would install flush-mounted, color-accurate LED shop lights into the roof ceiling directly over the rear utility wall to provide bright, clear visibility for organizing gear after dark.