Are you looking to make a powerful first impression the moment guests pull into your property? The driveway is the gateway to your home, and a standard, uninspired car shelter can instantly bring down your property’s visual value. Upgrading to a thoughtfully designed, architecturally integrated carport is one of the fastest ways to inject luxury and character into your front yard. In this design showcase, we explore the first 10 driveway carport concepts engineered to maximize street-side aesthetics while offering premium protection for your vehicles.
Grand Architectural Entrances
These designs focus on making the carport the absolute crown jewel of your home’s front facade by utilizing dramatic shapes and upscale materials that command attention from the street.
Idea #1 The Cantilevered Steel Wing Portal
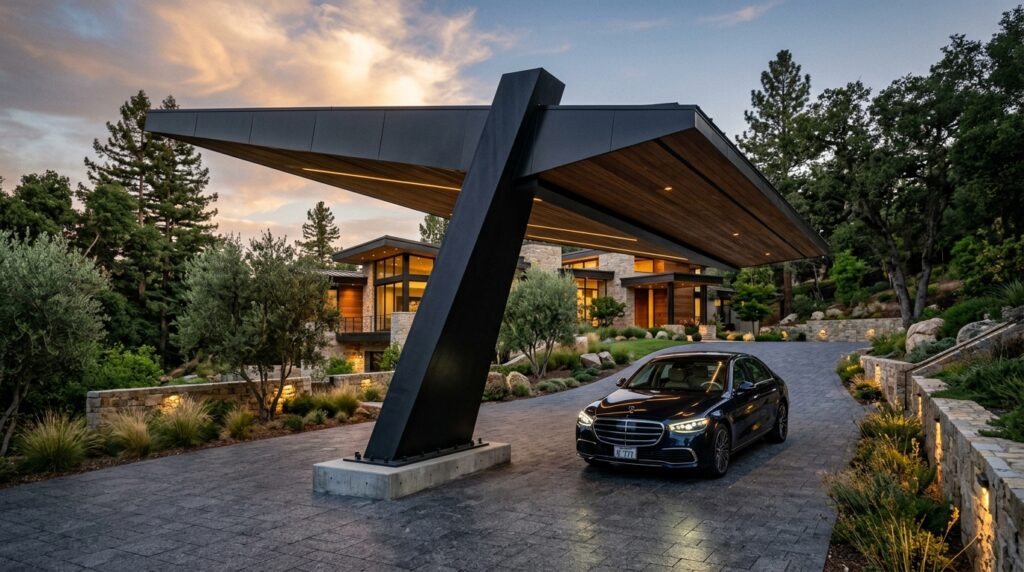
I recommend utilizing heavy-gauge engineered steel beams anchored into a massive subterranean concrete counterweight to pull off this gravity-defying look. By eliminating all front and side columns on the driveway edge, you create an completely open path that makes parking effortless.
Personally, I believe that a cantilevered entry is the ultimate statement piece for a modern home. It strips away all unnecessary visual clutter and gives your driveway a clean, open, and high-fashion architectural profile that instantly boosts property value.
What I would add here is a row of high-intensity, flush-mounted LED paving lights directly beneath the floating roof edge to illuminate the driveway boundary at night.
Idea #2 Sweeping Arched Timber Pavilion
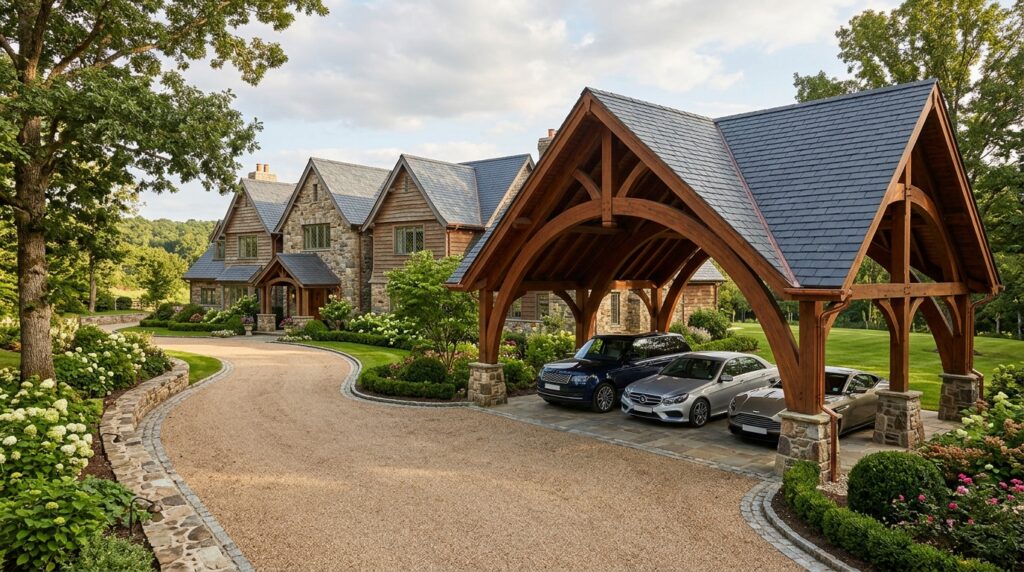
I typically design these using glue-laminated timber (glulam) because it offers incredible structural strength while allowing for smooth, dramatic curves that traditional straight wood beams simply cannot achieve.
In my opinion, an arched wooden structure brings an undeniable sense of organic warmth and premium craftsmanship to a home’s front yard. It softens the hard, cold look of concrete driveways and blends beautifully into mature landscapes.
To refine this design, I would suggest applying an ultra-premium, UV-resistant clear coat to the timber to preserve the natural golden-brown wood grain from weathering over time.
Idea #3 The Seamless Bioclimatic Pergola Carport
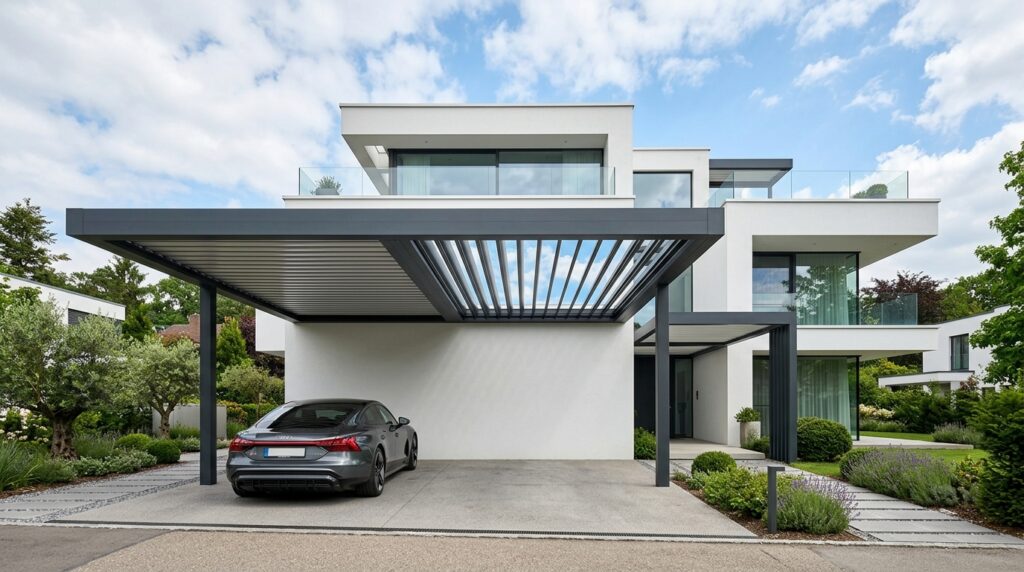
I like using an automated aluminum frame with integrated rain channels. This allows you to tilt the roof slats to vent out rising heat from a hot car engine during summer, or close them completely via a smartphone app before a heavy storm hits.
From my perspective, dynamic, moving architecture represents the absolute pinnacle of luxury home design. It shows that your outdoor parking structures are just as technologically advanced as the interior of your smart home.
What I would improve here is integrating a smart wind-and-rain sensor array that automatically seals the roof tight the exact millisecond moisture is detected in the air.
Organic and Material-Rich Extensions
Blending heavy masonry, rich metals, and organic textures creates a carport that feels incredibly permanent, grounded, and deeply tied to the home’s core structure.
Idea #4 Shou Sugi Ban & Raw Concrete Blend
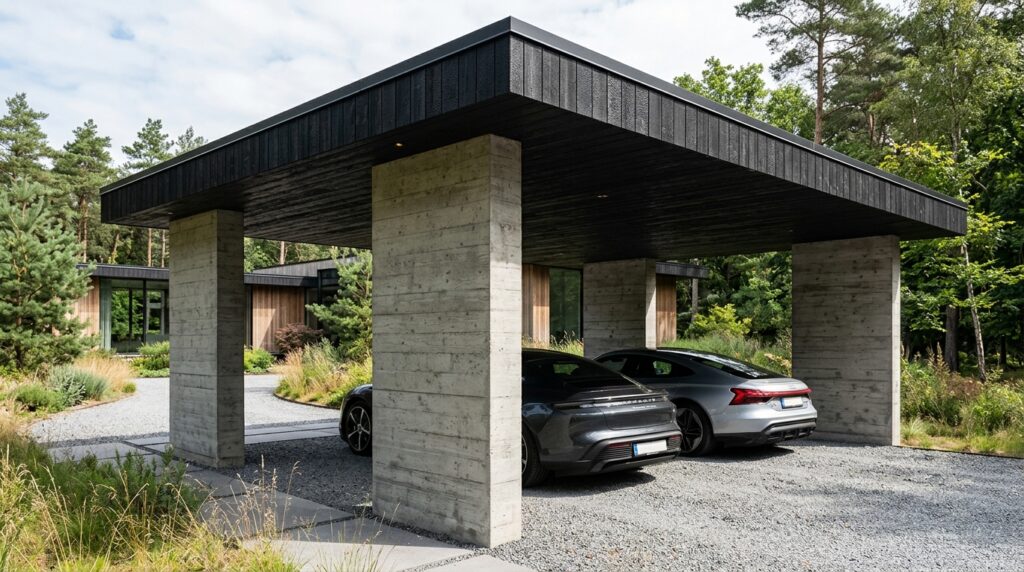
I suggest using the traditional Japanese Shou Sugi Ban technique to char the cedar beams before installation. This process naturally oils and seals the wood, making it entirely resistant to fire, rot, and boring insects without needing toxic chemical stains.
From my viewpoint, the rich, textured contrast between light grey industrial concrete and deep, velvety charred black wood creates an incredibly sophisticated, high-end aesthetic that frames a luxury vehicle perfectly.
To complete this layout, I would add a smooth, dark grey micro-cement overlay to the driveway floor to match the high-design vibe of the structural pillars.
Idea #5 Hand-Laid Natural Stone Pier Columns
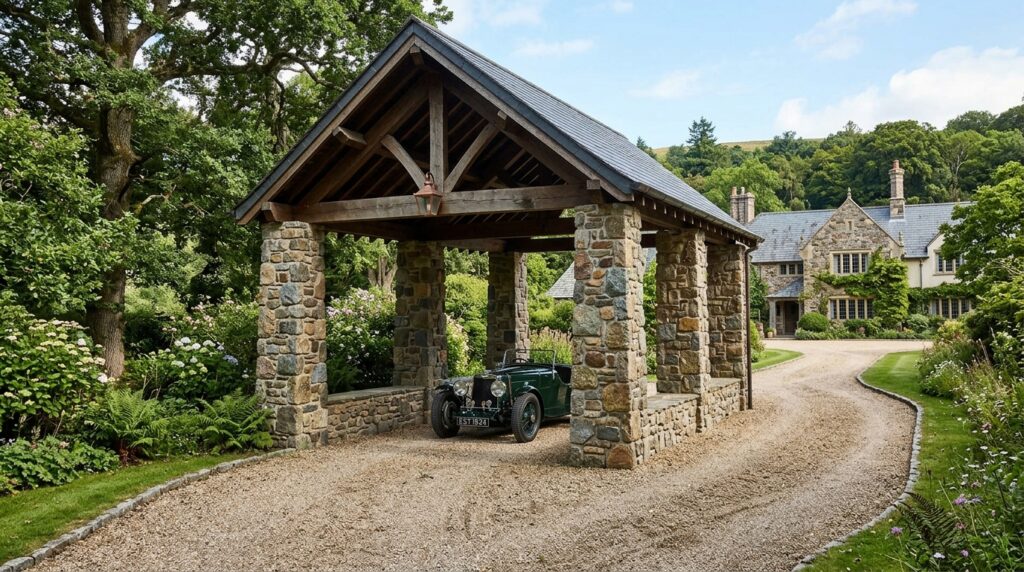
I recommend building these pillars around a reinforced steel and concrete core, wrapping them in local natural stone to perfectly match the existing foundational stone masonry or boundary walls of your primary house.
In my experience, heavy stone pillars add an instant sense of permanent historical luxury and structural strength to a driveway. It ensures the carport looks like a deliberate, custom addition built alongside the house rather than a cheap, bolt-on afterthought kit.
To enhance this design, I would suggest placing warm-amber uplights at the base of each stone column to highlight the beautiful, rugged texture of the stonework after twilight.
Idea #6 Kinetic Brass and Titanium Screen Shroud
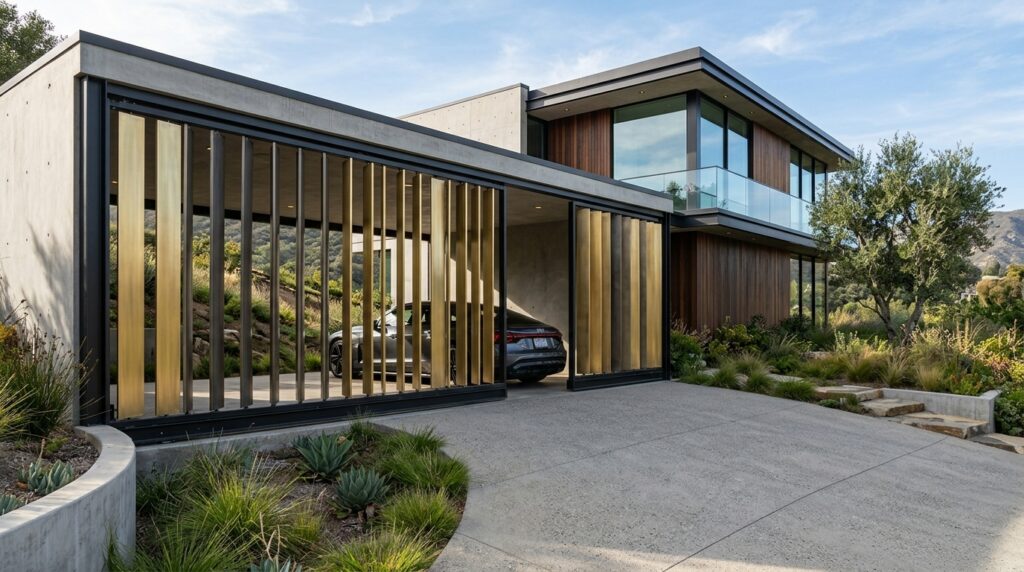
I design these using high-grade architectural alloys mounted on heavy-duty internal bearings, allowing the metallic screens to slowly shift with the wind or be locked manually to block harsh afternoon sun glare.
Personally, I find that introducing metallic textures like brass and titanium adds a jewelry-like finish to your home’s exterior. The way the metallic surfaces reflect shifting sunlight completely changes the mood of the driveway throughout the day.
What I would add here is a clear protective nano-coating over the brass panels to prevent uneven tarnishing while allowing the metal to develop a subtle, premium patina over the years.
Space-Maximizing Border Integrations
For tight urban driveways or properties looking to keep their yards fully open, integrating the carport directly into boundaries and walkways is an exceptionally smart spatial strategy.
Idea #7 The Stucco Boundary Wall Continuation
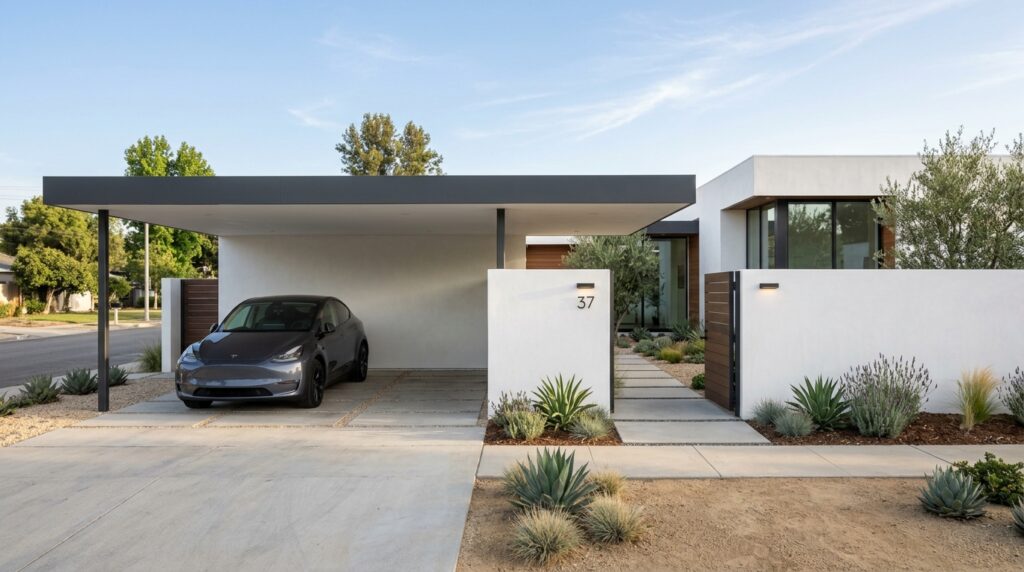
I like using a monolithic stucco finish that runs continuously from the property’s main perimeter wall right into the carport’s structural frame, blending the security barrier and car shelter into one clean ecosystem.
In my opinion, combining your carport with your front boundary walls is a genius way to maximize front yard square footage. It creates a highly secure, fortress-like front profile that looks beautifully organized and cohesive from the street.
To complete this setup, I would install flush-mount, vertical LED light strips directly into the stucco wall faces to create a clean, minimalist light path leading into the property.
Idea #8 The Modern Front Porch Breezeway
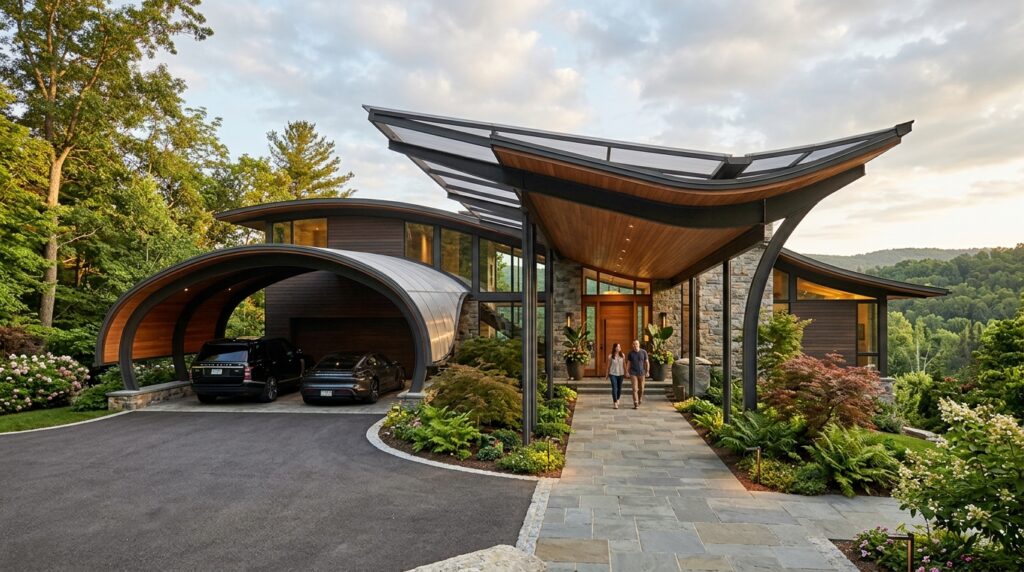
I recommend using a continuous, low-profile aluminum or steel frame to bridge the space between the driveway and the front door. This ensures you can pull in, unload groceries, and walk inside completely protected from heavy downpours.
From my perspective, a breezeway carport completely transforms the entry experience. It acts as an architectural frame for your front door, making the arrival experience feel incredibly grand, cohesive, and premium.
What I would add here is a series of beautiful, flush-mounted timber panels on the underside of the canopy ceiling to inject a welcoming, warm texture above the walking path.
Idea #9 Laser-Cut Metal Privacy Enclosure
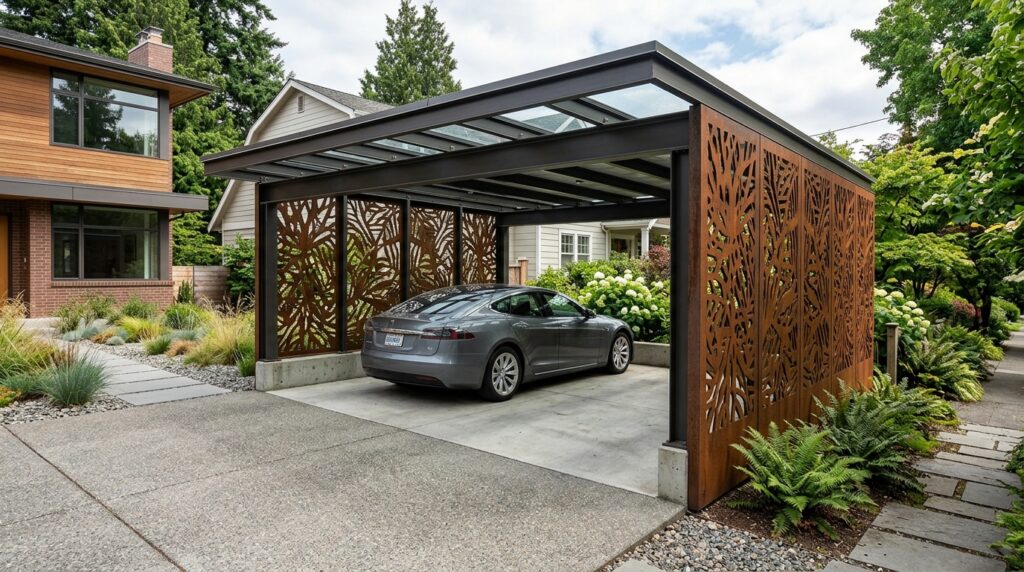
I typically use weather-resistant Corten steel or powder-coated aluminum sheets for these panels, featuring custom geometric or organic abstract patterns that let light through while keeping the vehicle hidden from casual passersby.
In my experience, laser-cut screens are the perfect balance between privacy and airflow. They prevent the carport from feeling like a dark, claustrophobic box while adding a striking, artistic canvas that face the street.
What I would improve here is installing low-voltage strip lighting behind the laser-cut patterns to make the entire metal facade glow like a beautiful light sculpture at night.
Idea #10 The Split-Level Roof Deck Shelter
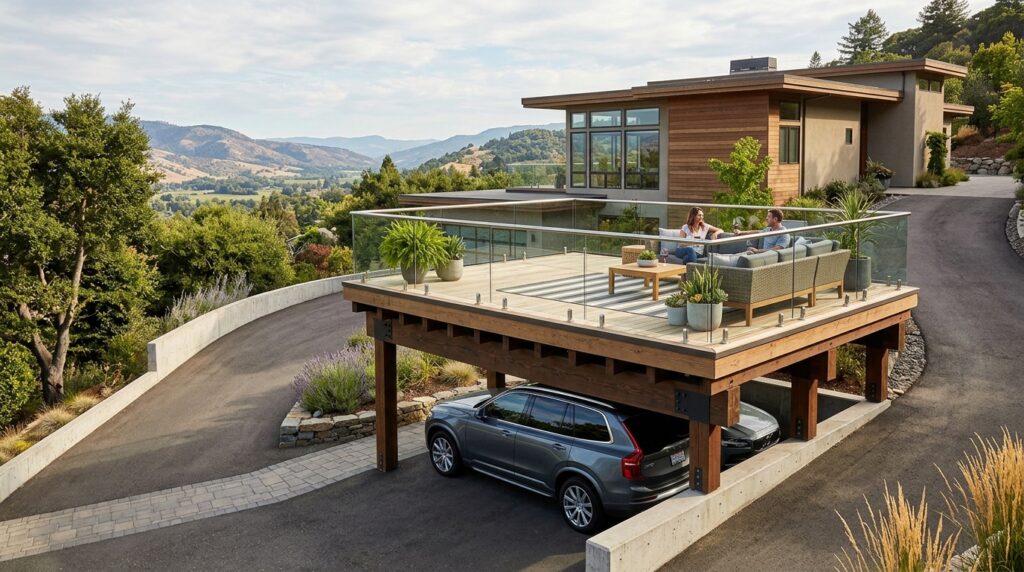
I recommend utilizing heavy-duty commercial steel columns wrapped in premium cedar to safely handle the extreme live weight loads of outdoor furniture, planters, and guest traffic on the top deck.
Personally, I think this split-level approach is the ultimate luxury space-saver for properties with compact front yards. It instantly doubles your usable outdoor footprint, turning a simple parking spot into a high-end relaxation zone.
To refine this design, I would suggest installing a premium, 100% waterproof under-deck drainage system beneath the upper floorboards to guarantee that absolutely no water or debris ever drips onto the vehicle parked below.