True creative focus requires more than just a quiet room—it demands absolute spatial isolation. A detached high-end home office pod removes you entirely from the domestic distractions of the main house, transitioning your mind into a dedicated sanctuary for deep work. When I design these luxury architectural pods, my priority is balancing psychological isolation with inspiring natural surroundings. By leveraging structural glass, acoustic insulation, and premium raw materials, these freestanding garden studios become fine-tuned instruments for productivity and creativity. In this guide, we explore 10 premium detached focus pods.
Frameless Glass Pavilions & Landscape Immersion
These designs prioritize panoramic views and natural daylight, turning the surrounding landscape into a calming, organic backdrop that fuels long-term creative thinking.
Idea #1: The 360-Degree Frameless Glass Jewel Box
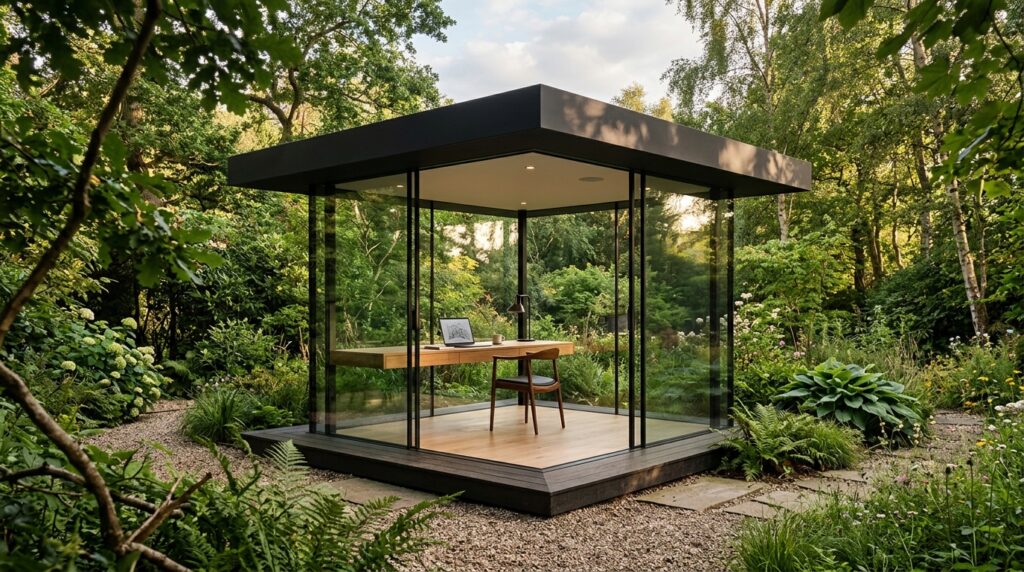
- My Design Perspective: For writers, composers, or visionaries who draw inspiration from nature, this design removes all visual boundaries. By minimizing the structural columns and using heavy-duty frameless glass, you feel completely immersed in the garden. The flat, thin roof overhang shields the workspace from harsh overhead sun while keeping your sightlines perfectly open.
Idea #2: The Floating Cantilevered Pond Pavilion
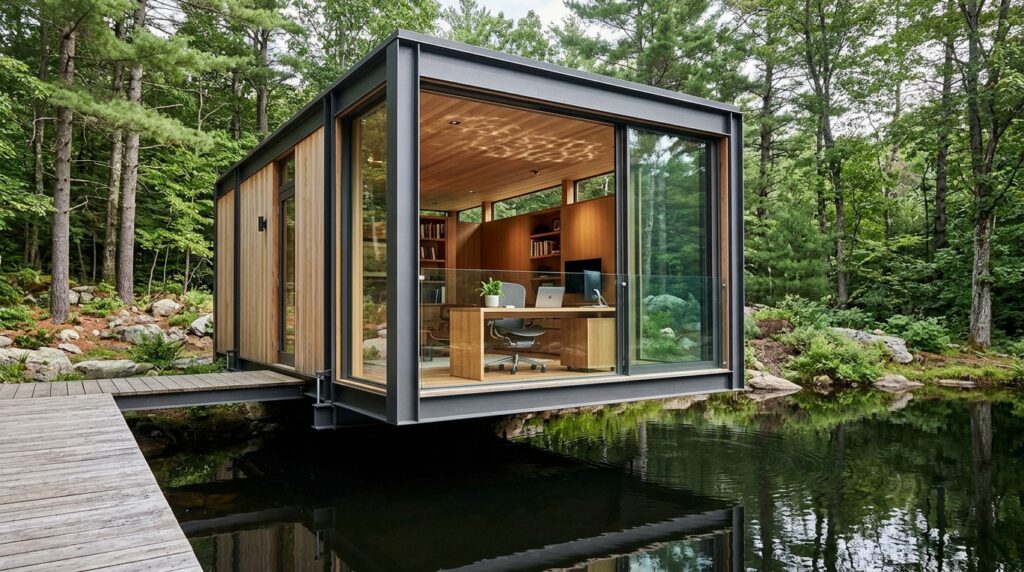
- My Design Perspective: Water has an incredible, scientifically proven calming effect on the human brain. Positioning the detached pod so that it floats out over a reflection pond creates a physical and visual moat of separation from the rest of the estate. The gentle movement of light reflecting off the water onto the pod’s interior surfaces provides a soothing, low-stimulus environment perfect for intense problem-solving.
Idea #3: The Curved Panoramic Corner Solitude
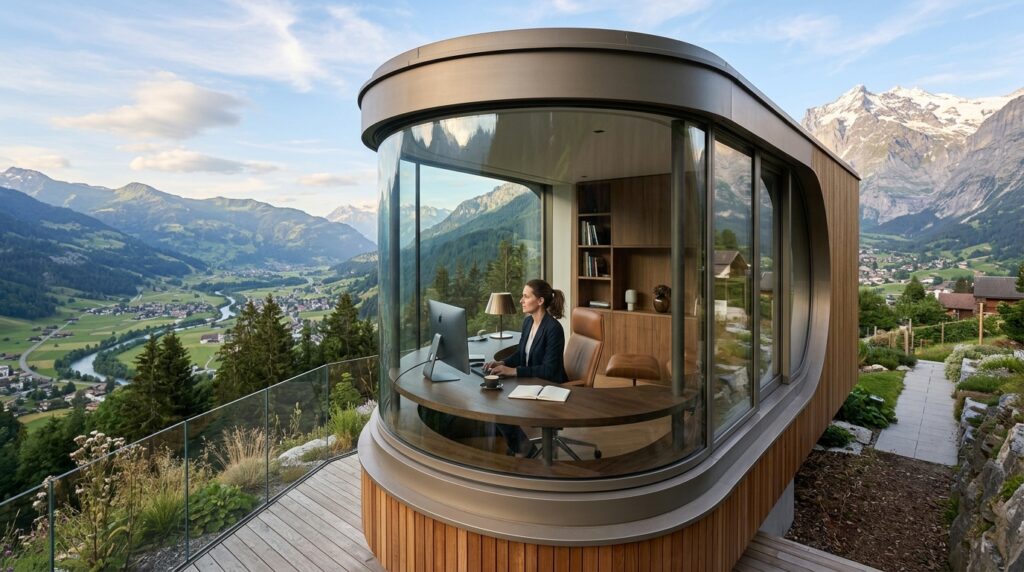
- My Design Perspective: Sharp 90-degree corners can sometimes feel restrictive. Bending the structural glass into a seamless, soft curve around the primary seating zone completely transforms the psychology of the room. It mimics the natural horizons of the outdoors, expanding your visual field and relieving eye strain during long hours of staring at digital screens.
What I Would Add Here (Glass & Landscape Section): I always specify smart electrochromic (switchable) privacy glass for these highly transparent pods. At the touch of a button, or via an automated schedule, the glass can transition from perfectly clear to 100% opaque matte white, instantly cutting out external visual movement when you need to switch from brainstorming to high-focus execution.
Monolithic Concrete, Dark Timbers & Acoustic Vaults
Designed for individuals who require absolute silence and zero external distractions, these concepts embrace heavy, light-absorbing textures and studio-grade soundproofing.
Idea #4: The Raw Board-Formed Concrete Monolith
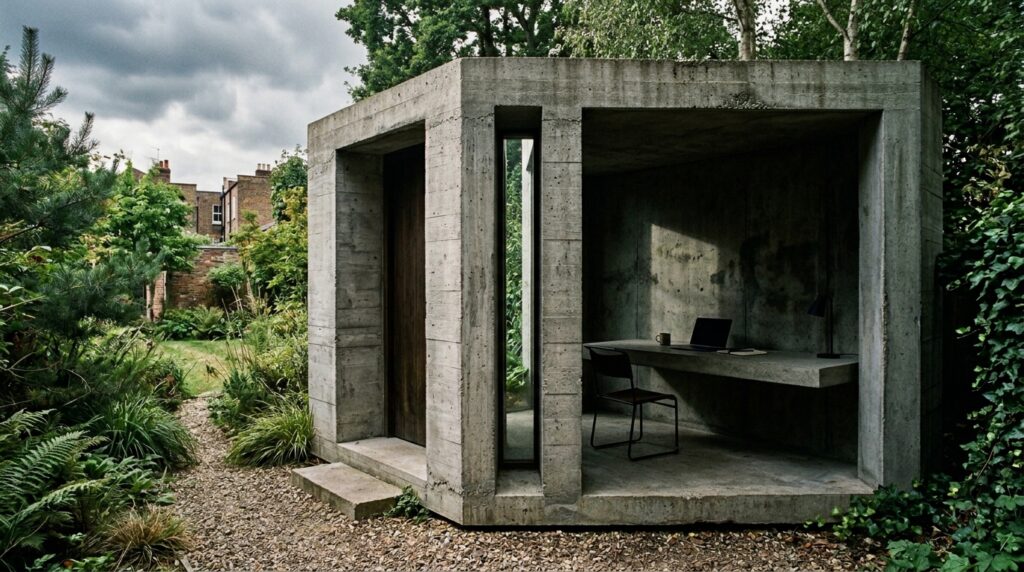
- My Design Perspective: This concept treats the office pod as an unshakeable fortress. Raw concrete blocks out massive amounts of external sound, creating an absolute acoustic vault. The deeply recessed window prevents glancing distractions while casting a crisp, dramatic shaft of daylight directly across the workspace, creating a cinematic, high-focus environment.
Idea #5: The Charred Shou Sugi Ban Sanctuary
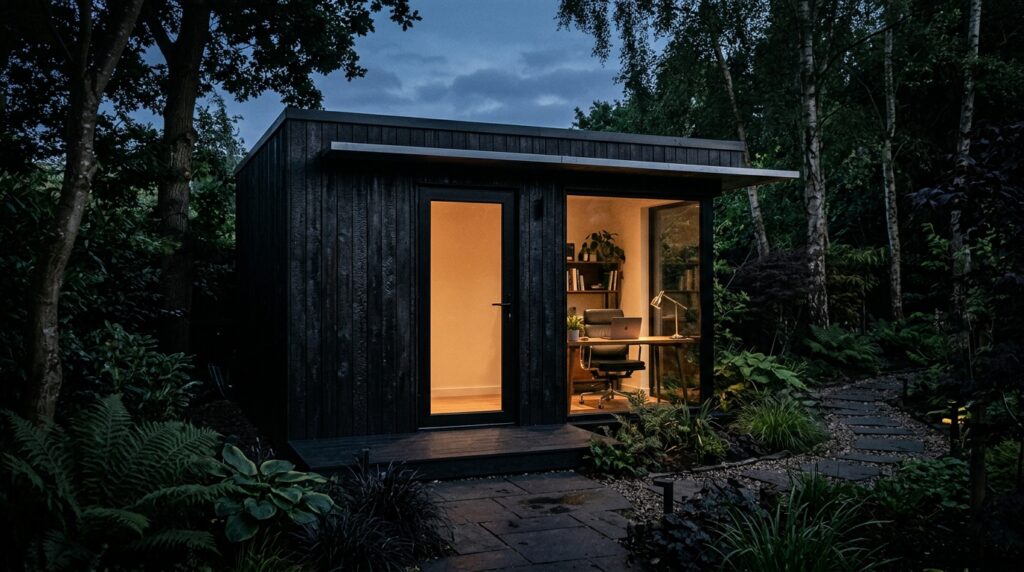
- My Design Perspective: Charring wood using the traditional Japanese Shou Sugi Ban technique creates a rich, textured matte black finish that absorbs light beautifully. This allows the exterior of the pod to blend seamlessly into the landscaping shadows rather than shouting for attention. Inside, the dark, rich timber tones wrap you in a protective, comforting cocoon that focuses all your energy inward.
Idea #6: The Angular Matte Black Origami Pod
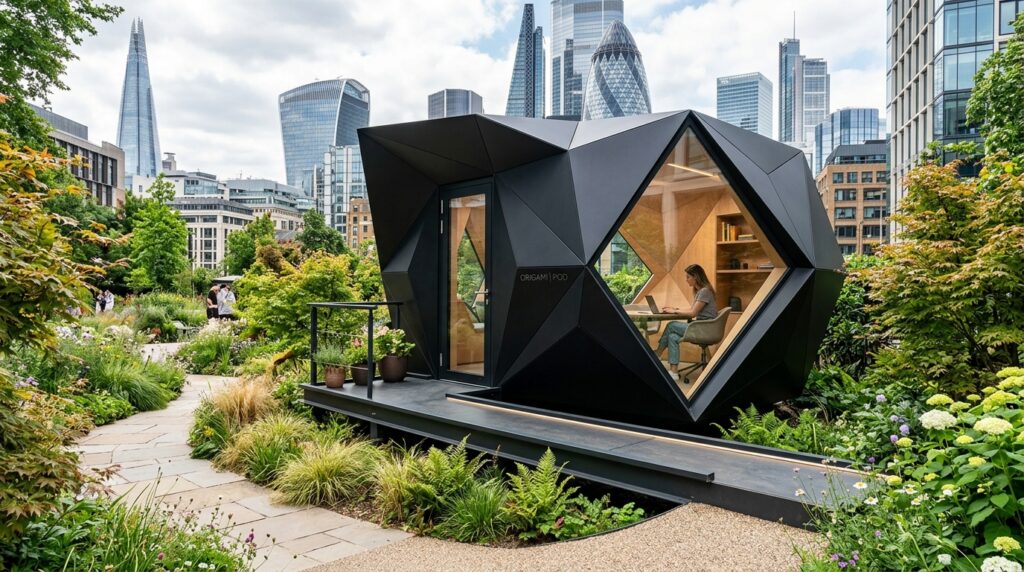
- My Design Perspective: I love using asymmetrical, faceted architecture for creative pods. The sharp, unexpected angles break the monotony of traditional backyard structures. Using a premium matte black exterior cladding ensures that the pod looks incredibly sharp and high-fashion while absorbing light rather than reflecting glare back toward the main residence.
What I Would Add Here (Acoustic Section): For these solid, moody vaults, I always design a completely seamless, decoupled room-within-a-room acoustic layout. This includes double-stud walls lined with high-density rockwool insulation, acoustic damping compound (Green Glue), and custom fabric-wrapped acoustic wall panels. This brings the interior ambient noise floor down to studio recording levels, completely erasing the sound of lawnmowers or neighborhood traffic.
Mid-Century Atriums & Scandinavian Warmth
These concepts focus on organic minimalism, utilizing rich, golden timbers, clean lines, and integrated indoor greenery to establish a balanced, stress-reducing workplace.
Idea #7: The Scandinavian Slatted Larch Studio
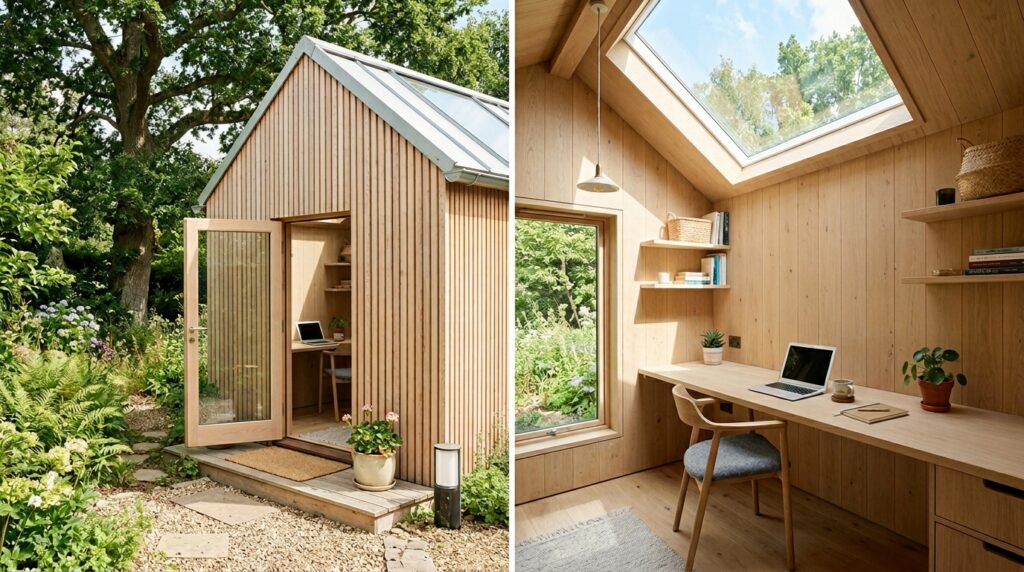
- My Design Perspective: Light-toned woods like larch, pine, and white oak naturally lower cortisol (stress) levels. The thin, vertical slatted cladding creates a beautiful play of rhythm and shadow along the exterior walls. Inside, the Scandinavian design philosophy of keeping things simple, bright, and clutter-free clears the mind of unnecessary mental noise.
Idea #8: The Mid-Century Walnut Executive Pod
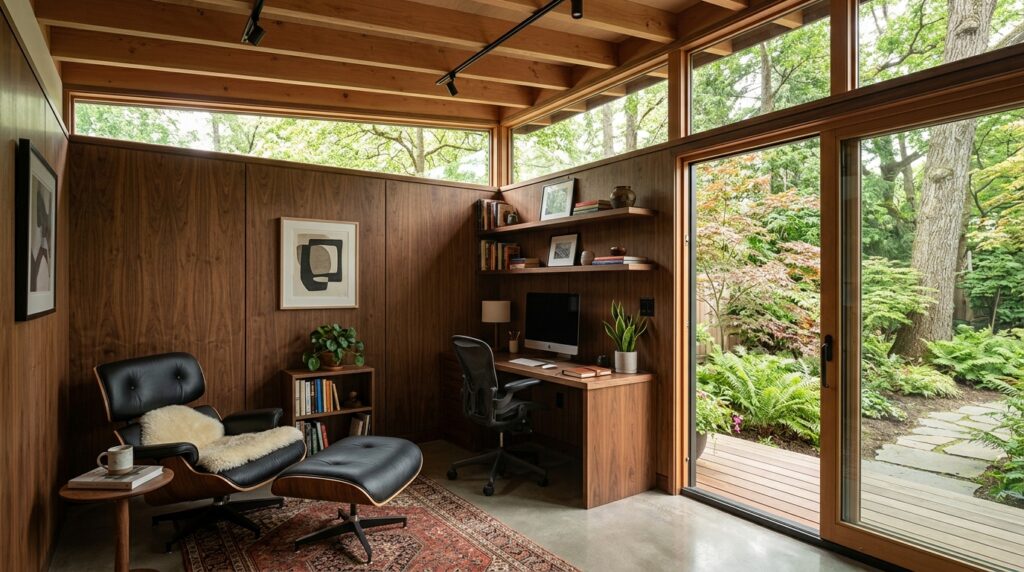
- My Design Perspective: Mid-century architecture is celebrated for its deep connection to horizontal lines and rich, earthy materials. Wrapping the interior entirely in hand-matched walnut panels gives the pod an immediate, established executive weight. The high clerestory windows let in soft, indirect northern light without exposing the occupant’s computer screens to the outside world.
Idea #9: The Biophilic Living-Roof Oasis
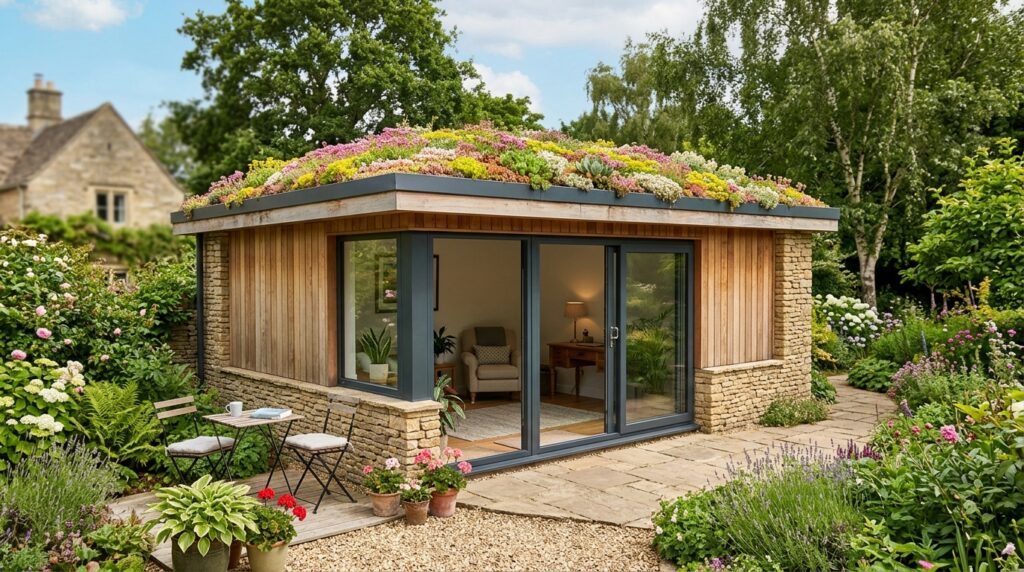
- My Design Perspective: To truly integrate a structure into a premium garden landscape, the architecture should give back to nature. A living sedum roof acts as an incredible natural insulator, keeping the pod cool in the summer and warm in the winter, while completely masking the view of a roof box when looking down from the main house’s upper-story windows.
Idea #10: The Arched Microcement Retreat
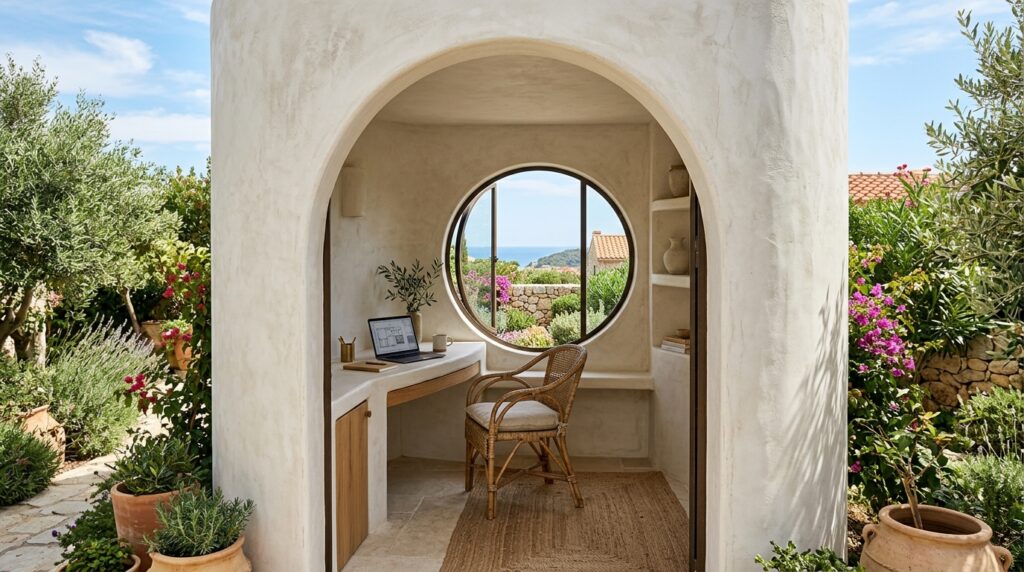
- My Design Perspective: This design focuses on soft, sculptural fluidity. By using seamless microcement over both the exterior and interior surfaces, you eliminate all jarring drywall seams and sharp corners. The arched entryway and circular portal window frame specific, artistic view-vistas of your garden, turning the workspace into a serene, sun-drenched sanctuary that feels worlds away from everyday stress.
What I Would Add Here (Warmth & Utility Section): I always specify a fully independent ERV (Energy Recovery Ventilator) climate system and an under-desk human-centric lighting system. Detached pods can easily become stuffy; an ERV constantly introduces fresh, filtered outdoor air without losing climate control, while human-centric lighting dynamically shifts from crisp 5000K daylight at 9 AM to warm 2700K amber at 6 PM to perfectly protect your natural circadian rhythm.