Brutalist architecture is celebrating a massive luxury resurgence. Derived from the French term béton brut (raw concrete), this design style relies on the honesty, texture, and structural mass of unfinished surfaces. When I design with exposed concrete, my goal is to treat the wall not just as a partition, but as a living canvas that tells the story of how the building was constructed. By varying the formwork, textures, and aggregates, raw concrete can shift from a rugged industrial surface to a refined museum-grade finish. In this guide, we will explore 10 exposed concrete wall ideas that deliver ultimate Brutalist appeal.
Linear & Textured Board-Formed Masterpieces
Board-formed concrete is created by pouring liquid concrete into wooden timber frames. When the wood is stripped away, its organic grain, knots, and textures are permanently stamped into the stone, creating a stunning dialogue between organic nature and industrial structure.
Idea #1: The Deep-Grain Vertical Cedar Formwork
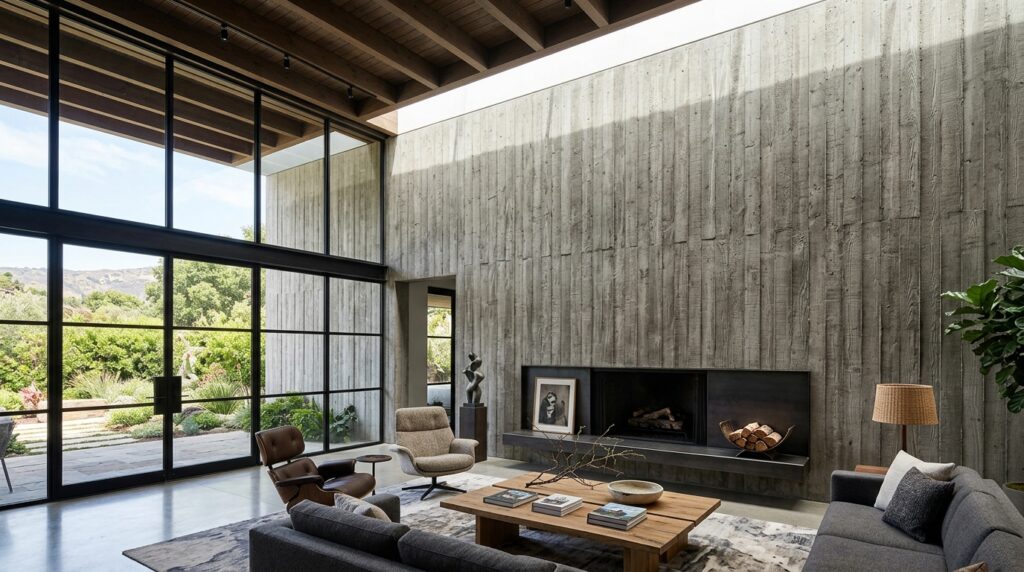
- My Design Perspective: To achieve this premium look, I recommend using rough-sawn, unplaned cedar boards for the formwork and treating them with a light wire brush before pouring the concrete. This raises the natural wood grain, resulting in an incredibly deep, high-contrast texture on the final concrete surface that catches shadows beautifully.
Idea #2: The Charcoal-Tinted Horizontal Plank Matrix
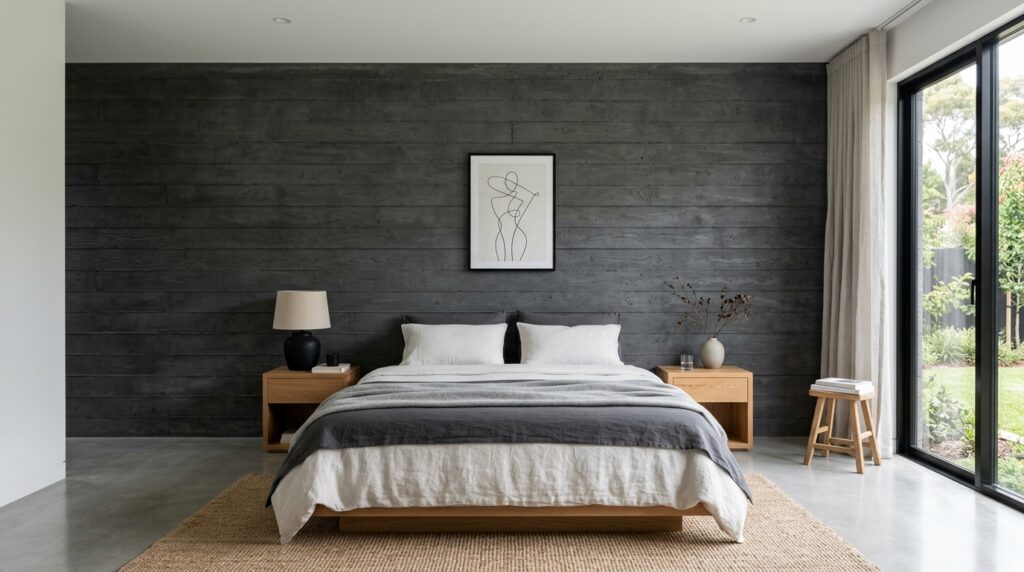
- My Design Perspective: Brutalist concrete does not always have to be light grey. By adding black iron oxide pigments directly into the wet concrete mix, I create a dark, moody, and ultra-luxurious charcoal finish that elevates standard industrial design into high-end residential luxury.
Idea #3: Alternating Board-Width Dynamic Facade
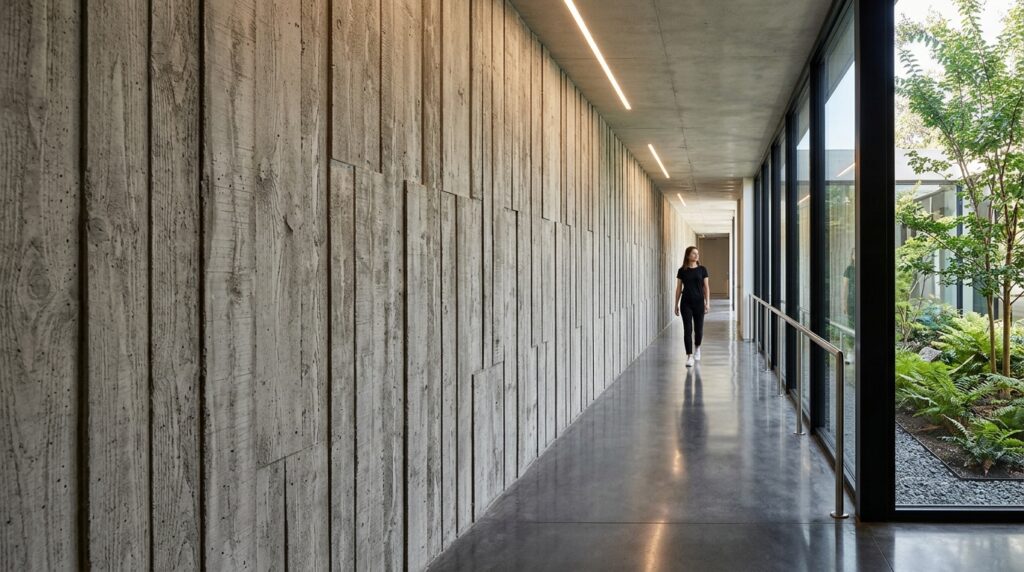
- My Design Perspective: Standard construction relies on uniform planks, but for a true architectural statement, I prefer alternating the widths of the wooden formwork boards. This breaks up the monotony and gives the raw concrete surface a hand-crafted, dynamic rhythm that acts as standalone artwork.
What I Would Add Here (Board-Formed Section): I always recommend spraying a matte, non-yellowing silane-siloxane sealer over board-formed walls. This transparent layer prevents the raw concrete from dusting or staining while preserving its authentic, rough texture completely intact.
Smooth, Minimalist & Museum-Grade Finishes
For contemporary spaces where a cleaner, more refined Brutalist aesthetic is desired, these finishes focus on flawless surfaces, precise geometry, and structural tie-rod holes that mimic high-end modern art museums.
Idea #4: The Architectural Tie-Rod Pinhole Wall
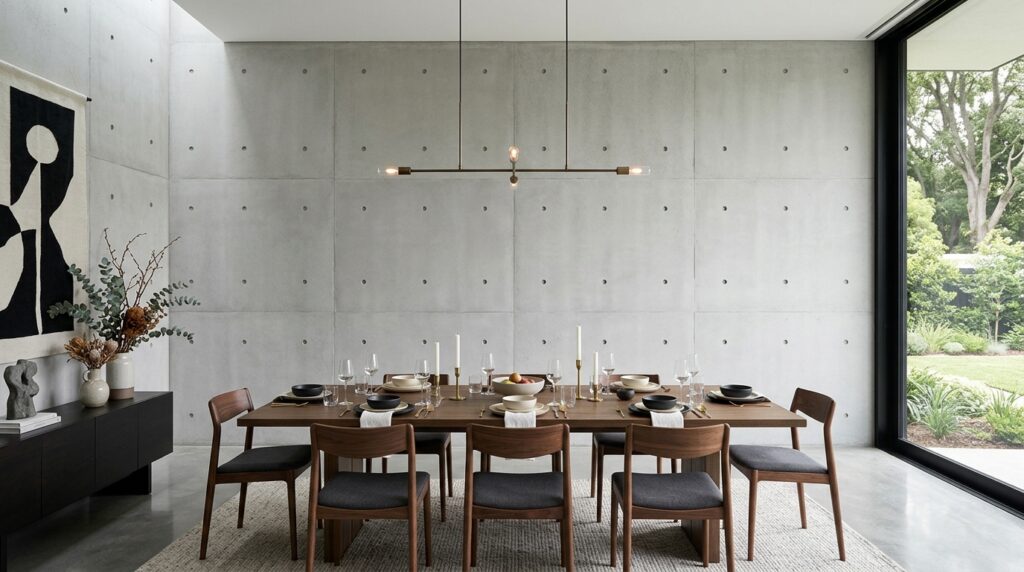
- My Design Perspective: This is the ultimate signature look of iconic architect Tadao Ando. The circular pinholes are left behind by the structural cones that hold the formwork together during the pour. Leaving these holes exposed and perfectly aligned in a strict grid creates a beautiful, mathematical rhythm on the wall.
Idea #5: Polished Diamond-Sanded Concrete Sheen
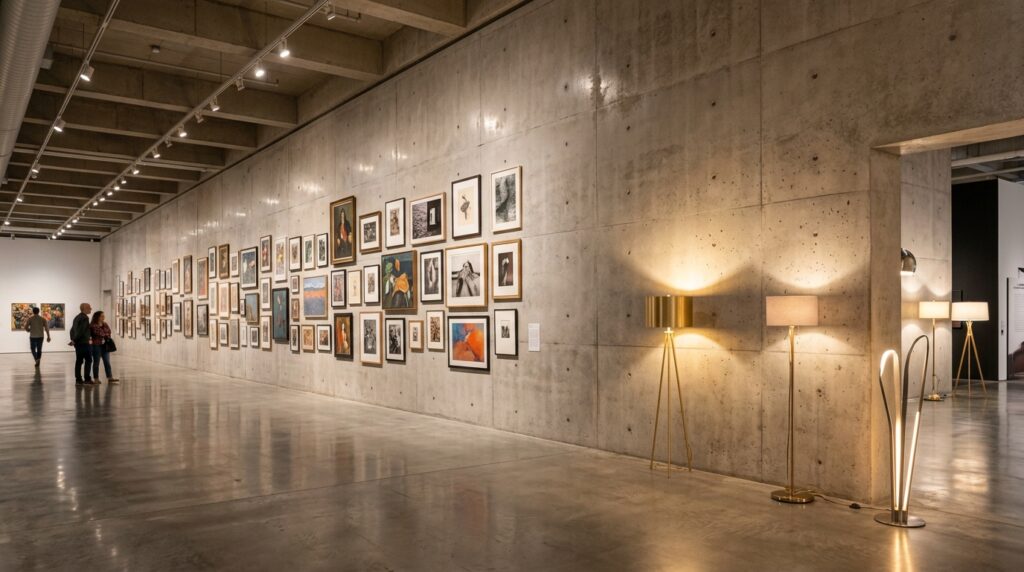
- My Design Perspective: If raw concrete feels too cold for an indoor bedroom or lounge, I have the craftsmen sand the surface using fine diamond pads. This doesn’t make it glossy like a commercial floor, but gives it a silky, touchable satin sheen that feels incredibly premium to the touch.
Idea #6: Monolithic Micro-Cement Overlay
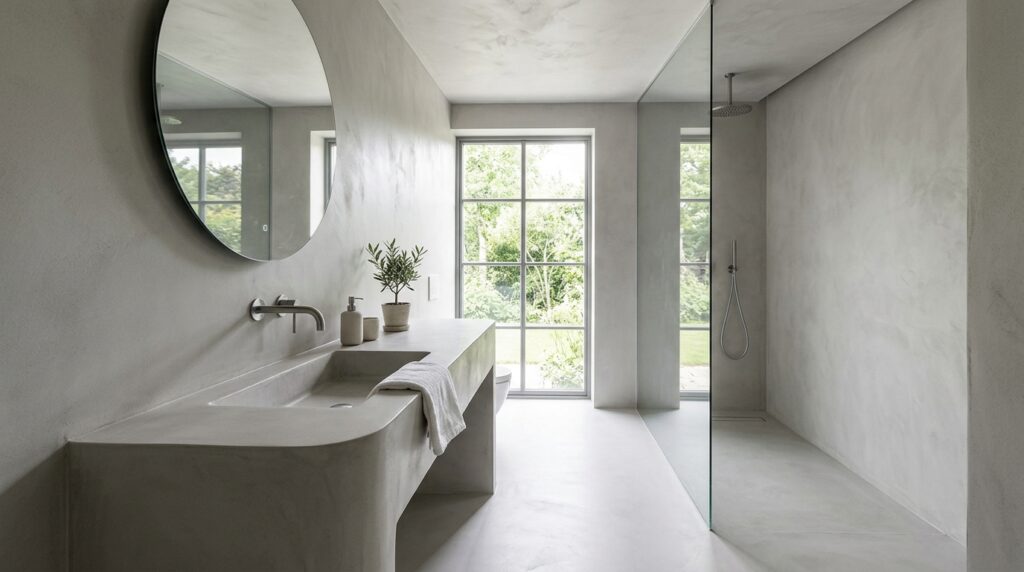
- My Design Perspective: When building a renovation where pouring heavy structural concrete is impossible due to weight restrictions, micro-cement is my go-to solution. It can be hand-troweled over existing drywall at just 2mm thickness, delivering the exact seamless visual depth and texture of a solid Brutalist wall.
What I Would Add Here (Museum-Grade Section): For a clean grid aesthetic, I always include recessed floor-to-ceiling negative reveals (shadow gaps) where the concrete wall meets the ceiling and floor. This completely hides any messy seams and makes the massive concrete structure look like a floating, crisp architectural volume.
Aggressive, Raw & Distressed Hardcore Textures
These ideas represent the rawest form of Brutalism, utilizing mechanical techniques to break the surface skin of the concrete to expose the rough stones, gravel, and aggregates hidden inside.
Idea #7: The Coarse Bush-Hammered Aggregate Wall
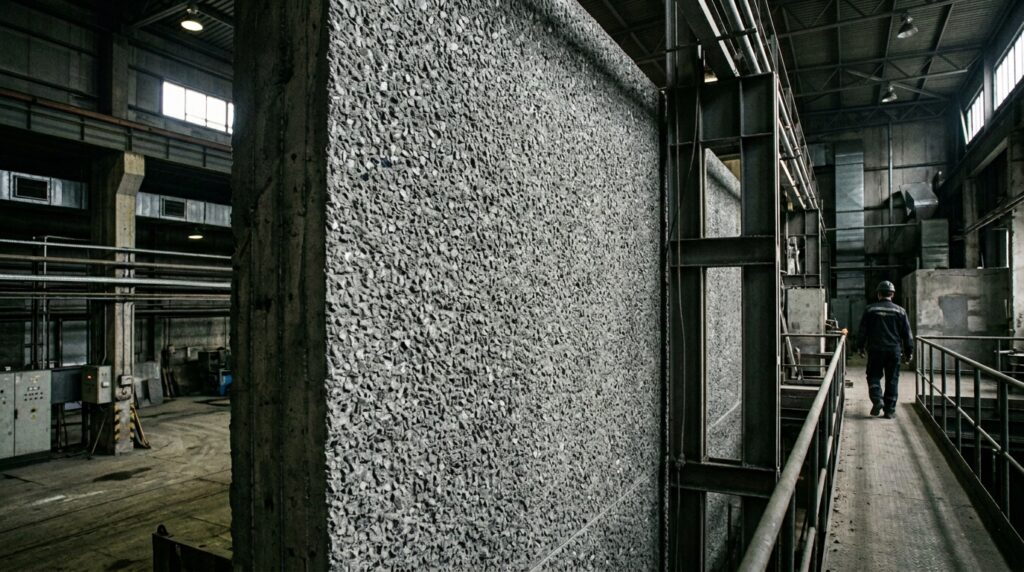
- My Design Perspective: Bush-hammering is a mechanical technique where a heavy, spiked tool fractures the smooth top paste of the cured concrete. This exposes the crushed stones (aggregates) underneath, creating a rugged, heavily fractured texture that feels incredibly powerful, grounded, and ancient.
Idea #8: The Exposed River-Pebble Aggregate Matrix
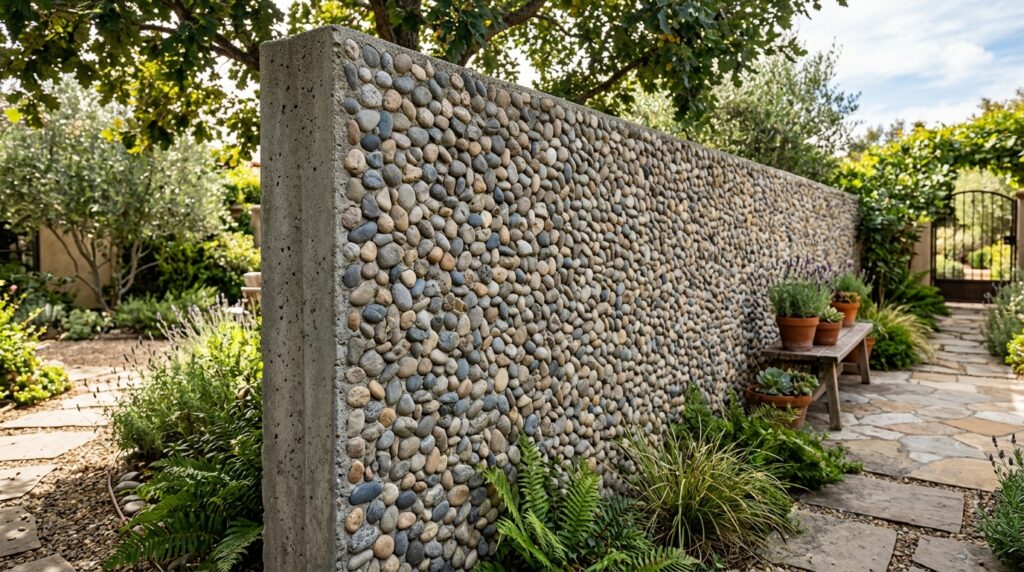
- My Design Perspective: To achieve this organic texture, I spray a surface retarder inside the formwork before pouring. This keeps the very outer layer of concrete paste from hardening, allowing us to wash it away the next day to reveal a beautiful, textured tapestry of embedded river stones.
Idea #9: The Acid-Washed Sand-Blast Patina
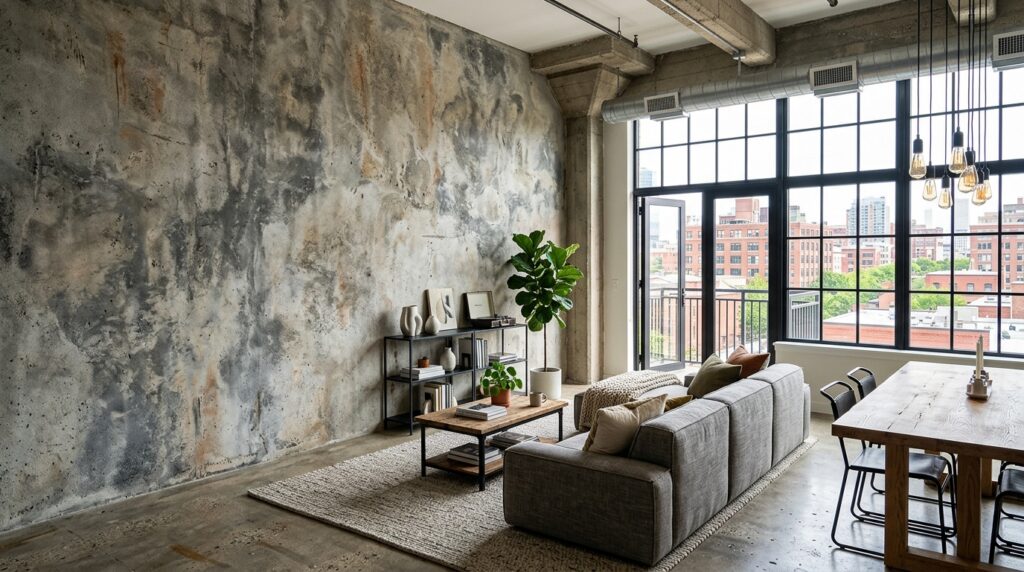
- My Design Perspective: Sand-blasting or acid-washing is perfect when you want a texture that sits exactly halfway between board-formed and smooth. It strips away the shiny surface film of the concrete, leaving a uniform, matte, fine-grained texture that resembles natural cut limestone.
Idea #10: Fractured Shotcrete Architectural Crevices
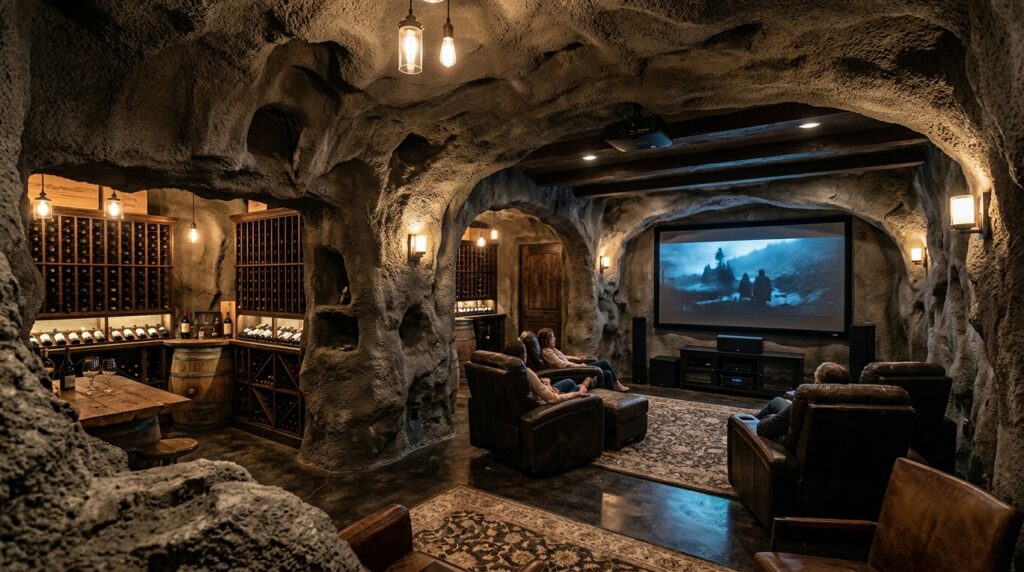
- My Design Perspective: Shotcrete involves shooting liquid concrete through a high-pressure hose directly onto a structural steel mesh. Leaving this sprayed finish completely un-smoothed creates a raw, organic, cave-like rock formation that works spectacularly well in subterranean spaces, home bars, or feature entryways.
What I Would Add Here (Raw Textures Section): I highly recommend pairing these rough, fractured surfaces with grazing linear LED track lighting positioned just 6 inches away from the wall at the ceiling level. Shooting light directly down the face of a textured or bush-hammered wall accentuates every single crevice, casting incredible shadows that highlight the wall’s raw mass.