Are you struggling to design a backyard boundary that offers solid privacy without feeling like a boring wood wall or a cold concrete compound? Wondering how to combine organic timber, structural stone masonry, and sleek metal grids into a cohesive, high-end perimeter that balances modern textures perfectly? In this ultimate landscape architecture guide, we will explore the engineering and visual layers of Creative Border Enclosures Using a Mix of Wood, Metal, and Stone. We will break down how material weight ratios, expansion joinery, subsurface foundation engineering, and integrated landscape layouts work together to turn a standard property line into an upscale, resort-style architectural landmark.
Material Rhythm & Layered Architecture Finishes
Combining three entirely different mediums requires careful visual scaling. Balancing heavy stonework with warm wood grain and sharp metal outlines keeps the perimeter dynamic, balanced, and high-fashion.
Modern Mixed-Material Perimeter Wall. Source: JK Cement
Idea #1 Stacked Slate Gabions with Inset Cedar Louver Windows
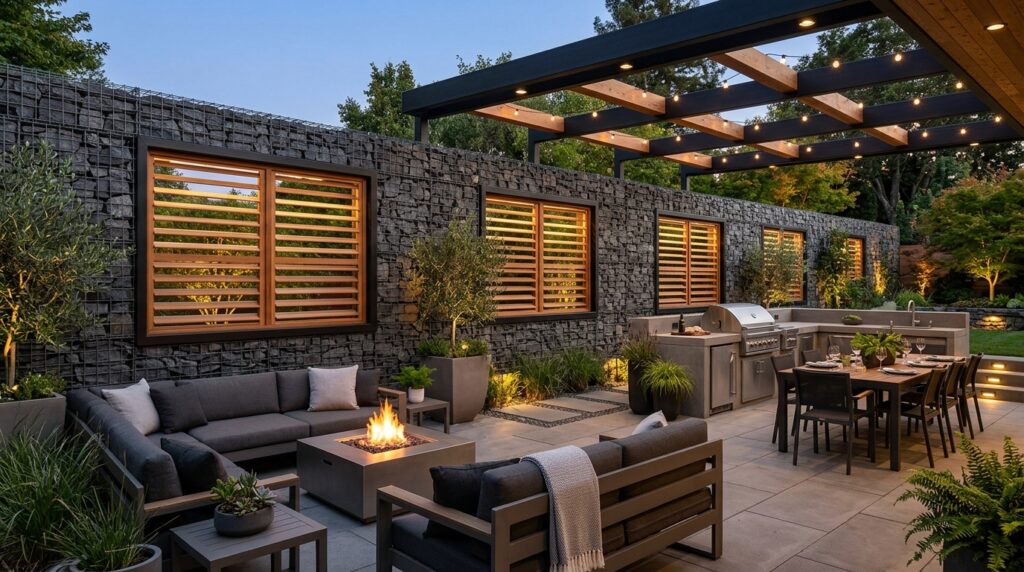
- My Opinion: Personally, I think pairing heavy, raw stone gabions with fine, oiled cedar slats delivers an incredible organic-industrial contrast. The massive weight of the stone blocks provides an unbeatable sense of permanence, while the warm wood louvers soften the overall aesthetic and allow summer breezes to filter through.
- What I would add here: A 2-inch thick black flagstone cap running across the top of the stone baskets to create a clean, level shelf that forcefully sheds rainwater away from the underlying wire mesh.
Idea #2 The Laser-Cut Aluminum Screen Over Fieldstone Masonry Pillars
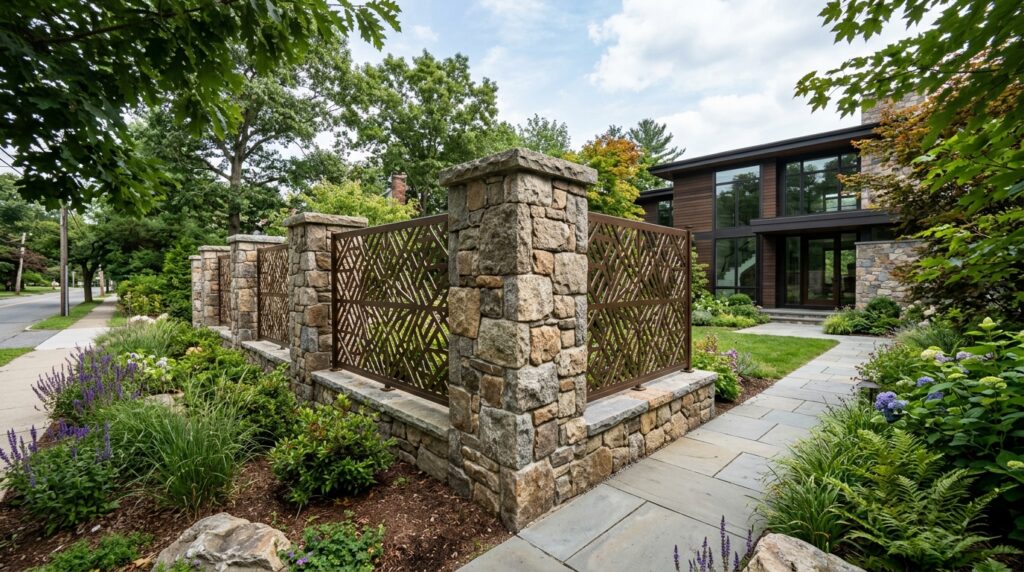
- From my perspective: Utilizing laser-cut metal panels as infills between heavy stone columns is a fantastic design move. The metal panels act as floating pieces of outdoor art that change look throughout the day as sunlight casts complex geometric patterns across your lawn.
- What I would add here: Specifying marine-grade powder coating for the metal inserts to permanently shield the aluminum alloy from salt-air corrosion or chemical fading from lawn fertilizers.
Idea #3 Interlocking Horizontal Ipe Planks with Cor-Ten Steel Spacer Flanks
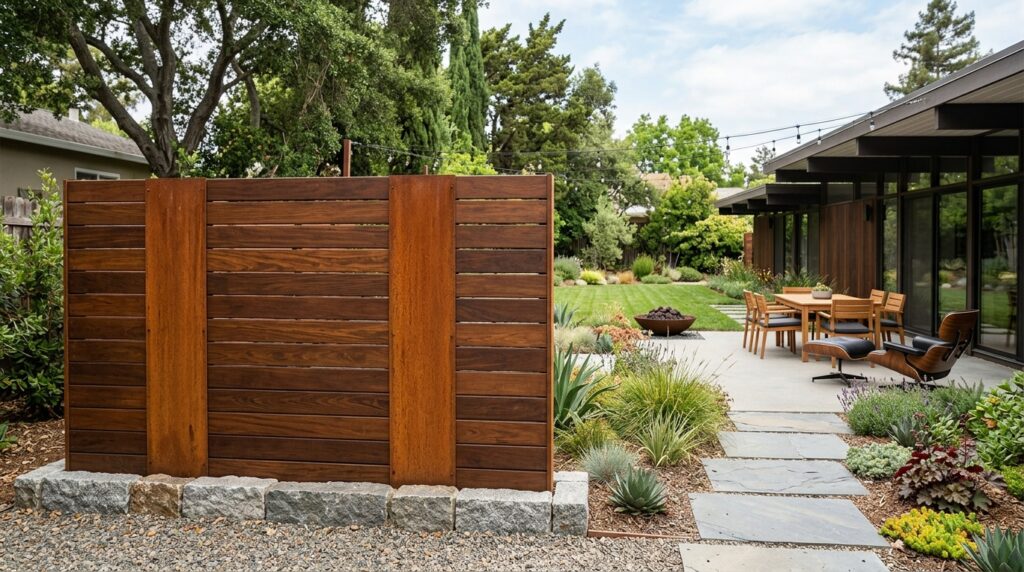
- In my experience: Cor-Ten steel introduces an earthy, rich orange-red texture that pairs beautifully with dark exotic woods like Ipe. Shifting between the smooth timber and the velvety oxidized steel creates a high-contrast palette that makes simple green ferns look like a curated museum display.
- What I would add here: Pre-washing the Cor-Ten panels with a specialized rusting agent before assembly to complete the chemical weathering process early, avoiding rusty water runoff from staining your lower stone foundation.
Structural Joinery & Mechanical Expansion Engineering
Because wood, steel, and stone expand, contract, and settle at vastly different physical rates, precision engineering at the connection joints is critical to prevent shifting or structural cracking over time.
Idea #4 Sliding Metal U-Channels Inserted into Masonry Mortar Joints
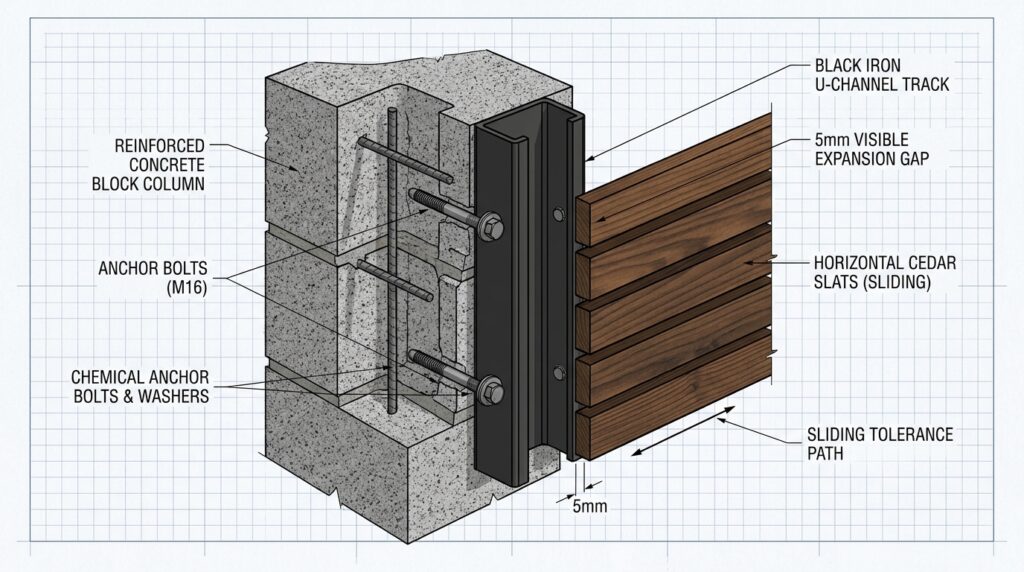
- My Opinion: In my opinion, anchoring wood slats rigidly directly into a stone column using tight screws is an engineering mistake. As moisture shifts, the wood will swell and split; letting the boards sit loosely inside a floating metal U-channel track allows them to expand safely without putting stress on your masonry pillars.
- What I would add here: Lining the inside walls of the metal U-channel track with heavy-duty outdoor neoprene rubber foam tape to act as a silent cushion, completely eliminating any wood rattling during intense spring storms.
Idea #5 Rear-Mounted Stainless Steel Structural Blind-Fastener Clips
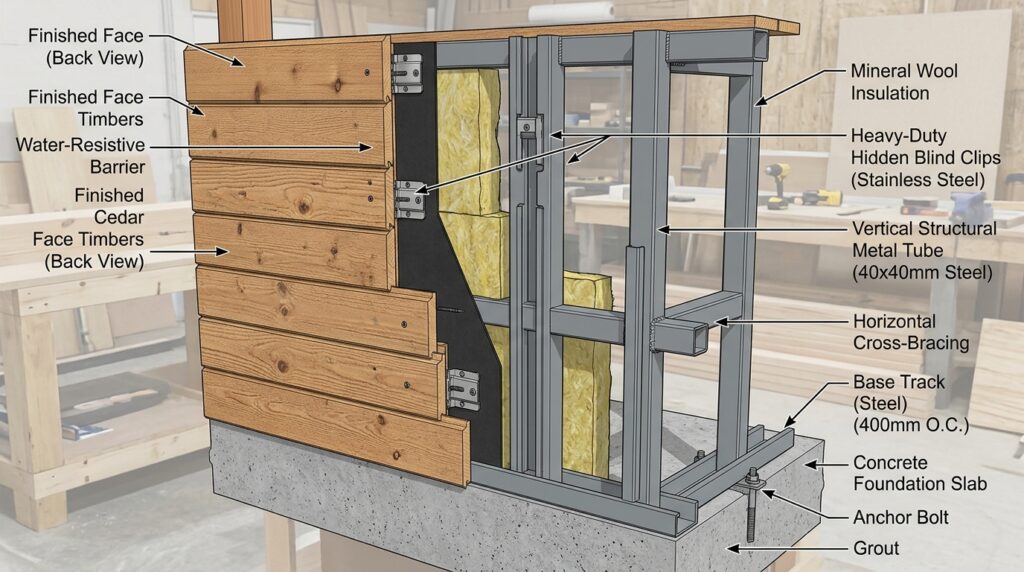
- From my perspective: Seeing rows of cheap silver deck screws or popping nail heads slapped across the front face of a premium mixed-material wall completely ruins its luxury appeal. Utilizing rear-mounted blind fasteners keeps the street-facing side of your premium timbers entirely pristine, flush, and immaculate.
- What I would add here: Using exclusively marine-grade 316 stainless steel fasteners to guarantee that no black iron oxide rust streaks will ever bleed down and stain the wood or stone faces.
Idea #6 Continuous Elastomeric Expansion Caulk Joint Breathers
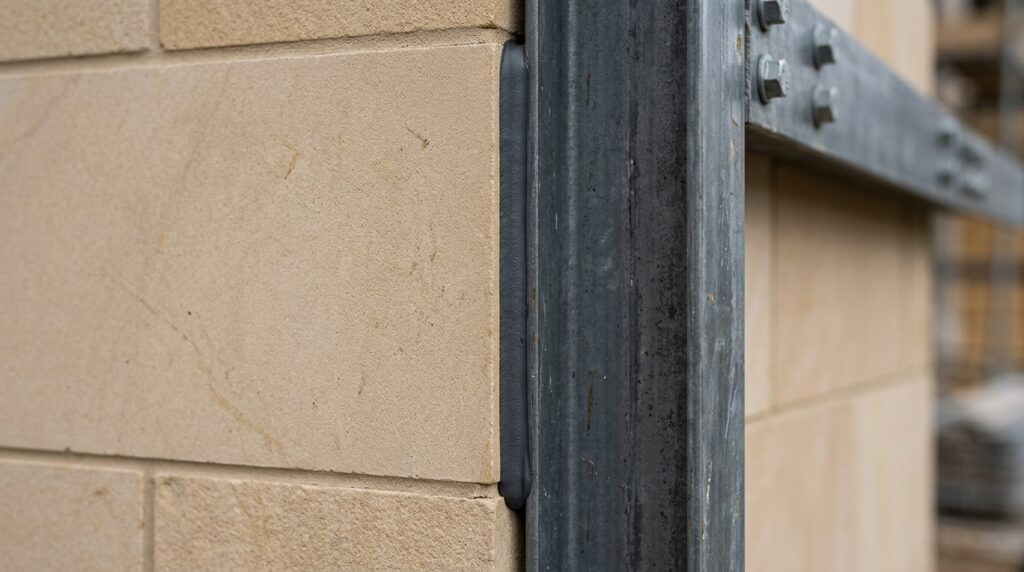
- Personally, I find that: Forcing stone, wood, and metal elements flush against one another traps moisture and causes cracking as materials twist. Leaving a dedicated, rubber-filled expansion gap allows each section to breathe safely through severe seasonal temperature swings while keeping the core entirely waterproof.
- What I would add here: Backing the expansion gap with a closed-cell poly-foam backer rod before caulking to ensure the sealant adheres perfectly only to the side flanks, maximizing its long-term stretching capability.
Subsurface Infrastructure & Ground Moisture Protection
True luxury hardscaping is defined by what is buried underground. A heavy mixed-material perimeter requires robust structural footings that completely shield the assembly from ground-line moisture rot and shifting.
Idea #7 Monolithic Concrete Grade Beams with Integrated Rebar Cages
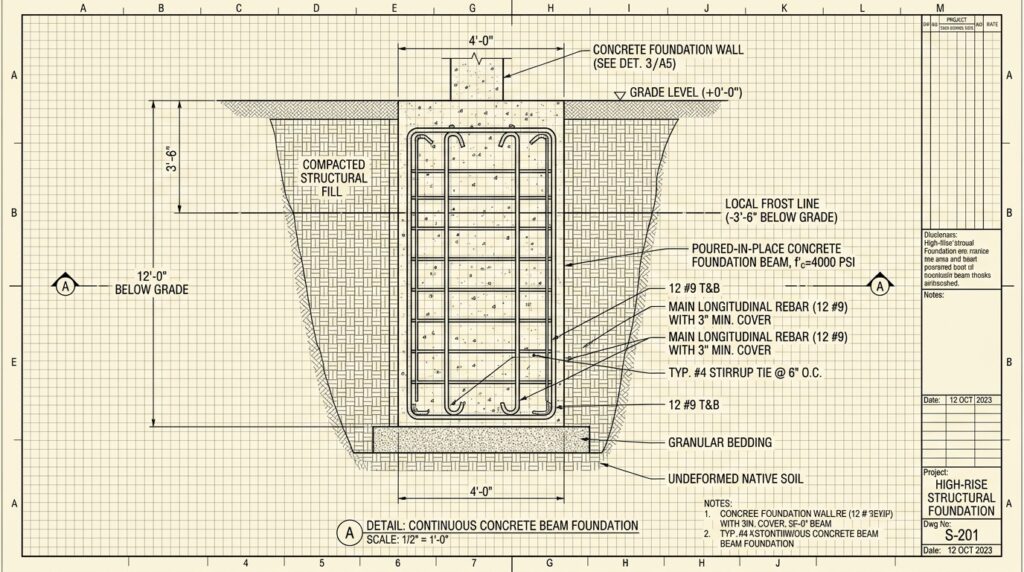
- In my experience: A mixed wall is exceptionally heavy because stone masonry and hardwoods add massive dead loads. Attempting to use shallow, isolated post footings will cause the stone sections to settle faster than the wood, warping your layout out of square; a unified monolithic grade beam keeps the entire perimeter perfectly level for life.
- What I would add here: Dropping a thick 6-inch bed of highly compacted crushed drainage road-base gravel directly beneath the concrete footing to provide groundwater an immediate escape path away from the foundation base.
Idea #8 Concrete Plinth Basements with Gravel Weep Channels
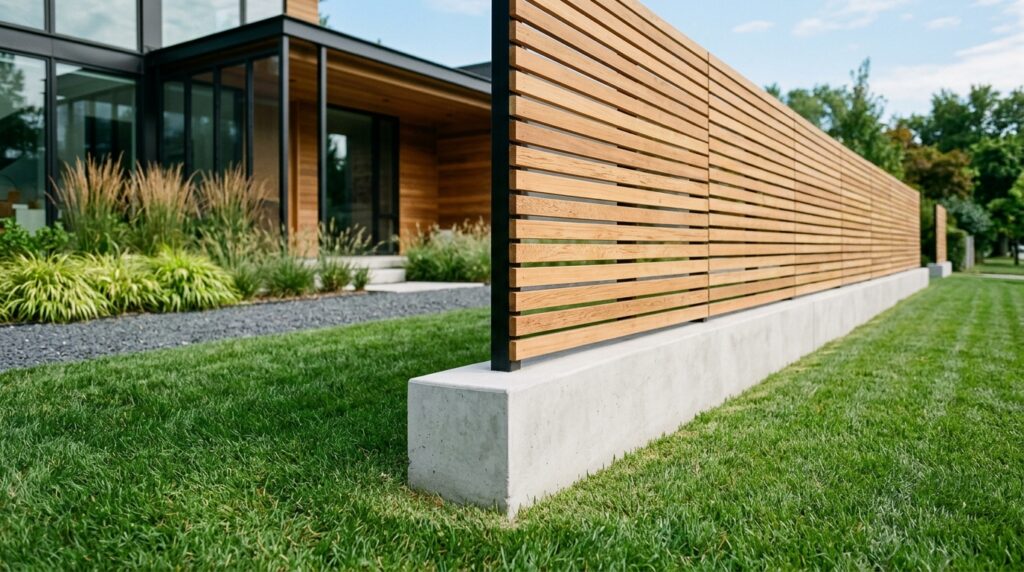
- My Opinion: Letting your decorative wood panels make direct contact with wet lawn soil or pooling rainwater will cause the bottom boards to wick up moisture and split. Elevating the timber and metal assemblies onto a low concrete masonry plinth keeps your premium woodwork bone-dry and safe from weed-whacker damage.
- What I would add here: Machining a small, hidden 0.25-inch “drip notch” grove along the bottom edge of the metal framework to stop rainwater from tracking backward onto the concrete face, preventing water staining.
Low-Voltage Ambience & Intelligent Architectural Lighting Networks
An elite mixed-material feature wall should transform into a spectacular, living art installation after dark. Integrating smart low-voltage lighting grids highlights the deep textures of your stone and carpentry lines.
Idea #9 Flush-Mounted Top-Rail LED Lip Grazers
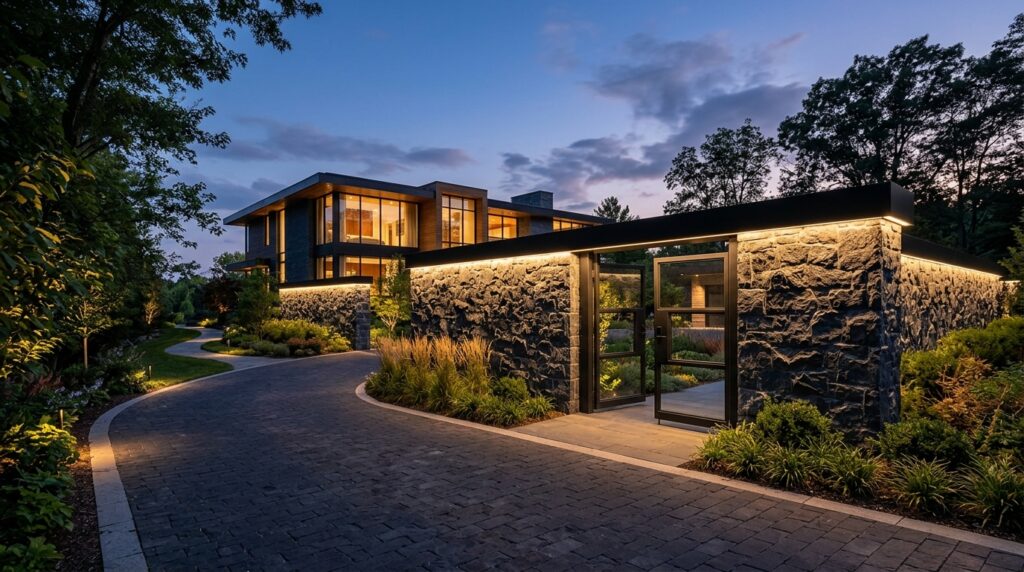
- In my opinion: High-angle downward grazing is the absolute ultimate lighting choice for mixed-material walls. The linear light catches the rugged edges of the hand-cut stone while casting smooth shadow lines down the horizontal wood slats, creating an incredible, rhythmic pattern that makes your wall look like an upscale gallery feature wall at night.
- What I would add here: Utilizing a low-voltage 24-volt DC driver system rather than a standard 12-volt line to completely eliminate any annoying light dimming (voltage drop) across long property runs.
Idea #10 Low-Profile Recessed In-Ground Well Spotlights
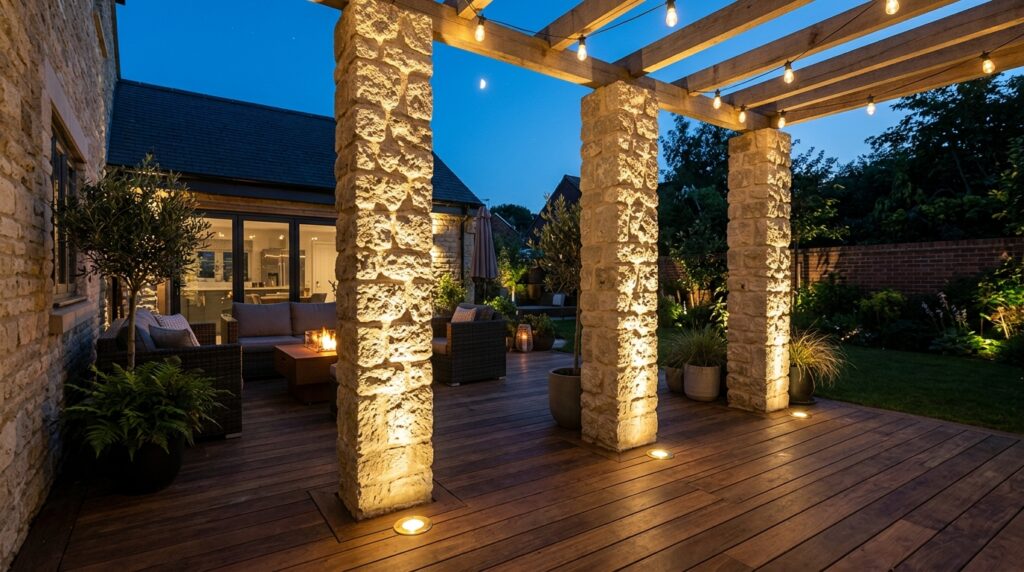
- From my perspective: Upward well lighting delivers an undeniably dramatic, resort-style ambiance that expands the perceived evening space of your patio area. It transforms a basic boundary fence into a grand, glowing perimeter wall that makes open-air dining feel incredibly exclusive and high-end.
- What I would add here: Honeycomb louver grids snapped over the spotlight lenses to completely eliminate side-glare for lounging guests, keeping the light tightly focused on the architectural stone textures.