To master the art of authentic live-fire cooking, a standard fixed-height gas or charcoal grill simply will not suffice. True open-fire culinary discipline requires the precision engineering of a traditional Argentine Asado grill—celebrated by elite chefs for its heavy-duty manual cranking hearth wheel. Utilizing a high-tensile steel chain or cable pulley system driven by a large, hand-forged side wheel, this mechanical masterpiece allows the chef to raise or lower the V-groove grates continuously over glowing wood embers. This delivers absolute temperature control, preventing flare-ups by capturing dripping juices in a specialized front grease sloped-trough. However, because an iron Asado assembly can weigh hundreds of pounds and handles scorching thermal loads, it requires a reinforced structural masonry foundation lined with high-density refractory bricks. In this guide, we break down 10 premium Asado grill stations engineered for the ultimate high-output backyard live-fire theater.
Monolithic Concrete Blocks & Deep Firebrick Pockets
These layouts utilize massive geometric masonry masses to anchor the raw mechanical weight and intense thermal energy of open-fire hearths.
Idea #1 The Hand-Poured Industrial Concrete Monolith
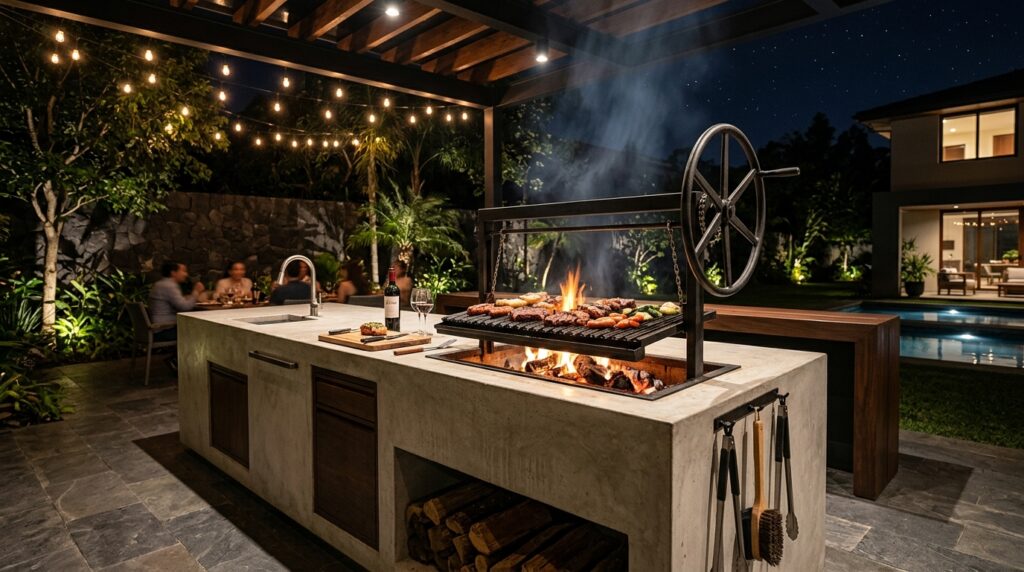
I recommend constructing the primary island frame by pouring solid, reinforced architectural concrete into custom timber forms, creating a sleek 8-foot linear monolith. The central cooking bay is pre-cast with a deep 12-inch drop-pocket, fully lined with 2-inch thick premium high-density volcanic firebricks (refractory bricks) bedded in heat-resistant mortar to cradle the iron Asado framework and its massive side-mounted spoked cranking wheel.
Personally, I believe that pairing the raw, industrial minimalism of smooth light-gray concrete with a heavy black iron mechanical hearth creates the ultimate contemporary aesthetic tension. It treats the grill not just as an appliance, but as a permanent architectural monument that naturally balances the wild, rustic energy of dancing orange wood flames.
What I would add here is a 1.5-inch recessed shadow line running along the entire bottom base perimeter of the concrete island, embedding a waterproof, warm-white LED flexible neon strip to cast a dramatic downward glow over the patio pavers during late-night hosting.
Idea #2 The Raw Charcoal Stacked Slate Hearth Tower
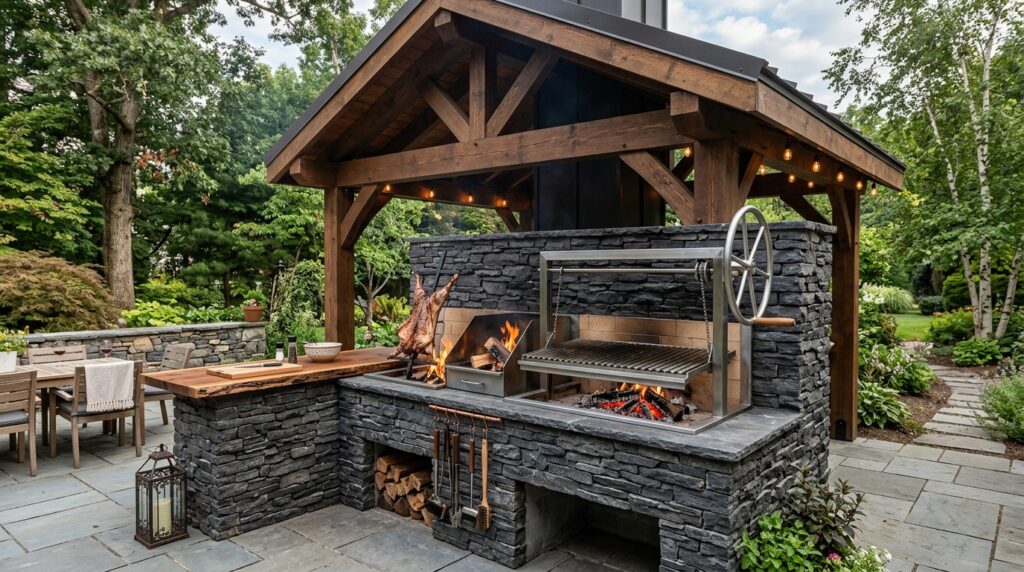
I typically design these heavy-duty live-fire hubs by building a structural concrete block (CMU) core, cladding all vertical faces in a tight-joint pattern of natural charcoal split-face stacked slate stone. The main hearth bed spans 48 inches in width to allow for a dual-zone configuration: a dedicated fire-box brasero on one side for burning down hardwood logs into coals, and an adjacent variable-height V-groove cooking grate operated by a marine-grade 304 stainless steel chain-drive pulley wheel.
From my perspective, the deeply craggy, organic texture of dark stacked slate hides ash dust and wood smoke stains flawlessly, making it a highly practical wrap for high-output live-fire stations. The silvery sheen of a polished stainless steel cranking wheel against the dark, moody stone matrix provides a beautiful high-contrast focal point.
To refine this layout, I would suggest installing an integrated, heavy-duty ash-dump door made of 1/4-inch thick steel directly into the floor of the firebrick pocket, allowing the chef to sweep out dead ash invisibly into a pull-out under-counter metal collection drawer.
High-Contrast Modern Metallics & Exotic Timber Links
By fusing the structural rigidity of industrial sheet metals with the rich, oily grain of luxury hardwoods, these concepts deliver a sharp, high-end look.
Idea #3 The Matte-Black Aluminum Framework & Slatted Ipe Station
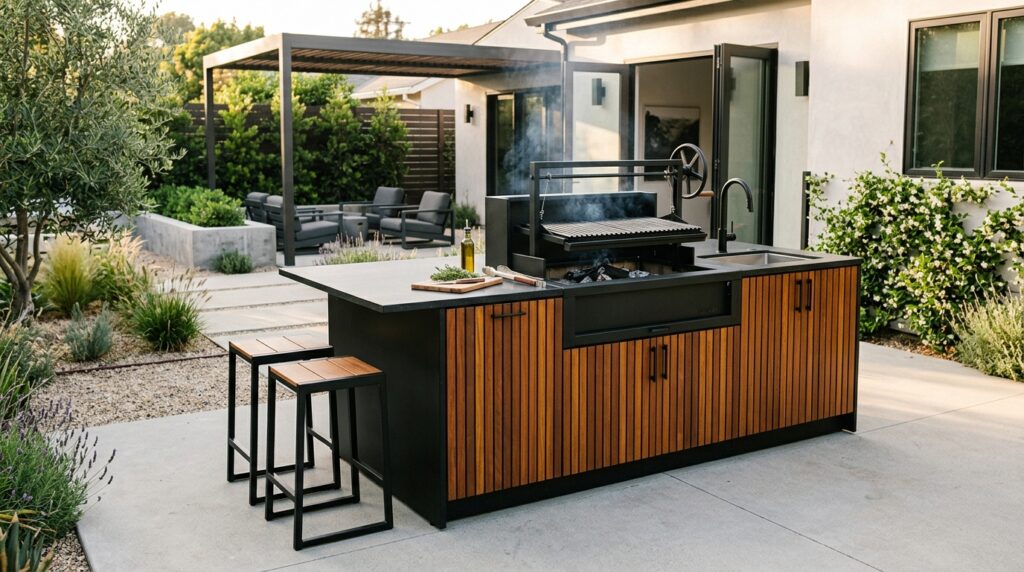
I suggest utilizing an advanced, laser-cut aircraft-grade aluminum panel system finished in an ultra-matte, UV-resistant black powder coat over a rigid structural steel skeleton. The front-facing utility cabinet doors are clad in vertical slatted planks of premium amber-toned Ipe hardwood, while the integrated Asado grill frame is finished in a specialized 1200°F high-heat resistant matte black coating, complete with a massive brass-accented side cranking wheel.
In my experience, standard bulky masonry structures can sometimes overwhelm tight, ultra-modern patio designs. A slim, matte-black aluminum frame brings a razor-sharp, lightweight silhouette to the yard while handling the heavy load of an iron hearth effortlessly, mirroring the sophisticated feel of high-end interior kitchen cabinetry.
What I would improve here is integrating a smart-home control panel flush into the aluminum fascia, allowing you to synchronize your backyard zone lighting with automated motorized drop-down wind screens to keep intense crosswinds from disrupting your wood coal bed.
Idea #4 The Blue-Gray Hot-Rolled Steel Core & Teak Carving Runway
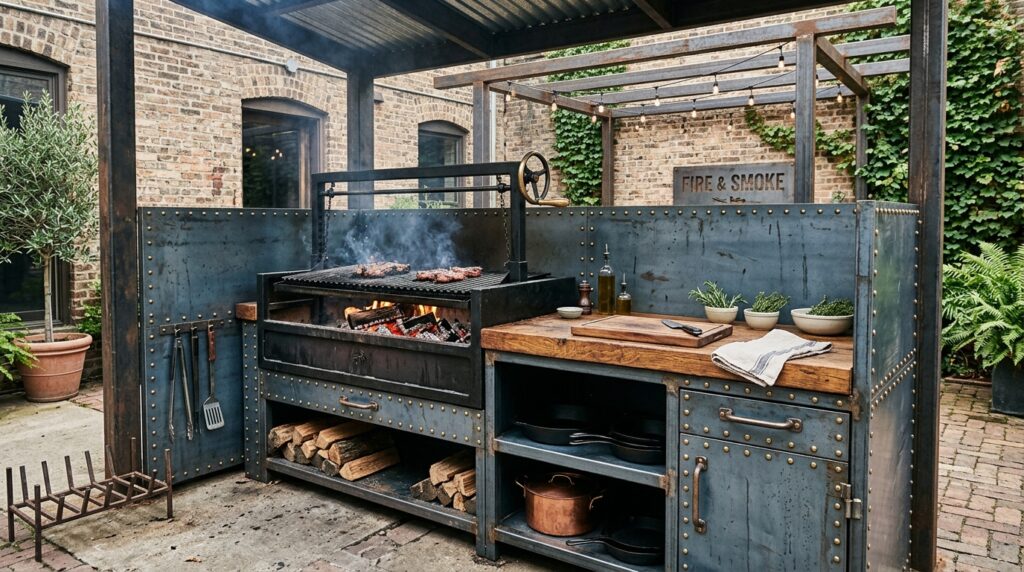
I design these systems by anchoring heavy-gauge, raw hot-rolled structural steel plates to a rigid internal aluminum island frame, securing them with exposed countersunk brass rivets. The main live-fire hearth run features a dark volcanic stone base, while the adjacent food preparation and resting runway features a massive, 3-inch thick end-grain marine-grade teak wood butcher-block surface.
From my viewpoint, celebrating raw mill-scale metalwork alongside premium natural timber brings an incredible industrial-chic authenticity to a backyard. The cool, architectural blue-gray scale of hot-rolled steel blocks high-traffic base corners from taking accidental scuffs, while the warm teak block provides a sprawling, self-healing surface for carving massive prime ribs.
To finish this design beautifully, I would recommend coating the hot-rolled steel plates with a clear, matte aliphatic polyurethane sealant to permanently lock in the raw industrial scale-marks while preventing any unwanted oxidation or rust weeping from seasonal rain.
Low-Profile Compact & Space-Saving Retaining Wall Nooks
Designed for narrow side passages or intimate urban courtyards, these configurations embed the open-fire hearth directly into walls to maximize floor space.
Idea #5 The Sunken Granite Retaining Wall Fire-Hearth
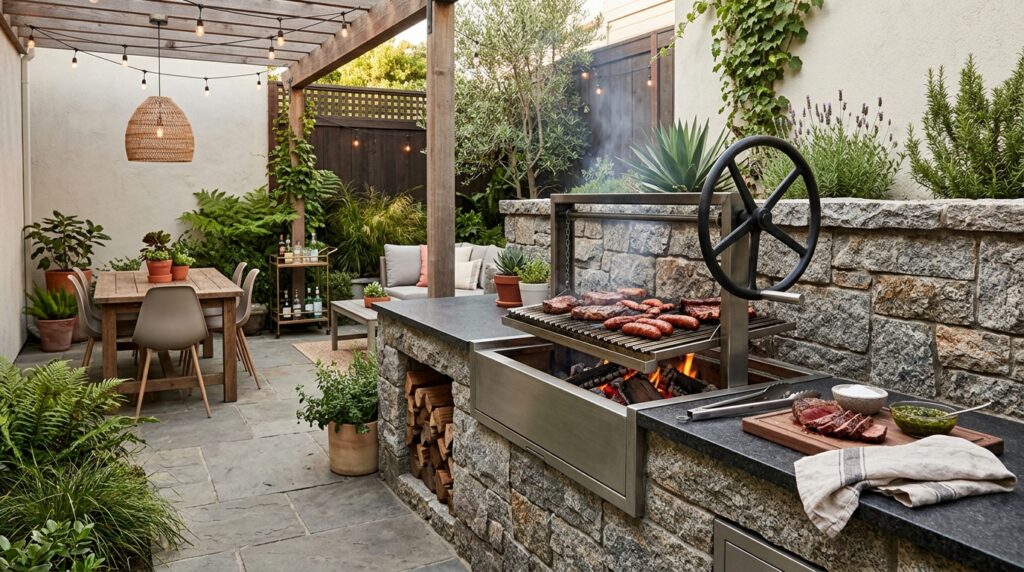
I recommend engineering this space-saving layout by integrating the entire firebrick-lined Asado hearth pocket directly into a reinforced concrete masonry retaining wall or boundary structure. The exterior wall face is wrapped in a rugged, multi-tonal split-face granite stacked stone, nesting the cooking grate flush inside the wall line so it projects zero inches out onto the primary patio floor deck.
Personally, I think a sunken wall-recess layout is an absolute masterstroke for space-restricted urban properties. It completely eliminates the need for a massive, freestanding center island that would choke foot traffic, transforming a basic structural retaining wall into an active, highly functional live-fire culinary theater.
What I would add here is a heavy-duty, custom-welded overhead stainless steel exhaust hood built directly into the wall overhang or pavilion roof above the Asado to quickly capture and vent away heavy wood smoke before it can drift into adjacent indoor living spaces.
Idea #6 The Wall-Mounted Cantilevered Slate Blade Hearth
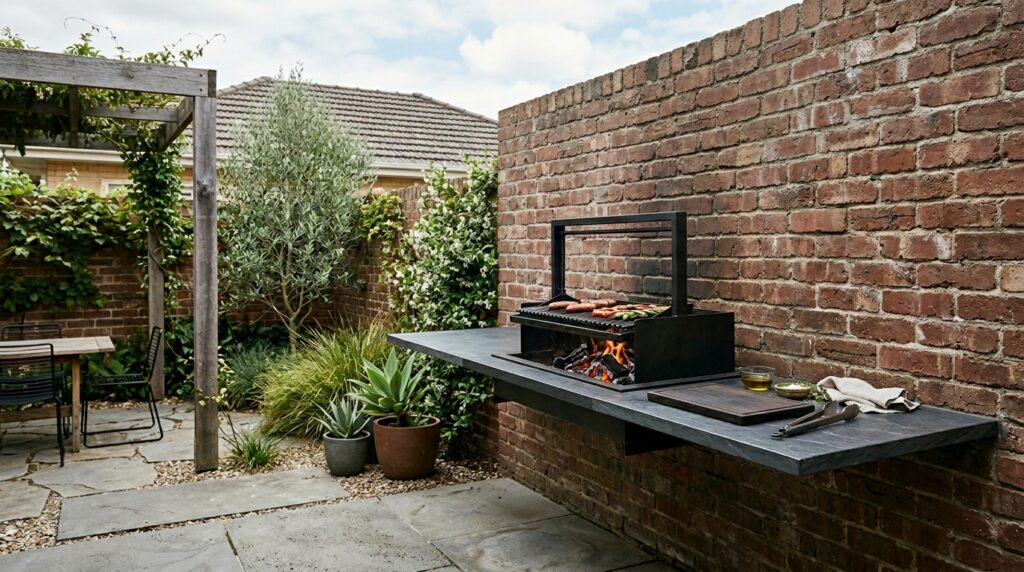
I design these ultra-clean systems using heavy-duty structural steel cantilever brackets anchored deep inside a reinforced concrete foundation wall before the patio flooring is laid. A thick, reinforced natural slate slab is cast over these internal brackets, creating a floating platform for a custom-sized iron Asado grill, leaving the floor space underneath entirely open.
From my perspective, a completely post-free cantilever layout represents the absolute peak of modern landscape engineering. It strips away all visual clutter from the ground level, making a small side patio feel incredibly spacious, airy, and light while highlighting the sheer power of modern structural steel.
What I would improve here is lining the outermost interface where the hot iron fire-box meets the natural slate counter with a 1-inch wide marine-grade stainless steel trim ring to create a crisp, silver border that neatly hides the essential expansion gap.
Advanced Tech-Integrated Smart Live-Fire Stations
These cutting-edge configurations bring modern electronics and automated utilities out into the masonry structure, blending old-world charcoal fire craft with advanced luxury.
Idea #7 The Electronic Air-Boost & Thermocouple Command Post
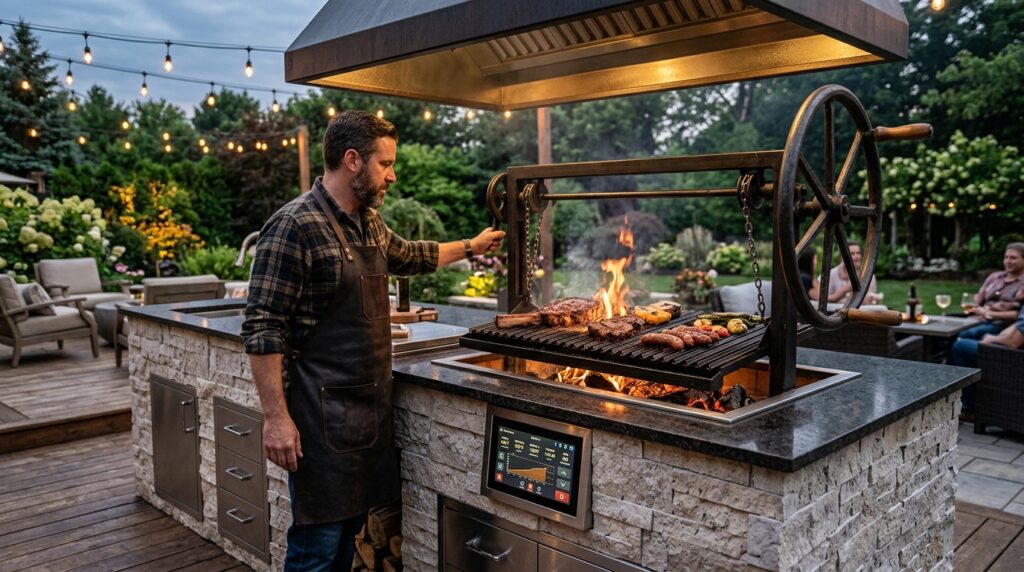
I suggest building the main core with a premium natural white quartz stacked pattern, running heavy-duty, heat-shielded electrical conduits through the center of the masonry block. This channel feeds a built-in, variable-speed electronic forced-air blower fan system connected directly to the floor of the brasero fire-box, linking the hearth to a digital touchscreen command panel built flush into the stone counter face.
In my opinion, integrating smart electronic airflow control underneath a traditional hardwood fire represents the absolute pinnacle of luxury utility. It entirely removes the slow, tedious manual work of fanning stubborn logs, allowing the chef to blast the wood fire with automated air bursts to generate a perfect bed of glowing embers in a fraction of the standard time.
What I would add here is a series of low-voltage LED “puck” lights installed directly inside the under-counter tool storage bays, triggered automatically by proximity sensors when a cabinet door is opened during late-night cooking sessions.
Idea #8 The Stealth Pop-Up Media Vault & Asado Loop
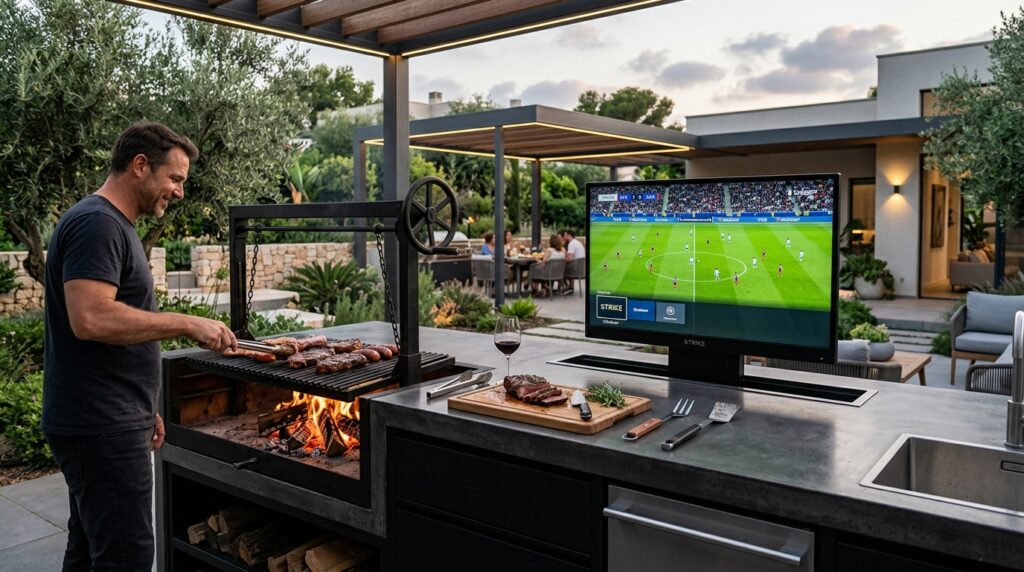
I recommend framing the interior of a polished concrete bar island with an insulated, waterproof mechanical vault, installing a commercial-grade motorized lift mechanism that houses an ultra-bright, outdoor-rated 4K display screen right next to the food preparation zone. The main island structure is finished in a rugged, monolithic hand-poured gray concrete look.
From my viewpoint, entertainment electronics should remain completely invisible when not actively in use to preserve a clean landscape look. Hiding a massive display screen inside the structure of the concrete island protects the delicate panels from intense heat rising from the open hearth, preserving a quiet, clean architectural look when the cooking station is resting.
What I would improve here is installing a premium marine-grade soundbar system cleanly into a recessed niche right above the lower log storage bay, using hidden internal wire channels to deliver an immersive audio experience without cluttering the patio walls.
Grand Lifestyle Pavilions & Interactive Social Loops
For expansive estates that love to host extensive social gatherings, these grand concepts expand the layout into a full-scale al-fresco culinary and hospitality destination.
Idea #9 The Cross-Gable Douglas Fir Timber Sanctuary
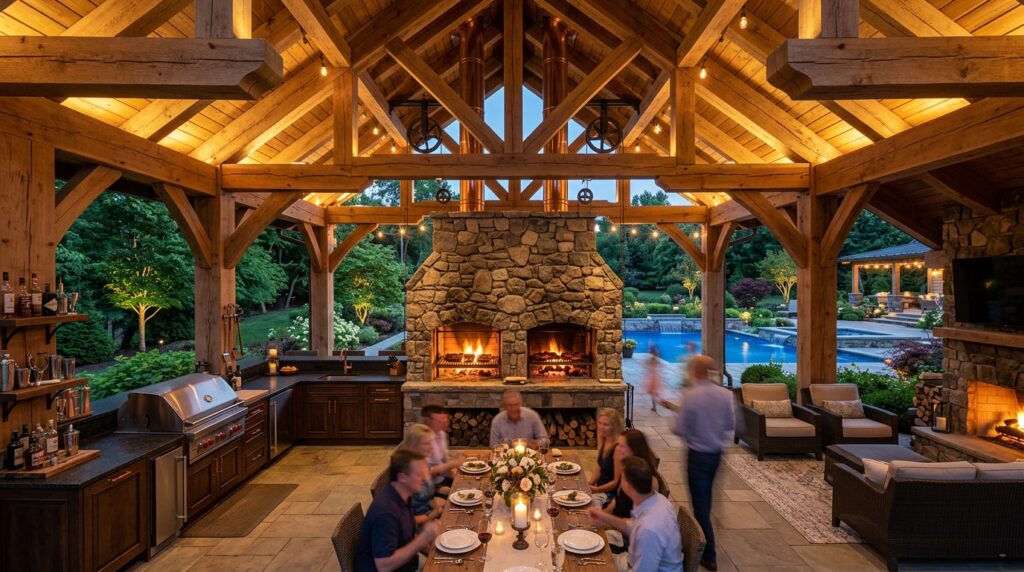
I like engineering these grand setups under an open, high-clearance Douglas fir timber cross-gable pavilion roof, using dual heavy-duty double-walled stainless steel chimney flues to vent a pair of massive Argentine Asado grills safely through the roof peak. The entire cooking station base from floor to ceiling is clad in natural rounded river-rock stacked stone.
Personally, I think a heavy timber pavilion paired with twin Asado cookers creates an incredible lodge-like mountain resort aesthetic. The dual-grill configuration provides ultimate culinary flexibility, allowing the