Unpredictable weather is the ultimate adversary of the outdoor culinary experience. A sudden afternoon downpour or intense mid-day summer sun can instantly shut down an open-air grilling session. The absolute pinnacle of modern architectural shade engineering is the motorized louvered roof pavilion. Utilizing high-tensile, dual-walled extruded aluminum louvers driven by heavy-duty internal linear actuators, these smart roofs can articulate from 0° to 140° at the touch of a button. This allows the chef to open the louvers perfectly to clear out cooking smoke, angle them to block intense sun glare, or lock them tightly flat to form a 100% waterproof canopy. In this guide, we break down 10 elite motorized louvered roof kitchens engineered for absolute year-round cooking performance.
Monolithic Stone Islands & Seamless Extruded Pavilions
These configurations focus on pairing heavy geometric stone masonry bases with sharp structural aluminum roofs to ground the cooking zone.
Idea #1 The Micro-Cement Command Island under Charcoal Louvers
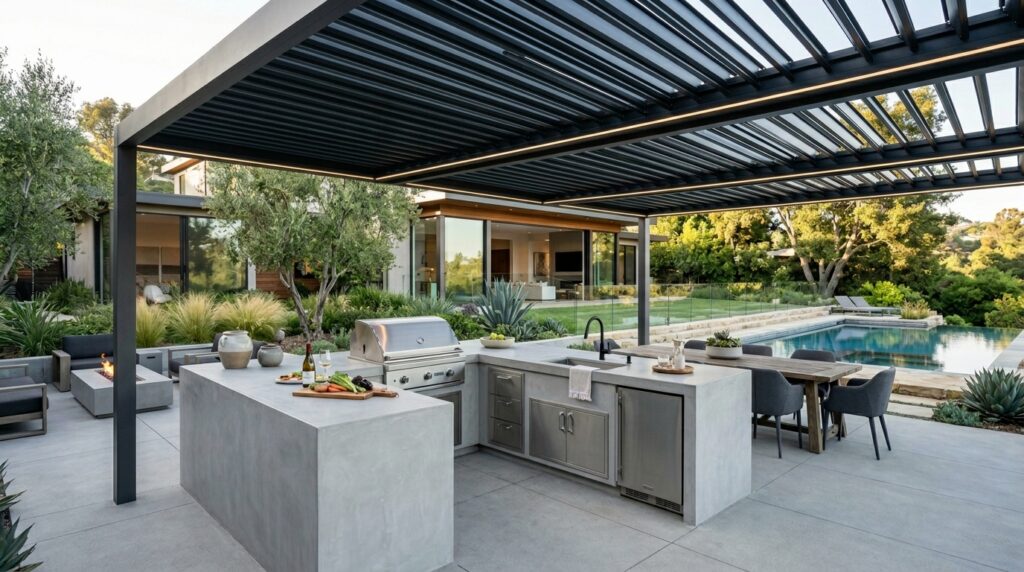
I recommend framing the primary kitchen island using 14-gauge structural steel studs, wrapping all faces in cement backer boards and a multi-coat seamless architectural micro-cement overlay. The kitchen is completely sheltered by a heavy-duty, marine-grade extruded aluminum louvered pergola system finished in a matching matte-charcoal powder coat, featuring integrated internal gutter tracks hidden inside the structural vertical columns.
Personally, I believe that a monochromatic contrast between light-gray micro-cement and a sharp charcoal louvered roof is the ultimate look for modern properties. It strips away messy grout lines and clunky pillars, presenting a beautifully clean, sculpted culinary hub that handles heavy seasonal shifts with zero structural wear.
What I would add here is a 2-inch deep recessed shadow line running along the very base of the kitchen island, embedding a low-profile, waterproof LED flexible neon strip to cast a soft downward wash over the patio floor at night.
Idea #2 The Split-Face Quartz Loop under White Gloss Louvers
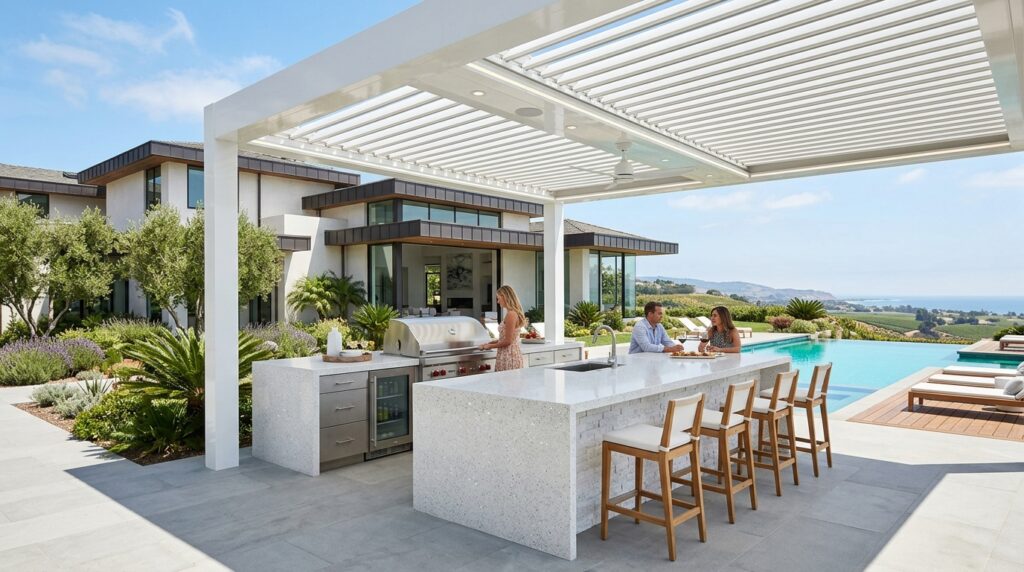
I typically design these heavy-duty setups by constructing a solid concrete block core (CMU) for the island, cladding the exterior in a tight, mortarless pattern of natural split-face white quartz stone. The overhead motorized roof system utilizes a glossy white powder coat to match the stone, with dual-walled insulated louvers that lock completely flat to form an airtight seal during heavy winter rain or snow.
From my perspective, using split-face quartz creates an incredible architectural texture when hit by landscape up-lighting. The irregular stone facets glint beautifully at night, and pairing them with a pristine white motorized roof canopy keeps the entire outdoor kitchen looking incredibly bright, spacious, and welcoming even on overcast winter afternoons.
To refine this layout, I would suggest installing an automated, high-volume siphonic drainage track cleanly inside the joint where the vertical aluminum roof pillars meet the quartz stone base to quickly clear away sudden rainwater runoff.
High-Contrast Architectural Metal & Exotic Timber Fusions
By pairing the industrial rigidity of powder-coated steel with the organic warmth of exotic hardwoods, these layouts provide a deep visual rhythm.
Idea #3 The Matte-Black Steel & Slatted Ipe Culinary Wing
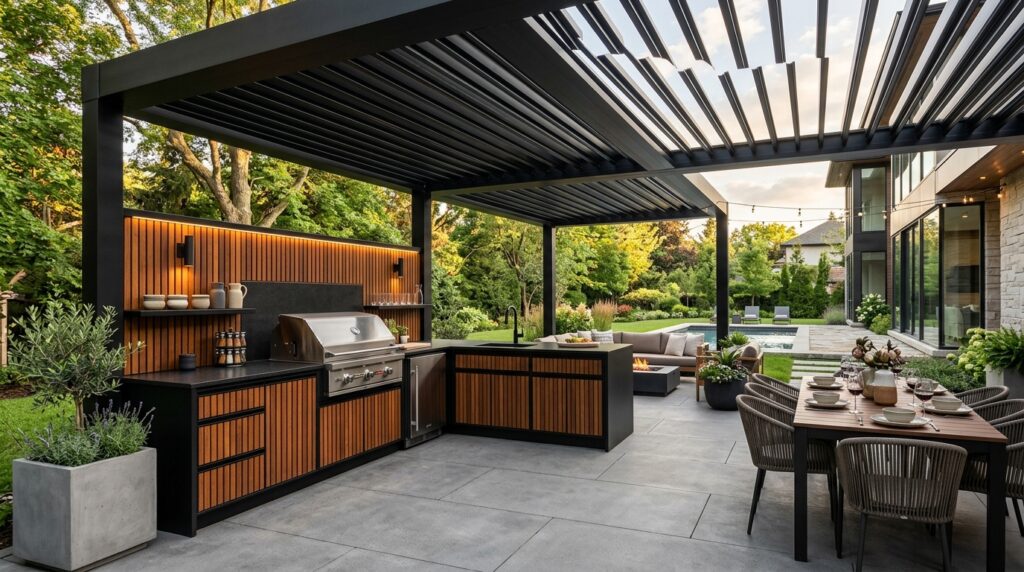
I suggest utilizing a modular, marine-grade 304 stainless steel framing system for the kitchen island, finished in a UV-resistant matte black powder coat. The front-facing cabinetry doors are clad in vertical slatted planks of premium Ipe hardwood, while the overhead motorized aluminum louvers are color-matched to the black frame and driven by quiet, low-voltage internal Swiss motors.
In my experience, standard all-stainless kitchens can look incredibly clinical and pick up blinding sun reflections. Infusing velvet-textured matte black steel with the rich, oily amber tones of Ipe timber completely softens the space, providing an ultra-luxurious, weather-proof hub that perfectly mirrors high-end interior architecture.
What I would improve here is integrating a smart-home control hub directly into the kitchen fascia, allowing you to synchronize the movement of the overhead roof louvers with vertical motorized Ipe drop-shades to create a completely enclosed, wind-proof outdoor room on demand.
Idea #4 The Hot-Rolled Steel Shell & Teak Block Pavilion
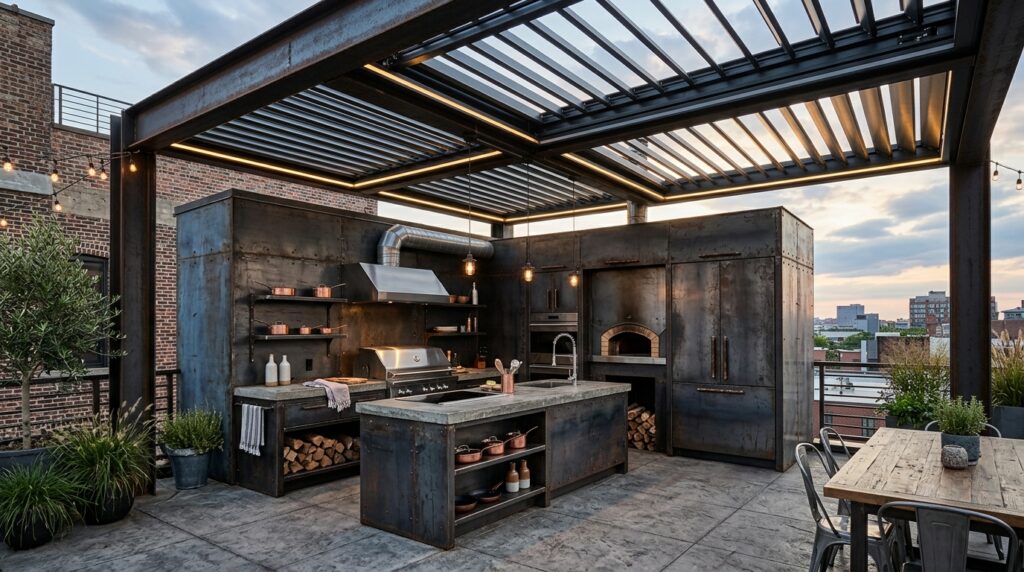
I design these systems by anchoring raw hot-rolled structural steel plates to a rigid internal aluminum island frame, securing them with exposed countersunk brass rivets. The main cooking run features an easy-to-clean dark volcanic stone surface, while the overhead louvered roof is engineered with heavy-duty structural steel support beams to mimic an industrial warehouse skeleton.
From my viewpoint, celebrating raw mill-scale metalwork alongside fine natural timber brings an undeniable structural weight to the patio. The cool, architectural blue-gray scale of hot-rolled steel blocks high-traffic base corners from taking accidental scuffs, while the motorized ceiling panels can be opened fully to clear out intense smoke from high-heat searing.
To finish this design beautifully, I would recommend sealing the hot-rolled steel plates with a clear, matte aliphatic polyurethane coat to permanently lock in the industrial patina while preventing any oxidation or rust weeping over time.
Low-Profile Compact & Space-Saving Wall Nooks
Designed for intimate courtyards or narrow side passages, these configurations use wall connections to keep the main floor footprint completely open.
Idea #5 The Flush Wall-Cavity Recessed Louver Hub
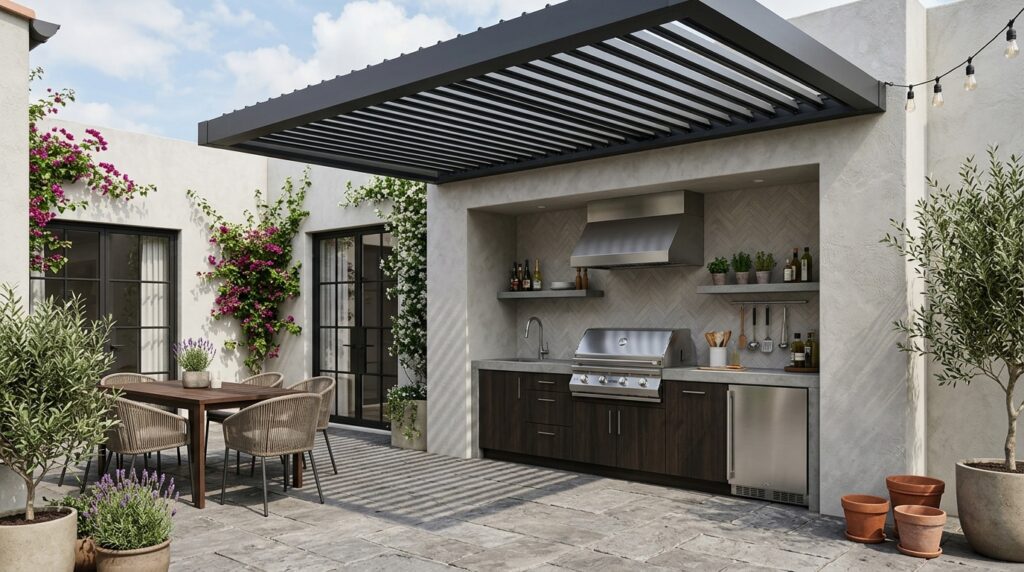
I suggest utilizing a structural alcove system where the main cooking run of the kitchen is recessed entirely inside an existing exterior house wall cavity, leaving the patio floor clear. The motorized louvered roof system is engineered as a post-free cantilevered unit, bolted directly into the home’s reinforced header beams to project straight out over the chef without requiring any floor pillars.
In my opinion, an anchored wall-recess layout is a brilliant architectural trick for maximizing tight urban outdoor spaces. It prevents a heavy kitchen structure from blocking foot traffic, giving you a full-scale premium cooking setup while keeping the central patio floor completely wide open for guest lounge chairs.
What I would add here is an integrated safety micro-switch inside the main gas line that automatically shuts off the fuel supply to the grill the exact moment the motorized overhead louvers are locked tightly flat for the night.
Idea #6 The Floating Cantilevered Slate Blade Gallery
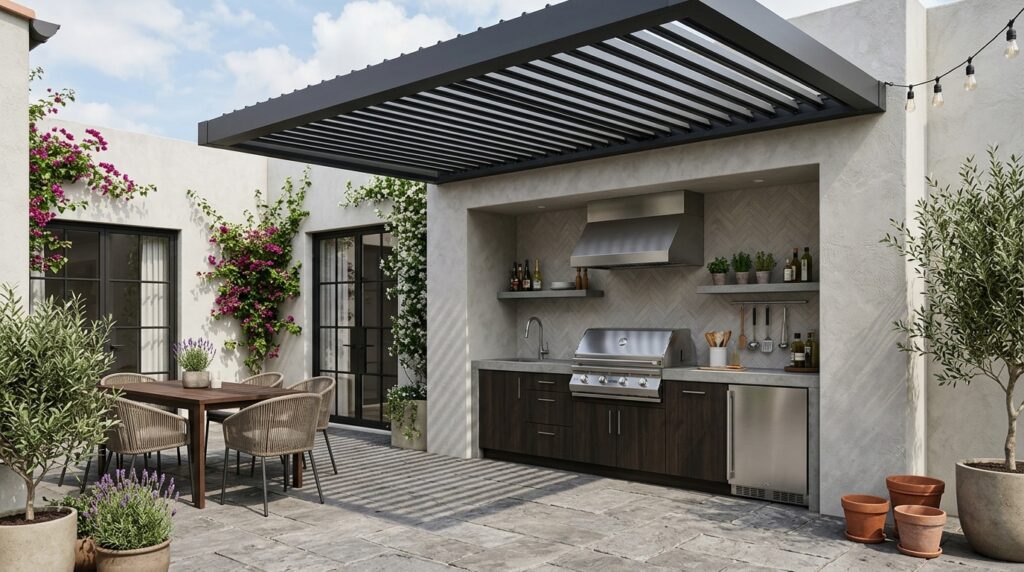
I recommend engineering this ultra-clean layout using heavy-duty structural steel cantilever brackets anchored deep inside a reinforced masonry boundary wall before the patio flooring is laid. The dark slate counter is cast over this internal frame, while a ultra-slim, low-profile motorized louvered roof is mounted directly to the masonry backbone to shelter the cooking zone with zero vertical pillars touching the deck.
From my viewpoint, a completely post-free cantilever layout represents the absolute peak of modern minimalism. It clears out all visual weight from the ground level, making a small side patio feel incredibly spacious, airy, and light while highlighting the sheer power of modern mechanical engineering.
What I would improve here is using an advanced silane-siloxane water repellent sealer on the natural slate surfaces to permanently stop moisture absorption and prevent grease or food stains from ruining the stone texture.
Advanced Tech-Integrated Smart Shade Pavilions
These cutting-edge layouts bring modern indoor automation out into the open air, creating a highly responsive, automated environment.
Idea #7 The Climate-Responsive Smart-Louver Command Post
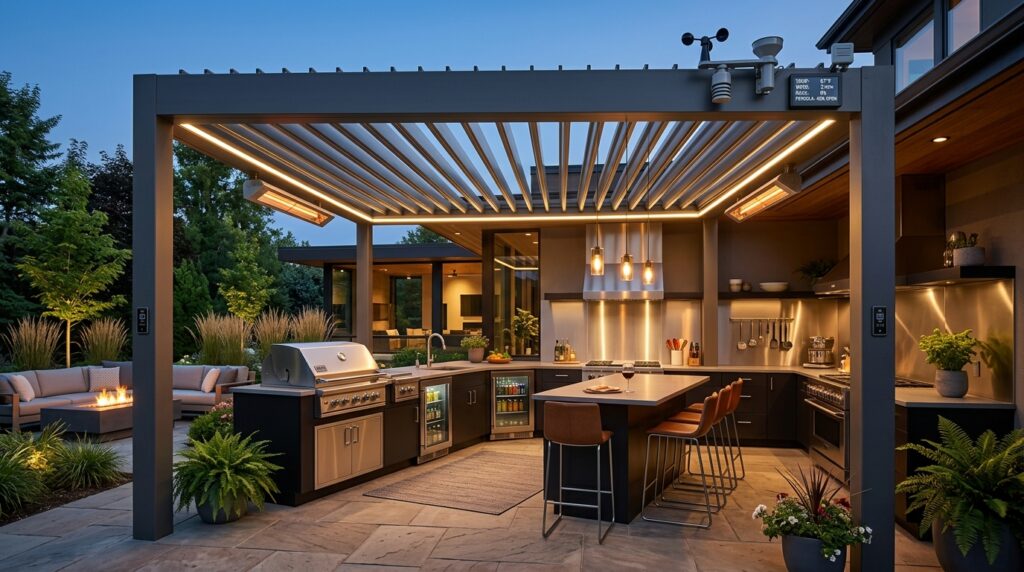
I suggest building a premium quartz-clad kitchen island, running heavy-duty electrical conduits through the framework to feed an advanced architectural aluminum pergola system. The motorized roof is linked to a network of digital rain and wind sensors, alongside flush-mounted, high-output electronic infrared heating elements embedded cleanly into the perimeter roof beam channels.
In my opinion, integrating climate-responsive smart tech over an outdoor kitchen is the absolute pinnacle of functional luxury utility. It ensures your cooking plans never get ruined by unpredictable weather shifts, automatically opening the roof louvers to vent smoke when the grill is hot, closing tightly the millisecond rain is detected, and turning on the infrared heaters when ambient temperatures drop below 15°C.
What I would add here is an outdoor-rated automation touchscreen panel built flush into the kitchen counter facing, allowing you to control your backyard music, pool pumps, landscape lights, and roof articulation from a single command center.
Idea #8 The Stealth Pop-Up Media & Draft Beer Zone
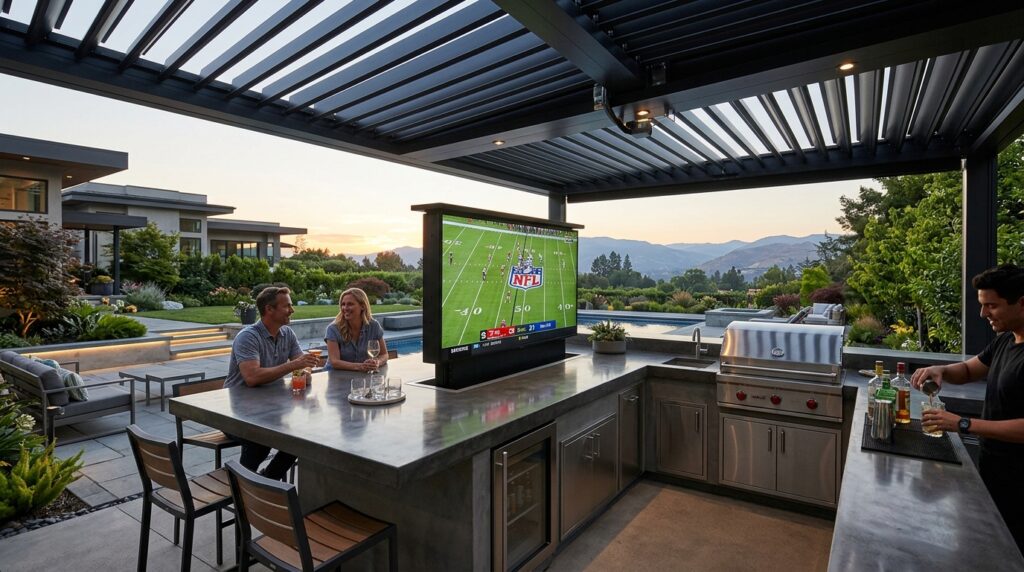
I recommend framing the interior of a polished concrete bar island with an insulated, waterproof mechanical vault, installing a commercial-grade motorized lift mechanism that houses an ultra-bright, outdoor-rated 4K display screen. The entire entertainment zone sits beneath an automated louvered roof fitted with integrated high-fidelity marine-grade Bluetooth speakers hidden flush inside the ceiling frame.
From my perspective, media entertainment electronics should remain completely hidden from sight when not actively in use. Hiding a massive display screen inside the structure of the concrete island protects the delicate panels from morning moisture and sun glare, while the motorized roof panels can be tilted to eliminate any residual light reflections on the screen during daytime viewings.
To perfect this massive setup, I would install a premium dual-tap draft beer tower and integrated under-counter wine-chilling drawers into the kitchen island core, utilizing hidden internal plumbing lines to deliver an immediate stadium-box hospitality experience.
Grand Lifestyle Pavilions & Multi-Zone Social Loops
For expansive estates that love to host extensive gatherings, these grand configurations expand the layout into a full-scale, multi-seasonal resort destination.
Idea #9 The Double-Bay Segmented Louver Sanctuary
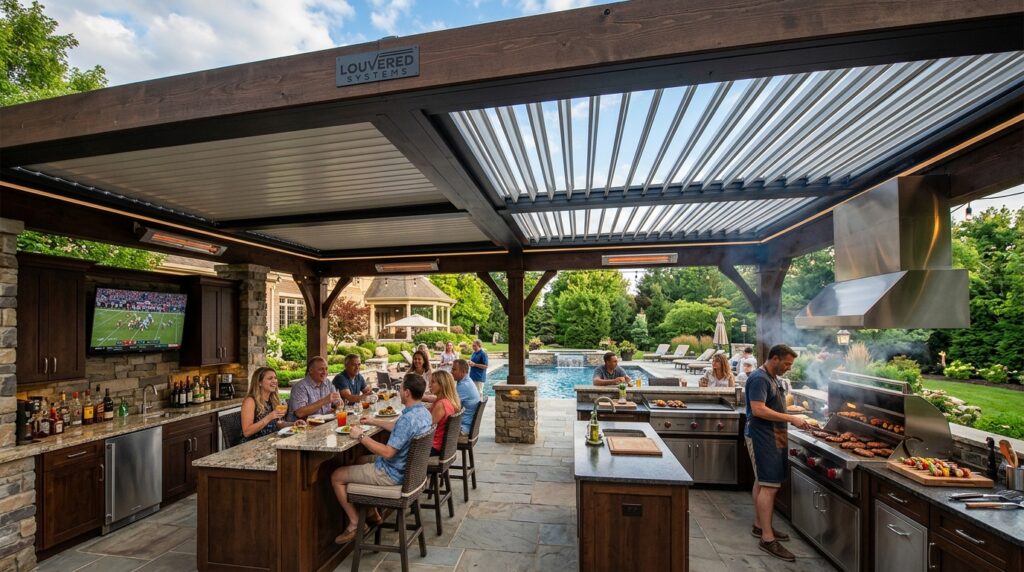
I like engineering these grand setups using a multi-bay segmented louvered roof system supported by thick structural steel pillars wrapped in natural stone masonry veneers. The roof is split into two independently controlled motorized zones: a “cooking bay” positioned directly over a 42-inch high-output gas grill, and a “hospitality bay” covering an expansive multi-seat dining counter.
Personally, I think a segmented multi-bay layout is essential for large properties. It allows the chef to open the cooking bay louvers fully to 90° to let intense smoke and heat rise out naturally, while keeping the adjacent guest dining bay completely closed flat to protect friends from rain or intense sun glare.
What I would add here is a commercial-grade, multi-point misting system installed cleanly into the inner perimeter tracks of the louver beams to flash-cool the ambient air temperature by up to 10°C during hot summer cookouts.
Idea #10 The Multi-Fuel Island Ring with Perimeter Fire Link
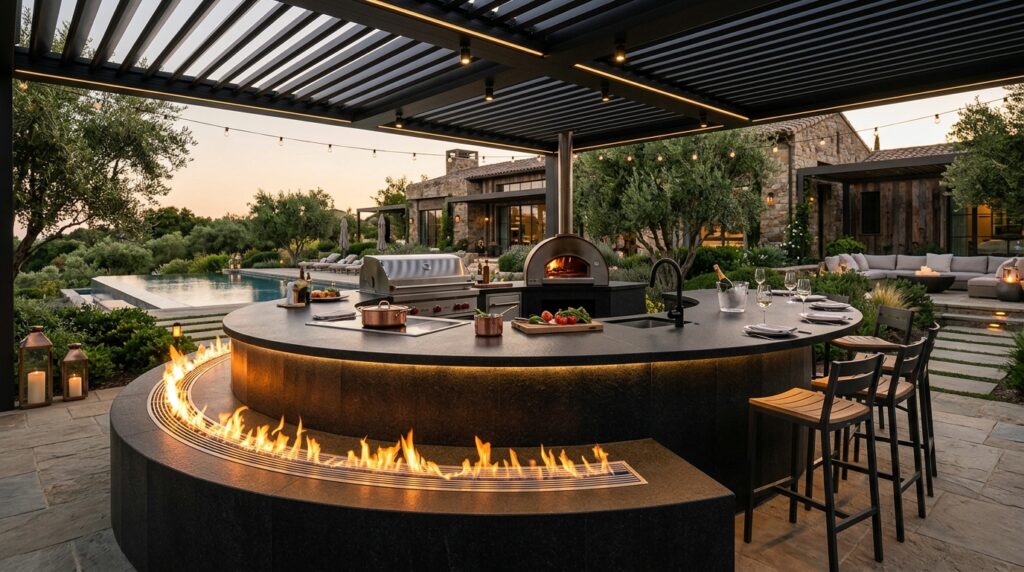
I recommend constructing a massive, multi-functional circular cooking loop wrapped entirely in premium polished black granite slabs, resting beneath a custom circular-frame motorized louvered roof. The island integrates a high-output gas grill, an authentic wood-fired pizza oven, and a ceramic Kamado grill side-by-side, bordered by a clean-burning electronic ethanol fire channel running along the outer guest seating rim.
From my perspective, a multi-fuel island loop covered by a smart motorized roof represents the absolute peak of modern landscape engineering. It treats the host as the true center of hospitality, allowing you to manage multiple culinary styles simultaneously while using the motorized ceiling louvers to adjust the air current over the active fire pits perfectly.
To perfect this grand setup, I would treat the surrounding granite stone surfaces with an advanced, non-slip impregnating sealer to ensure the stone remains permanently safe from grease splatters, charcoal dust, and acidic drink stains over time.