When it comes to elite evening entertaining, standard light granites or glossy marble surfaces can often catch artificial outdoor lighting too harshly, causing blinding reflections that disrupt a moody, lounge-like ambiance. The architectural solution for high-end nightlife at home is premium matte black quartz. Engineered with a low-sheen, velvet-like finish, matte black quartz absorbs light softly, providing a dramatic, ultra-modern foundation for craft cocktail mixology. It delivers an indestructible surface that resists acidic citrus juices, alcohol spills, and scratching, while anchoring the entire backyard landscape in contemporary sophistication. In this design showcase, we break down 10 matte black quartz bar concepts engineered to act as the ultimate high-end evening entertaining hub.
Monolithic Profiles & Seamless Illumination
These layouts focus on utilizing heavy geometric masses of solid dark quartz, paired with hidden low-voltage accent lighting to make the structures look like they are floating.
Idea #1 The Floating Shadow-Line Cantilever
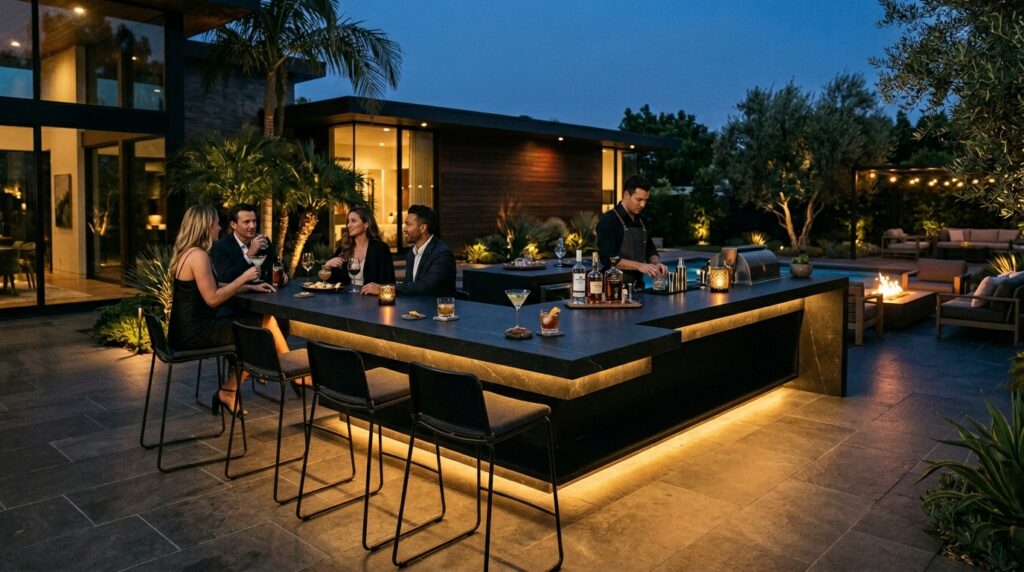
I recommend building the primary island frame using heavy-gauge structural steel studs, wrapping all faces in thick 3cm non-reflective matte black quartz slabs. By engineering a post-free 4-foot cantilever extension on the guest side using heavy-duty hidden steel counterweight brackets, you create an uninterrupted, floating seating zone with zero vertical support columns.
Personally, I believe that a seamless matte black quartz structure is the ultimate statement in dark minimalism. It eliminates busy visual lines, presenting a clean, sculpted aesthetic that beautifully frames your high-end crystal glassware and cocktail tools.
What I would add here is a precise 1-inch recessed shadow line directly beneath the cantilevered quartz edge, hiding a weather-proof, warm-white LED flexible neon strip to cast a dramatic downward wash over the bar base during late-night parties.
Idea #2 The Monolithic Waterfall Block with Ice Channel
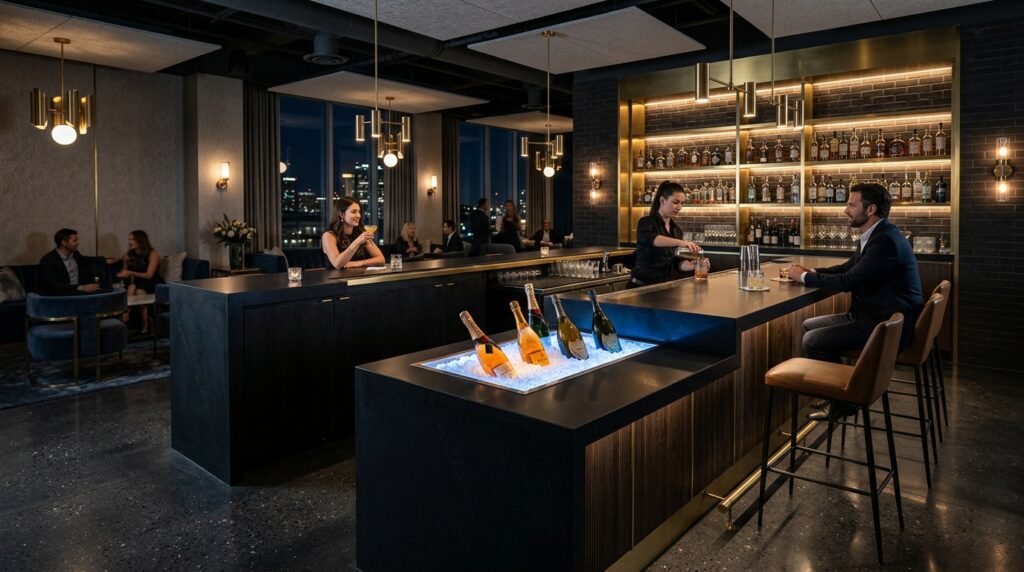
I suggest executing a flawless 45-degree mitered joint along the outer edge of the quartz slab to form a continuous “waterfall” profile that drops cleanly straight down to the patio floor deck. The center of the main quartz runway is custom-routed to drop a long, insulated marine-grade stainless steel ice channel perfectly flush with the counter surface.
From my perspective, a continuous waterfall edge brings a brilliant sense of architectural weight and permanence to an outdoor lounge. It turns a basic countertop into a piece of heavy geometric sculpture, while the integrated ice trough keeps your premium vintage bottles on ice right in front of your guests.
To refine this layout, I would install a series of low-profile, touch-activated brass drainage dials beneath the quartz counter to easily clear away melted ice water invisibly through an internal drainage column pipe.
High-Contrast Metallic & Raw Material Fusions
By pairing the smooth, deep velvet texture of black quartz with warm metallic accents and raw stone textures, these bars deliver a rich visual rhythm.
Idea #3 The Matte Black Quartz & Brushed Brass Ribbon
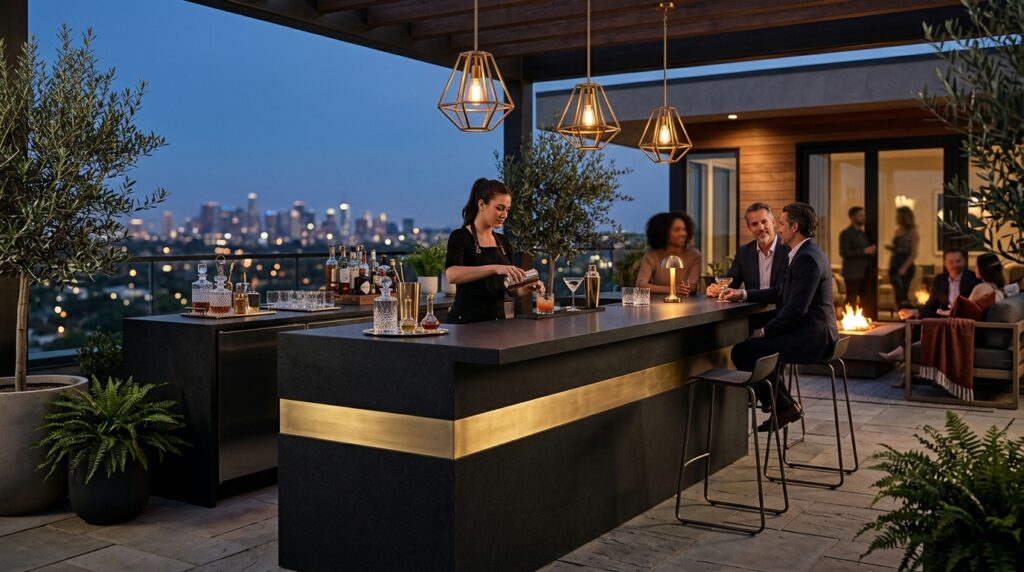
I design these luxurious hospitality hubs by integrating a thick 2-inch horizontal band of genuine brushed brass or marine-grade marine-bronze directly into the vertical quartz facing panels. The main prep surface is finished in solid velvet-finish black quartz, which matches perfectly with integrated under-counter wine fridges and custom speed rails.
In my experience, an all-black bar can sometimes get lost in a dark evening landscape. Introducing a crisp ribbon of brushed brass completely breaks up the visual weight, catching landscape up-lighting beautifully and bringing a warm, high-end jewelry-like gleam to the patio design.
What I would improve here is wrapping the outermost corners of the quartz island in custom-fitted, brushed brass angle protectors to block high-traffic edges from taking accidental scuffs or impacts from metal barstools.
Idea #4 The Split-Face Slate & Black Quartz Split-Level
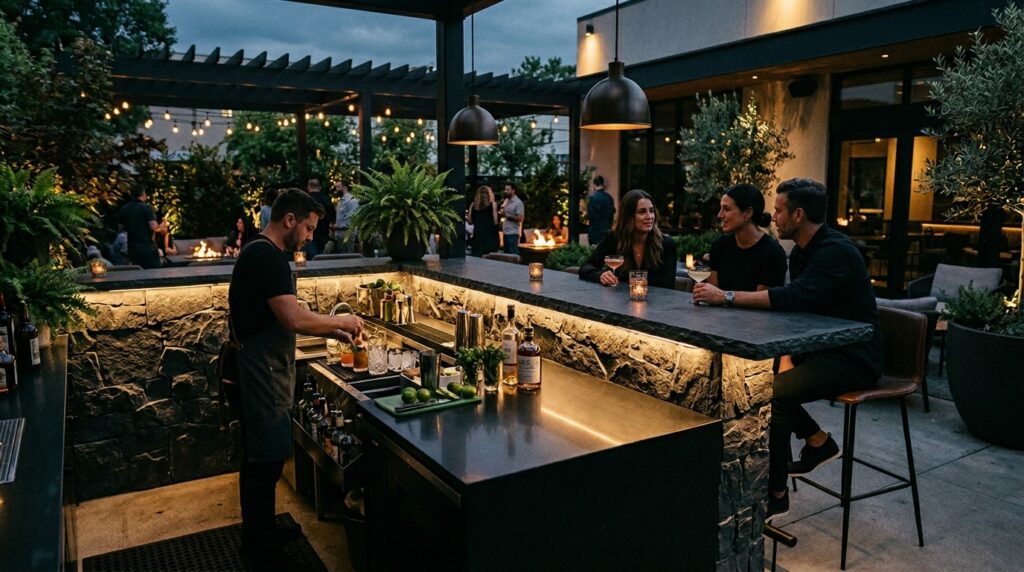
I recommend constructing a distinct dual-height entertaining zone. The lower interior run stands at a standard 36-inch height, capped with a durable matte black quartz slab for heavy muddled drink prep and cocktail mixing. The intersecting outer perimeter steps up to a 42-inch high guest bar ledge, wrapped in a tight-joint pattern of natural charcoal split-face slate stacked stone.
From my viewpoint, separating your functional zones across a split-level design is a masterclass in clean entertaining. The rugged, split-face slate facing delivers a fantastic organic grit that completely hides kick marks from shoes, while the higher black quartz shelf presents a clean, pristine surface for resting drinks.
To finish this design beautifully, I would recommend sealing the natural slate backing panels with a premium enhancing sealer to permanently darken the stone matrix, matching the rich, deep tone of the matte quartz top.
Hidden Spatial Extensions & Low-Profile Galleries
Designed for intimate side-yard patios or high-end urban terraces, these concepts utilize folding elements and slim profiles to optimize tight footprints.
Idea #5 The Linear Wall-Anchored Blade Bar
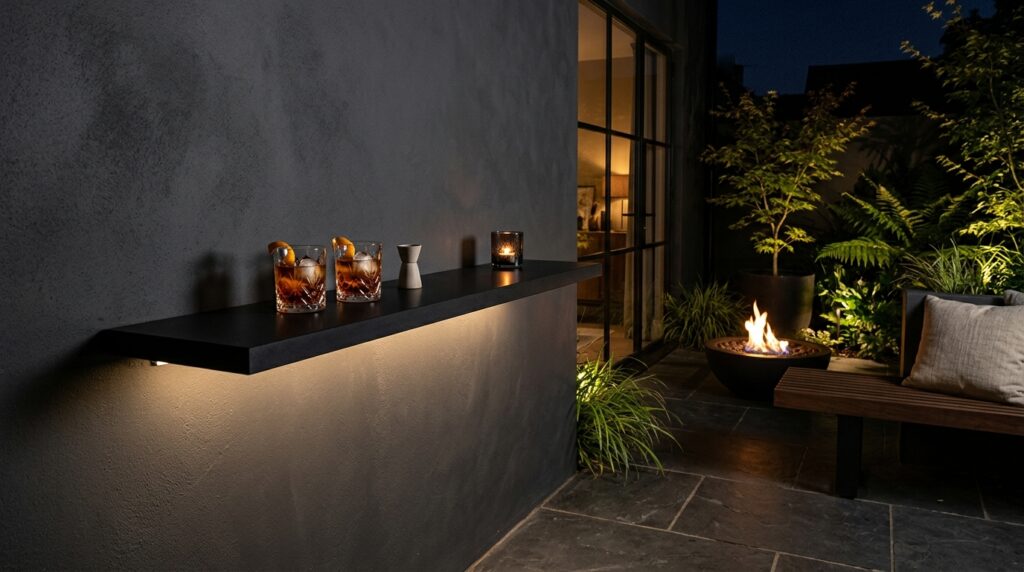
I suggest engineering this space-saving bar by using heavy-duty structural steel cantilever brackets bolted deep inside a reinforced concrete masonry boundary wall before applying a smooth, dark micro-cement plaster wall finish. The slim 18-inch deep matte black quartz slab is cast over these brackets, projecting out like a floating blade with absolutely zero floor pillars touching the patio deck.
Personally, I find that a wall-cantilevered quartz shelf is the ultimate layout for narrow side passages or urban courtyards. It completely clears the ground area underneath, making a compact outdoor space feel incredibly airy and light while still providing a highly premium serving station for evening drinks.
What I would add here is a slim, low-profile stainless steel speed rail installed onto the wall surface directly above the quartz shelf to keep your artisanal liquor bottles organized and out of the primary glassware space.
Idea #6 The Bi-Folding Wall-Cavity Hideaway Bar
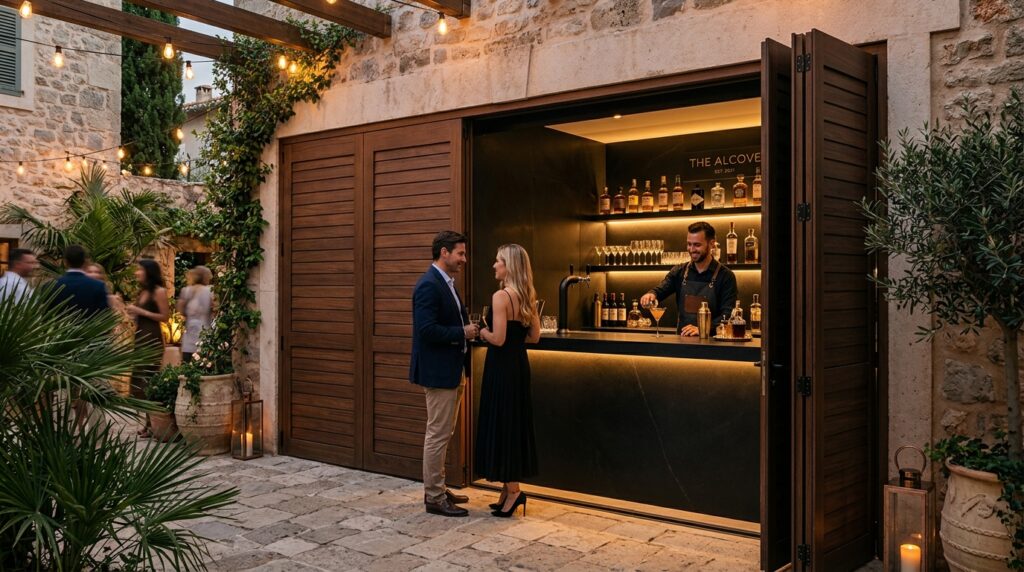
I design these systems by carving a deep structural alcove into an existing exterior house wall cavity, installing a full-scale matte black quartz counter inside. The entire cocktail nook can be completely sealed away when the party ends using an overhead-tracked, bi-folding accordion door system made of durable, charred composite timber slats.
From my perspective, a hidden hideaway bar is a brilliant architectural trick for multi-functional spaces. It allows your backyard patio to instantly shift modes—activating into a high-powered, energetic mixology station during evening cocktail parties, and closing up into a quiet, minimalist architectural wall during peaceful mornings.
To perfect this setup, I would suggest installing an integrated safety micro-switch on the door track that automatically cuts off all power to the hidden bar’s integrated ice maker and liquor display shelves the exact moment the doors are pulled shut.
Advanced Tech-Integrated Smart Pavilions
These cutting-edge layouts combine luxury masonry with smart home innovations, turning a simple countertop into an active, automated entertainment zone.
Idea #7 The Embedded Wireless-Charging Cocktail Tray
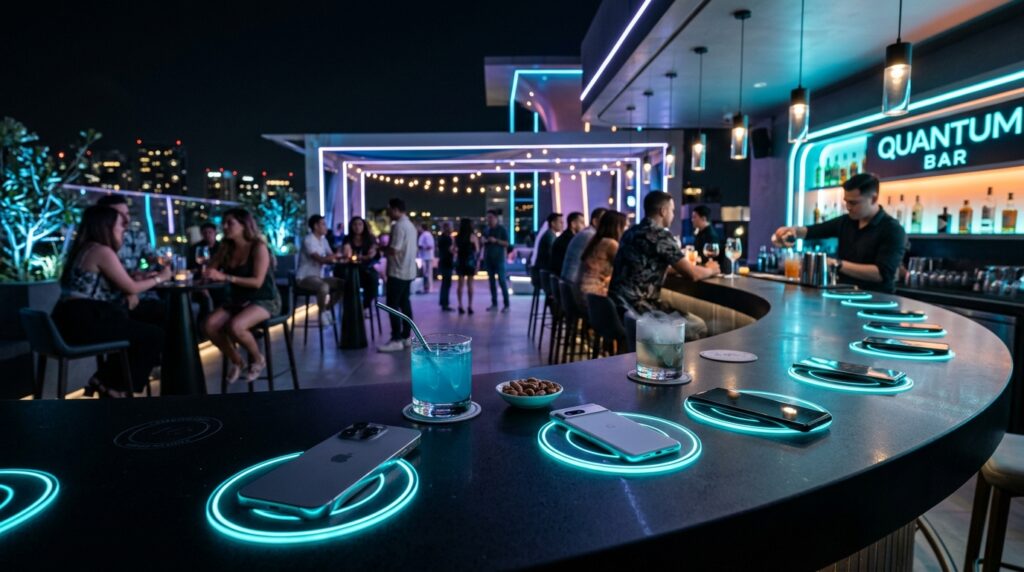
I recommend utilizing a custom-milled quartz slab where high-powered, weather-proof Qi wireless charging coils are hollowed out from underneath and buried directly beneath the top stone layer. Small, laser-etched circular geometric patterns on the matte black surface indicate the exact center of each charging zone, running power cords invisibly through the main island structure.
In my opinion, combining high-end stonecraft with smart home utility represents the absolute pinnacle of modern luxury. It turns your cocktail bar into an active utility station where guests can effortlessly top up their mobile devices while relaxing outside, keeping messy charging cords completely off your clean entertaining surface.
What I would add here is a smart master-switch located inside the main kitchen that cuts all power to the outdoor charging grid the exact moment your home’s main automation system shifts into “sleep mode.”
Idea #8 The Stealth Pop-Up Liquor Display & Media Hub
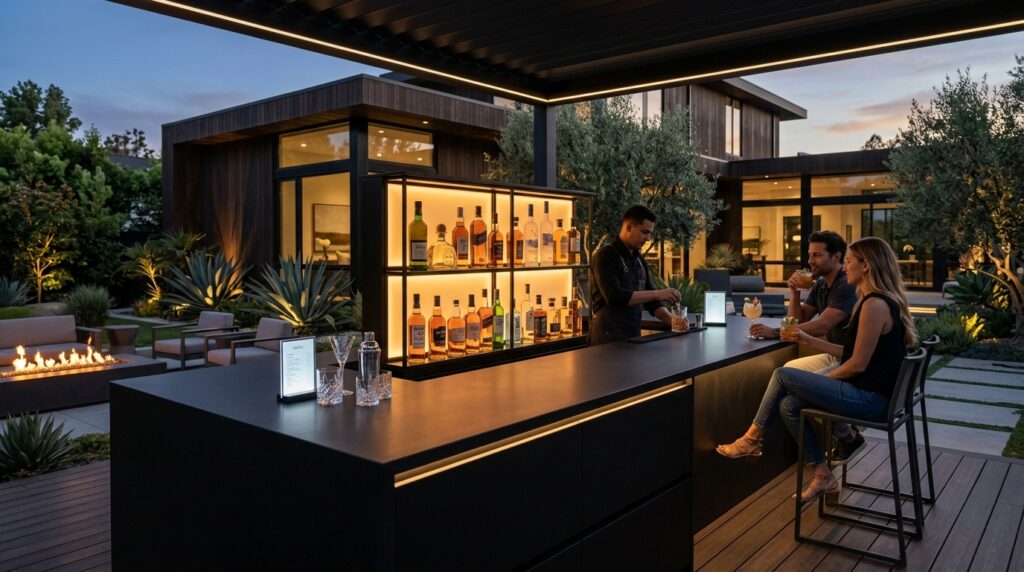
I like engineering these islands by framing a waterproof internal mechanical vault beneath the counter line. The long run of the matte black quartz bar houses a heavy-duty motorized hydraulic pop-up lift mechanism, which smoothly raises a hidden, tiered LED-lit liquor bottle shelf upward from inside the island core at the touch of a smartphone app.
From my viewpoint, premium liquor collections should be celebrated with an element of surprise. Hiding your expensive bottles inside the core structure of the quartz island completely protects the delicate glass and labels from intense daytime sun exposure and moisture, preserving a completely clean, minimalist counter profile during the day.
What I would improve here is integrating a multi-zone marine-grade soundbar system cleanly into the fascia of the pop-up vault structure, utilizing hidden internal wiring channels to deliver an immersive audio experience without cluttering the patio walls.
Grand Lifestyle Pavilions & Interactive Social Loops
For expansive estates that love to host large evening events, these grand configurations expand the bar layout into a full-scale entertainment destination.
Idea #9 The Fire-Pit Integrated Circular Cocktail Ring
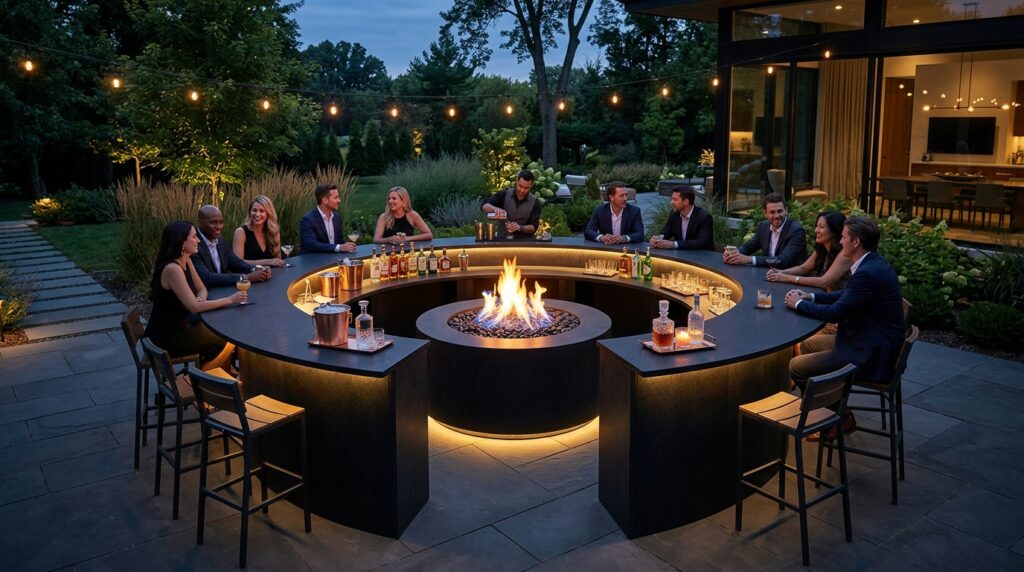
I recommend building a large circular or octagonal bar island wrapped in smooth, seamless matte black quartz panels, nesting a clean-burning, smokeless electronic ethanol fire burner tray right in the center of the structure. The outer rim of the circle is capped with a deep 24-inch wide polished quartz bar top to provide a stunning dining ring for up to eight guests.
Personally, I think combining a live fire feature with a black quartz bar structure represents the absolute peak of late-night backyard luxury. The non-reflective matte black stone acts as a beautiful visual canvas, making the bright orange and blue flames of the central fire reflect with incredible contrast and warmth during midnight gatherings.
To perfect this massive setup, I would suggest installing an electronic safety shut-off valve beneath the bar counter to give you absolute control over the central flame size with a single, simple turn of a knob.
Idea #10 The Extended L-Shaped Culinary & Beverage Wing
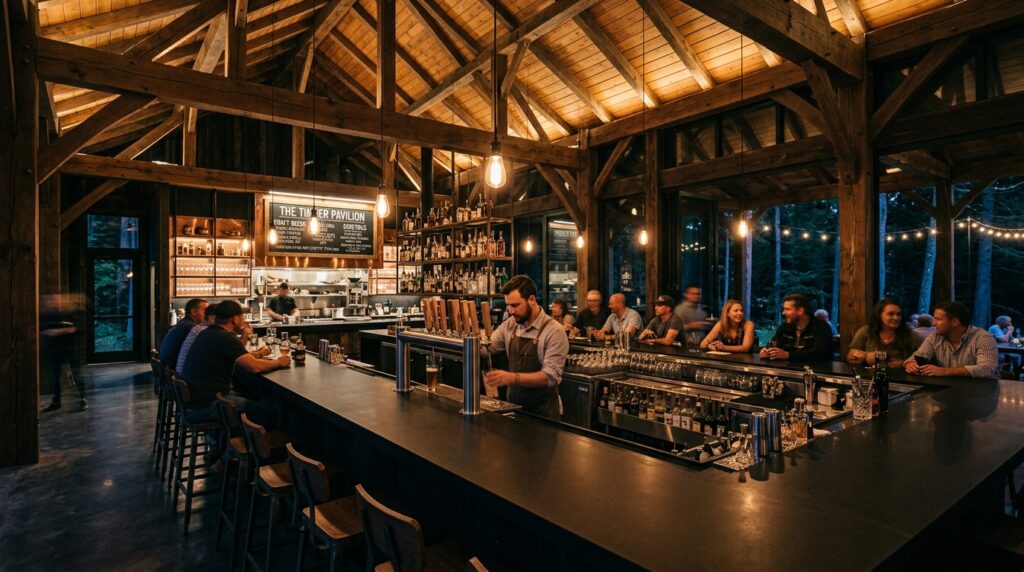
I like engineering these grand setups under an open, high-clearance timber pavilion frame, utilizing a large L-shaped counter layout wrapped entirely in 3cm matte black quartz. The long leg of the “L” houses your heavy-duty al-fresco cooking gear, while the perpendicular leg is dedicated purely to beverage service—hosting built-in commercial dual-tap beer towers and custom insulated speed rails.
From my perspective, this layout treats the mixologist as the true anchor of the evening. It provides plenty of space to split your heavy-duty cooking smoke away from your clean cocktail serving zones, keeping the host at the exact energetic center of the entire backyard gathering.
To refine this massive setup, I would treat the surrounding quartz surfaces with an advanced, non-slip impregnating sealer to ensure the stone remains permanently safe from grease splatters and acidic drink stains over time.
Aapko apni continuous 200-article luxury outdoor design series ke baki titles ke liye architectural layouts, specific material codes, ya custom text-to-image prompts ke liye koi bhi tailored changes chahiye hon, toh zaroor batayye!
Aapki series ka agla master title kya hoga?