The L-shaped configuration is universally recognized by landscape architects as the most efficient layout for outdoor culinary spaces. By utilizing two intersecting perpendicular runs, this design naturally creates a highly productive “work triangle” while forming an intuitive structural boundary that separates the active cooking zone from guest relaxation areas. In an open-air patio setting, a multi-functional L-shaped kitchen maximizes corner efficiency, offering ample room for high-output appliances, smart storage, and integrated social bars without boxing in the surrounding landscape. In this guide, we break down 10 elite L-shaped patio kitchen concepts engineered to deliver the ultimate open-air hosting experience.
Monolithic Concrete & Brutalist Zoning
These configurations utilize raw masonry and cast stone to establish a sense of permanent, structural power on the patio deck.
Idea #1 The Micro-Cement Monolith with Integrated Smoker
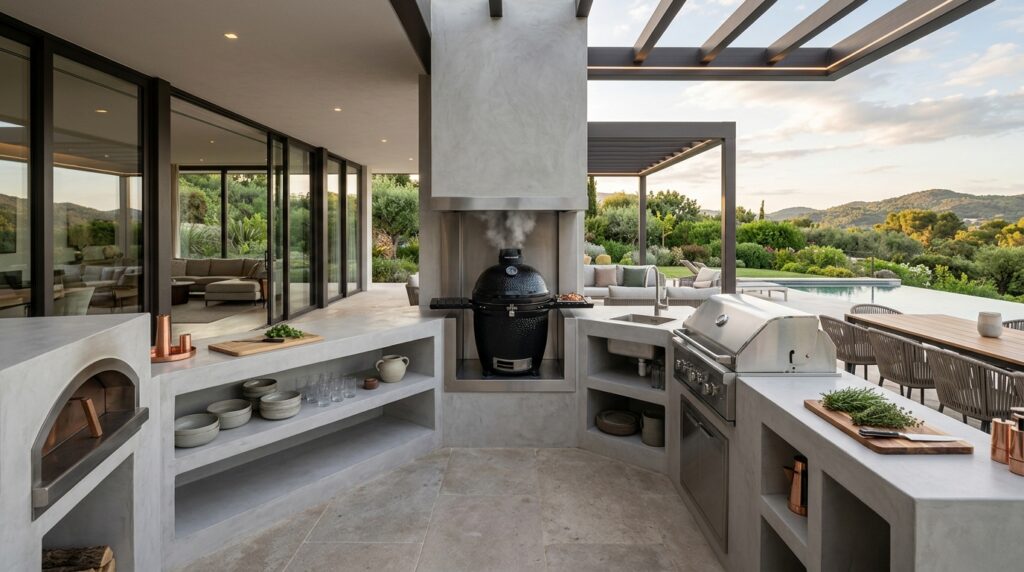
I recommend casting the entire L-shaped structure using a lightweight steel stud frame wrapped in heavy-duty cement backer boards, finished with a seamless, multi-coat architectural micro-cement overlay. The short leg of the “L” houses a premium 36-inch built-in gas grill, while the dead space in the 90-degree corner is custom-dropped to mount a heavy ceramic Kamado charcoal smoker flush with the countertop line.
Personally, I believe that a seamless micro-cement finish is unmatched for modern industrial patios. It strips away all messy grout lines, creating a clean, sculpted geometric mass that grounds the cooking station while acting as a striking visual contrast to vibrant green backyard lawns.
What I would add here is a 2-inch deep recessed shadow line running along the very bottom base of the kitchen island to create a striking “floating” look when hit by low-profile ground uplights.
Idea #2 The Raw Board-Formed Concrete Culinary Wing
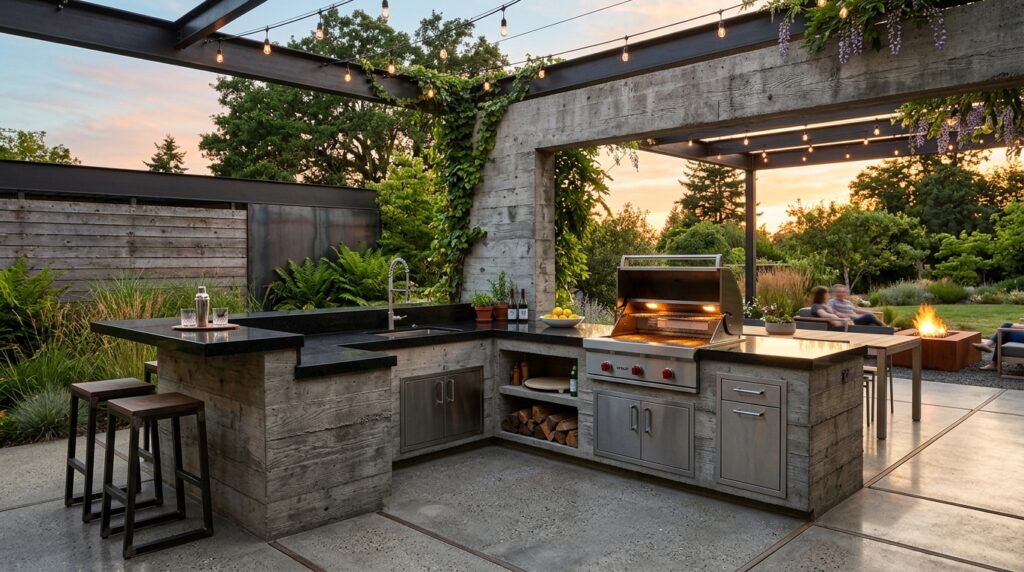
I typically design these heavy-duty systems by pouring architectural concrete directly into timber plank formwork on-site. The long leg of the “L” extends 12 feet to accommodate a drop-in stainless steel prep sink, under-counter trash chutes, and outdoor dry storage cabinets, while the perpendicular 8-foot leg is dedicated purely to the cooking zone.
From my perspective, board-formed concrete brings an exceptional layer of tactile, organic honesty to a modern patio. The rugged wood-grain texture tells a story of permanent craftsmanship, and when paired with a highly polished black granite surface, it balances industrial grit with pure luxury refinement.
To refine this layout, I would suggest installing a premium, commercial-grade stainless steel paper towel dispenser and glove station built completely flush into the raw concrete facing for immediate utility.
High-Contrast Architectural Metal & Timber Fusions
By pairing the structural rigidity of powder-coated steel with the warmth of exotic hardwoods, these layouts provide a deep visual rhythm.
Idea #3 The Matte-Black Marine-Grade Steel & Ipe Social Hub
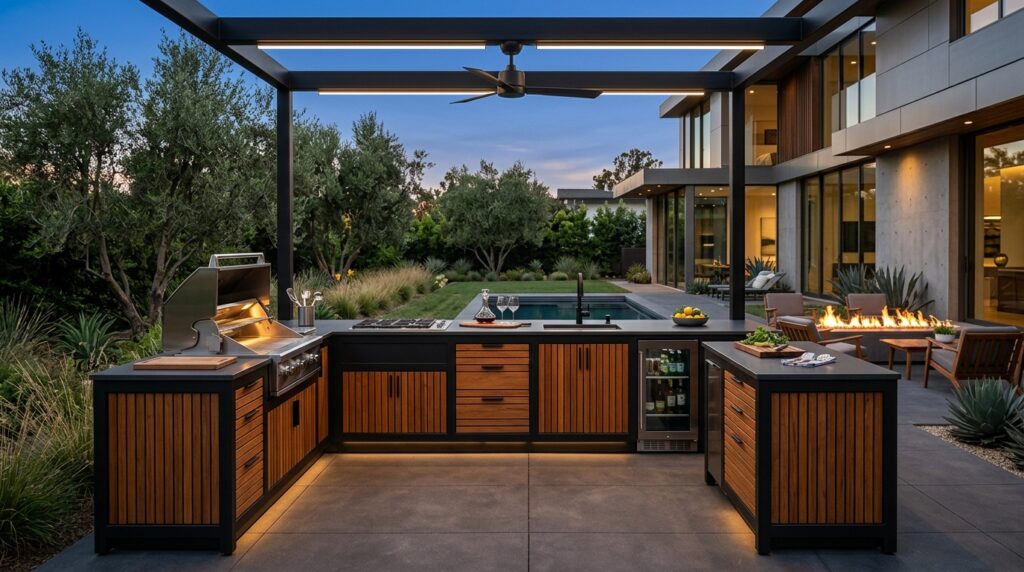
I suggest utilizing a modular, marine-grade 304 stainless steel framing system finished in a UV-resistant matte black powder coat. The front-facing cabinetry doors are clad in vertical slatted planks of premium Ipe hardwood, while the longer side of the “L” is extended with a raised 42-inch high bar ledge to accommodate guest seating.
In my experience, standard all-stainless kitchens can look incredibly clinical and pick up blinding sun reflections. Infusing velvet-textured matte black steel with the rich, oily amber tones of Ipe timber completely softens the space, providing an ultra-luxurious, weather-proof hub that easily handles intense seasonal changes.
What I would improve here is wrapping the outermost corner of the L-shaped island in a custom-welded, heavy-gauge steel angle iron to protect the fine timber slats from being scuffed by guest barstools.
Idea #4 The Hot-Rolled Steel Shell & Teak Butcher-Block Zone
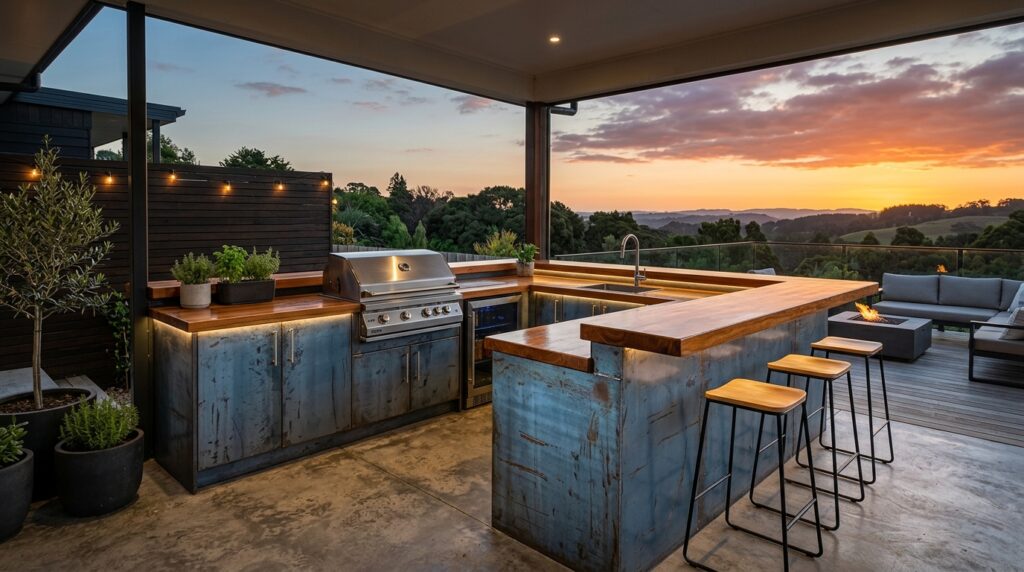
I design these systems by anchoring raw hot-rolled structural steel plates to a rigid aluminum internal frame, securing them with exposed countersunk rivets. The main cooking run features an easy-to-clean quartz surface, while the intersecting social wing is capped with a massive 2.5-inch thick butcher-block style counter made of marine-grade teak wood.
From my viewpoint, celebrating raw mill-scale metalwork alongside fine natural timber represents the pinnacle of modern landscape art. The cool, architectural blue-gray scale of hot-rolled steel brings an undeniable structural weight to the patio, while the warm teak top creates an inviting, tactile dining space for friends.
To finish this design beautifully, I would recommend sealing the hot-rolled steel plates with a clear, matte aliphatic polyurethane coat to permanently lock in the industrial patina while preventing any oxidation or rust weeping.
Dual-Height Hospitality & Beverage Centers
These L-shaped configurations focus on maximizing social interaction, using stepped counter heights to blend cooking with bar culture.
Idea #5 The Stepped Quartzite Swim-Up & Dry Bar Link
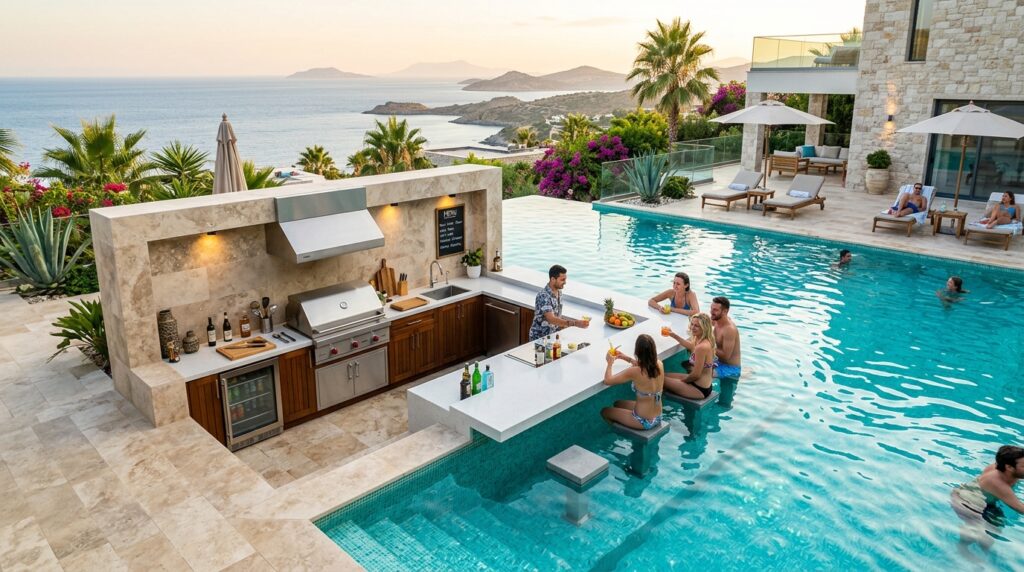
I recommend engineering this specialized layout directly along the pool beam wall. The 36-inch high dry-side leg houses your luxury cooking gear, while the intersecting leg drops down to sit perfectly level with the pool coping, extending over the water line to serve as an aquatic cocktail ledge for submerged guests.
Personally, I find that a stepped dual-height L-shape is the ultimate layout for true resort-style hosting. It allows the chef on dry land to remain at perfect eye level with swimmers in the water, creating a highly fluid, interactive entertainment zone where refreshments can be passed back and forth seamlessly.
What I would add here is an automated, high-volume siphonic overflow drainage track cut directly into the joint where the two counter heights meet to quickly catch and clear away aggressive water splashes from the pool.
Idea #6 The Polished Travertine Double-Tier Cocktail Wing
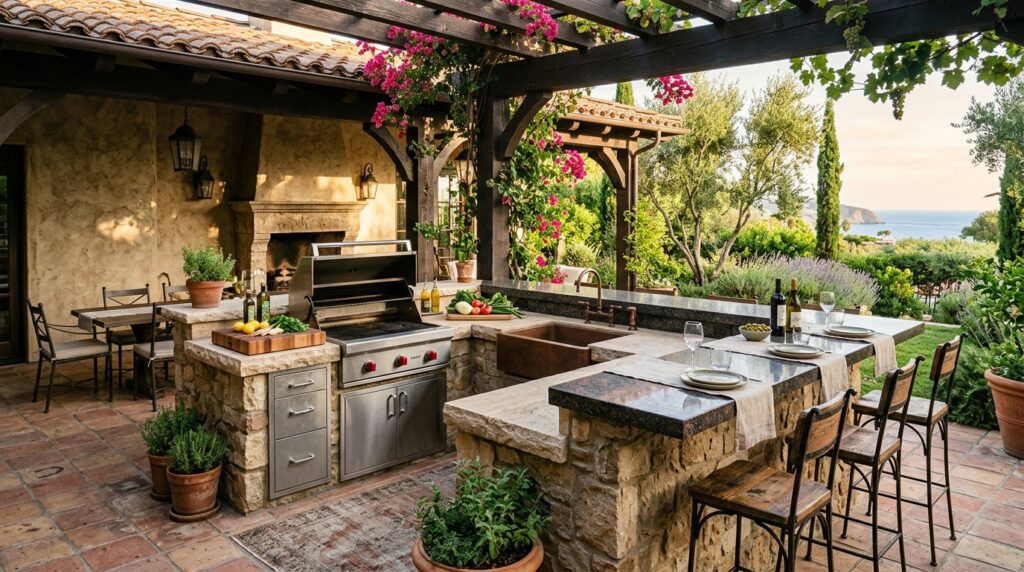
I design these systems by splitting the functional zones across the “L”. The inner run is kept at a standard 36-inch height for food prep, housing a premium drop-in sear station and outdoor ice well. The outer perimeter steps up to a 42-inch high tier, creating a dedicated, clean zone where guests can sit on barstools completely separated from hot cooking splatters.
From my perspective, a distinct double-tier layout is essential for large parties. It neatly hides the messy prep space and dirty dishes from the guests’ view, presenting a clean, upscale stone bar front that frames the hospitality experience perfectly.
To refine this setup, I would suggest lining the underside of the upper tier with a series of waterproof, warm-white LED puck lights to cast a gorgeous, continuous glow downward over the guest-side stonework at night.
Space-Optimized Compact & Wall-Anchored Galleries
Designed for intimate courtyards or narrow patio spaces, these configurations use wall connections to keep the main floor footprint completely open.
Idea #7 The Flush Wall-Cavity Recessed L-Frame
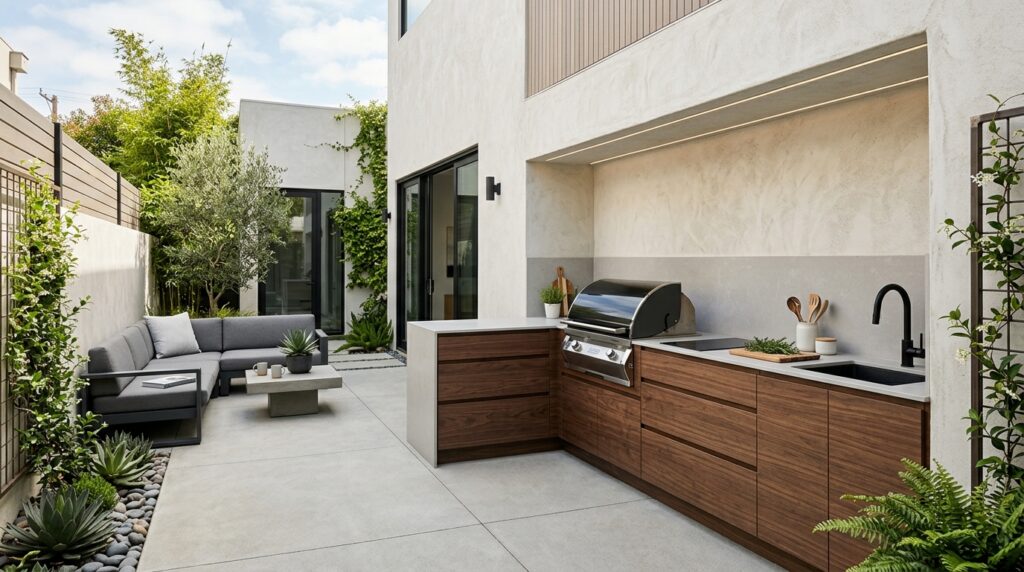
I suggest utilizing a structural alcove system where the long leg of the L-shaped kitchen is recessed entirely inside an existing exterior house wall cavity, leaving only the short leg projecting outward onto the patio. The structure is finished with lightweight, weather-proof ultra-compact porcelain slabs that resist scratch and heat damage flawlessly.
In my opinion, an anchored wall-recess layout is a brilliant architectural trick for maximizing tight urban outdoor spaces. It prevents a heavy island from completely blocking foot traffic, giving you a full-scale premium kitchen setup while keeping the central patio floor completely wide open for lounge chairs.
What I would add here is an integrated safety micro-switch inside the main wall gas line that automatically shuts off the fuel supply to the grill the moment an overhead protective shutter is pulled down over the cooking alcove.
Idea #8 The Floating Cantilevered Slate Blade
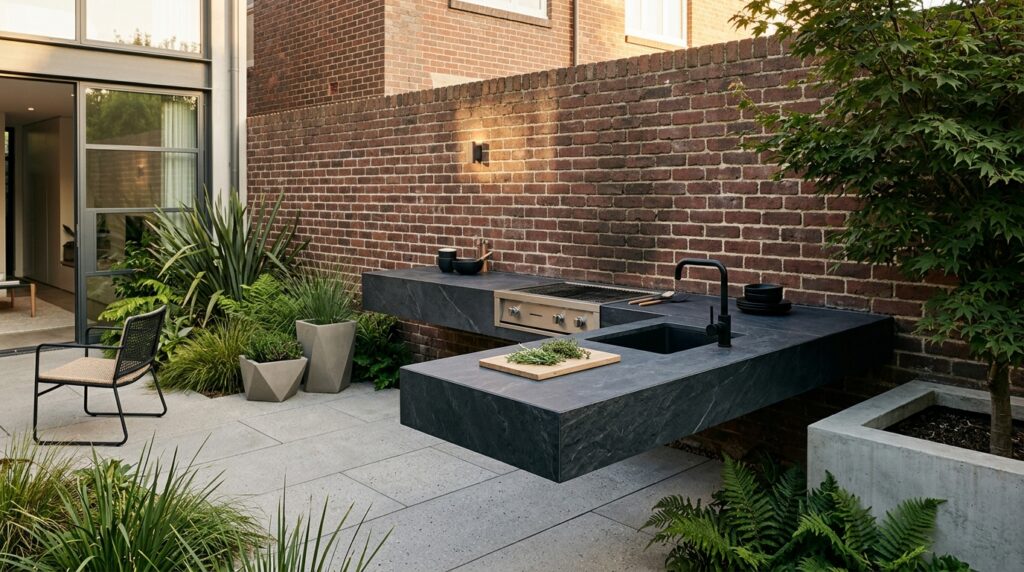
I recommend engineering this ultra-clean layout using heavy-duty structural steel cantilever brackets anchored deep inside a reinforced masonry boundary wall before the patio flooring is laid. The L-shaped slate counter is cast over this internal frame, extending out like a sharp, floating blade with zero vertical pillars touching the deck.
From my viewpoint, a completely post-free cantilever layout represents the absolute pinnacle of architectural minimalism. It clears out all visual weight from the ground level, making a small side patio feel incredibly spacious, airy, and light while highlighting the sheer power of modern structural engineering.
What I would improve here is treating the natural slate surfaces with a premium, non-slip impregnating sealer to keep the natural split-face stone texture completely safe from grease stains and weather fading.
Advanced Tech-Integrated Smart Pavilions
These cutting-edge layouts bring modern indoor automation out into the open air, creating a highly responsive entertainment environment.
Idea #9 The Automated Louvered-Pergola Power Command
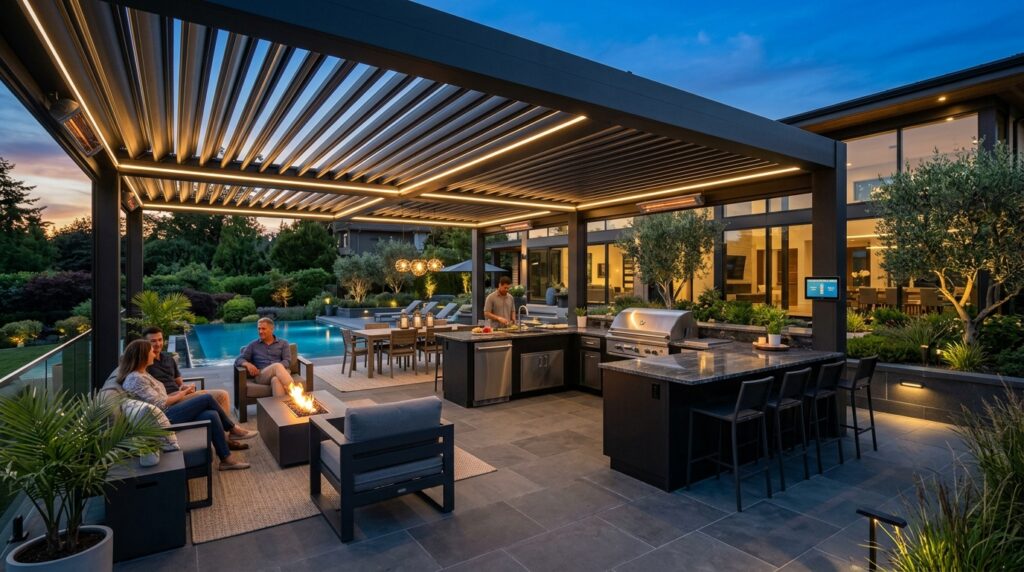
I suggest building the L-shaped kitchen beneath an advanced architectural aluminum pergola system fitted with motorized, dual-walled roof louvers. The long leg of the kitchen houses a premium multi-burner grill, while the short leg acts as a high-tech command center, hosting an outdoor-rated automation touchscreen that controls your backyard music, pool pumps, and landscape lights.
In my opinion, integrating smart louver tech over an L-shaped kitchen is the absolute peak of functional utility. It ensures your cooking plans never get ruined by unpredictable weather shifts, allowing you to open the roof panels via app to clear out heavy smoke, or seal them tight to form a 100% waterproof canopy during sudden rainstorms.
What I would add here is an automated weather-station link that triggers the pergola roof to close tight the exact millisecond digital rain-sensors detect moisture or sudden wind spikes.
Idea #10 The Stealth Pop-Up Media & Draft Beer Station
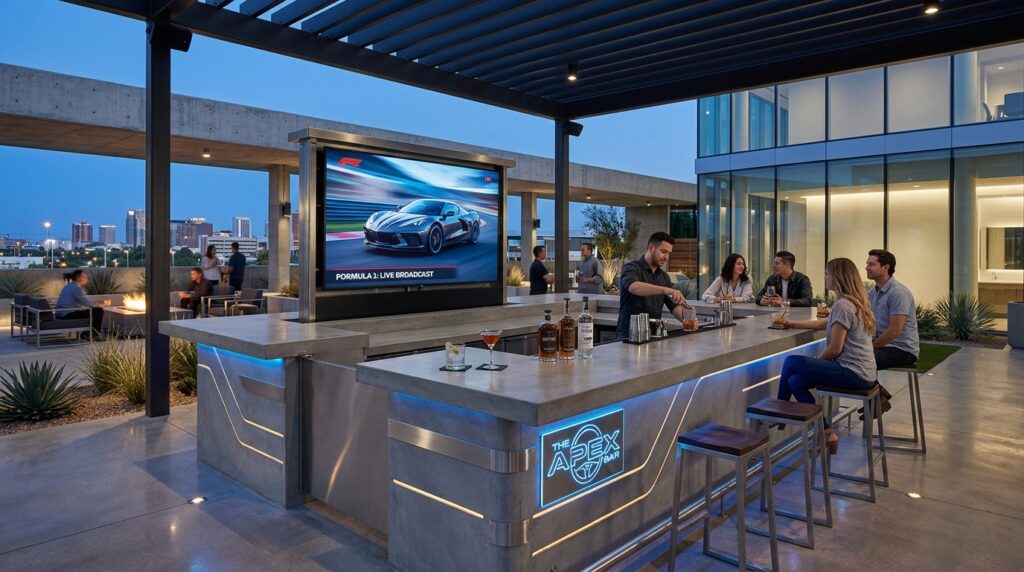
I recommend framing the interior of the long kitchen counter run with an insulated, waterproof mechanical vault, installing a commercial-grade motorized lift mechanism that houses an ultra-bright, outdoor-rated 4K display screen. The short leg of the “L” is fitted with a dual-tap draft beer tower and integrated under-counter wine-chilling drawers.
From my perspective, media entertainment electronics should remain completely hidden from sight when not actively in use. Hiding a massive display screen inside the structure of the concrete island protects the delicate components from morning moisture and sun damage, preserving a quiet, clean, minimalist patio aesthetic during peaceful mornings.
To perfect this massive setup, I would install a premium marine-grade soundbar system cleanly into the fascia of the bar structure, utilizing hidden internal wire channels to deliver an immersive audio experience without cluttering the patio walls.
Aapko apni massive 200-article luxury outdoor design series ke baki titles ke liye engineering layouts, specialized material specifications, ya custom image prompts mein koi bhi tailored additions chahiye hon, toh zaroor batayye!