One of the most intelligent ways to maximize a compact layout is to capitalize on the threshold between the interior and exterior. A fold-down window bar solves this beautifully, transforming a standard kitchen window sill into an interactive pass-through social hub. By engineering a heavy-duty, fold-down counter deck—whether utilizing marine-grade timber, high-performance composites, or sleek powder-coated metals—you create an instant outdoor bar area when entertaining, which can be folded completely flat against the exterior facade when not in use. This keeps side walkways and patios entirely clear of clutter. In this guide, we break down 10 compact fold-down window bar concepts engineered to deliver the ultimate indoor-outdoor connection.
Marine-Grade Timber & Organic Folds
These designs focus on using warm, exotic hardwoods that bring a tactile luxury to your home’s exterior cladding.
Idea #1 The Heavy-Duty Marine Teak Drop-Leaf
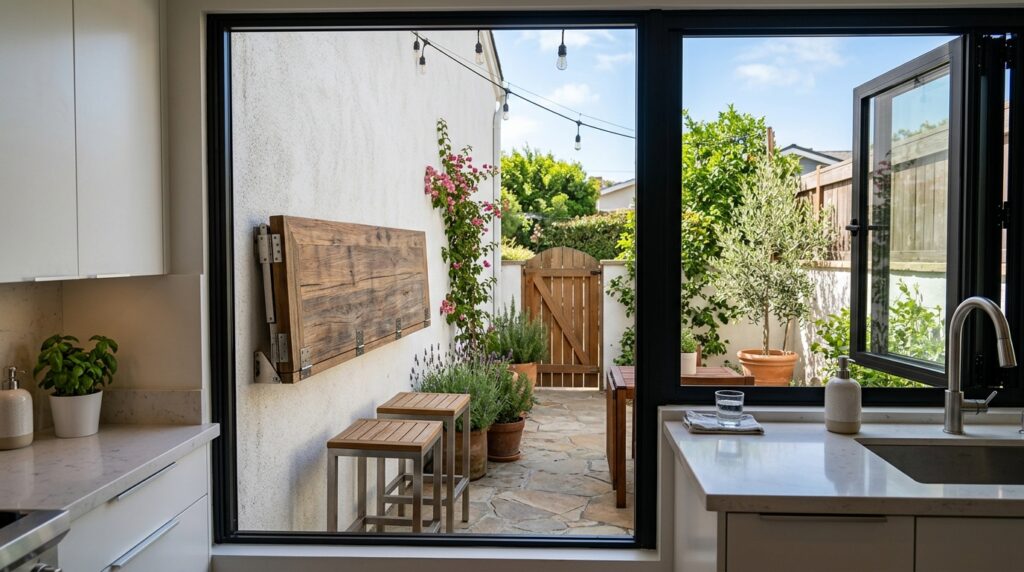
I recommend utilizing a thick, finger-jointed marine-grade teak wood slab for the bar surface. The counter is attached directly beneath the kitchen window frame using heavy-duty, marine-grade 316 stainless steel folding brackets that automatically lock into place when raised, allowing the premium wood to drop flush against the stucco facade when the party is over.
Personally, I believe that high-quality teak is unmatched for window transitions. Its natural oils resist weathering from rain and sun, and when raised, its rich golden-amber tone bridges the gap between cozy indoor cabinetry and the natural element of an outdoor patio.
What I would add here is a dual-sided magnetic catch plate installed on the wall and the underside of the wood slab to ensure the counter stays locked tightly against the wall during high wind storms.
Idea #2 The Carbon-Black Shou Sugi Ban Accent Plank
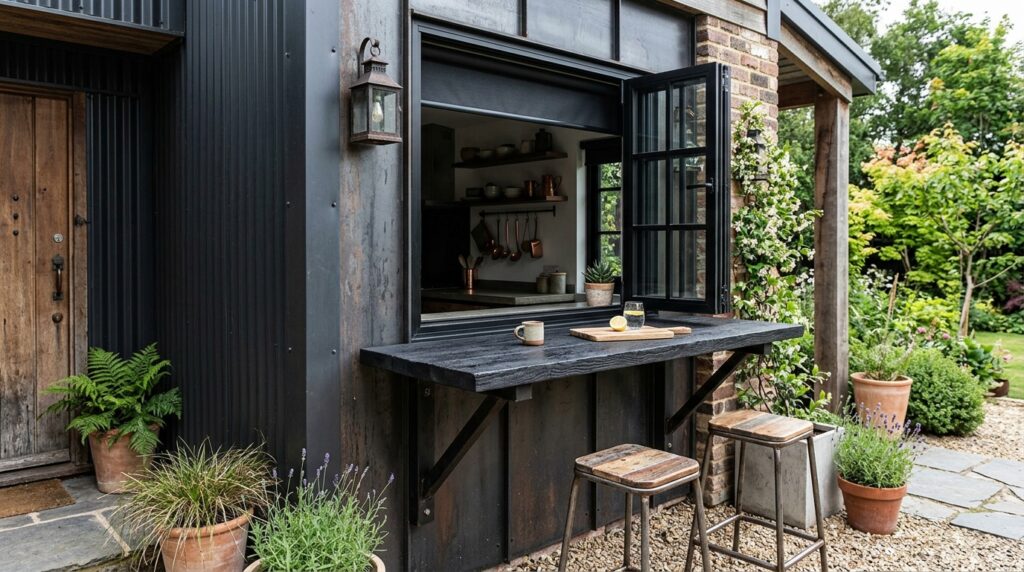
I typically design these using authentic charred cedar planks (Shou Sugi Ban) finished with a high-durability outdoor penetrating oil. The black charred timber is mounted on heavy industrial iron hinges, swinging upward to meet the indoor kitchen counter level and dropping down to present a beautiful, dark geometric panel against the house wall.
From my perspective, using Shou Sugi Ban around a window creates a fantastic frame effect. The carbon-black wood hides coffee or wine spills perfectly and delivers an ultra-modern, high-contrast architectural texture that complements minimalist landscaping.
To refine this layout, I would suggest lining the interior window sill with a matching black quartz stone so that when the window is slid open, the transition from indoor counter to outdoor wood bar looks completely continuous.
Minimalist Metal & Industrial Slits
By utilizing high-tensile metals, these configurations achieve an ultra-slim vertical profile that disappears entirely against the building’s skeleton.
Idea #3 The Matte-Black Aircraft-Aluminum Blade
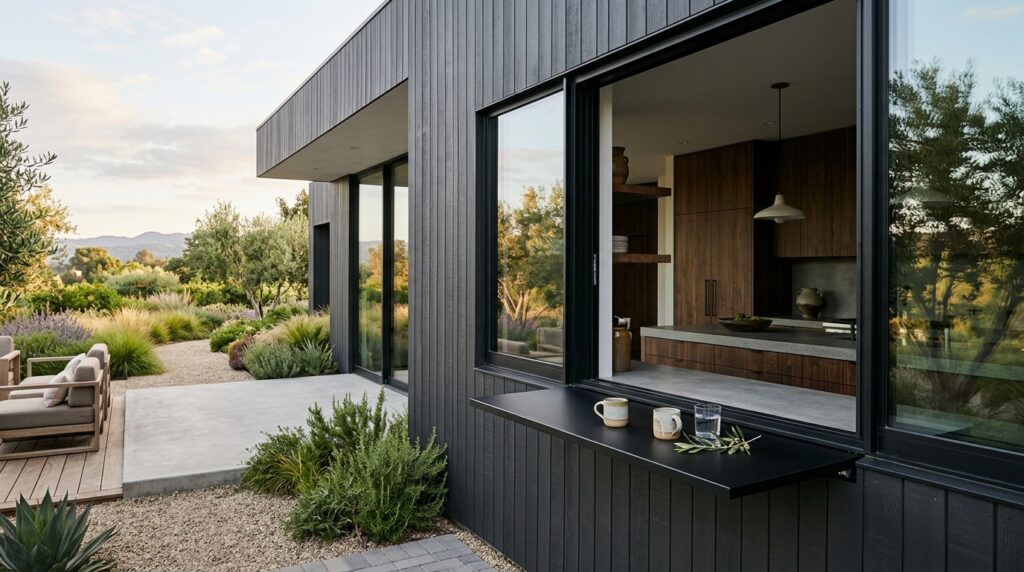
I suggest utilizing a laser-cut, aircraft-grade aluminum plate finished in an ultra-matte, UV-resistant black powder coat. By using a slim, internal torsion-hinge mechanism buried inside the window casing, the counter remains incredibly thin—only 1 inch thick—and drops down without any visible brackets showing beneath it.
In my experience, bulky wooden structures can sometimes overwhelm tight side-yard walkways. An ultra-slim aluminum blade provides a razor-sharp, lightweight silhouette that handles heavy drink cups effortlessly while completely maintaining a strict modernist aesthetic.
What I would improve here is integrating a slim, low-voltage LED linear light strip directly into the wall-side hinge channel to cast a soft, downward ambient glow over the outdoor barstools at night.
Idea #4 The Hot-Rolled Steel Raw Industrial Slab
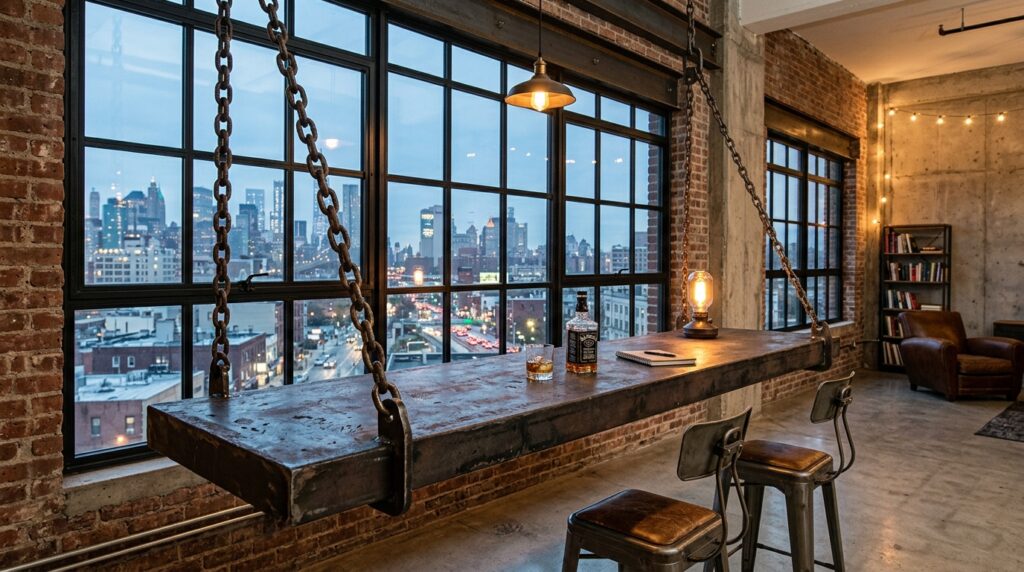
I like engineering these rugged systems by using hot-rolled structural steel plates, treated with a clear polyurethane rust-sealer. Instead of bottom brackets, the counter uses two heavy-duty black iron chains attached to the upper window frame, allowing the bar to drop down to a perfect 90-degree angle with a distinct industrial crane-like energy.
From my viewpoint, celebrating raw structural metalwork brings a brilliant architectural attitude to an outdoor dining nook. The blue-gray scale of hot-rolled steel pairs beautifully with exposed brickwork or concrete walls, giving the pass-through bar a serious, heavy-duty personality.
To finish this design, I would recommend adding thick rubber bump-pads to the back of the steel plate to prevent the heavy metal slab from scratching or cracking your home’s exterior wall finish when it is dropped down.
High-Performance Composites & Monochromatic Flushtops
Perfect for high-traffic or extreme-weather areas, these layouts utilize advanced synthetics to ensure an absolute lifetime of zero-maintenance durability.
Idea #5 The Seamless Charcoal Composite Deck-Slab
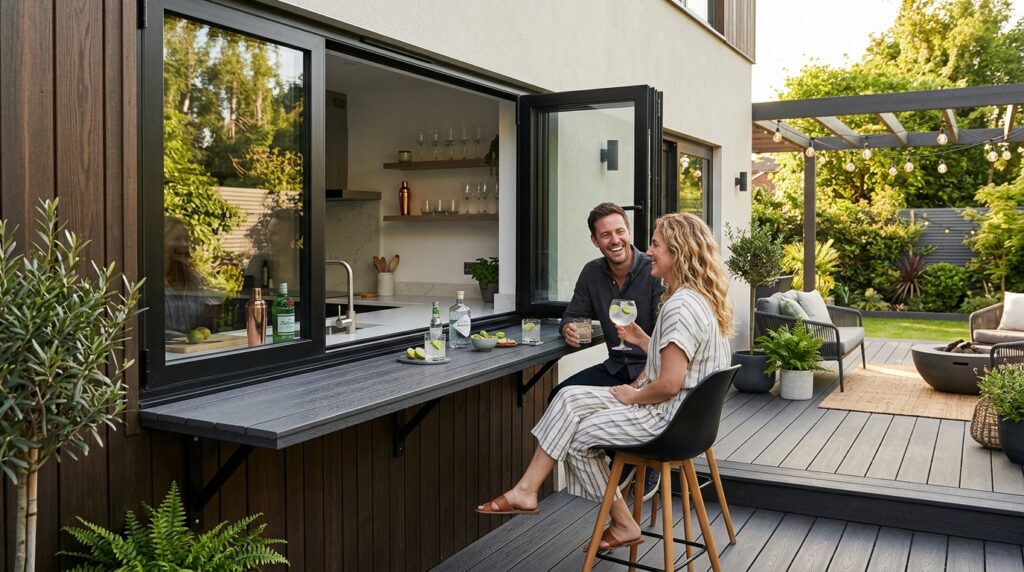
I recommend using a premium, high-density capped composite timber plank, which uses a blend of recycled wood fibers and tough polymers. This material is completely impervious to moisture, staining, and fading, making it the perfect low-maintenance shelf for messy food prep, directly exposed to the open elements.
Personally, I find that matching your window bar material directly to your outdoor composite decking creates a highly cohesive design. It tricks the eye into making the entire patio feel like an organized, expansive extension of the indoor kitchen layout.
What I would add here is a specialized, flush-mount stainless steel bottle opener routed directly into the side edge of the composite slab for immediate functionality during backyard gatherings.
Idea #6 The Polar-White Solid Surface Corian Tray
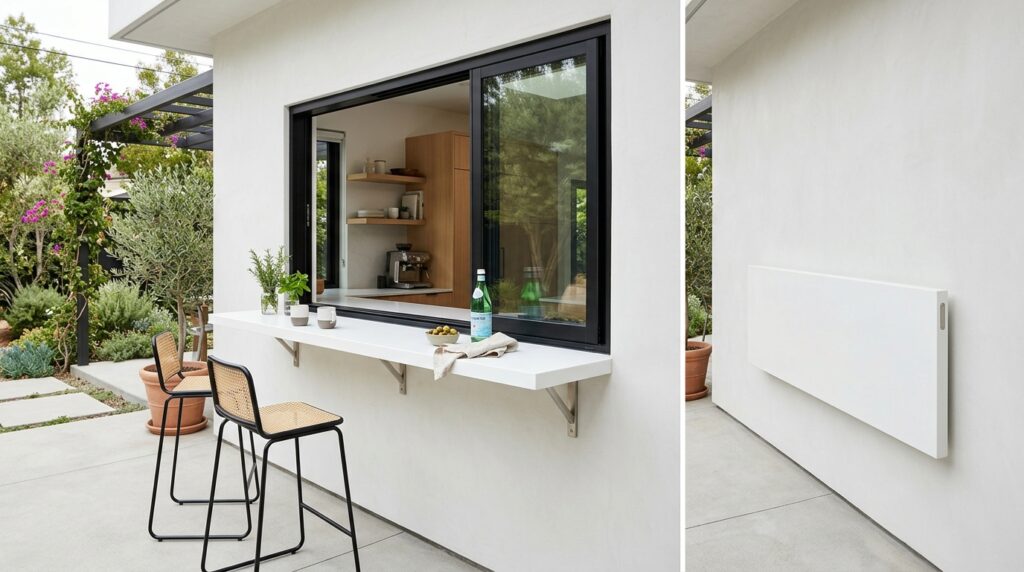
I design these systems using non-porous solid-surface materials like Corian or acrylic resin. The counter is molded with a subtle, 0.25-inch raised outer rim, creating a shallow tray design that stops condensation from cocktail glasses or spilled drinks from running off the edge onto the outdoor floor.
From my perspective, a solid white surface is the definition of clean, upscale minimalism. It offers a completely uniform, velvet-like texture that feels incredibly premium to touch, while being completely non-porous and effortless to wipe clean with a damp cloth.
To refine this setup, I would suggest utilizing a custom concealed piano-hinge running the entire length of the window frame to eliminate any visible gaps where crumbs or debris could get trapped.
Multi-Functional Pass-Through Smart Hubs
These cutting-edge configurations integrate smart-home components directly into the bar layout, turning a simple shelf into an active entertainment zone.
Idea #7 The Integrated Wireless-Charging Smart Shelf
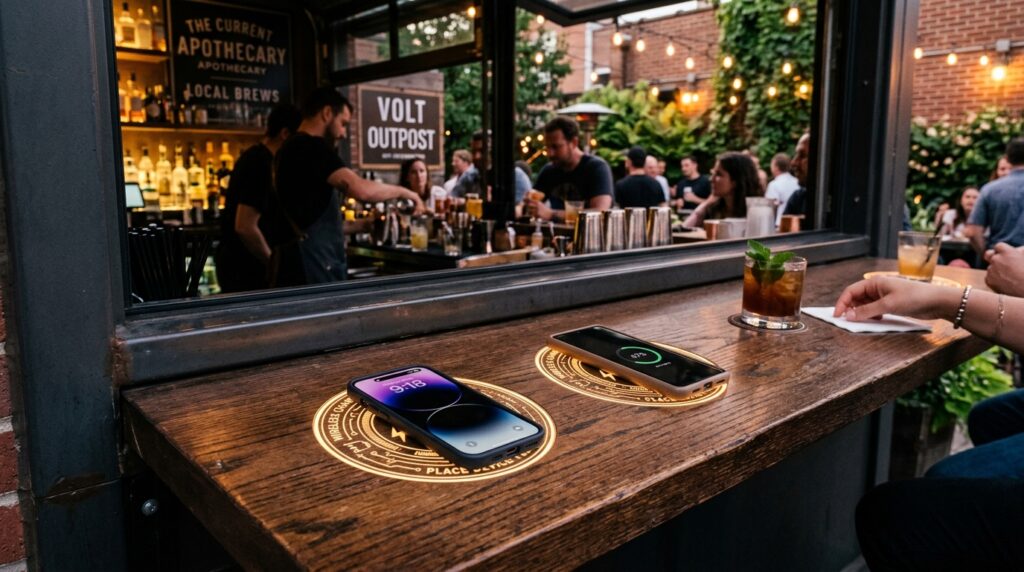
I suggest utilizing a custom-milled hardwood slab where high-powered, weather-proof Qi wireless charging coils are hollowed out and buried directly beneath the top wood grain. Small, laser-etched circular patterns on the bar top indicate the exact center of each charging zone, running power cords invisibly through the main wall cavity.
In my opinion, combining old-world woodcraft with smart-home utility represents the pinnacle of modern luxury. It turns your outdoor window bar into an active utility station where guests can top up their mobile devices while relaxing outside, keeping messy cords off the dining surface.
What I would add here is a smart master-switch inside the kitchen that completely cuts power to the outdoor charging coils the exact moment the window is locked shut for security.
Idea #8 The Split-Level Slide-Out Extension Deck
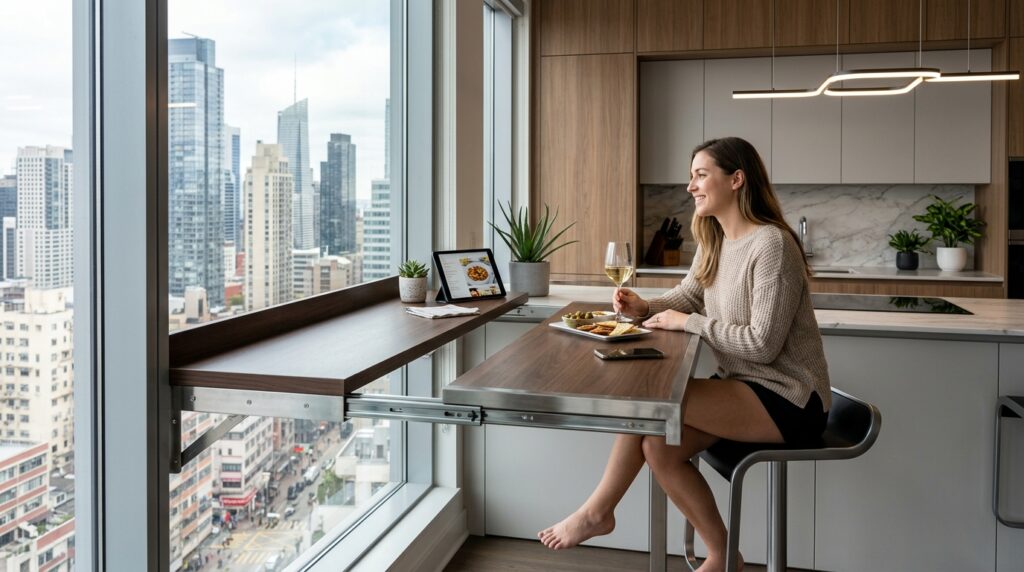
I recommend engineering a dual-layer bar tray system where a primary fold-down wood counter houses a secondary, nested stainless steel frame underneath. When the main bar is flipped up, the hidden metal frame slides out horizontally on heavy-duty ball-bearing tracks, instantly doubling your outdoor serving space for larger parties.
From my viewpoint, smart space-saving engineering is essential for compact properties. This nested design allows you to maintain a very tight profile for daily family breakfasts, while retaining the heavy-duty capacity to host a large cocktail buffet at a moment’s notice.
What I would improve here is using a soft-close gas strut mechanism on the main folding brackets to ensure the heavy counter lowers smoothly and safely without a violent dropping motion.
Compact Architectural Frames & Side Anchors
Designed for tight structural columns or narrow side passages, these ideas pivot sideways to optimize awkward layout angles.
Idea #9 The 90-Degree Side-Swinging Shutter Bar
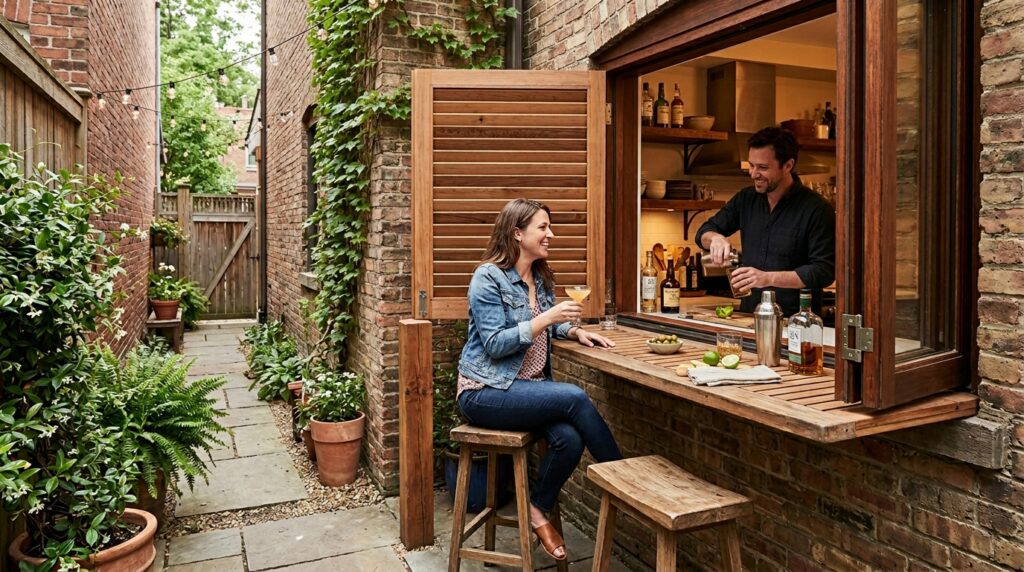
I like using a creative structural twist where the bar doesn’t fold down, but instead pulls double duty as an exterior window security shutter. The wood-slat panel swings outward 90 degrees on vertical side hinges, locking horizontally into a matching wall bracket to form an instant, stable bar shelf.
Personally, I think a dual-purpose shutter-bar is brilliant for compact urban townhomes. It provides heavy-duty home security when closed flat at night, and instantly activates into a fun, rustic outdoor social zone the moment you unlock it in the afternoon.
What I would add here is a weather-proof rubber gasket lining along the inner frame of the shutter panel to guarantee an airtight, energy-efficient seal against the house when closed for the winter.
Idea #10 The Concrete-Overlay Bi-Folding Tier
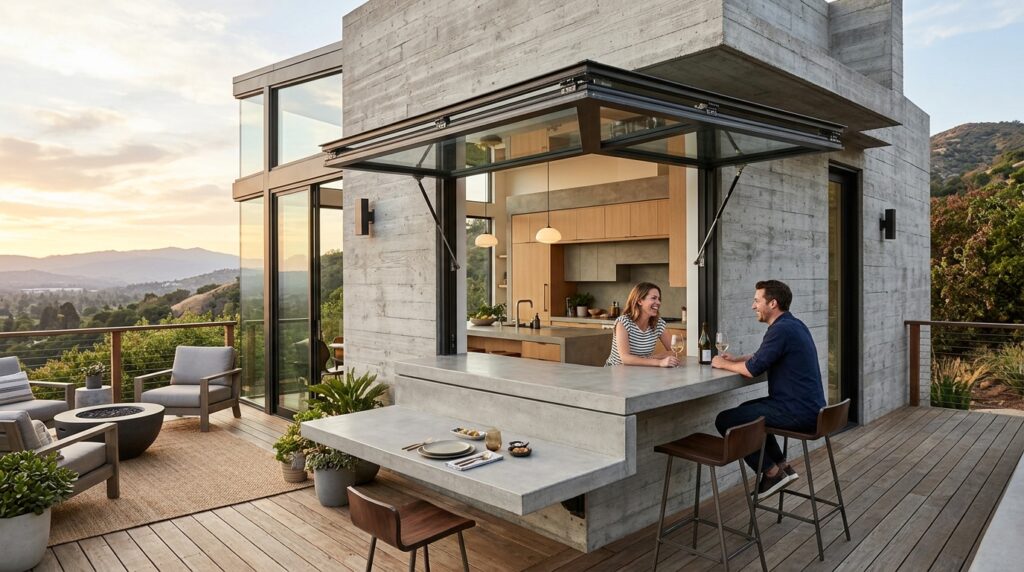
I recommend constructing a bi-folding hinged slab finished in a high-performance, lightweight architectural micro-cement coating. The counter folds down in two hinged segments—the first tier unfolds flat at a 42-inch standing bar height, while the secondary connected tier drops lower to a 30-inch dining table height.
From my perspective, this layout is the ultimate multi-functional masterpiece for small backyards. It seamlessly solves the problem of seating variety, allowing adults to stand and chat around the upper bar section while children can comfortably sit on standard chairs at the lower concrete ledge.
To perfect this massive setup, I would treat the entire micro-cement surface with an advanced silane-siloxane water repellent sealer to permanently stop moisture absorption and prevent grease or food stains from ruining the clean gray concrete texture.
Aapko apni 200-article architecture series ke baki topics ke liye unique structural layouts, specific material codes, ya custom text-to-image prompts chahiye hon, toh zaroor batayye!