Are you looking to give your home’s exterior a sharp, architectural edge while protecting your vehicles? When it comes to complementing a contemporary house, nothing matches the clean lines, lightweight strength, and low-maintenance luxury of structural aluminum. In this design guide, I will take you through the first 10 cutting-edge aluminum carport concepts specifically engineered for ultra-modern facades. From gravity-defying frames to high-tech matte finishes, these ideas prove that vehicle shelter can be a true work of minimalist art.
Monochromatic Minimalist Frames
When I work with ultra-modern facades, my primary rule is to eliminate visual noise. These designs focus on hidden joints, razor-sharp angles, and dark monochromatic tones that seamlessly match high-end modern residential architecture.
Idea #1 The Stealth Matte-Black T-Frame
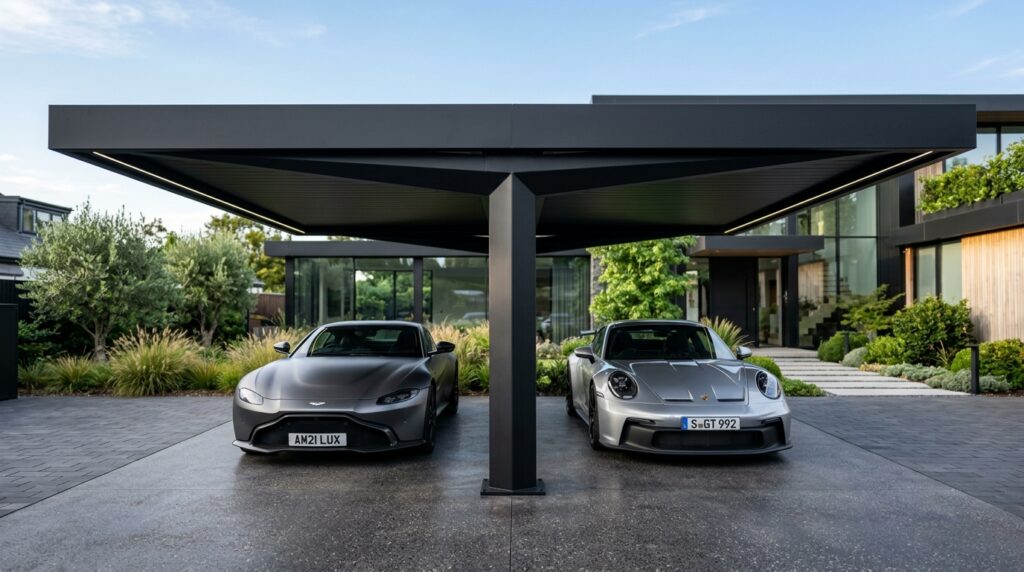
I recommend using a central structural spine configuration to eliminate the outer corner pillars entirely. This unique layout creates an incredibly open driveway, allowing you to swing car doors wide open without any fear of hitting metal posts.
Personally, I believe that a matte-black architectural finish acts like eyeliner for your house. It frames the driveway beautifully and creates a stunning, high-contrast anchor against smooth white or raw concrete home facades.
What I would add here is a series of flush-mount, warm-white LED strip lights recessed directly into the underside of the aluminum frame to outline the structure at night.
Idea #2 The Architectural Anodized Silver Wing
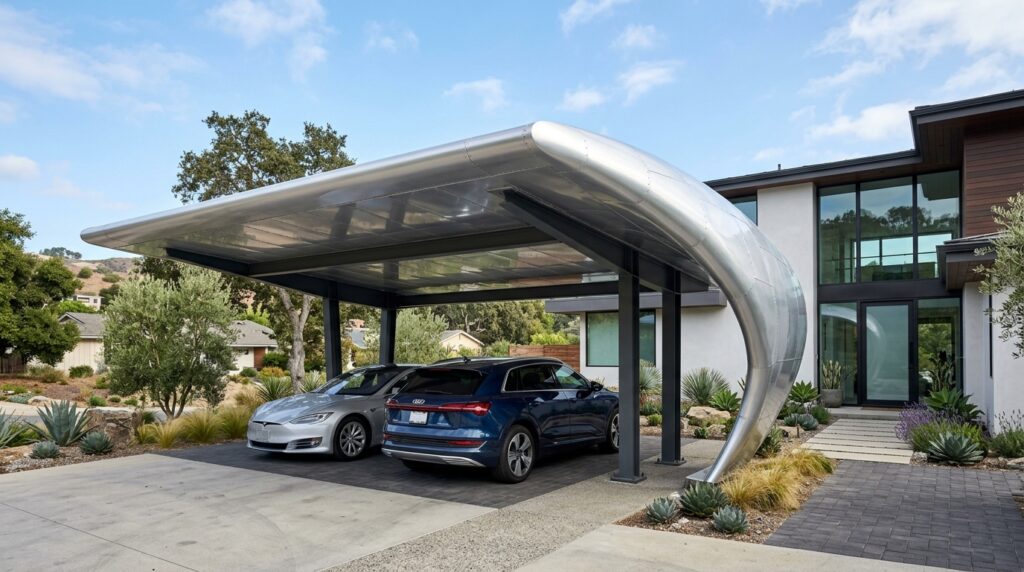
I typically design these using marine-grade anodized aluminum panels because the specialized electrochemical process makes the metal completely rust-proof while giving it a deep, metallic luster that catches the daylight beautifully.
In my opinion, asymmetrical curved lines break up the boring, blocky patterns of standard home design. It shifts the carport away from being a simple utility tent and turns it into a permanent outdoor sculpture.
To refine this design, I would suggest applying a hydrophobic ceramic coating over the silver aluminum surfaces to prevent rainwater stains and keep it looking brand new with a simple hose down.
Idea #3 Seamless Concealed-Drainage Pavilion
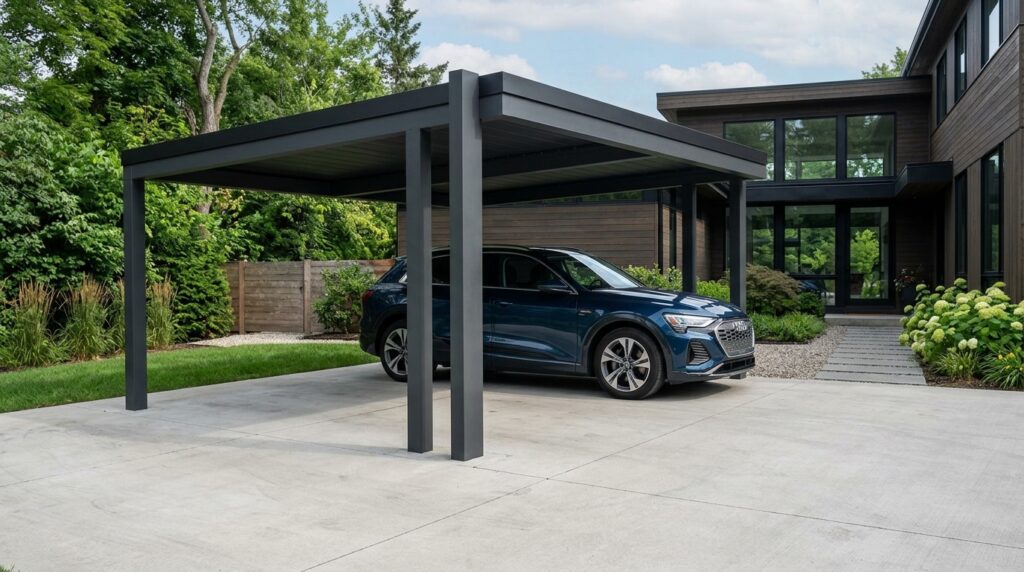
I like designing these with an internal, hidden roof slope wrapped inside a thick perimeter fascia board. The rainwater is collected invisibly and directed down through the hollow interior of the main support pillars, keeping the exterior profile perfectly clean.
From my perspective, visible gutters and downspouts completely ruin the clean aesthetic of modern architecture. Hiding the drainage mechanics inside the structure itself is the hallmark of premium design.
What I would improve here is adding a small, mesh leaf-guard system at the upper intake of the pillar downspout to ensure the internal drainage never gets clogged over time.
Geometric Semi-Enclosed Screen Layouts
Privacy and wind protection are essential for front driveways. I design these aluminum structures with integrated slatted walls and laser-cut screens to offer smart boundary control without boxing you in.
Idea #4 Horizontal Slatted Aluminum Privacy Bay
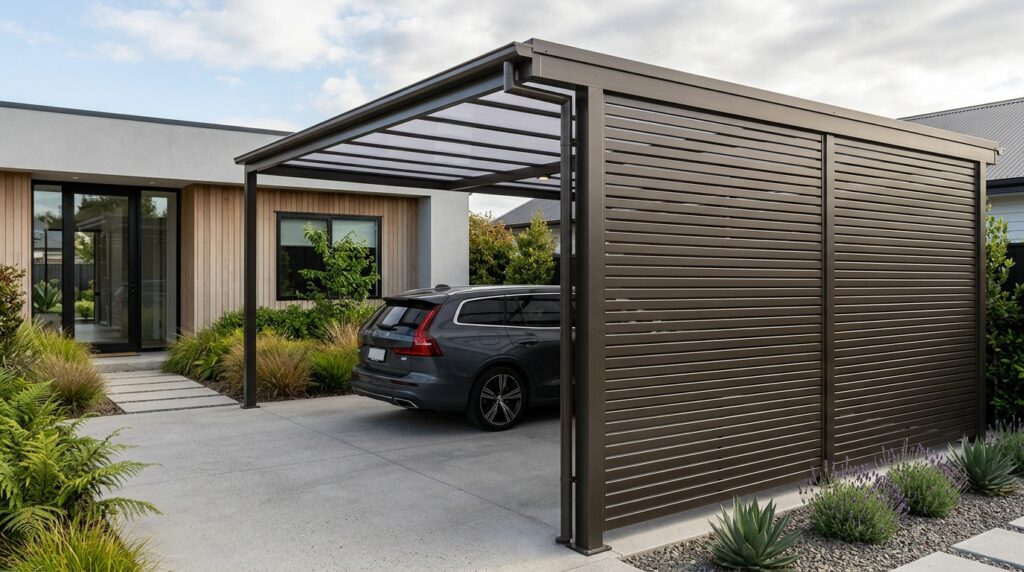
I recommend spacing the aluminum slats exactly half an inch apart. This smart configuration allows refreshing cross-breezes to pass through easily while completely blocking direct sightlines from neighboring windows or the street.
Personally, I find that horizontal lines are an excellent design trick for smaller properties. They create an optical illusion that makes your carport and driveway layout look significantly wider and grander than it actually is.
To complete this setup, I would install upward-pointing ground spotlights at the base of the slatted wall to highlight the metallic depth and texture during the evening.
Idea #5 Laser-Cut Geometric Facade Plates
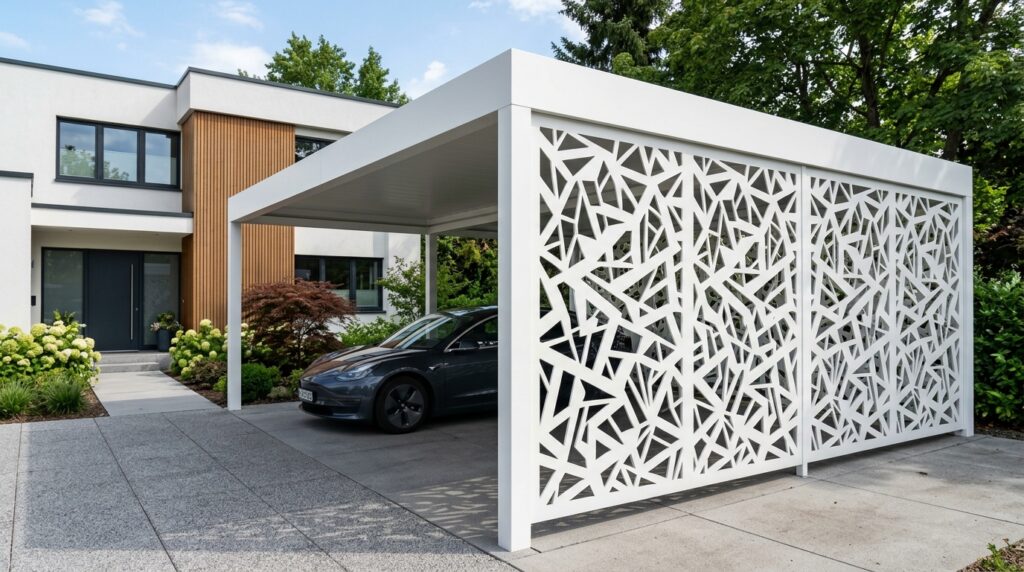
I suggest using lightweight aluminum sheets powder-coated in a contrast tone to match your home’s window trims. The custom laser cutouts filter the sunlight beautifully, casting intricate geometric shadows across your car and driveway floor throughout the day.
In my experience, incorporating laser-cut metal plates allows homeowners to introduce a personalized, artistic touch to their exterior while maintaining heavy-duty security and windbreak protection.
What I would add here is a layer of clear, impact-resistant polycarbonate backing behind the laser-cut panels to block heavy rain while keeping the beautiful shadow play intact.
High-Tech and Glass-Integrated Canopies
Modern luxury is defined by transparency and light. I combine structural aluminum frameworks with engineered smart glass to create bright, airy shelters that feel incredibly futuristic.
Idea #6 The Floating Frosted-Glass Matrix
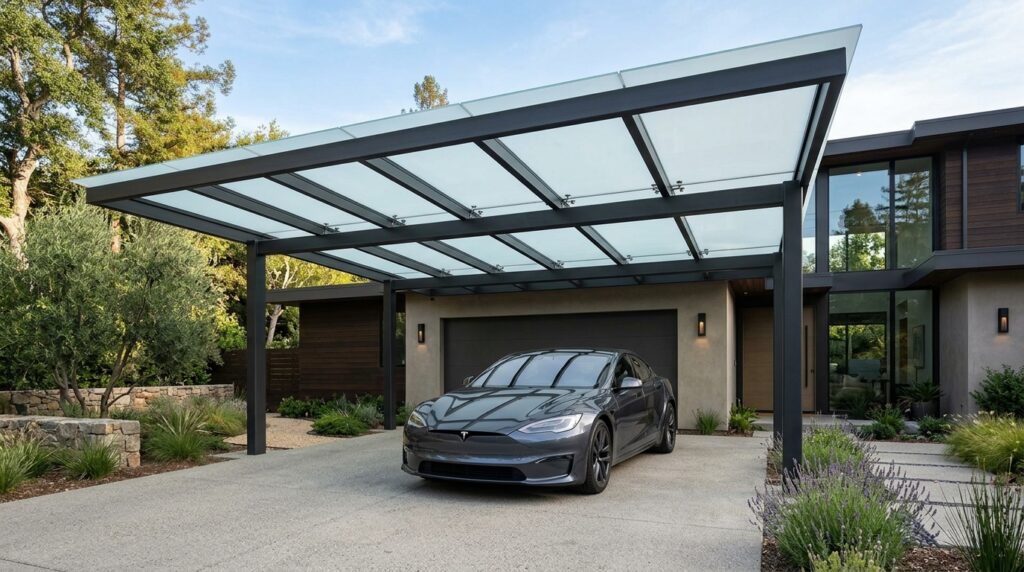
I design these with UV-protected tinted or frosted glass panels that allow soft, diffused natural daylight to flood the driveway while blocking 99% of harmful solar heat from cooking your car’s interior leather.
From my viewpoint, glass-roofed aluminum carports are the perfect solution for dark side-yards. A solid metal roof would block all natural light from entering your home’s side windows, but glass keeps the indoor rooms bright and sunny.
To refine this design, I would suggest adding premium stainless steel spider-fittings to hold the glass panels slightly elevated above the aluminum frame for a true floating look.
Idea #7 The Tinted Sky-View Canopy
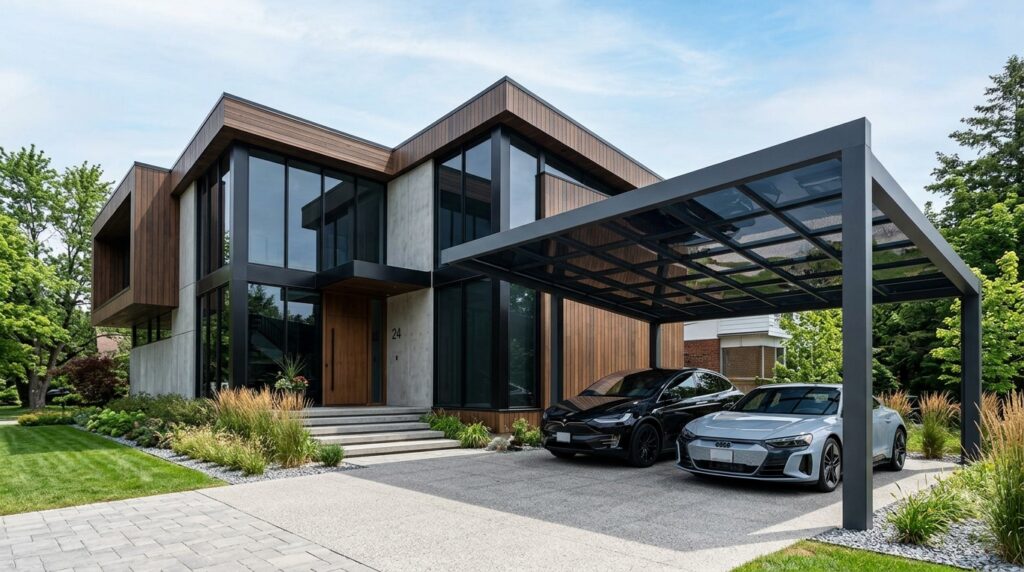
I typically recommend matching the tint percentage of your carport roof exactly with your home’s main architectural glazing. This creates a highly cohesive, high-fashion aesthetic that screams custom luxury.
Personally, I believe that looking up from inside your vehicle and being able to see the sky through a sleek, tinted canopy adds a wonderful “resort-like” feeling to your daily arrival at home.
What I would improve here is installing a hidden, motorized under-canopy fabric shade cloth that can roll out automatically on extremely hot summer afternoons.
Integrated Multi-Functional Extensions
A carport should do more than just sit over a car. I love creating extended aluminum structures that connect seamlessly with your home’s entrance, forming multi-use architectural portals.
Idea #8 The Modern Breezeway Portal
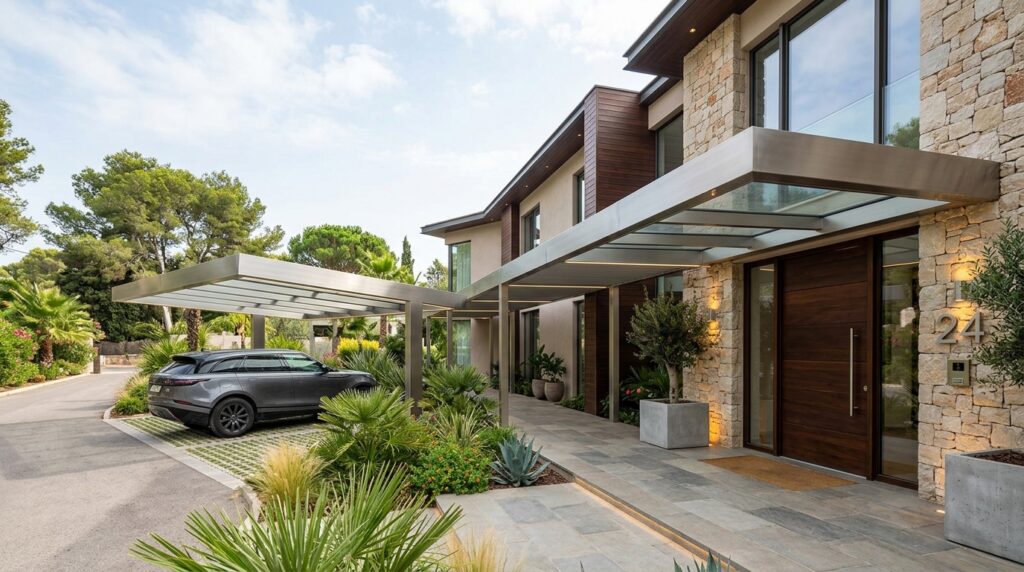
I like using a continuous, uninterrupted roofline to bridge the gap between the driveway and the front porch. This ensures that you can pull in, unload groceries, and walk inside completely protected from heavy downpours or intense sun.
From my perspective, a breezeway extension elevates the entire entrance experience. It frames your front door beautifully and makes the carport look like a deliberate, premium part of the home’s original floor plan.
To complete this setup, I would install low-voltage, flush-mount step lights along the entire walkway path to safely guide guests from the car to the front door at night.
Idea #9 Cantilevered Wall-Mounted Awning Extension
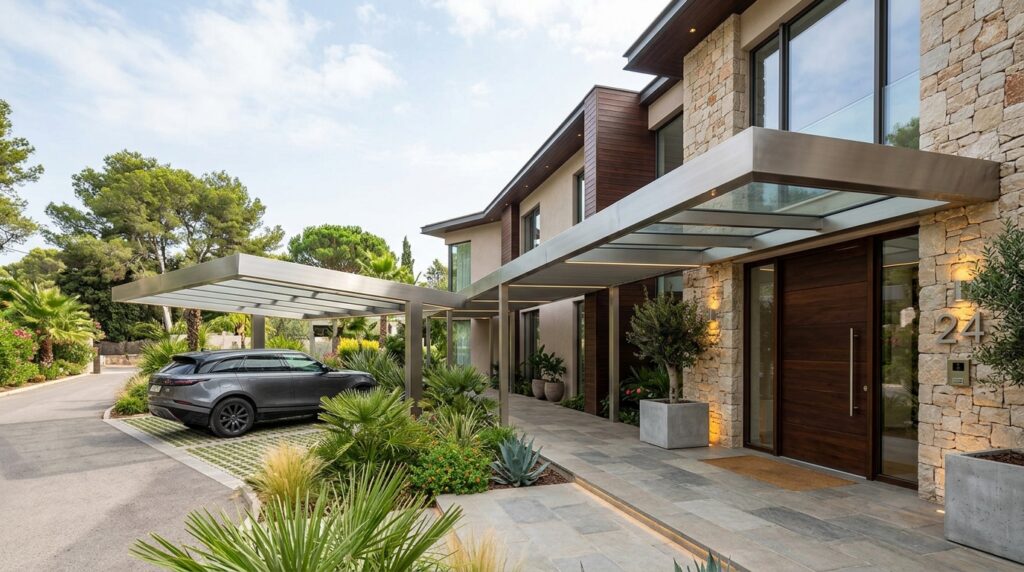
I recommend utilizing heavy-duty structural steel brackets chemically anchored deep within the home’s concrete framework to safely support this extreme cantilevered metal plate layout.
In my opinion, eliminating floor posts completely is the ultimate spatial hack for tight urban properties. It leaves your driveway 100% open, giving you maximum freedom to park at any angle without a single obstruction.
What I would add here is a smart-home integrated security camera array hidden invisibly inside the front lip corner of the floating aluminum frame.
Idea #10 The Carport-to-Lounge Flex Pavilion
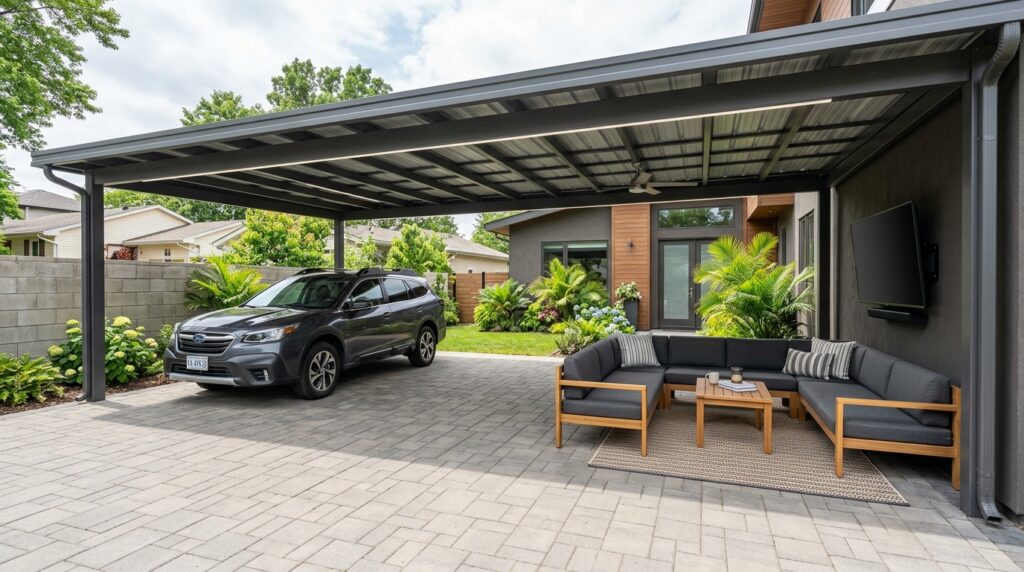
I design these using decorative architectural aluminum columns that double as utility channels to run hidden speaker wires, power cables, and internet lines safely through the frame.
In my experience, multi-functional flexibility is highly valuable for modern families. When you back your car out into the street, the premium aluminum shelter instantly transforms into a fully shaded, ventilated outdoor lounge area for family fun.
To refine this design, I would suggest adding flush-mount, weather-proof ceiling fans directly into the aluminum roof panel tracks to keep both your car engine and your guests perfectly cool.