Are you looking to elevate your home’s exterior while providing premium protection for your vehicles? A carport is no longer just a utility structure; it has evolved into a key architectural feature that can define your home’s curb appeal. In this guide, I will explore the first 10 sophisticated carport concepts that prioritize modern aesthetics, durable materials, and smart spatial planning. Whether you prefer the raw look of industrial steel or the warmth of natural timber, these ideas will help you design a shelter that feels like a seamless part of your luxury estate.
Modern Architectural Shelters
Modern carport design is all about breaking away from traditional four-post boxes. I focus on creating structures that use gravity-defying lines and high-performance materials to complement contemporary home facades.
Idea #1 The Ultra-Minimalist Cantilever
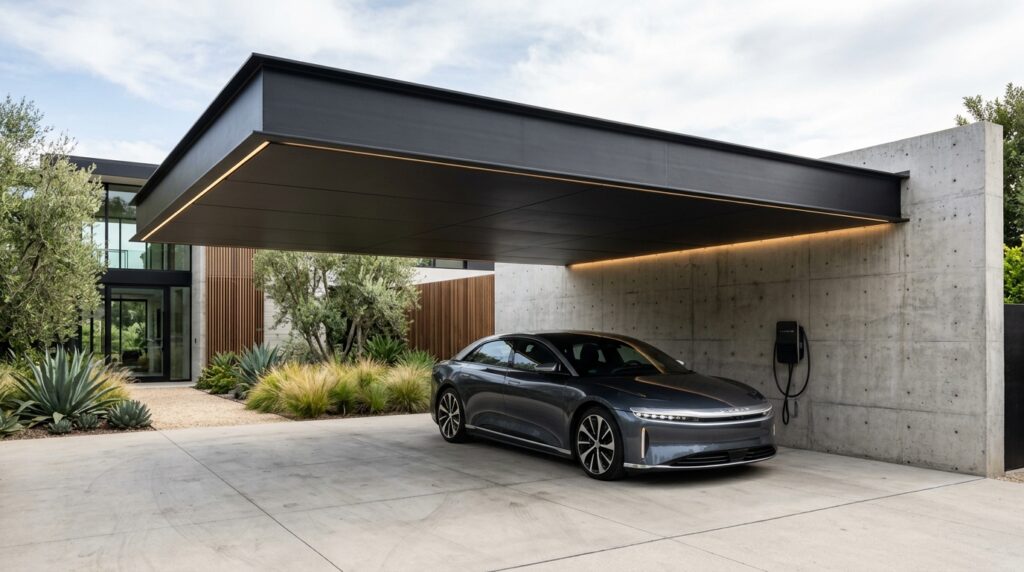
I recommend using high-tensile structural I-beams anchored deep into a counterweighted foundation to achieve this floating effect. The absence of front posts not only looks stunning but also makes maneuvering your car completely effortless without the risk of door dings.
Personally, I believe the cantilevered design is the gold standard for modern luxury. It creates an open, airy feeling that doesn’t “clutter” the front of your house with extra vertical lines.
What I would add here is a series of recessed, motion-activated LED strips along the underside of the beam to create a dramatic “runway” glow as you pull in.
Idea #2 Frosted Glass and Slim-Line Aluminum
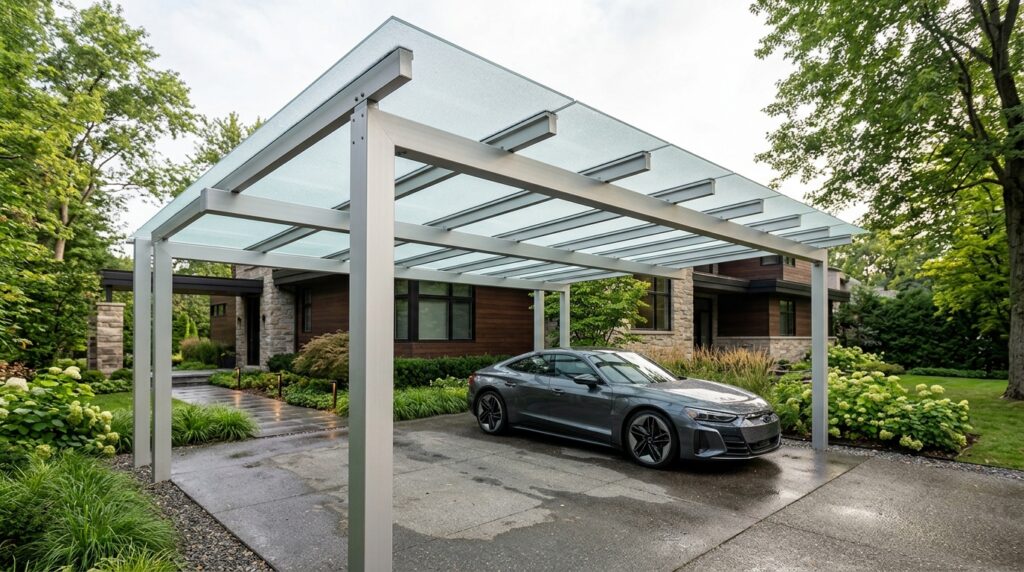
I typically design these with a very slight pitch (about 2 degrees) to ensure water runoff while maintaining a “flat” appearance. The frosted glass blocks harmful UV rays and keeps the car cool while preventing the area from feeling like a dark tunnel.
In my opinion, glass-roofed carports are perfect for narrow driveways between houses where a solid roof would block too much light from the side windows of the home.
To refine this design, I would suggest adding a specialized hydrophobic coating to the glass to prevent water spots and keep it looking crystal clear with minimal washing.
Idea #3 The Kinetic Louvered Roof
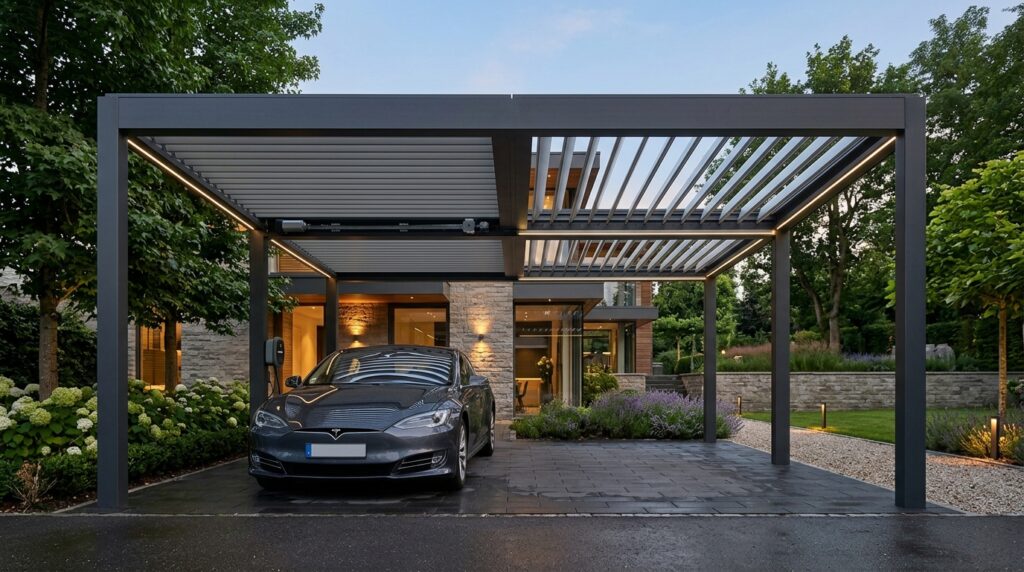
I like using powder-coated aluminum louvers that can be controlled via a smartphone app. This allows the homeowner to adjust the shade levels throughout the day as the sun moves, or vent out heat during the peak of summer.
From my perspective, versatility is the ultimate luxury. A roof that adapts to the weather ensures your carport remains a comfortable multi-purpose space regardless of the season.
What I would improve here is integrating a built-in rain sensor that automatically closes the louvers at the first sign of a drizzle, protecting your car’s interior if you left the windows down.
Organic and Nature-Integrated Designs
Bringing natural textures to the driveway helps ground the architecture. I use timber, stone, and living plants to create carports that feel like they belong in a lush garden setting.
Idea #4 Shou Sugi Ban Timber Frame
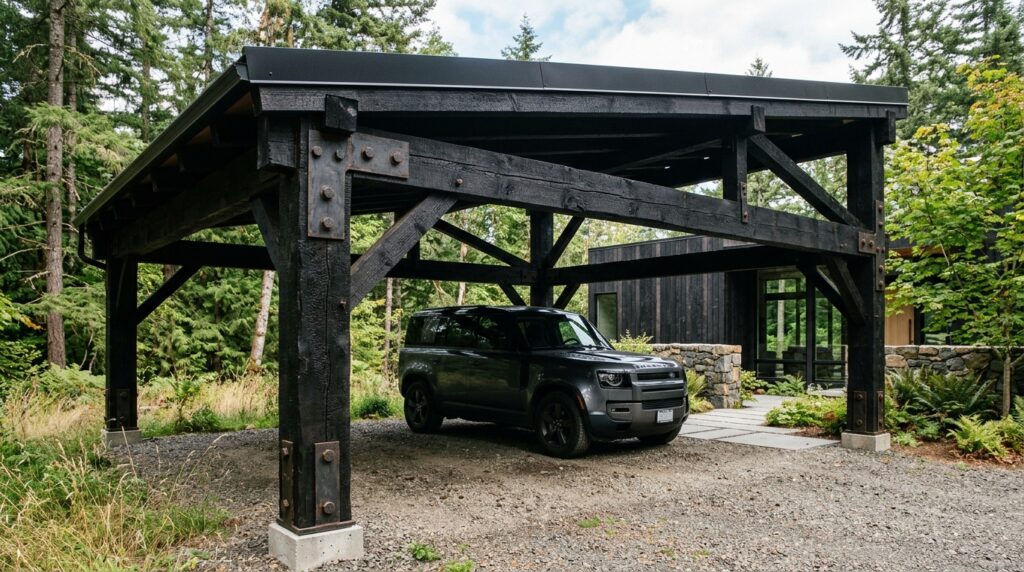
I typically recommend this traditional Japanese charring technique because it naturally protects the wood from rot, insects, and fire while providing a rich, matte-black texture that never needs painting.
Personally, I find the contrast between the organic, burnt wood texture and the smooth, metallic finish of a modern car to be incredibly sophisticated. It adds a “soul” to the structure.
To complete this setup, I would add a natural flagstone floor underneath to enhance the earthy, grounded aesthetic of the charred timber.
Idea #5 Living Green Canopy
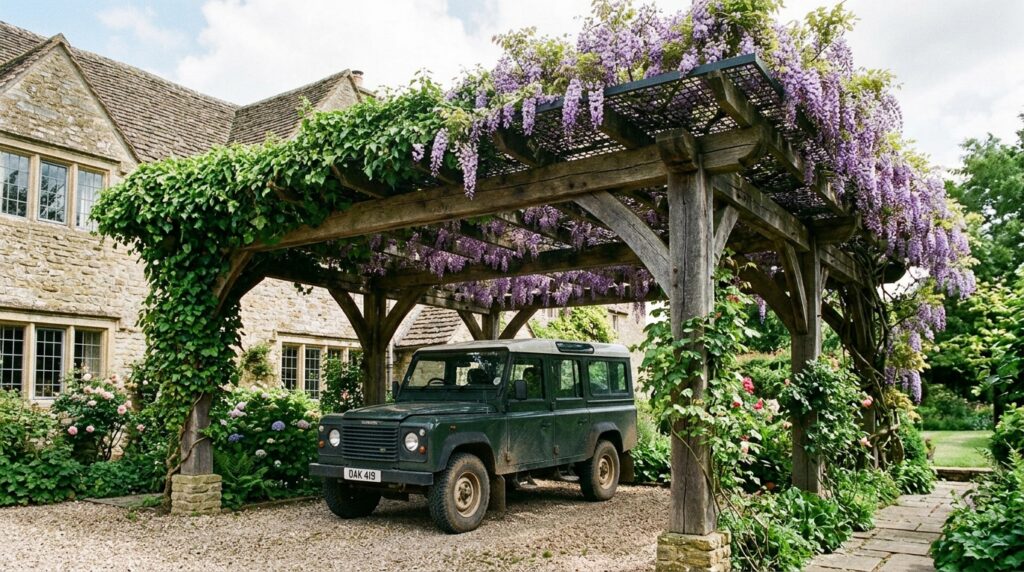
I design these with a secondary, invisible polycarbonate sheet hidden beneath the vines to ensure that while it looks like a “green roof,” the car remains 100% dry from rain and bird droppings.
From my viewpoint, a living carport is the best way to hide a large structure in a beautiful landscape. It breathes life into the driveway and provides the most natural cooling effect for the vehicle below.
What I would add here is a hidden drip-irrigation system woven into the mesh to keep the plants lush all year round with zero manual effort.
Idea #6 Natural Stone Pillar Support
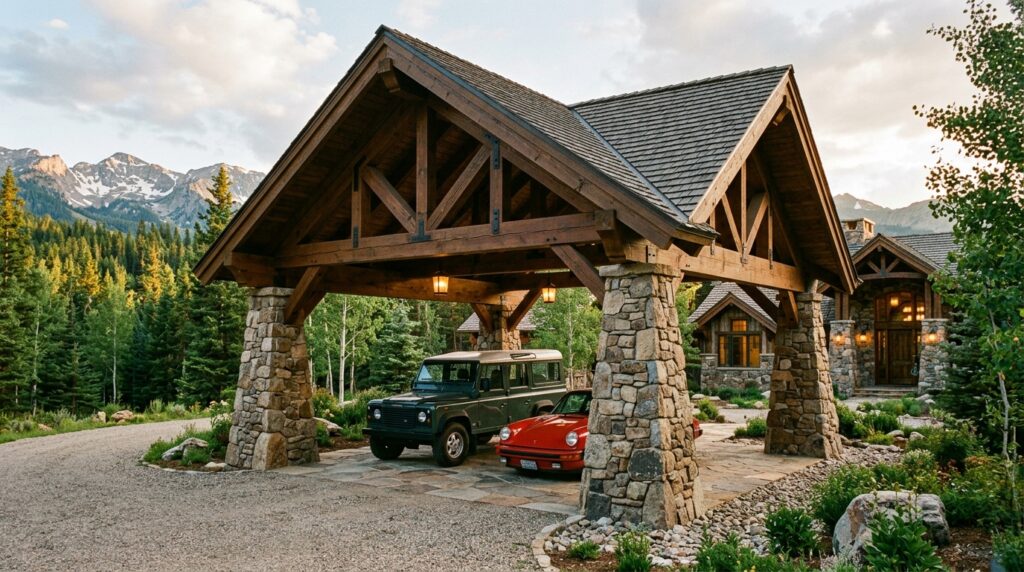
I suggest matching the stone type to the foundation of your home to create a “built-together” look. The heavy stone bases provide a sense of permanence and strength that thin metal poles simply can’t match.
In my experience, stone-based carports add the most significant resale value to a property because they feel like a permanent structural addition rather than a temporary kit.
To refine this design, I would suggest adding low-voltage “well lights” at the base of each stone pillar to highlight the texture of the masonry at night.
Multi-Functional Flex Spaces
In modern urban living, every square foot must work hard. I design these carports to serve as social hubs or workspaces when the car is pulled out.
Idea #7 The Carport-to-Patio Transition
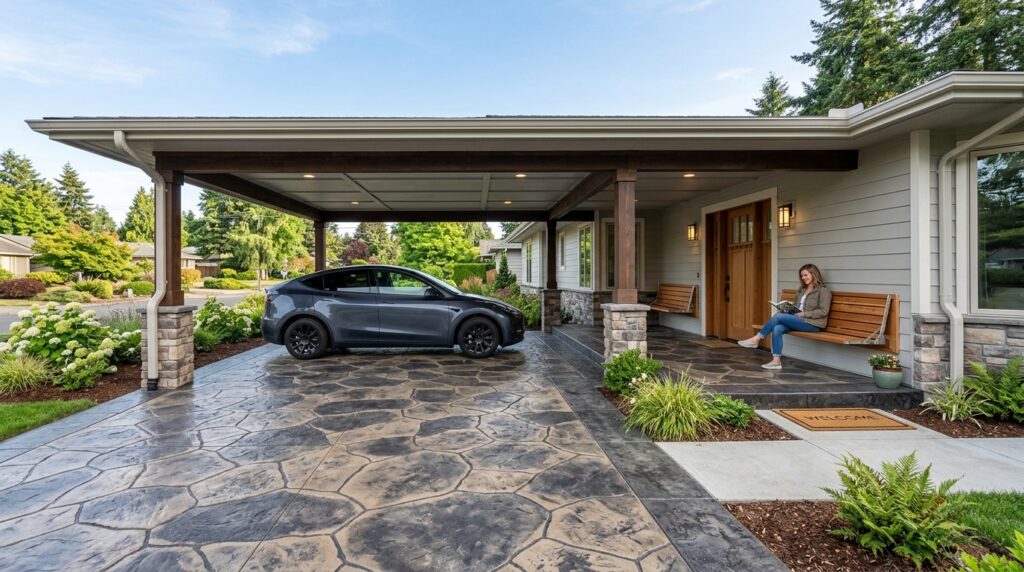
I recommend using premium flooring finishes like outdoor porcelain tiles or decorative epoxy so that when the car is moved, the space looks like a high-end patio rather than a greasy driveway.
Personally, I believe this is a game-changer for homeowners who enjoy hosting large gatherings. You can easily clear the cars and set up long dining tables under the shade of the carport.
What I would add here is a set of stylish, weather-proof outdoor curtains on the street-facing side for instant privacy during social events.
Idea #8 Integrated Tool-Wall & Workshop
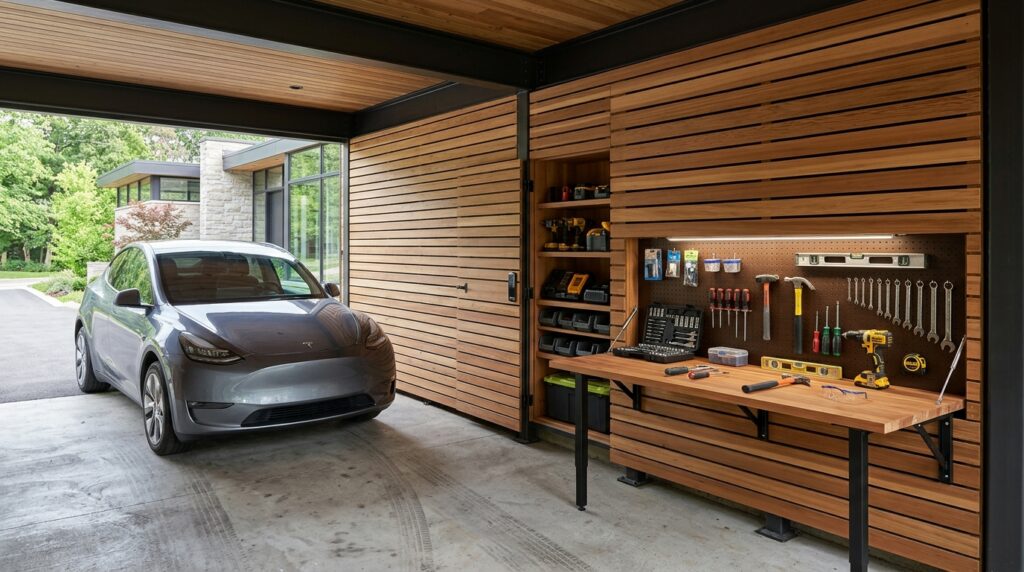
I like using “slat-wall” technology because it allows you to hang bikes, ladders, and tools in an organized way that looks like a design feature rather than clutter.
From my perspective, this is the perfect solution for homes without a large garage. It turns the “unused” wall space of a carport into a highly functional outdoor workshop.
To improve this layout, I would install high-output, color-accurate LED shop lights into the ceiling of the carport, specifically over the workbench area.
High-Tech and Sustainable Features
The carport of the future is a power station. I focus on integrating energy-generating technology and smart security into the structural shell.
Idea #9 The Solar-Wing Pavilion
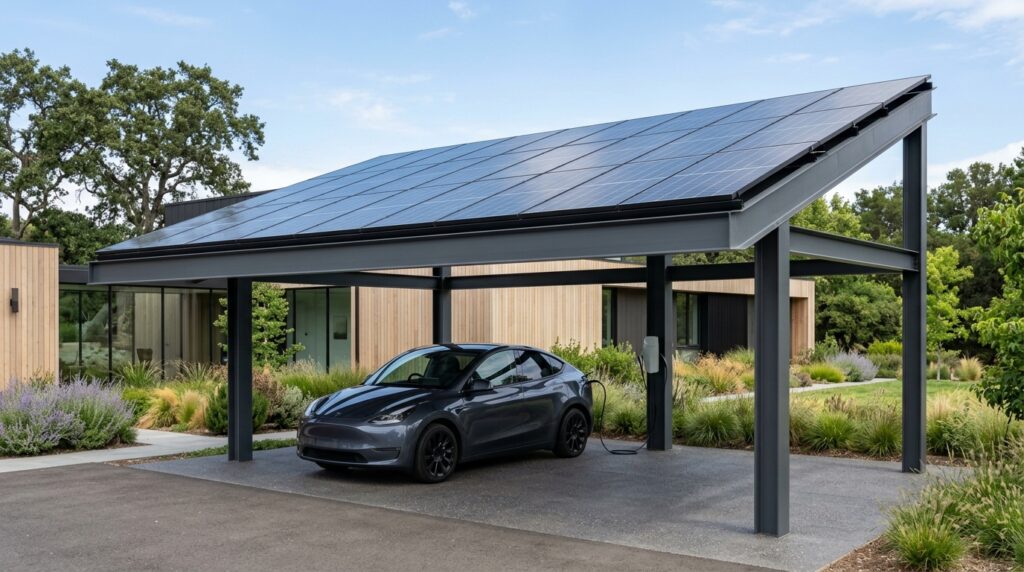
I recommend using “bifacial” solar panels that can capture sunlight from both the top and the reflection from the ground, maximizing energy production for your home or EV charger.
In my opinion, this is the most logical upgrade for any modern home. Your carport can literally pay for itself over time by reducing your electricity bills.
To complete this setup, I would install a sleek, wall-mounted EV charging station with a neat cable management system integrated into one of the support pillars.
Idea #10 Smart-Security Enclosure
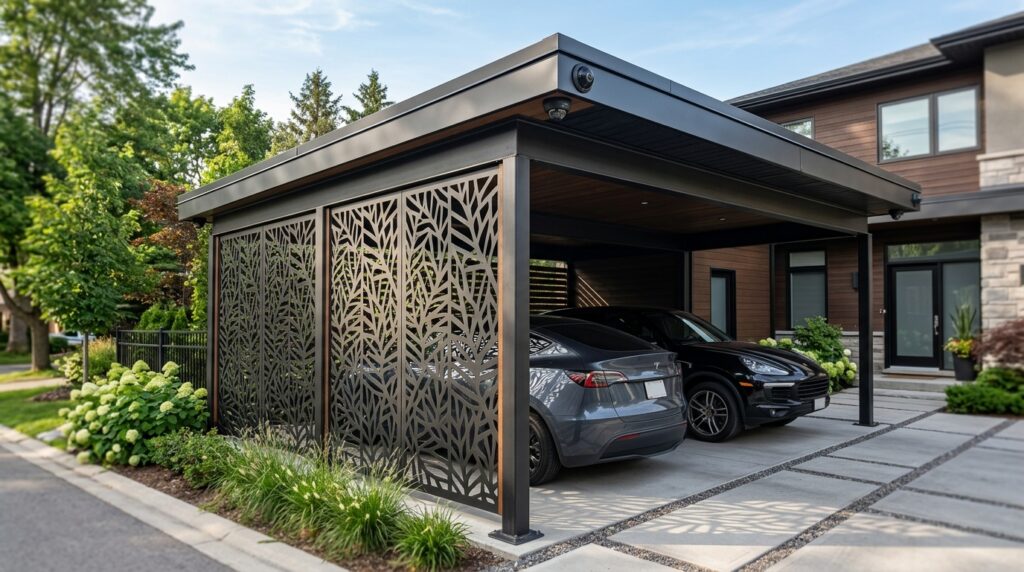
I typically use custom-patterned screens that provide enough visibility to see who is approaching but enough density to hide the luxury vehicle from casual street-view.
From my viewpoint, security should be invisible. Integrating cameras and motion sensors into the architecture of the carport is much cleaner than bolting them on as an afterthought.
What I would add here is a smart-lighting system that turns the lights to a soft red hue if the security perimeter is breached, acting as a visual deterrent.