A brick-paved courtyard inspired by classic European plazas brings a timeless sense of permanence, history, and romance to a luxury estate. In old-world European cities—from the sun-drenched squares of Tuscany to the historic entry courts of Paris and London—the ground plane is treated as a massive geometric canvas. By using hand-molded bricks, salvaged historic pavers, and intricate laying patterns, a private courtyard transitions from a simple driveway or patio into a grand architectural destination. In this guide, we explore 10 masterfully patterned brick courtyard layouts that capture old-world European grandeur.
Radiating Circular & Concentric Masterpieces
These layouts mimic the grandest town squares of Italy and Spain, focusing the eye inward toward a central feature using mesmerizing, sweeping circular geometry.
Idea #1: The Tuscan Radiating fan (Symphony in Clay)
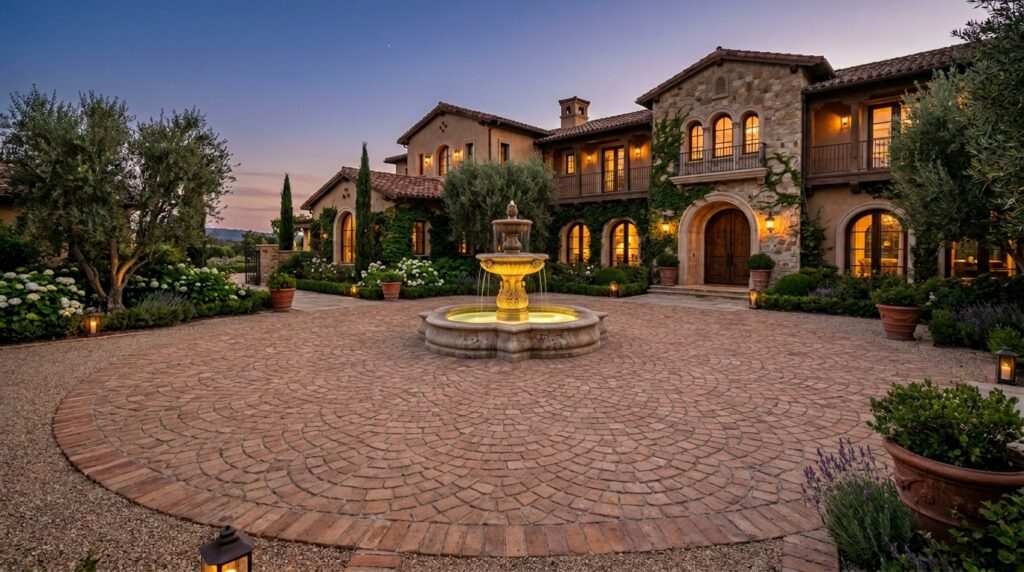
- My Design Perspective: The radiating fan (or European Florentine pattern) is the absolute pinnacle of plaza hardscaping. It requires incredible craftsmanship, as the arcs must expand mathematically without disrupting the alignment. Using hand-molded bricks with soft, weathered edges allows the circular fans to transition smoothly, making the ground look fluid and rhythmic.
Idea #2: The Concentric Bullseye Alignment
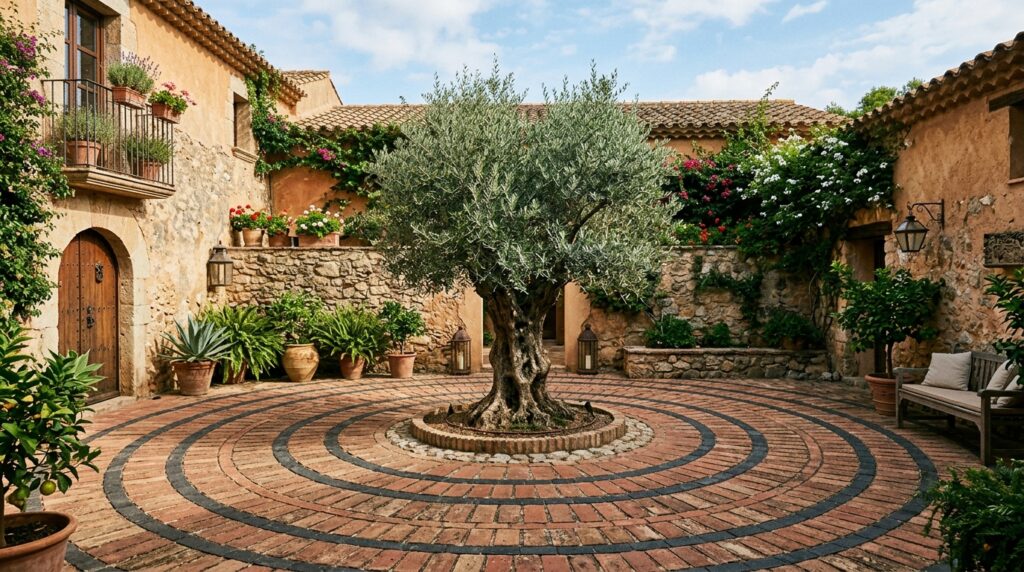
- My Design Perspective: Concentric circular patterns are highly effective for grounding an outdoor room. By alternating the colors of the brick rings, you introduce a graphic rhythm that mimics old Spanish plazas. This layout is ideal for framing a central focal point, whether that is an ancient tree, a fire feature, or a sculptural art piece.
Idea #3: The Herringbone Ring Interlock
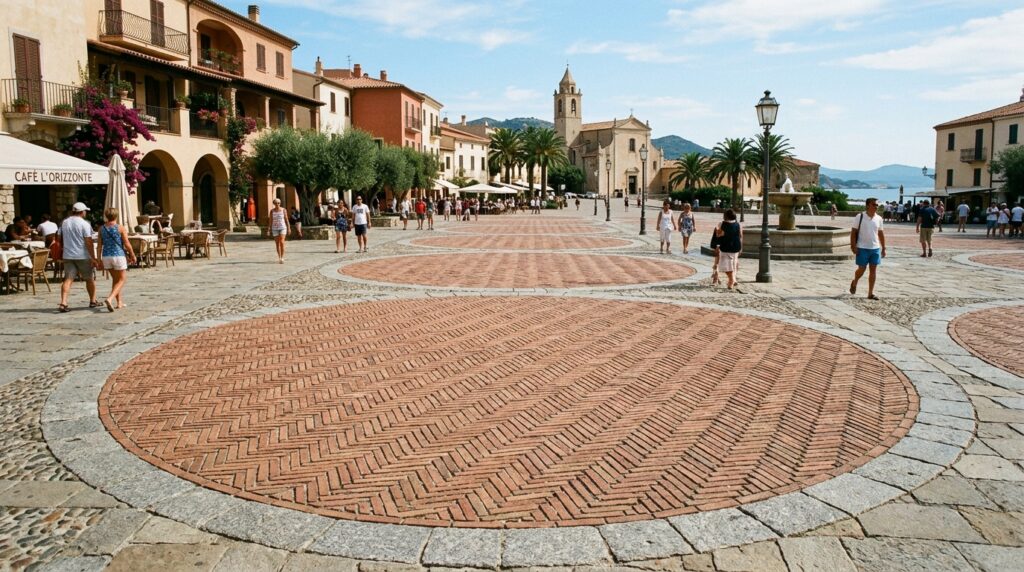
- My Design Perspective: Merging a circular layout with a herringbone fill gives you the best of both worlds: structural strength and geometric beauty. The herringbone core handles heavy vehicle traffic effortlessly because the interlocking bricks distribute weight evenly, making this a spectacular choice for a grand formal driveway courtyard.
What I Would Add Here (Circular Section): I always incorporate a low-profile, solid granite or porphyry stone border to outline the perimeter of each circular fan or ring section. This acts as a structural frame, locking the bricks tightly in place while adding a beautiful, high-contrast texture change that looks incredibly historic.
Linear Geometry & Historic Weaves
Designed to elongate spaces and anchor formal architecture, these concepts leverage classic linear weaves—like basketweaves and interlocking herringbones—to echo historic northern European courtyards.
Idea #4: The London Basketweave Salon
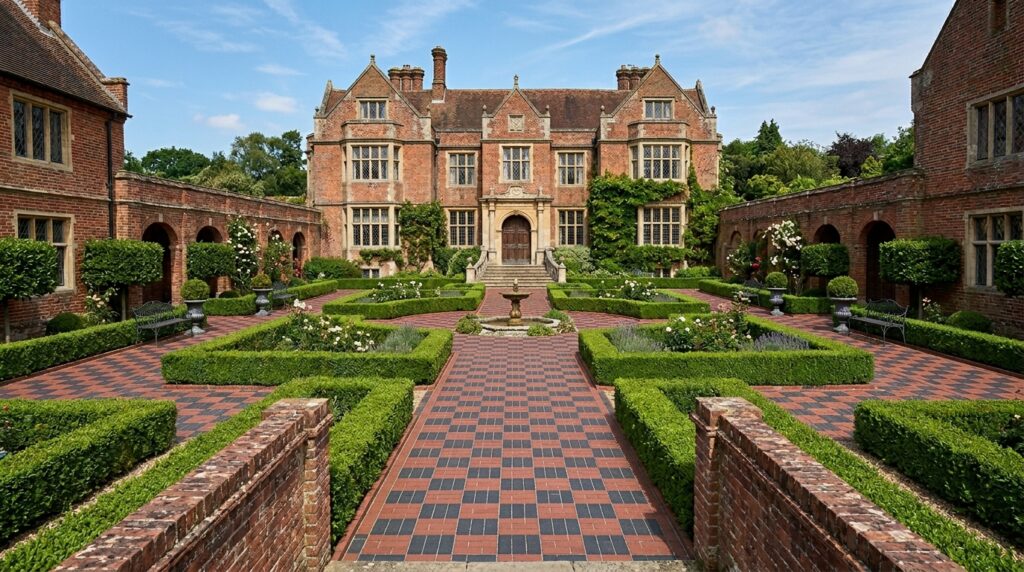
- My Design Perspective: The basketweave pattern alternates pairs of horizontal and vertical bricks to create a woven, fabric-like texture on the ground. It is an incredibly stable, calming pattern that pairs beautifully with formal English or Georgian architecture. I prefer using highly vitrified, deep crimson bricks here to match the historical authenticity of London squares.
Idea #5: The French Chateau Interlocking Herringbone
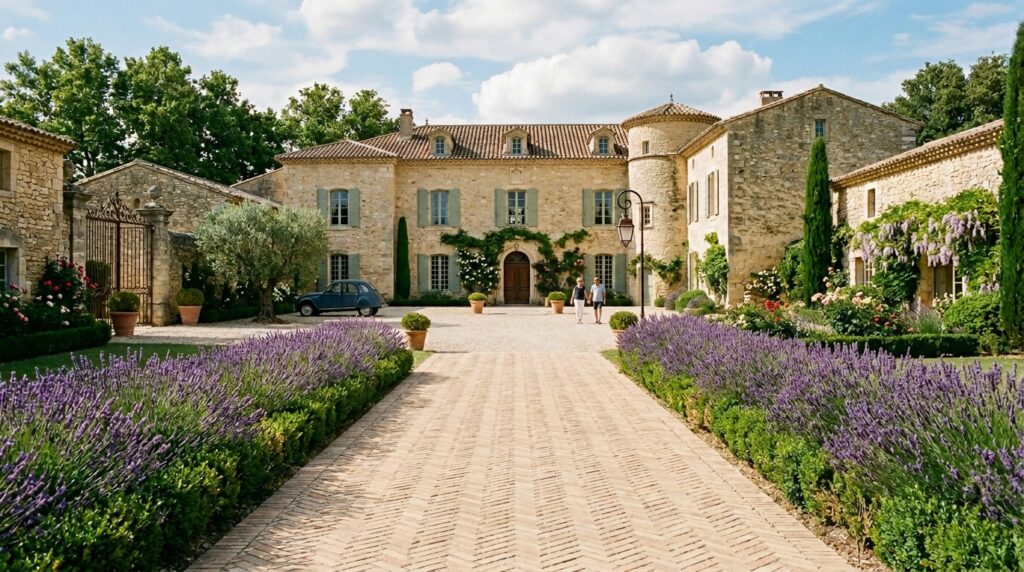
- My Design Perspective: The 90-degree herringbone pattern provides a clean, directional arrow-like movement that draws the eye toward the main residence. Utilizing a sandy, buff, or light cream brick color instead of traditional red gives it that soft, sun-drenched, high-end French Chateau aesthetic that feels airy and expansive.
Idea #6: The Belgian Block & Red Brick Matrix Grid
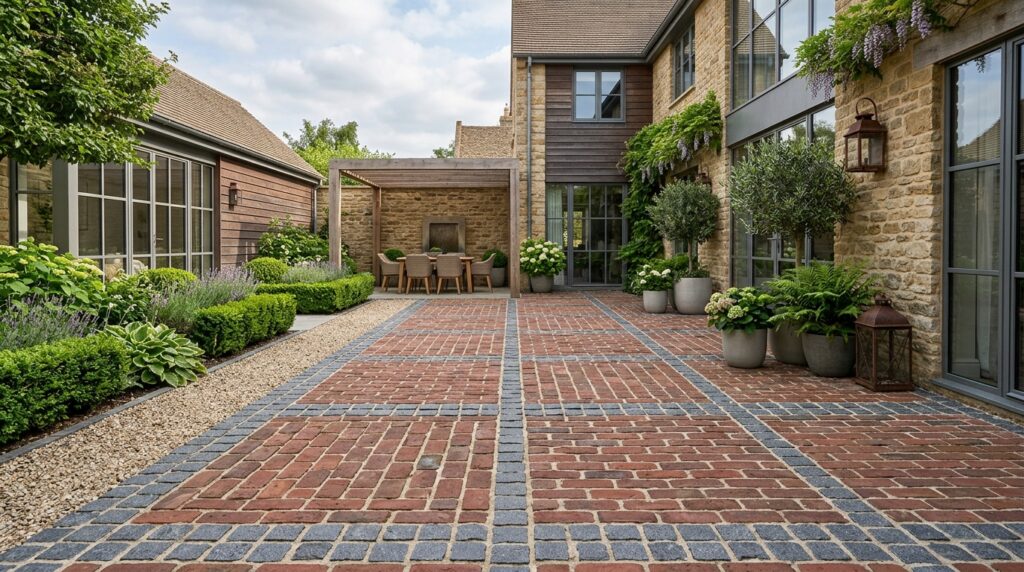
- My Design Perspective: Breaking up a large brick canvas with a grid of natural stone cobbles introduces an incredible architectural scale. It mimics the historic marketplace plazas of Belgium and Germany. The stone grids divide a massive courtyard into smaller, more intimate visual “modules,” which prevents the brickwork from looking overwhelming.
What I Would Add Here (Linear Section): I always use a polymeric jointing sand rather than standard sand or rigid cement mortar between the brick seams. Polymeric sand locks the joints completely to prevent weed growth and ant hills, yet retains a slight flexible give that prevents the historic brick pattern from cracking during seasonal ground shifts.
Low-Contrast Patios & Sun-Drenched Transitions
These ideas focus on soft, earthy tones—such as buff, cream, and reclaimed patinas—to create a relaxed, resort-like plaza atmosphere that seamlessly connects outdoor lounges and kitchens.
Idea #7: The Reclaimed Heritage Courtyard
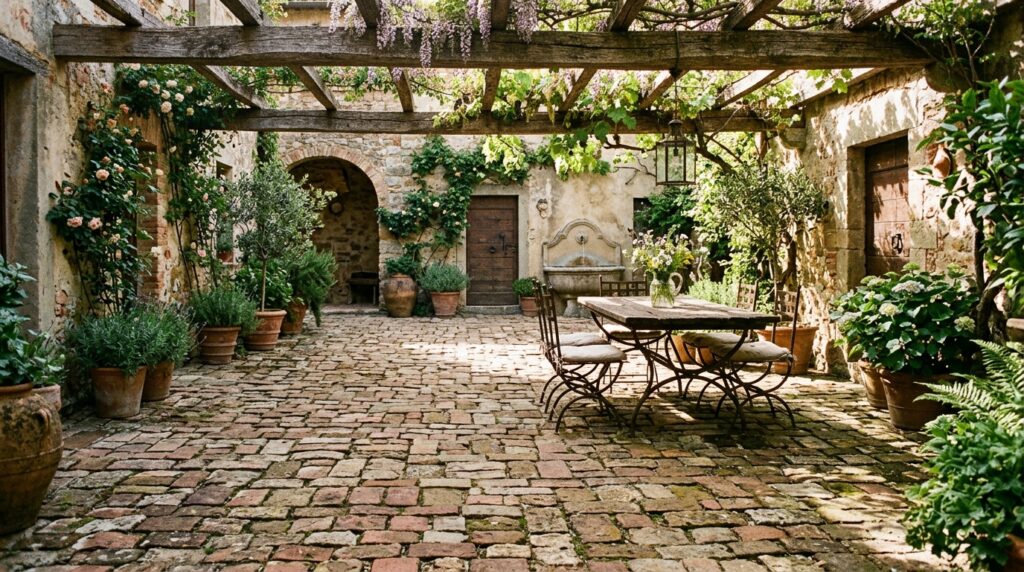
- My Design Perspective: True luxury often lies in authenticity. Using genuine salvaged, historic clay bricks gives the courtyard an immediate, century-old soul. The subtle chips, color variations, and irregular textures ensure that the plaza doesn’t look mass-produced; it feels like it has been part of the estate for generations.
Idea #8: The Andalusian Bone-White and Ochre Blend
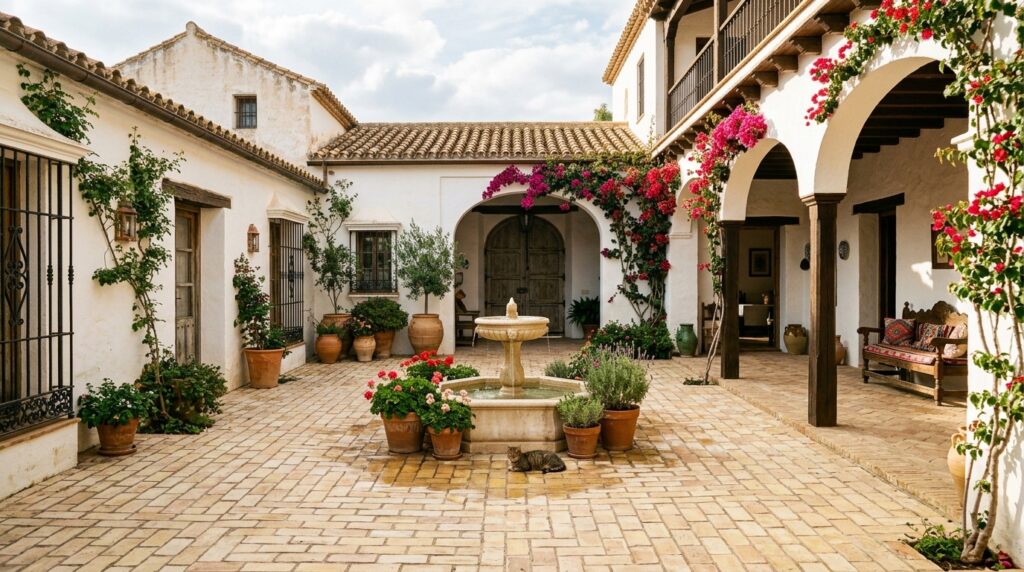
- My Design Perspective: In hot climates, deep red or charcoal bricks can absorb too much heat and look overly heavy. Taking inspiration from southern Spain, I select pale bone-white, buff, and soft apricot-toned bricks. This light palette reflects the intense sun, keeping the courtyard physically cooler and creating a bright, breezy courtyard atmosphere.
Idea #9: The Roman Travertine & Brick Tapestry
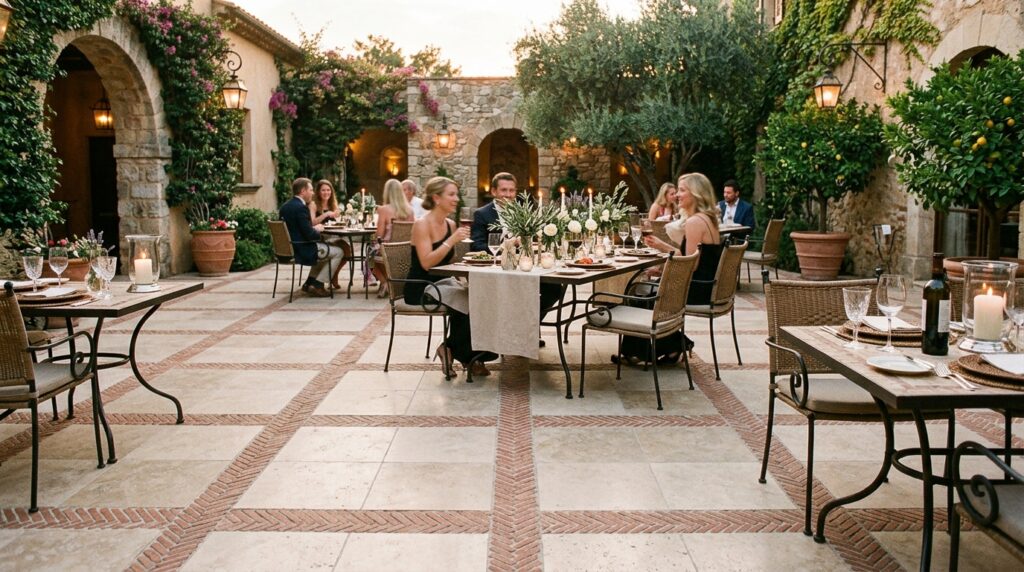
- My Design Perspective: Mixing large-format smooth stone slabs with small, textured clay bricks creates a magnificent hardscape tapestry. The smooth stone areas serve as a stable, wobble-free surface for dining tables and lounge chairs, while the surrounding brick borders provide the rich, historic plaza framing that ties the layout together.
Idea #10: The Sunken Plaza Lounge Pit
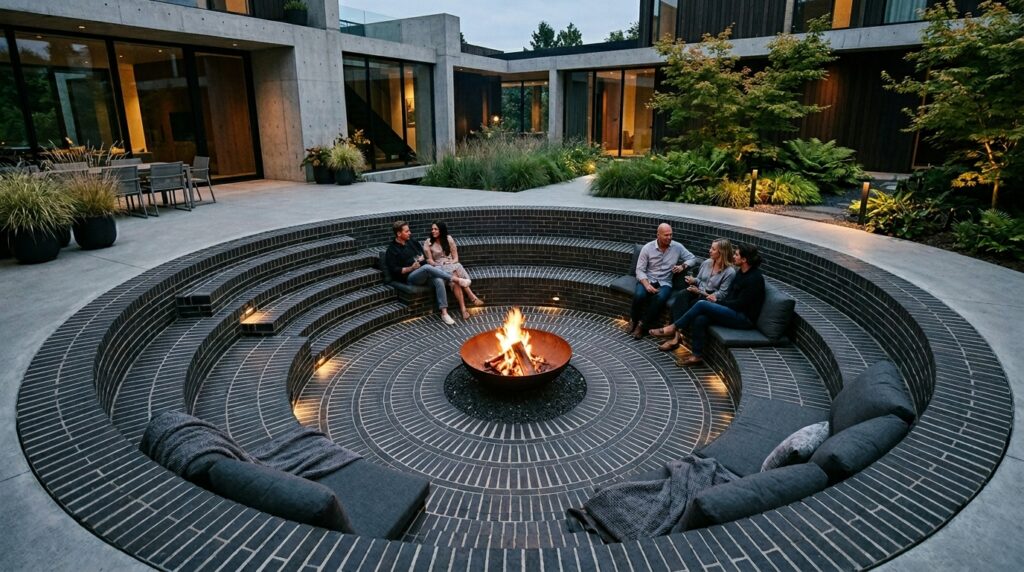
- My Design Perspective: To create a dramatic sense of destination, I drop a section of the courtyard down by two or three steps. Wrapping the entire sunken well in a continuous brick pattern—such as a spiral or tight herringbone—accentuates the depth. It feels like an intimate, private amphitheater hidden within your own estate plaza.
What I Would Add Here (Integrated Section): I highly recommend integrating a concealed, in-ground drainage channel slot system directly along the perimeter borders of the brick patterns, paired with discreet low-voltage LED uplights embedded flush into the brick layout. This ensures that heavy rain clears instantly without pooling water over the intricate patterns, while the flush uplights illuminate the geometric brick channels beautifully at night.