A flat-roof pool house is the ultimate expression of modern minimalism. The clean, horizontal lines draw the eye across the landscape, while integrated glass accordion walls (bi-fold systems) allow the structure to physically disappear. Unlike sliding doors, accordion walls fold completely away, creating a 100% unobstructed opening that merges your indoor lounge, wet bar, or gym directly with the pool deck. In this guide, we explore 10 concepts that master the art of the “invisible” flat-roof pavilion.
Floating Canopies & Linear Minimalism
These designs focus on thin roof profiles and massive overhangs, creating a sense of weightlessness while providing essential shade.
Idea #1: The Cantilevered White Slab Pavilion
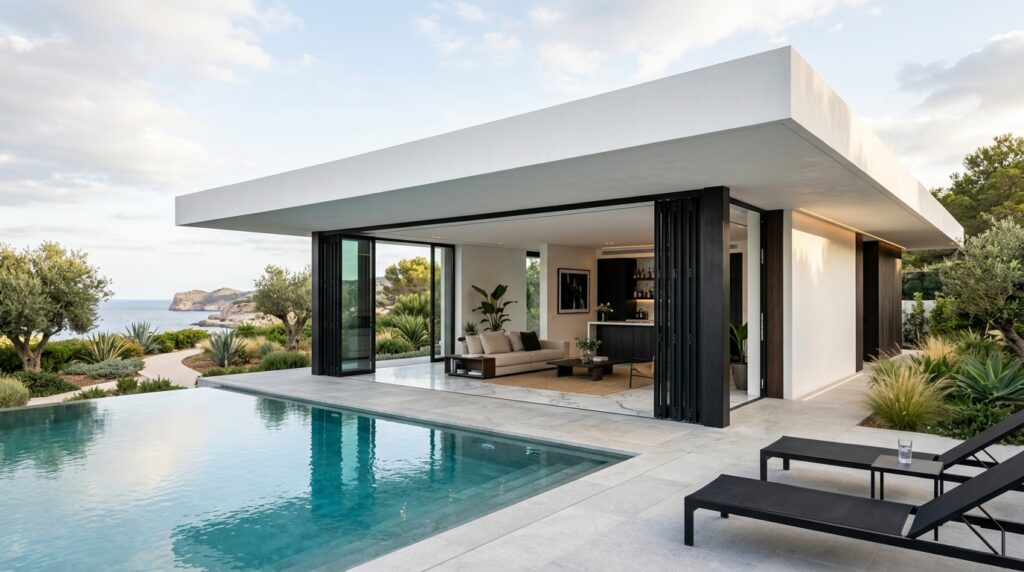
- My Design Perspective: To achieve a “floating” look, I design the roof with a hidden internal steel frame. This allows the white slab to project outward without any vertical columns at the corners. When the accordion walls are tucked away, the roof looks like a solid white plane hovering over the water, offering a pure, uninterrupted view of the pool.
Idea #2: The Recessed “Negative Edge” Roof
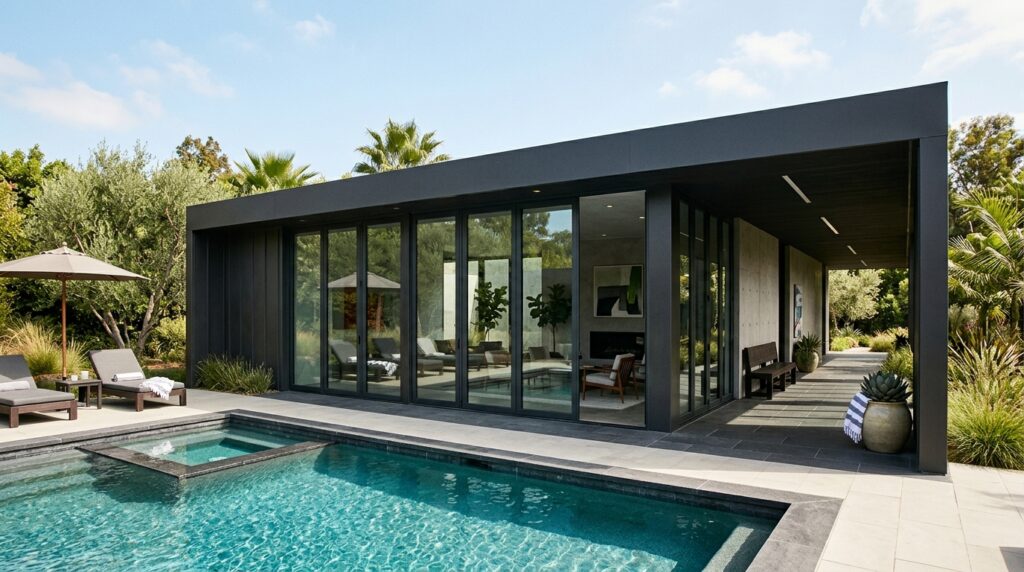
- My Design Perspective: By recessing the glass track into the structure, I create a natural “threshold.” This protects the glass from rain and prevents glare. It also allows for a seamless floor transition where the pool tile meets the interior hardwood without needing a raised step-up, which is essential for a high-end look.
Idea #3: The Wood-Soffit Warmth Hub
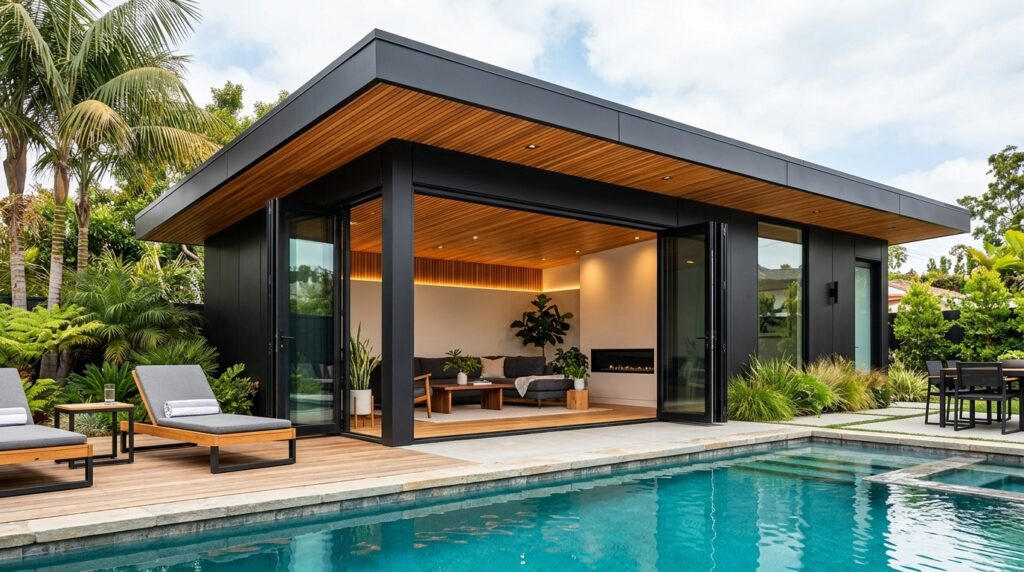
- My Design Perspective: Flat roofs can sometimes feel cold or industrial. I use “material continuity” to fix this. By running cedar or teak slats across the entire ceiling—passing right over the accordion track—the interior and exterior become one single visual volume. It makes the pool house feel like a warm, organic sanctuary.
What I Would Add Here (Minimalism Section): I always specify flush-mounted floor tracks for the accordion walls. I insist on a “drainage-integrated” track system that sits perfectly level with the floor, ensuring nobody trips while carrying drinks and that rainwater is diverted away from the interior lounge.
Monolithic Stone & Brutalist Textures
These ideas use heavy materials like raw concrete and natural stone to anchor the pool house, creating a powerful contrast with the light, foldable glass walls.
Idea #4: The Raw Board-Formed Concrete Box
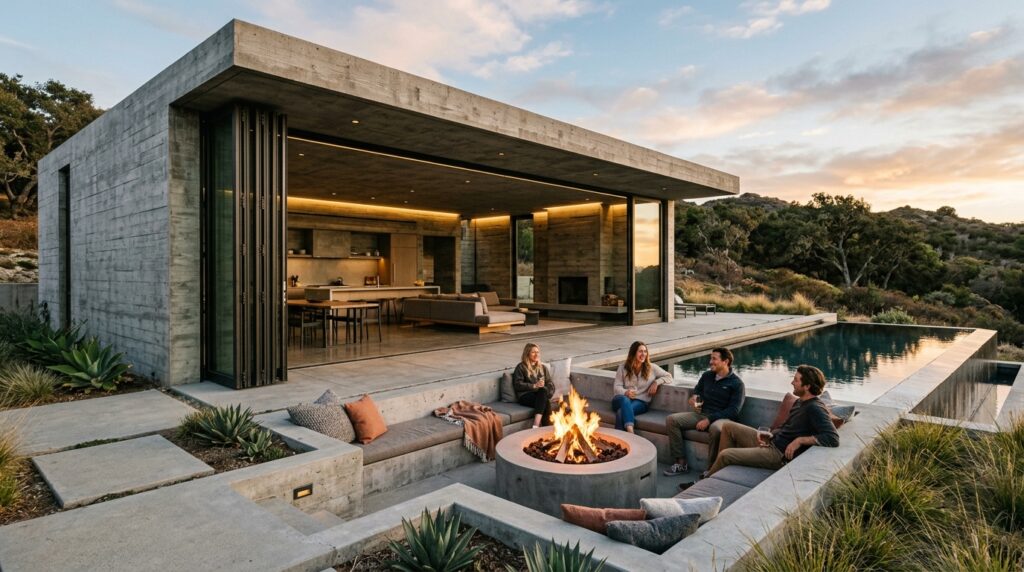
- My Design Perspective: Concrete provides an unshakeable sense of permanence. The rough, organic texture of the board-formed concrete (showing the wood grain) provides a stunning backdrop for the sleek, high-tech glass accordion system. It’s a “Heavy vs. Light” play that works exceptionally well in luxury estate settings.
Idea #5: The Travertine-Wrapped Gallery
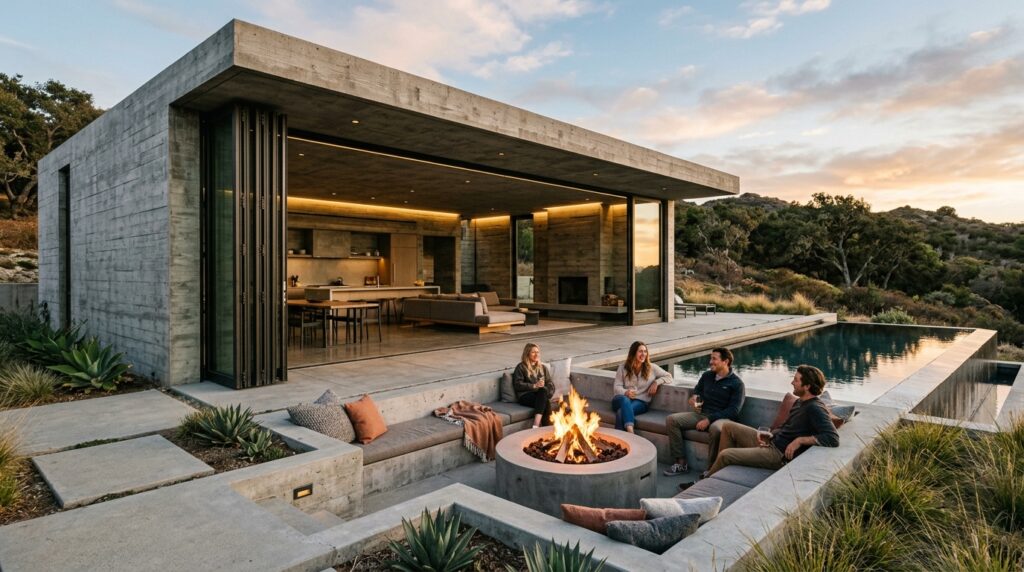
- My Design Perspective: Travertine is the classic “pool stone.” Wrapping the roof’s fascia in the same stone as the walls creates a monolithic, sculpted look. I pair this with champagne or bronze-toned glass frames instead of standard black to add a layer of “jewelry-like” sophistication to the structure.
Idea #6: The Stacked Slate & Steel Hybrid
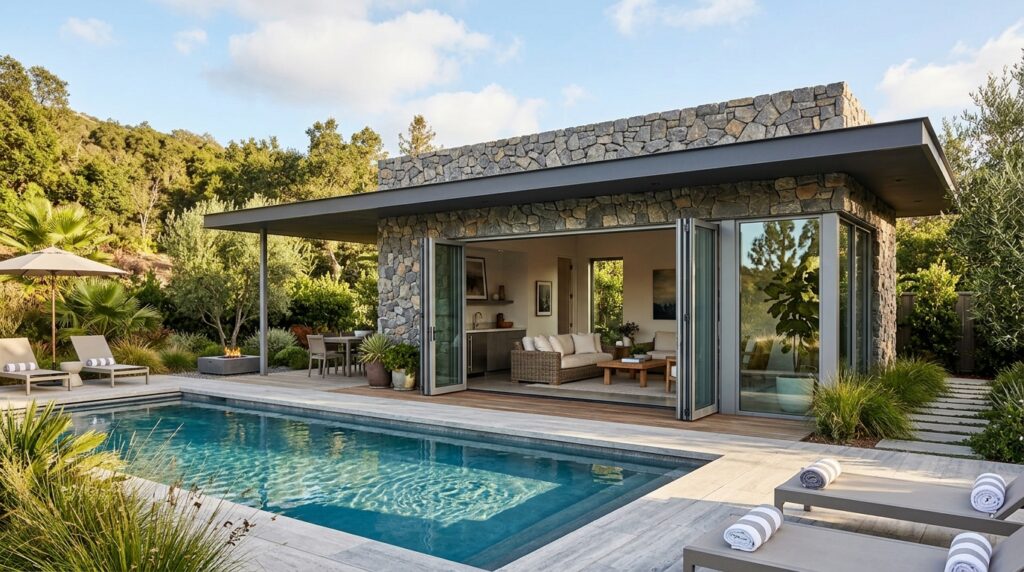
- My Design Perspective: I use the stone wall as the “anchor” for the entire building. The plumbing for the shower and the back of the wet bar is hidden in the stone section, allowing the rest of the pool house to be 100% glass. This creates a “T-shape” plan that is both private and completely open to the pool.
What I Would Add Here (Monolithic Section): For stone and concrete builds, I always hide the accordion wall “parking pocket” behind a stone pillar. This way, when the doors are folded, they are completely tucked out of sight, making the glass literally disappear into the masonry.
Lifestyle Suites: Gyms, Bars, and Spas
These concepts focus on specific functions, using the flat-roof/accordion wall combo to create specialized high-end hobby spaces.
Idea #7: The “Open-Air” Fitness Studio
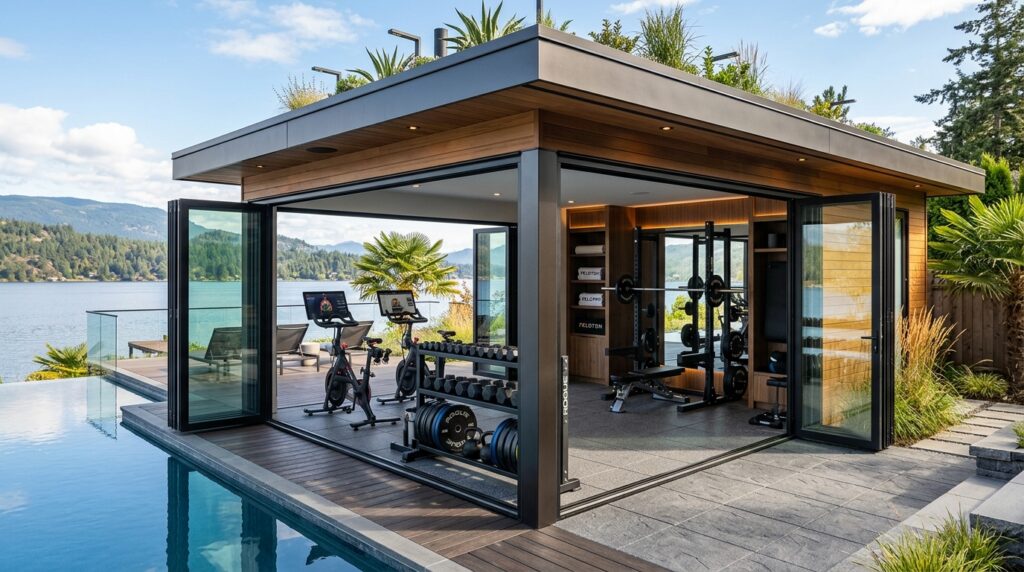
- My Design Perspective: Working out in a closed room is boring. Opening an entire 15-foot wall to the pool breeze changes the energy of a workout. I use a slightly deeper roof overhang here to ensure that even if it’s drizzling, the gym equipment stays dry while the accordion walls remain open for fresh air.
Idea #8: The Indoor-Outdoor Wet Bar Hub
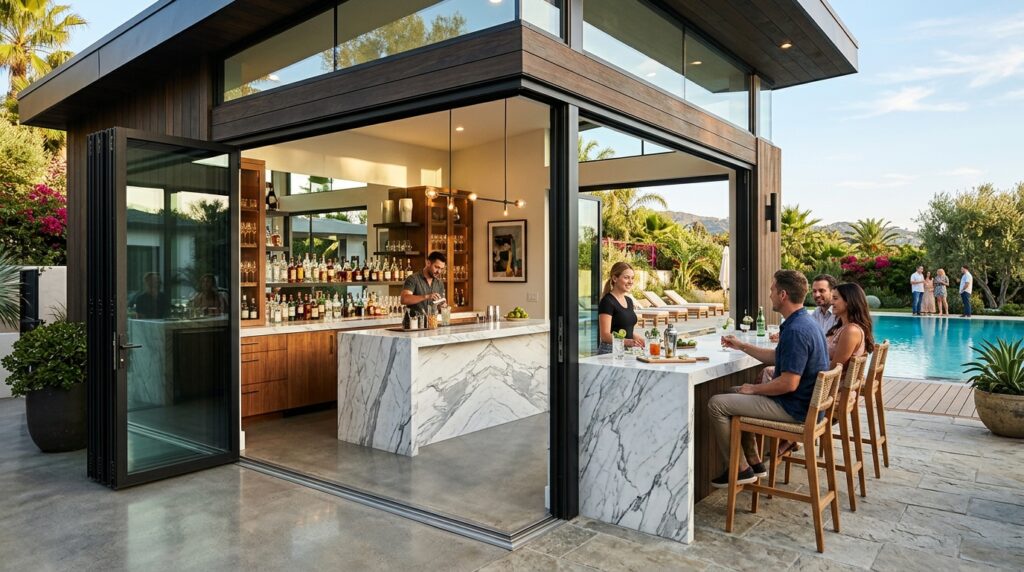
- My Design Perspective: This is the ultimate “Party Portal.” I design the bar counter to be “split” by the accordion wall. When the doors are open, the bartender can serve people sitting on barstools inside and people standing in the pool area simultaneously, making it the social heart of the estate.
Idea #9: The Zen Yoga & Meditation Pod
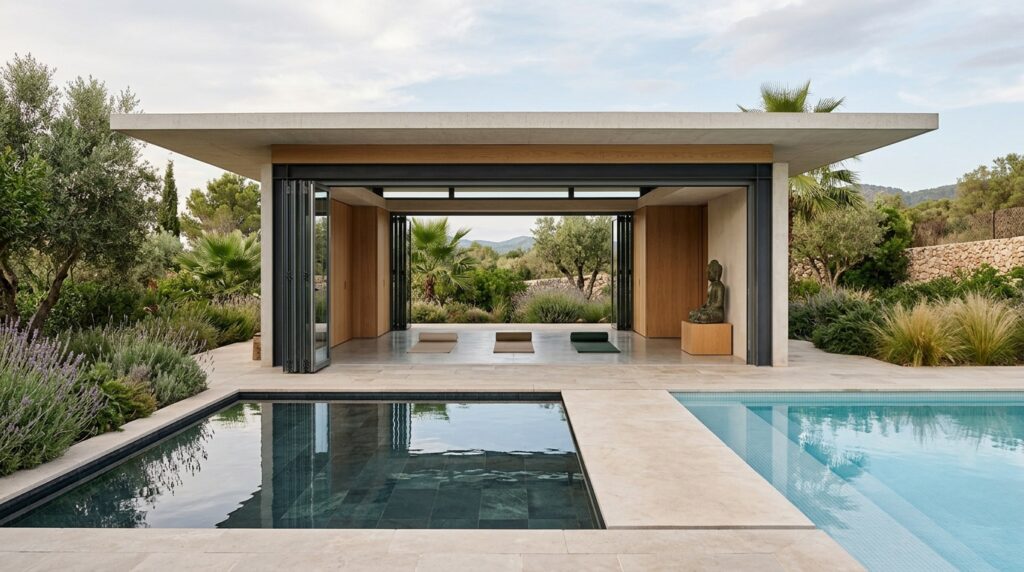
- My Design Perspective: Focus is the goal here. I use a “low-profile” flat roof to keep the building from feeling imposing. The accordion walls allow the sound of the pool’s waterfall to enter the room, creating a natural soundscape for meditation that you can “turn off” by simply closing the glass.
Idea #10: The Modernist Guest “Casita”
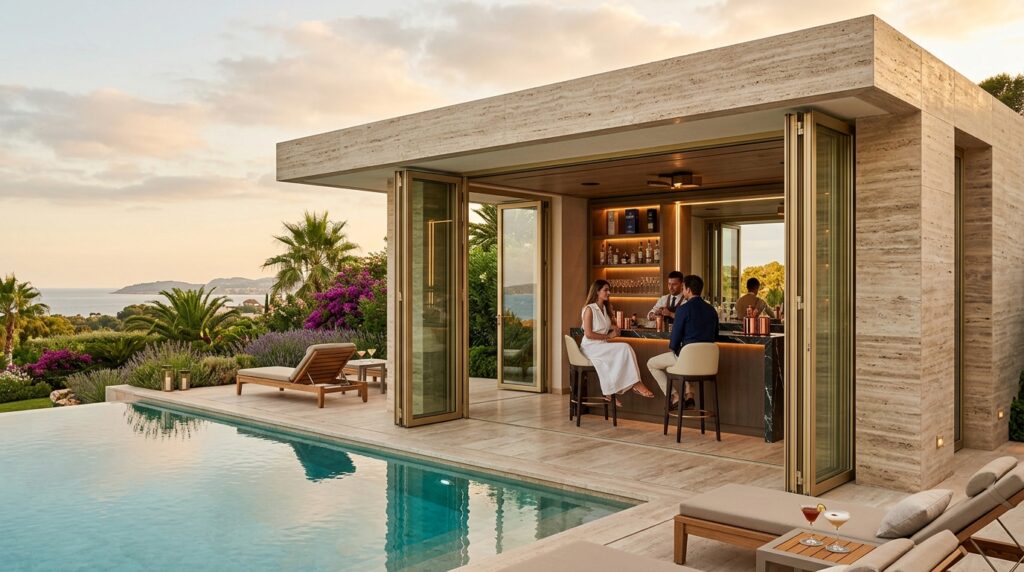
- My Design Perspective: For a guest suite, privacy is key. I use “Reflective Privacy Glass” on the accordion panels. During the day, guests can see out perfectly, but people on the pool deck only see a reflection of the sky. It gives your guests a front-row seat to the pool without feeling like they are in a fishbowl.
What I Would Add Here (Lifestyle Section): I always integrate motorized “Phantom” insect screens into the flat-roof header. At the push of a button, a transparent mesh drops down to cover the entire opening. This allows you to keep the accordion walls open late into the evening without worrying about mosquitoes or moths ruining the vibe.