The A-frame is an architectural icon that perfectly embodies the Scandinavian philosophy of Friluftsliv (outdoor living). When scaled down for a guest cottage on a large estate, its steep, 60-degree roofline creates a dramatic, soaring interior volume that feels both expansive and protective. By stripping away traditional rustic clutter and focusing on raw light woods, massive glass facades, and monochromatic palettes, these cottages become high-end sculptural additions to your backyard. In this guide, we explore 10 Scandi-A-Frame concepts designed for deep guest comfort and elite estate aesthetics.
Monochromatic Minimalist & Glass Facades
These designs focus on “The Invisible Wall” concept, using massive floor-to-ceiling glass to blur the line between the guest suite and the estate’s gardens.
Idea #1: The Total-Glass Gable “Mirror” Cottage
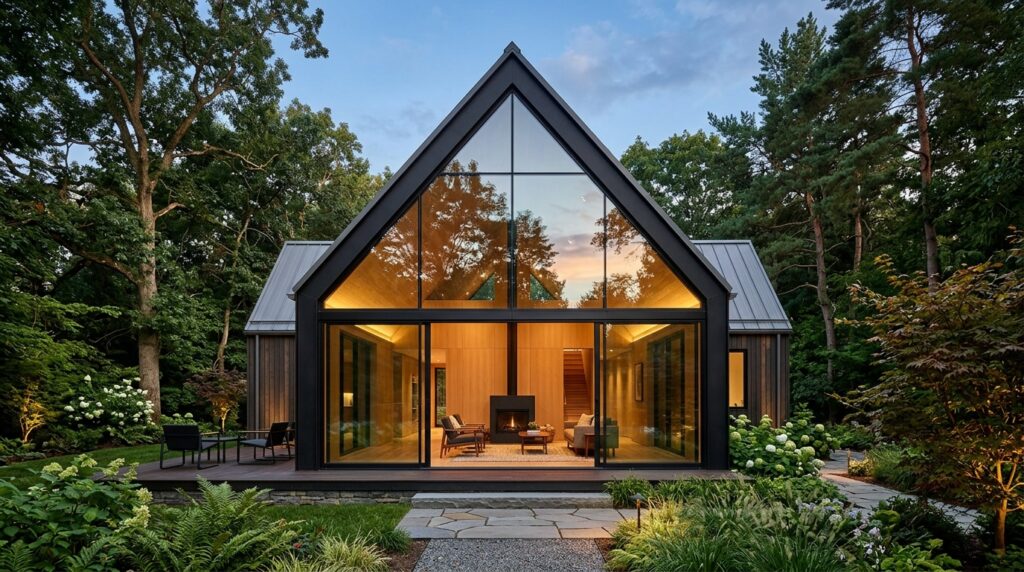
- My Design Perspective: In my opinion, the most powerful feature of an A-frame is the triangle’s peak. I design the front facade to be 100% glass, removing all horizontal bars. This allows guests to feel completely immersed in your landscaping. Using a matte black metal frame provides a sharp, graphic outline that makes the cottage look like a modern art installation.
Idea #2: The Charcoal-Pine “Shadow” A-Frame
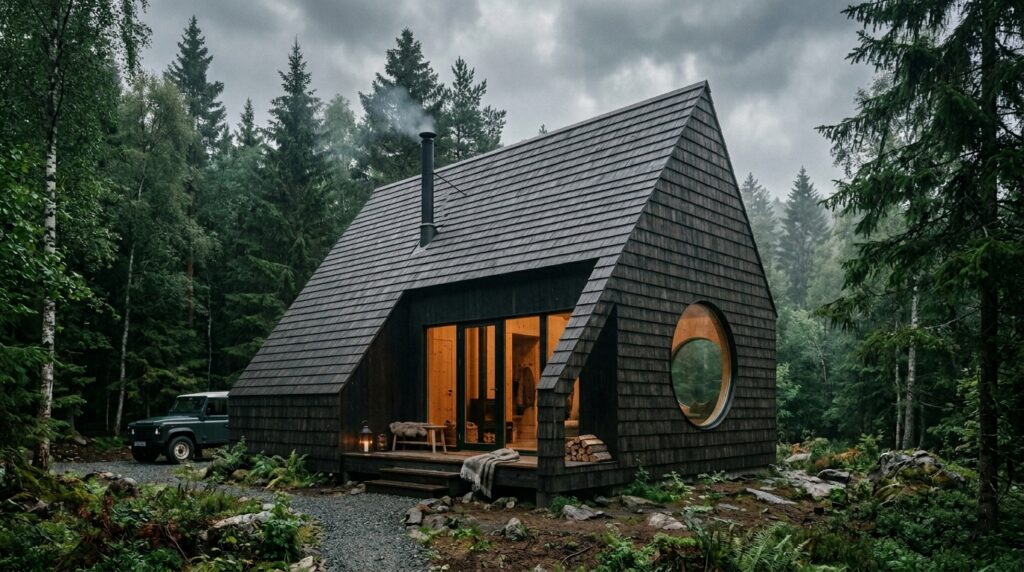
- My Design Perspective: To make a guest cottage feel private and cozy, I love a dark exterior. Staining the pine a deep charcoal (almost black) allows the building to recede into the shadows of the trees. It creates a “cabin in the woods” vibe but with the sharp, clean precision of high-end Scandi architecture.
Idea #3: The Whitewashed “Nordic Light” Pavilion
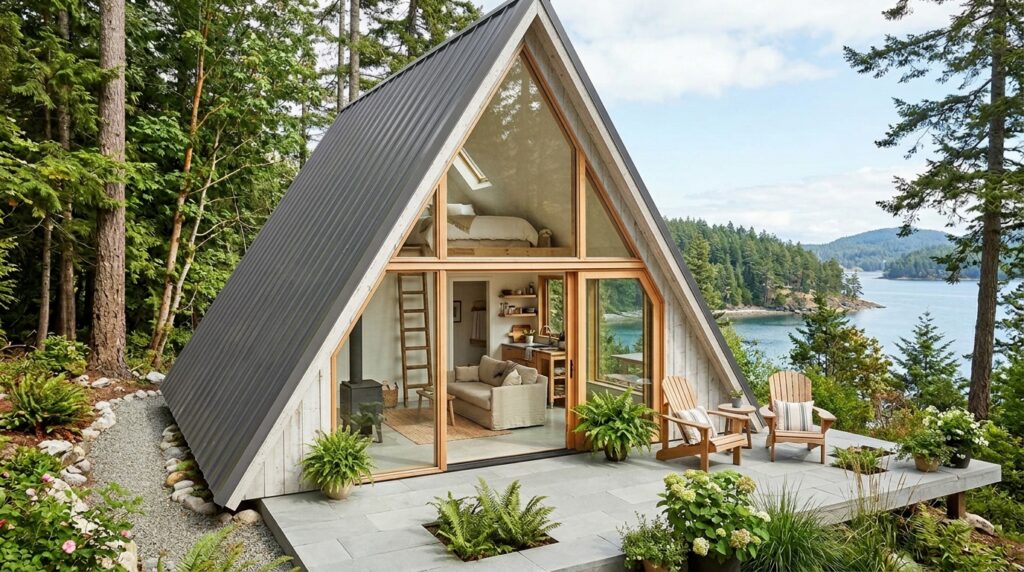
- My Design Perspective: This is the ultimate “Summer House” aesthetic. Using bleached or whitewashed woods creates a high-brightness environment that feels clean and restorative. I recommend keeping the floor material consistent from the inside to the outside deck to visually double the perceived square footage of the cottage.
What I Would Add Here (Minimalist Section): I always install motorized, recessed top-down/bottom-up cellular shades hidden inside the window frame. Since A-frame windows are angled, standard curtains look messy; motorized shades stay flush to the glass, providing instant privacy for guests while maintaining the sharp triangular geometry.
Structural Extensions & Outdoor Integration
These ideas focus on expanding the small footprint of an A-frame by adding cantilevered decks, outdoor baths, and “Sky-Light” voids.
Idea #4: The Floating Cantilevered Deck Base
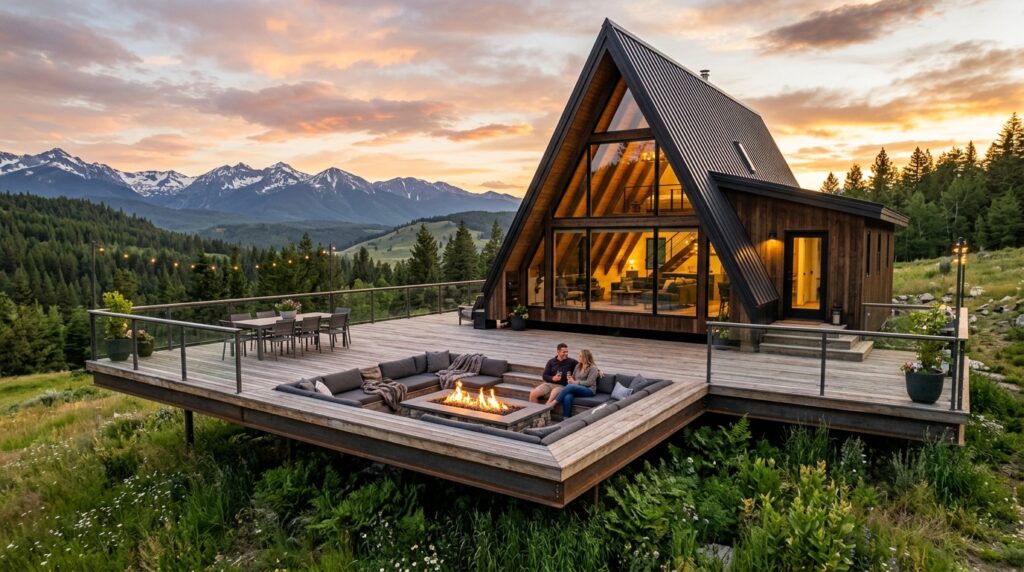
- My Design Perspective: A-frames can sometimes feel “heavy” at the base. By elevating the entire structure on a hidden steel pier foundation, you create a “floating” effect. Extending the deck twice as long as the cottage itself gives guests a grand outdoor stage for morning coffee or evening wine, making the small cottage feel like a sprawling suite.
Idea #5: The Dual-Loft “Family” A-Frame
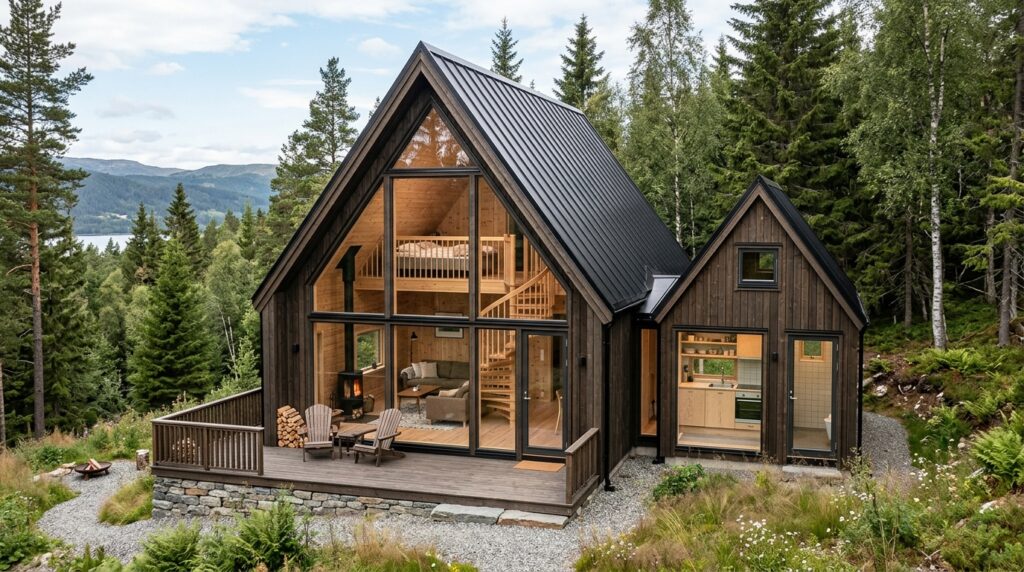
- My Design Perspective: The biggest challenge in an A-frame is the “sloping wall” syndrome, which eats up floor space. I solve this by adding a small perpendicular “dormer” or a mini-A-frame extension. This provides the necessary vertical wall space for a luxury shower or a kitchenette without ruining the iconic silhouette of the main building.
Idea #6: The Integrated “Stargazer” Skylight Strip
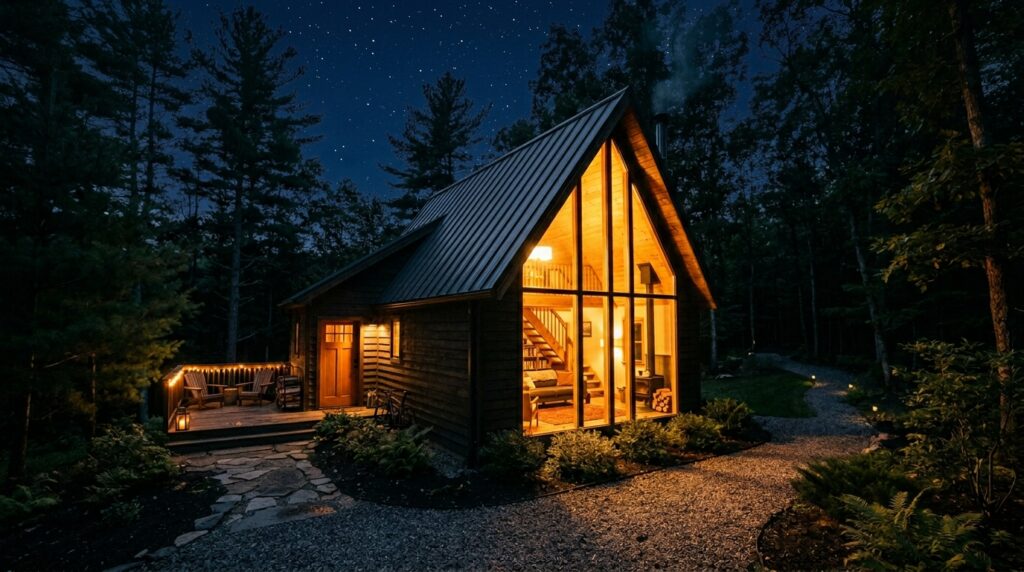
- My Design Perspective: Instead of standard small windows, I prefer a “Glass Ribbon” that slices through the roof. This allows guests to lie in the loft bed and look directly up at the stars. It turns the ceiling into a dynamic, changing canvas of sky and clouds, which is a major “wow” factor for any guest stay.
What I Would Add Here (Extensions Section): I highly recommend an attached cedar-plank outdoor shower with a rain-head fixture, hidden behind a matching slatted A-line privacy screen. There is nothing more “Scandinavian Luxury” than rinsing off in the fresh air before stepping into a warm, wood-scented cottage.
Textural Contrast & Zen Elements
Designed for estates that value quiet luxury and organic materials, these ideas use texture and shape to create a meditative guest experience.
Idea #7: The Shou Sugi Ban & Copper Accent Cottage
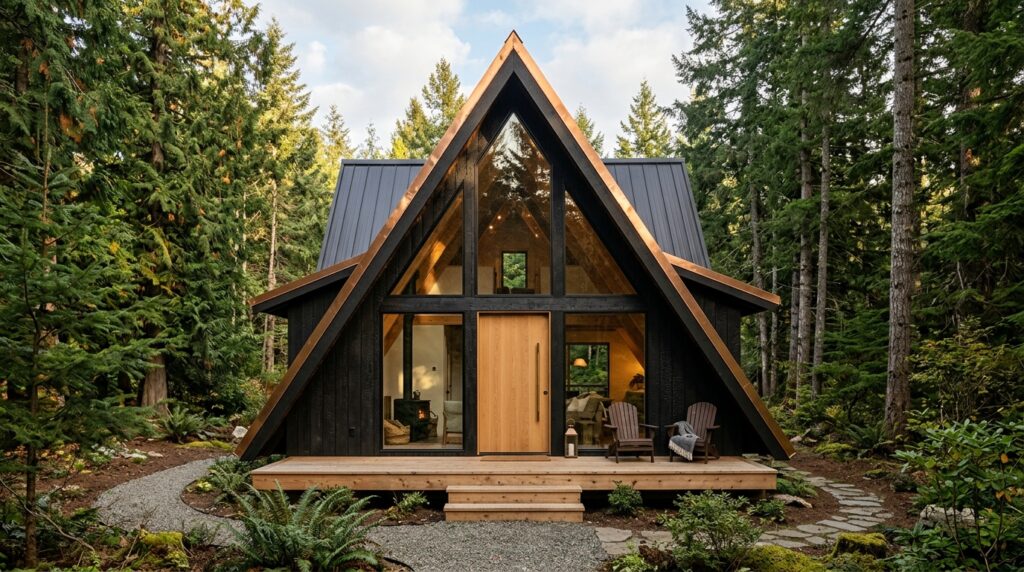
- My Design Perspective: Contrast is the key to elite design. The rough, burnt texture of Shou Sugi Ban (charred wood) looks incredible when paired with a “live” material like copper that will patina over time. It makes the guest cottage look like a piece of weathered jewelry sitting in your yard.
Idea #8: The “Glass-Peak” Loft Suite
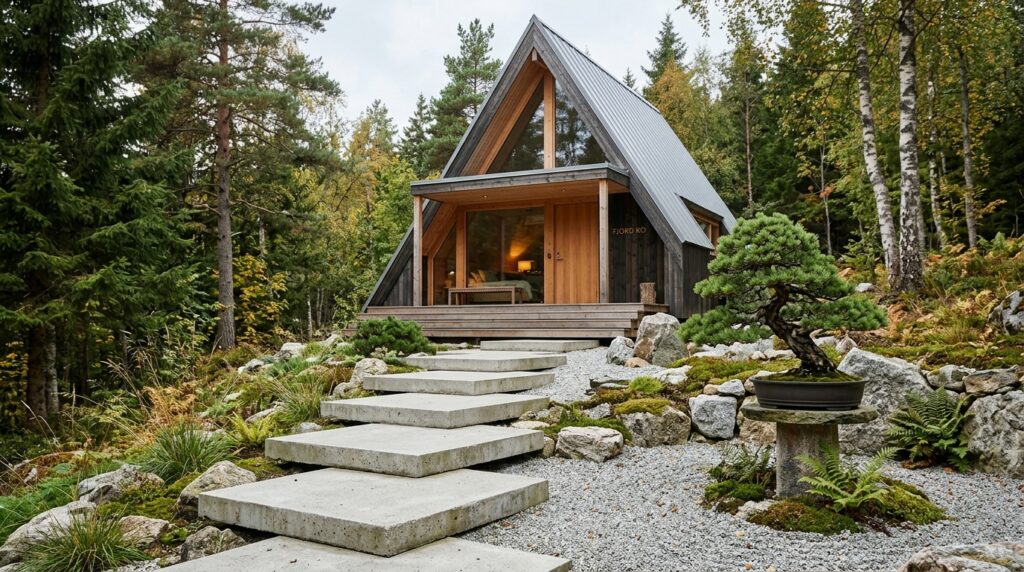
- My Design Perspective: Often, the peak of an A-frame is wasted space. By making the very top of the gable glass, you create a “light chimney” effect. It draws the guest’s eye upward, emphasizing the height and making the relatively small footprint feel grand and cathedral-like.
Idea #9 : The Hygge-Hearth Monolith
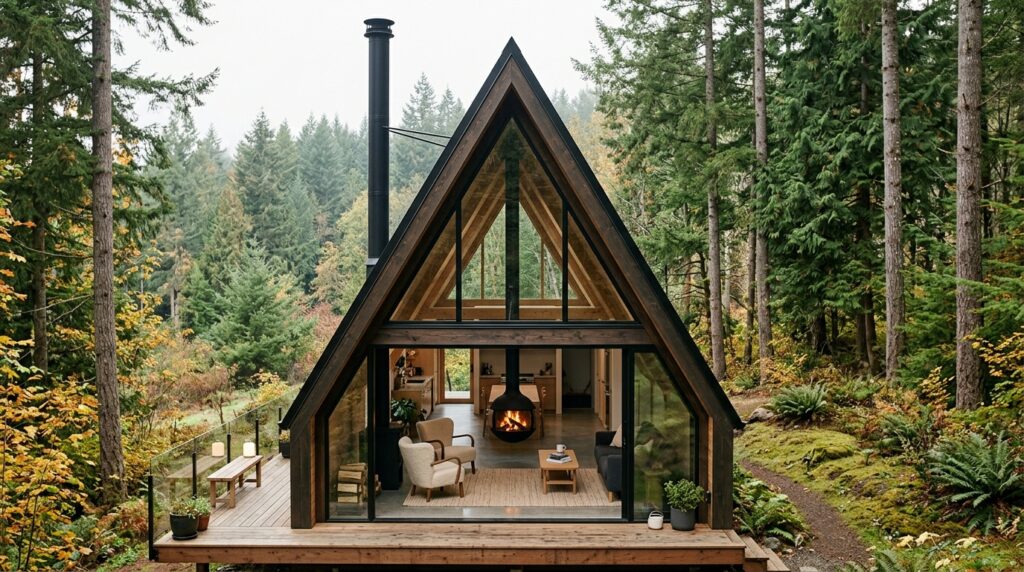
- My Design Perspective: In Scandi design, the Hygge (coziness) factor comes from the fire. I always spec a “suspended” fireplace (like a Focus Fireplace). Because it hangs from the ceiling, it doesn’t take up floor space and allows guests to see the fire from the bed, the sofa, and even from outside through the glass facade.
What I Would Add Here (Zen Section): I always specify in-floor hydronic radiant heating beneath the light oak or polished concrete floors. A-frames can be drafty due to their high ceilings; radiant heat ensures the “living zone” at the bottom stays perfectly warm, allowing guests to walk barefoot even in the dead of winter.