Industrial steel framing is the gold standard for high-end outbuildings. Known for its incredible structural strength, steel allows for massive clear-span layouts—meaning zero interior supporting pillars or columns are needed to hold up the roof. This unlocks a completely open, blank-canvas floor plan that can function simultaneously as an art studio, a professional weight room, a car collection lounge, or a remote workspace. In this guide, I will break down 10 industrial steel-framed outbuilding concepts engineered for ultimate multi-purpose flexibility.
Matte Black I-Beam Open Showrooms
These designs celebrate raw structural engineering, exposing heavy steel I-beams and pairing them with massive glass facades to create a high-contrast, museum-grade workspace.
Idea #1: The Matte Black I-Beam Creative Atrium
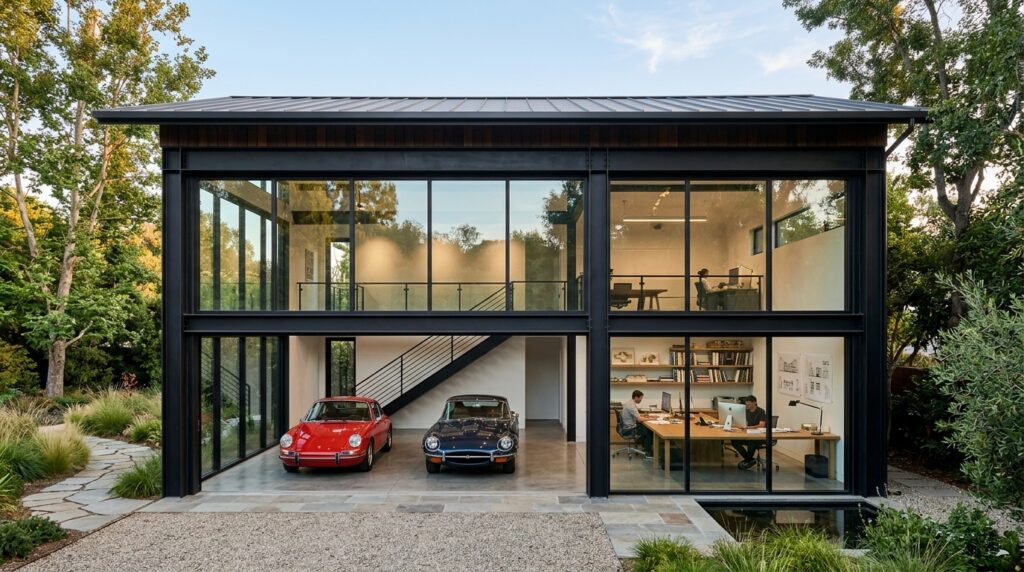
- My Design Perspective: When working with steel, I prefer to expose the structure rather than hide it behind drywall. Painting the heavy I-beams in a flat, matte black finish provides a sharp, masculine outline against the landscape. The open-span interior allows you to move heavy equipment or partition walls around with absolute freedom over time.
Idea #2: The Cantilevered Steel Mezzanine Lounge
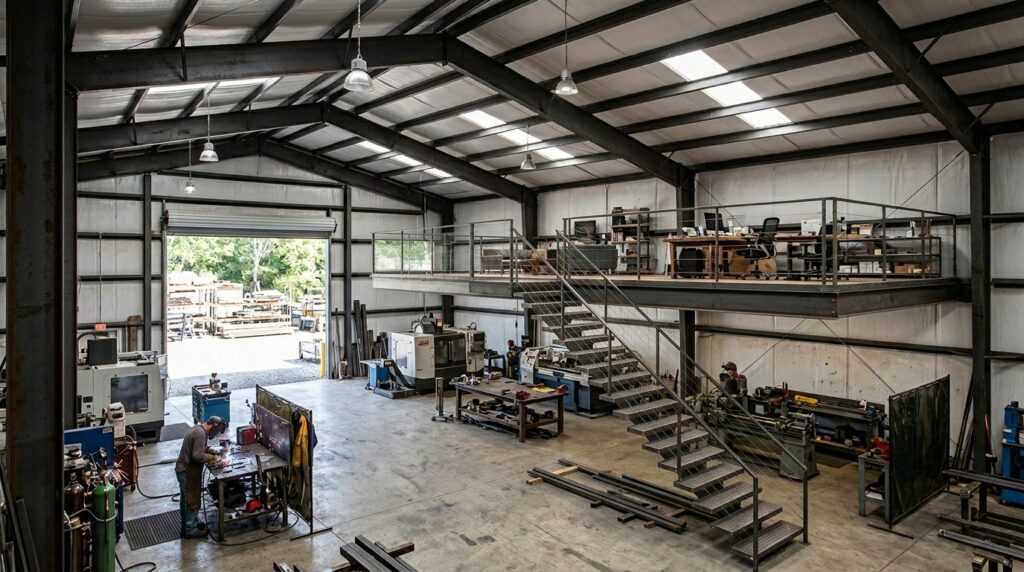
- My Design Perspective: Steel’s high tensile strength makes it incredibly easy to engineer floating internal structures. By hanging a steel mezzanine loft from the main roof trusses, I double the usable square footage without cluttering the ground floor, creating a perfect separation between a messy lower workshop and an upper administrative lounge.
Idea #3: The Factory-Grid Glass Portal
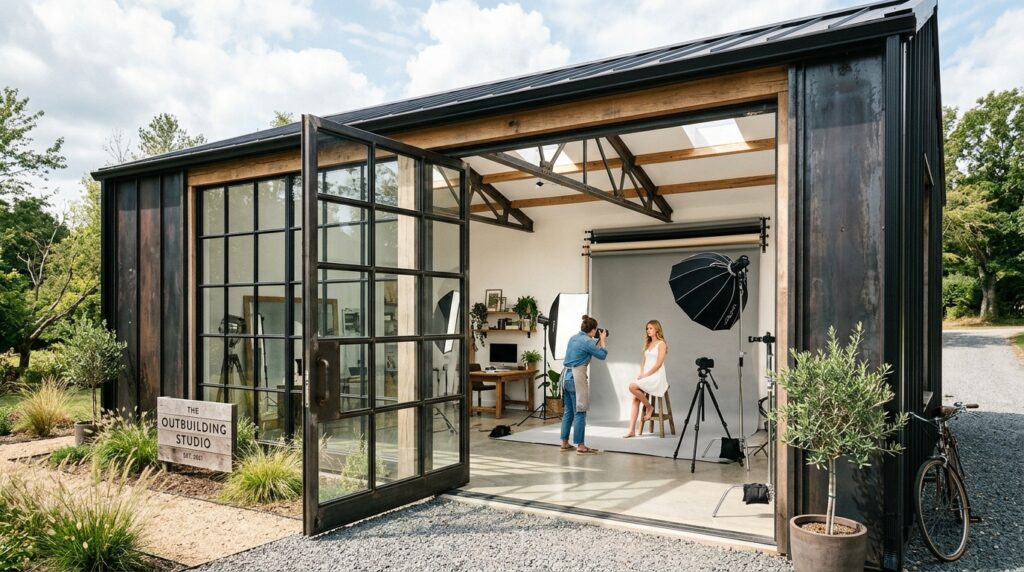
- My Design Perspective: To soften the heavy, brutal look of industrial steel, I like using multi-pane grid windows reminiscent of early 20th-century warehouses. It adds an artistic, historical rhythm to the facade while flooding the interior with crisp, grid-patterned natural light that photographers and painters love.
What I Would Add Here (I-Beam Section): I always specify magnetic track lighting systems for exposed steel I-beams. Because the structure is raw iron, magnetic light tracks snap directly onto the beams anywhere you want without drilling, allowing you to reposition spotlights instantly as your studio layout changes.
Corrugated Textures & Weathered Patinas
These concepts embrace rugged exterior claddings like corrugated aluminum and Corten steel, creating a durable, low-maintenance envelope that naturally patinates over time.
Idea #4: The Corrugated Zinc & Warm Timber Contrast
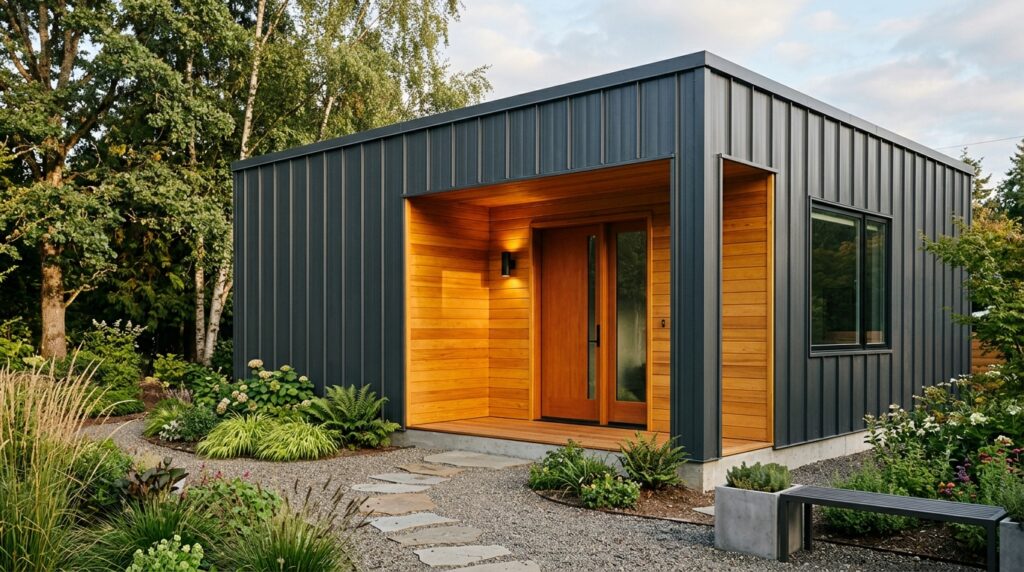
- My Design Perspective: Metal outbuildings can sometimes look a bit sterile if overdone. To fix this, I always use a “material warmth balance.” Wrapping the cold corrugated metal siding around the building but lining the main entry portal with rich, organic cedar timber creates an incredibly welcoming, architectural transition.
Idea #5: The Rusted Corten Steel Artist Vault
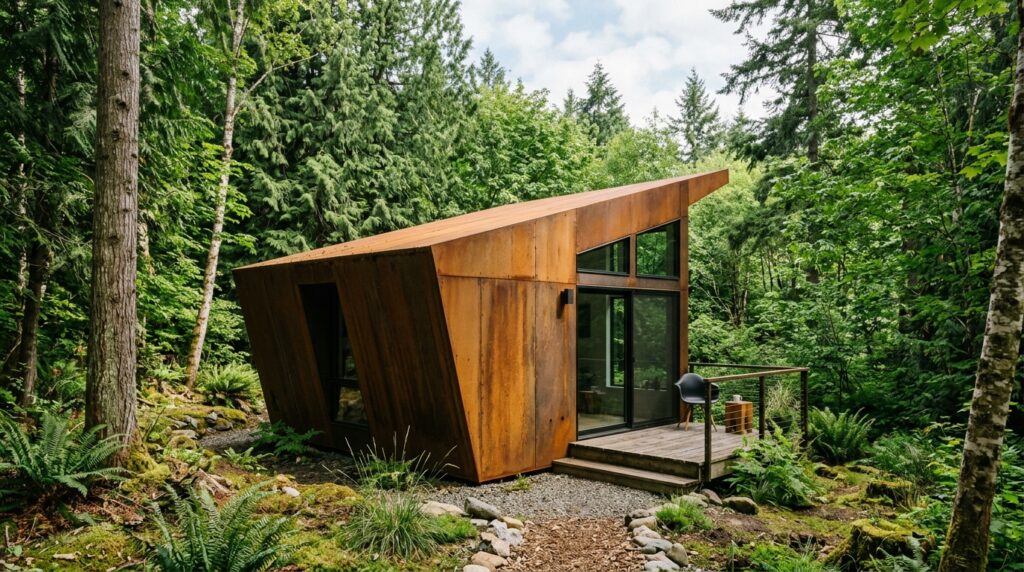
- My Design Perspective: Corten steel is a magnificent choice for creative studios. The metal forms a self-protecting rust layer that never needs painting or maintenance. The rich, velvety orange patina shifts color depending on rain and sunlight, acting as an ever-changing organic sculpture within your backyard.
Idea #6: The Translucent Polycarbonate Peak Hub
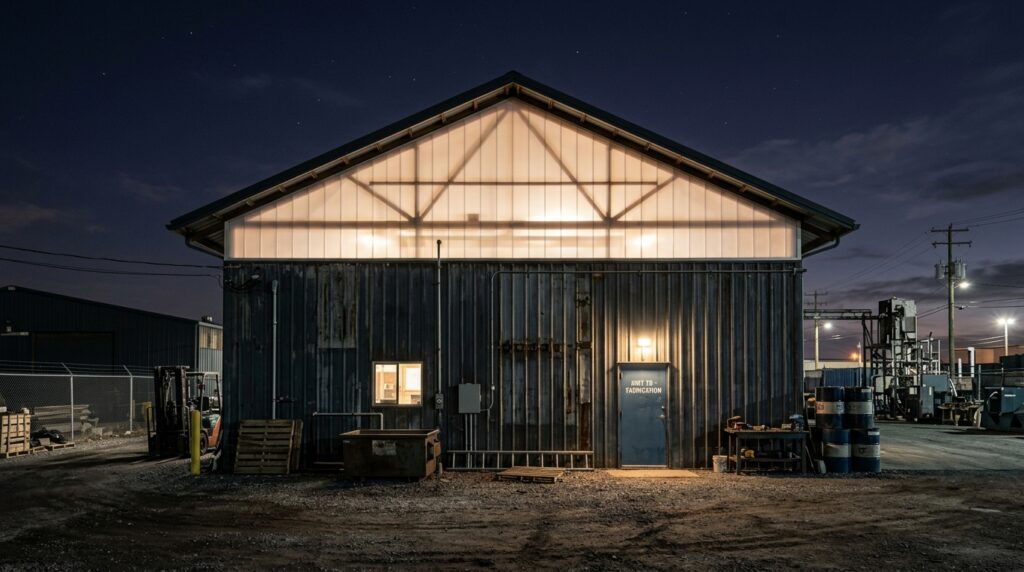
- My Design Perspective: If you want a bright studio but value privacy, replacing the upper steel cladding with corrugated polycarbonate is a brilliant trick. During the day, it filters soft, shadowless ambient light into the studio floor. At night, it turns the entire outbuilding into a stunning, glowing lantern for your backyard.
What I Would Add Here (Corrugated Section): For any metal-clad outbuilding, I highly recommend installing 2-inch exterior rigid foam insulation boards beneath the metal panels. This creates a continuous thermal break that stops the metal from conducting outside heat or freezing cold into the interior framing.
Pre-Engineered Clear-Span Utility Hubs
Designed for heavy utility, high-energy hobbies, or professional home businesses, these layouts maximize ceiling height and structural versatility.
Idea #7: The Automated Glass Roll-Up Workshop
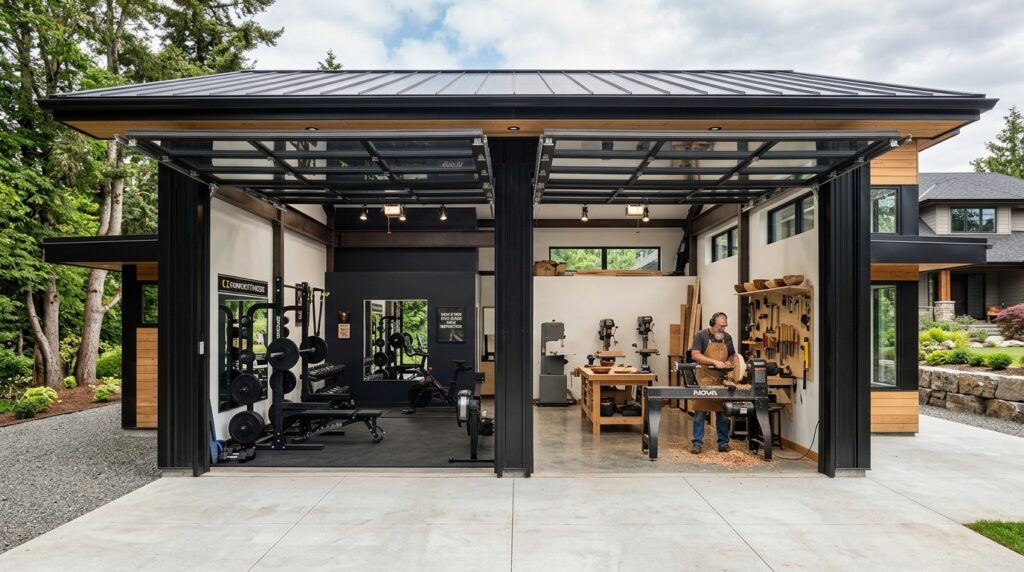
- My Design Perspective: Replacing traditional solid garage doors with commercial glass roll-up doors transforms the space. When closed, they act as massive windows that keep you connected to the garden. On a beautiful day, you can roll them completely into the ceiling, instantly expanding your indoor gym or workshop onto the outdoor patio deck.
Idea #8: The Brutalist Concrete Board-Formed Foundation Base
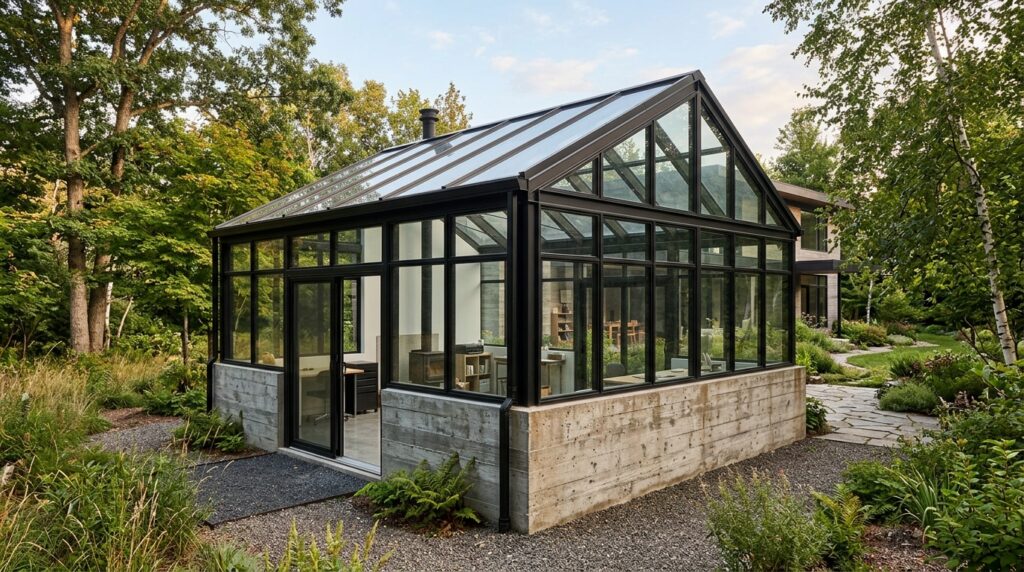
- My Design Perspective: This hybrid approach is highly functional for messy studios. The heavy concrete base wall absorbs any impacts from heavy machinery or gym weights and resists moisture from ground splash-back. The upper lightweight steel frame then takes over to handle the long clear-span roof trusses.
Idea #9: The Minimalist Mono-Pitch Roof Wedge
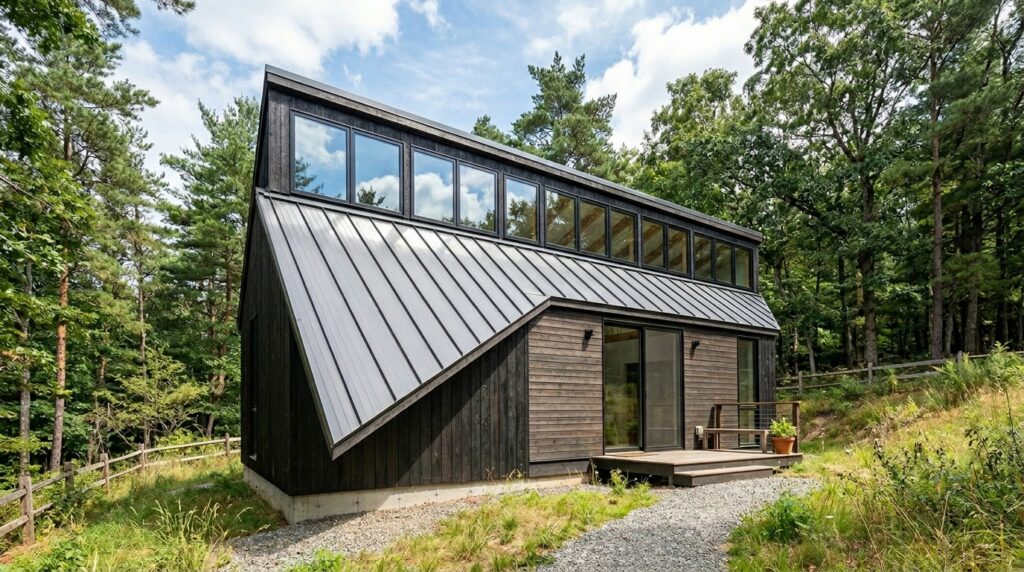
- My Design Perspective: A mono-pitch roof line is excellent for tight property lines. By sloping the roof sharply toward the back, you minimize the building’s height relative to your neighbors, while the ultra-tall front wall gives you massive vertical clearance to install high storage racks, basketball hoops, or art gallery walls.
Idea #10: The High-Gloss White Warehouse Gallery
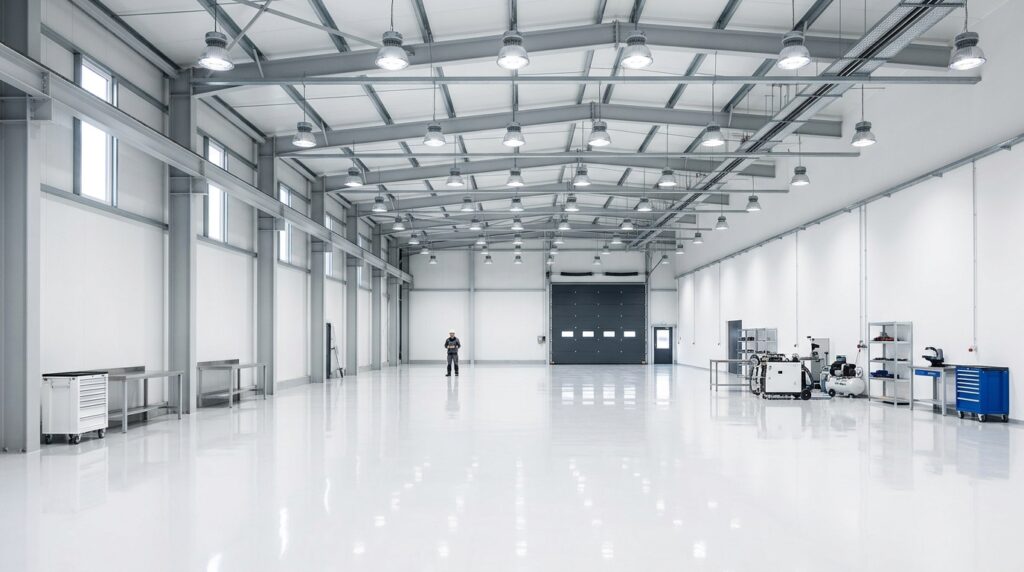
- My Design Perspective: For multi-purpose spaces that require precision—like high-end detailing, digital printing, or large-scale painting—I strip away all dark textures. A high-gloss white epoxy floor bounces light up from below, eliminating all dark shadows under work tables and creating a bright, clinical, museum-like workspace.
What I Would Add Here (Clear-Span Section): I always design a heavy-duty structural steel I-beam gantry rail directly into the ceiling roof trusses during fabrication. This allows the homeowner to attach a rolling chain hoist to easily lift and move heavy items like V8 car engines, massive logs for woodworking, or heavy metal sculptures completely unassisted.