Bringing the outdoors inside is the ultimate luxury in modern residential architecture. When I design a high-end home, embedding a minimalist courtyard atrium directly into the center of the house is one of the most powerful ways to introduce natural light, fresh air, and organic life into every surrounding room. By focusing on clean geometry, architectural planting, and seamless glass transitions, these central voids turn into living, breathing art pieces. In this guide, we will explore 10 minimalist courtyard atrium concepts that redefine the core of modern living.
Monolithic Glass & Single-Tree Sanctuaries
This design approach focuses on intense minimalism: a single, perfectly sculpted tree enclosed by seamless structural glass. The goal is to create a serene focal point that changes colors and shadows throughout the seasons.
Idea #1: The Floating Bonsai Glass Box
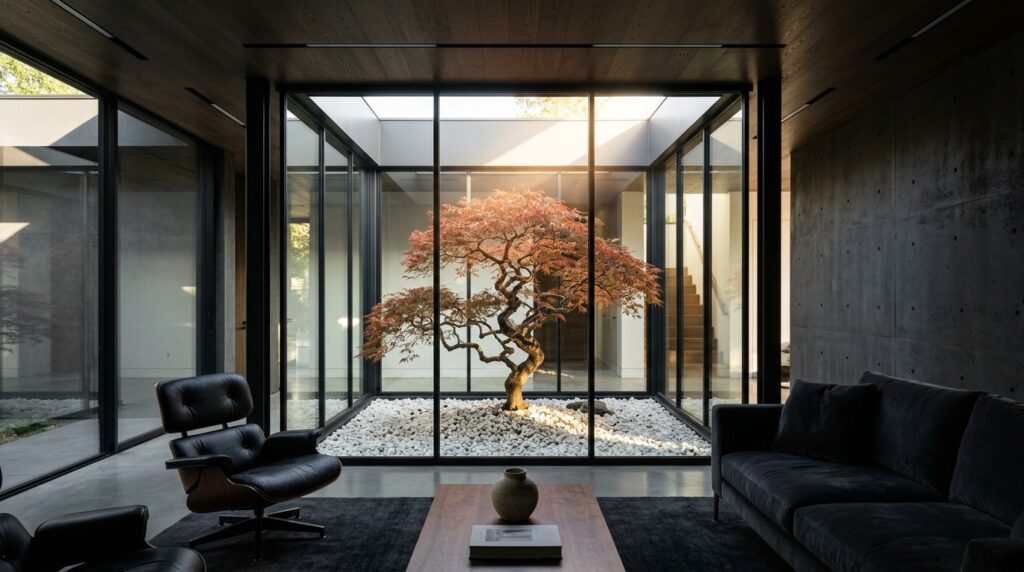
- My Design Perspective: I love using structural silicone joints instead of thick metal frames for these central enclosures. This makes the glass walls virtually invisible, making it look as though a fragment of a serene forest is floating completely unobstructed right in the middle of your living space.
Idea #2: The Sunken Olive Tree Well
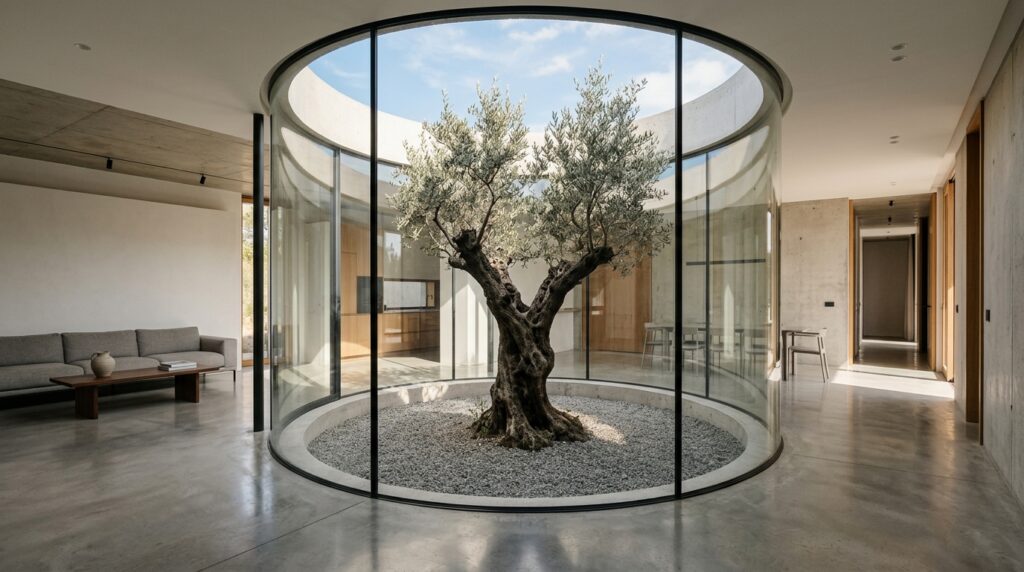
- My Design Perspective: By sinking the planting bed twelve to eighteen inches below the main floor level, I create a natural seating ledge around the perimeter of the atrium. It anchors the olive tree and provides an architectural spot to sit, meditate, and relax.
Idea #3: The Asymmetrical Fern Glade
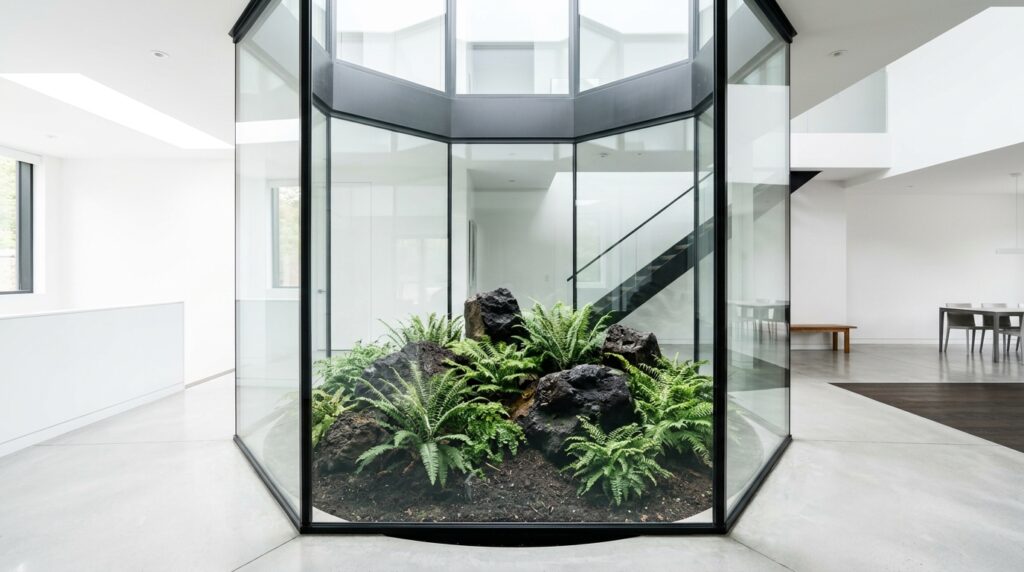
- My Design Perspective: Nature is rarely perfectly symmetrical. I use the Japanese philosophy of Wabi-Sabi here, placing textured volcanic rock and shade-loving ferns off-center to contrast beautifully with the sharp, clean lines of modern interior architecture.
What I Would Add Here (Single-Tree Section): I always hide high-output, low-voltage tree uplights deep inside the gravel layer. At night, this projects massive, dramatic shadows of the tree’s branches onto the interior ceilings of the surrounding rooms, turning the atrium into a dynamic light sculpture.
Zen-Inspired Gravel & Dry Hardscapes
For a maintenance-free approach that emphasizes peace and stillness, I look to traditional Japanese dry gardens (Karesansui). These atriums use raked gravel, architectural stone slabs, and minimal water elements to bring a meditative energy indoors.
Idea #4: The Raked White Granite Matrix
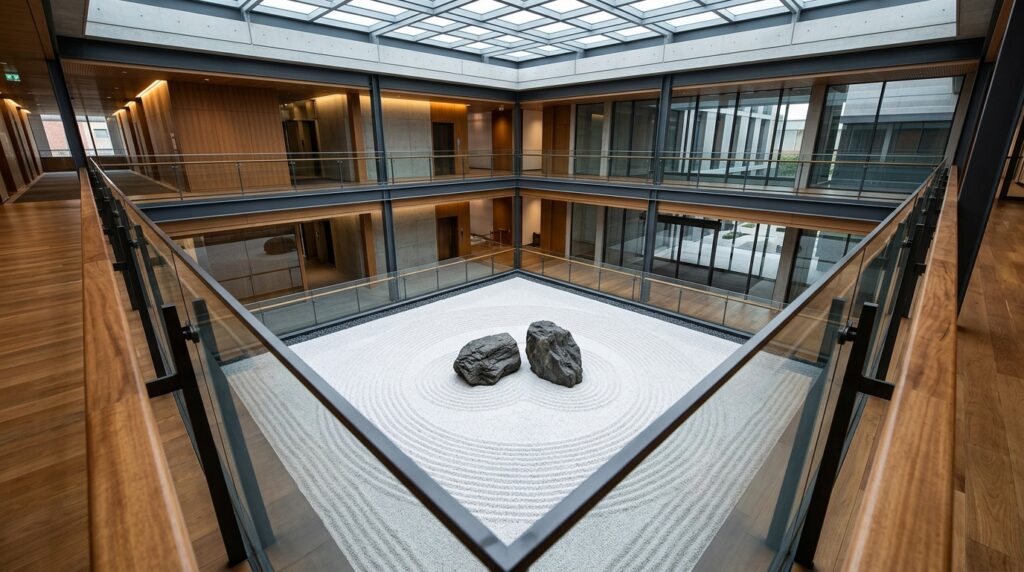
- My Design Perspective: This setup acts as a visual pause button for a busy household. Because it requires zero water or soil, it is structurally incredibly safe to build deep inside a home, eliminating any risks of interior moisture or soil-borne bugs.
Idea #5: Floating Travertine Stepping Blocks
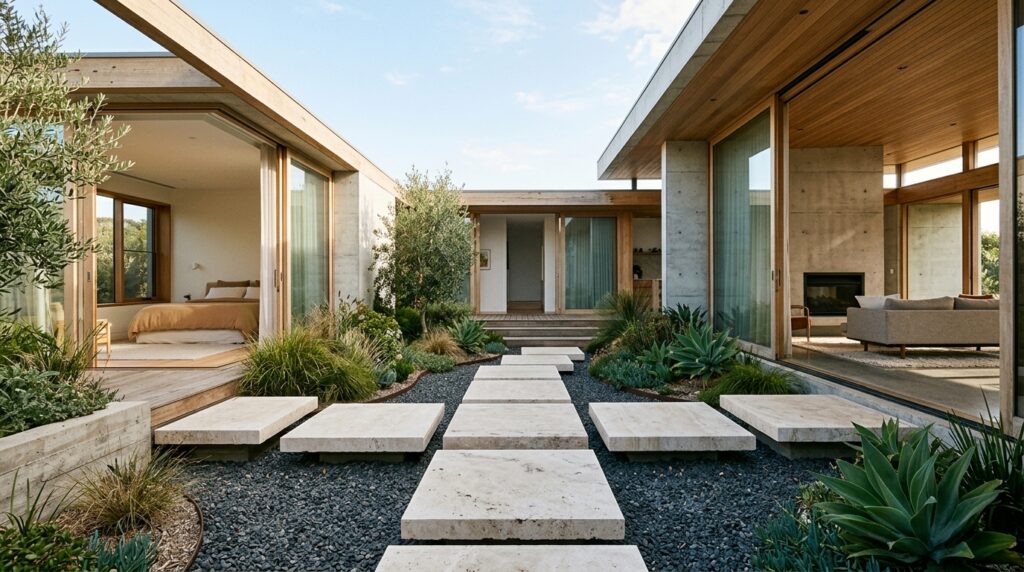
- My Design Perspective: I design these atriums to act as functional circulation zones. Walking across open-air stone steps in the fresh air to get from one part of the house to another creates a beautiful, refreshing sensory break during a long workday.
Idea #6: The Black Basalt Water Mirror
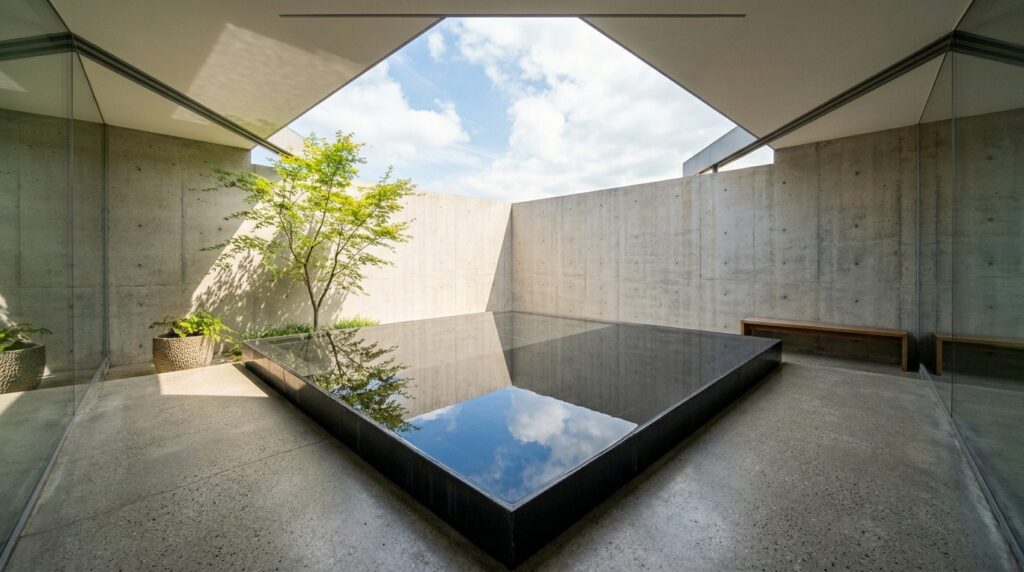
- My Design Perspective: Instead of a noisy, spraying fountain, I prefer a “still-water mirror.” The water moves so slowly over the edges of the polished black stone into a hidden drainage gravel bed below that it remains perfectly flat, capturing the clouds and sky directly in your floor plan.
What I Would Add Here (Zen Section): I highly recommend using a concealed drainage channel underneath the perimeter of the gravel bed. Even dry atriums catch rainwater when they are open-to-the-sky, and a hidden sub-floor drain keeps the gravel from shifting or flooding during heavy downpours.
Multi-Level Living & Raw Structural Voids
When an atrium is large enough, it shouldn’t just be looked at—it should be lived in. This section covers larger central courtyards that use bold structural features, vertical spaces, and raw industrial elements.
Idea #7: The Sunken Fire-Pit Courtyard Core
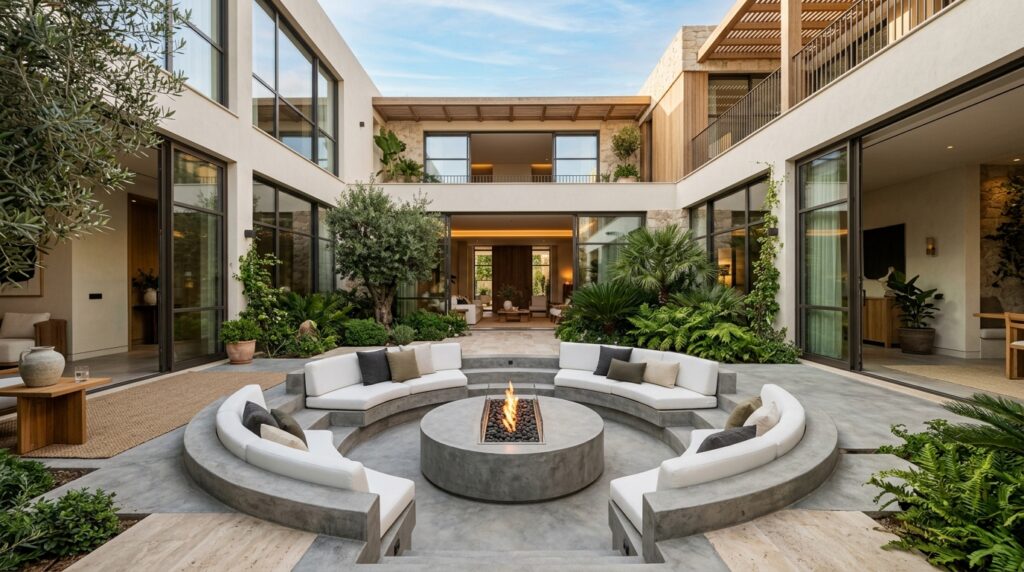
- My Design Perspective: Placing the social fire pit in the absolute center of the floor plan makes it the literal heart of the home. Because it is surrounded by the structure of the house, it is naturally protected from harsh winds, making it usable almost all year round.
Idea #8: The Multi-Story Vertical Green Wall Void
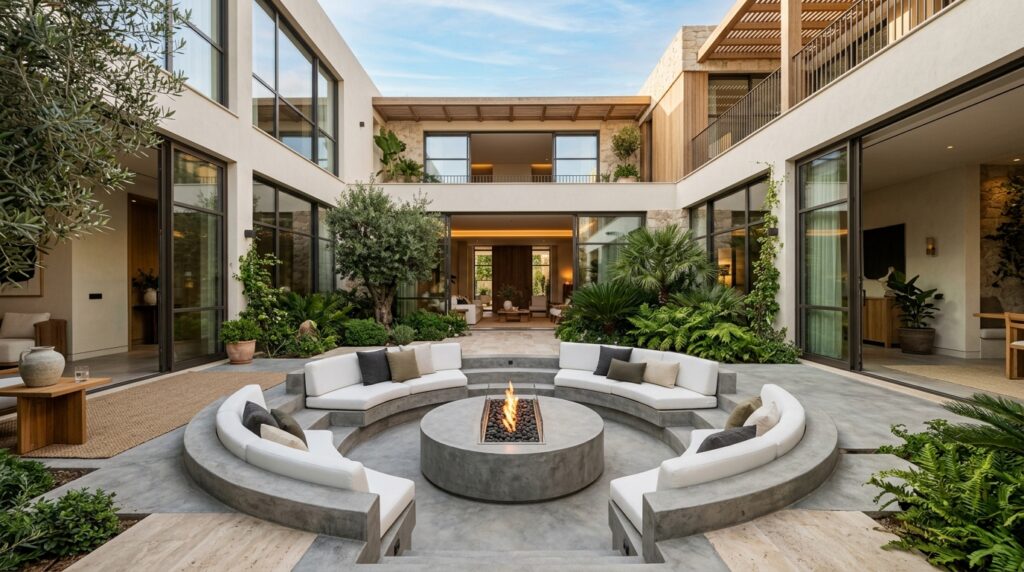
- My Design Perspective: When building a multi-story home on a tight plot, a vertical green wall inside the atrium ensures that even the lowest levels (like a basement media room) receive vibrant green views and fresh oxygen filtered from the sky above.
Idea #9: The Floating Cantilevered Staircase Atrium
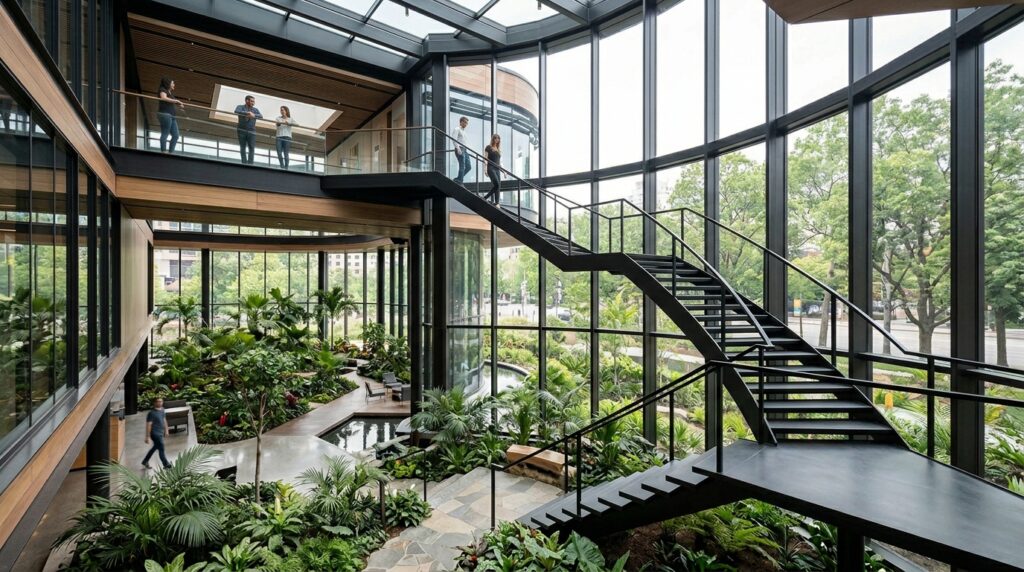
- My Design Perspective: Why hide your staircase in a dark hallway? Wrapping a floating staircase around the glass core of a central atrium turns the simple act of walking upstairs into a scenic, light-filled architectural experience.
Idea #10: Board-Formed Concrete & Wild Grass Core
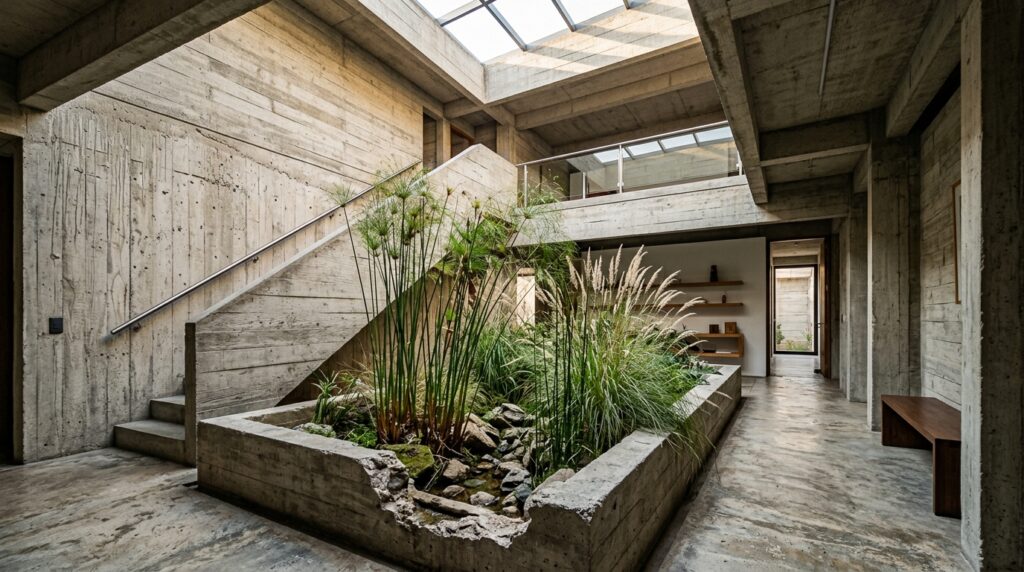
- My Design Perspective: The rough, linear texture left behind by wood boards on poured concrete looks spectacular when paired with fine, moving ornamental grasses. It feels grounded, solid, honest, and incredibly sophisticated.
What I Would Add Here (Structural Section): I always recommend installing retractable motorized glass roof panels or automated timber louvers at the top of multi-level atriums. This allows the homeowner to open the core completely to the fresh summer breeze or seal it up tight during intense weather storms with a single touch.